
12 Elinor Ave
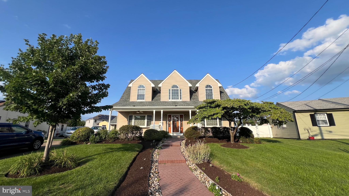
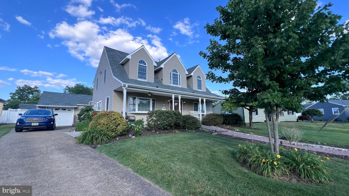
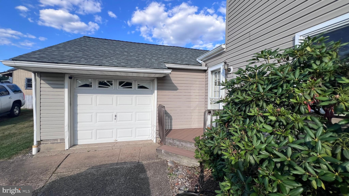
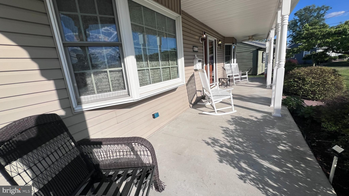
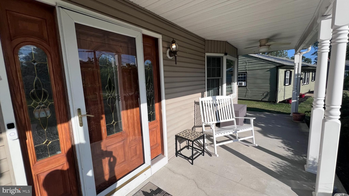
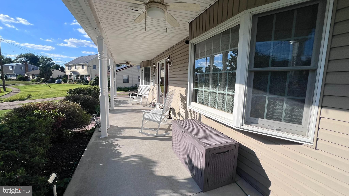
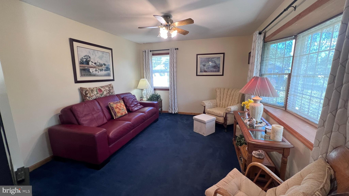
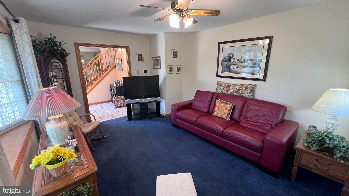
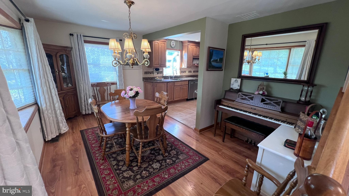
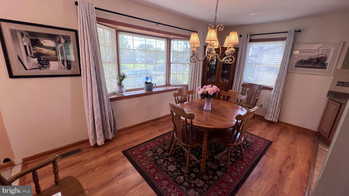
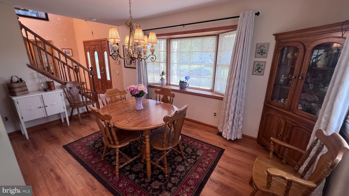
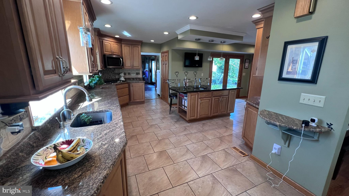
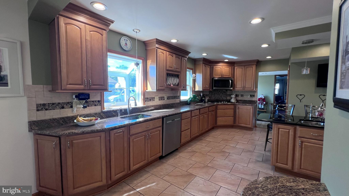
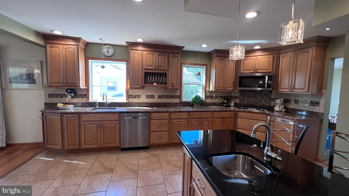
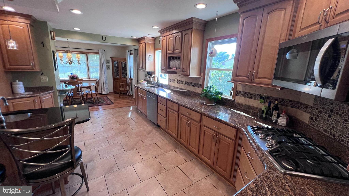
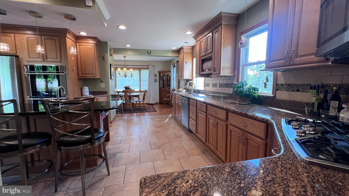
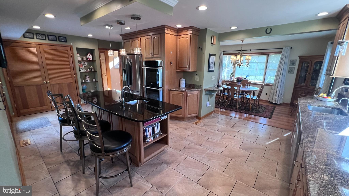
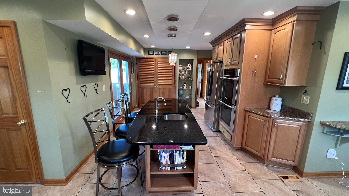
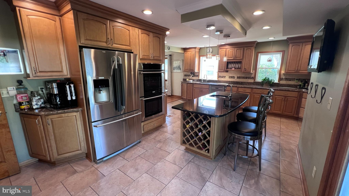
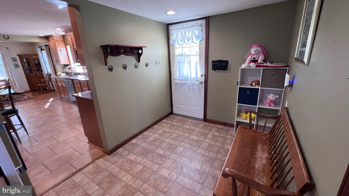
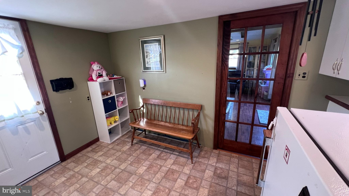
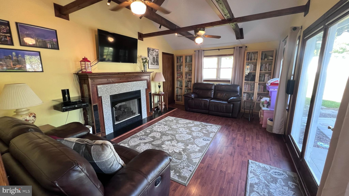
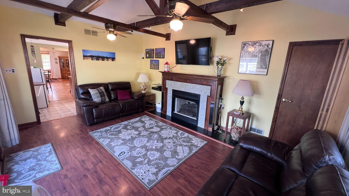
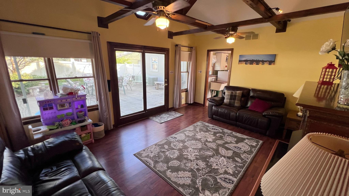
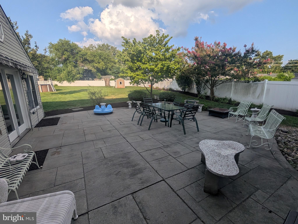
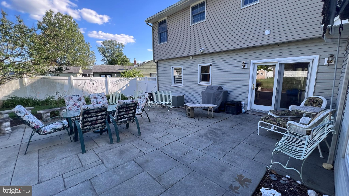
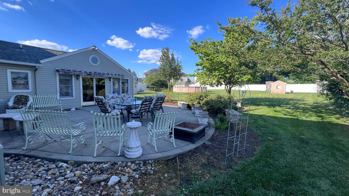
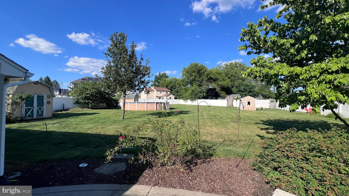
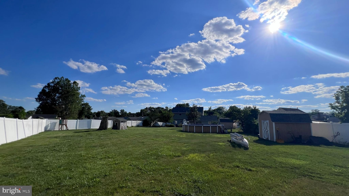
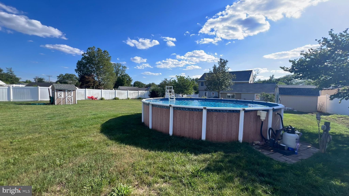
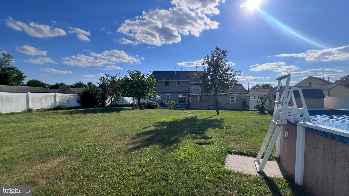
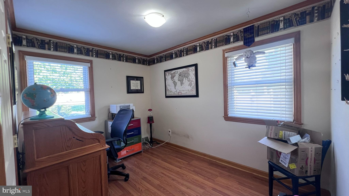
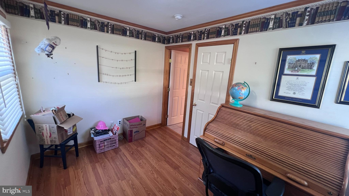
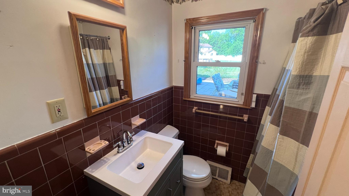
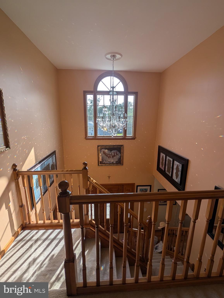
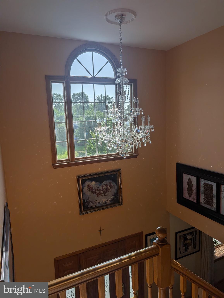
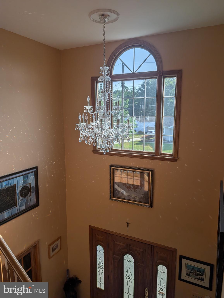
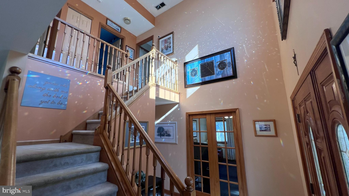
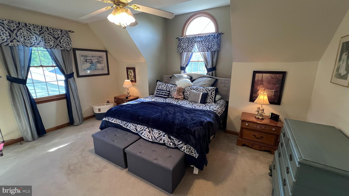
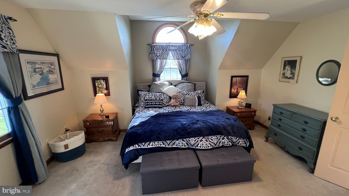
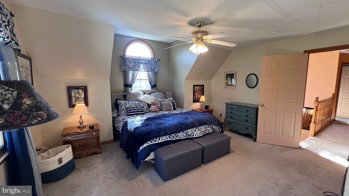
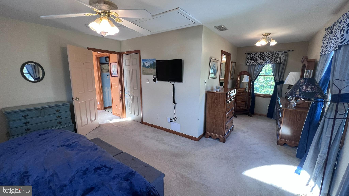
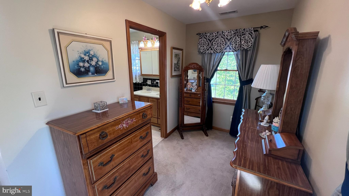
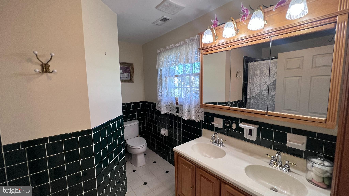
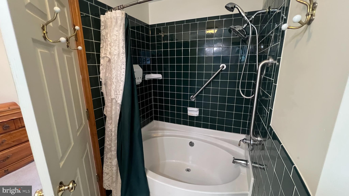
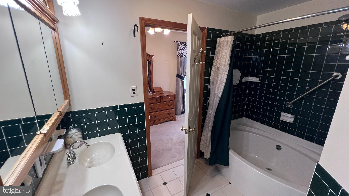
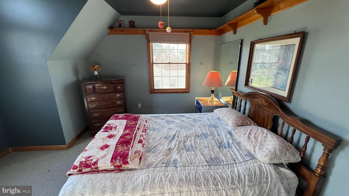
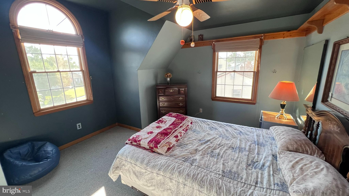
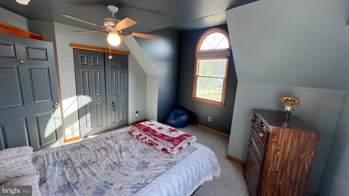
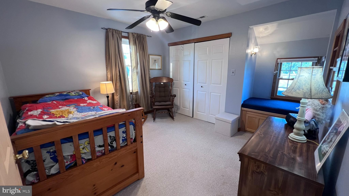
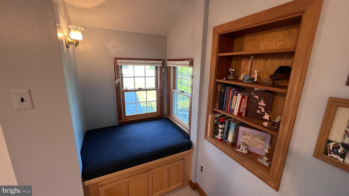
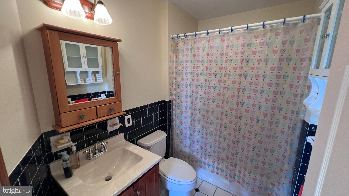
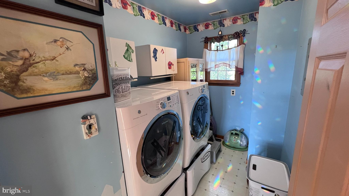
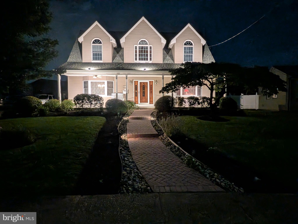
Welcome to 12 Elinor Avenue, Stratford. The home of your dreams. Gourmet kitchen featuring granite countertops, Maple craft made cabinets, ceramic tile backsplash and under-cabinet lighting. There is a small menu desk, deep sink, ceramic tile floors, pull out drawers, coffee station, built in microwave, large island with sink and breakfast bar, Electrolux double oven and a gas range top. A large mudroom with cabinets and a possible laundry room leads into the family room addition with pocket doors. Stunning cathedral ceiling with exposed beams and custom lighting. The French doors lead to a large custom patio. There is an extra closet and a 39,000 BTU gas fireplace. There is a first-floor full bath and a first-floor bedroom that can be used as an office, this is a possible in-law suite. The living room has wall-to-wall carpets, pocket doors, and a bay window. The spacious dining room features a bay window. Upstairs the primary bedroom features a cathedral ceiling with a ceiling fan and sitting area, plus your own primary bath with double sinks in the vanity, a soaking tub and a shower; ceramic tile is throughout. The hall bathroom is all ceramic tile. The second bedroom has wall-to-wall carpets, a ceiling fan with lights, and a custom window seat. The third bedroom has wall-to-wall carpets and a ceiling fan with lights. Andersen windows are throughout; the two-story foyer has a dramatic stunning chandelier. There is a custom front door and an inviting front porch. There is 2 zone gas heat and central air, an oversized one-car garage, and one of the largest lots in Stratford, which is totally fenced and has an above-ground pool. The landscaping is beautiful throughout the property. Come see this unique custom home for yourself; it will not last!
Listing Information
Facts & Features
Location
Community Information
Architecture
Features & Amenities
Property Features
Square Footage
Tax & Financial Information
Schools
Clementon Elementary School
Loring Flemming Elementary School
Osage School
Lindenwold School Five
Sterling High School
Laurel Springs School
Samuel S. Yellin Elementary School
Chews Elementary School
School ratings are provided for informational purposes only and are subject to change. Attendance boundaries are for reference only — contact the school or district directly to verify enrollment eligibility.
Historical Data
Price History
| Date | Event | Price |
|---|---|---|
| 06/19/2026 | Listed for sale | $499,900 |
Listed by Bill Souders · BHHS Fox & Roach - Haddonfield · 8564282600
Listing information provided exclusively for consumers' personal, non-commercial use and may not be used for any purpose other than to identify prospective properties consumers may be interested in purchasing. Information deemed reliable but not guaranteed by the MLS. Copyright 2026, Bright. All rights reserved.
Last Updated: October 6, 2026 at 5:45 AM | Source: Bright | MLS#: NJCD2120582

Similar Homes For Sale In Stratford
 New Listing
Start Your Real Estate Journey
Whether you have questions about this listing, want to schedule a showing, or just want to talk through your options, Jeromy Dunn-Portella is here to help. Reach out and expect a response within one business day.
How can I help?
Jeromy Dunn-Portella is here to help. Reach out and expect a response within one business day.
Thanks — Jeromy Dunn-Portella will be in touch shortly.
Make A Plan For Your Purchase
Know what you can afford before you start shopping — then run the numbers on any home you have in mind.
How much house can I afford?
- Principal & interest
- Property taxes
- Homeowner's insurance
- HOA dues
If your monthly savings are applied to the loan principal.
Enter your income, debts, and down payment to see how much home you may qualify for. Estimates only — not a lending decision.
Want to know more?
Jeromy Dunn-Portella is here to help. Reach out and expect a response within one business day.
✓ Thanks — Jeromy Dunn-Portella will be in touch shortly.