
22 Saint Anthony Ct
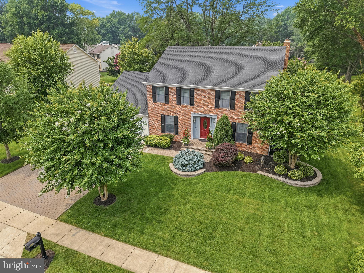
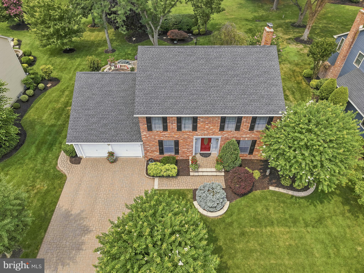
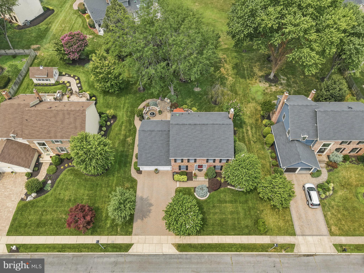
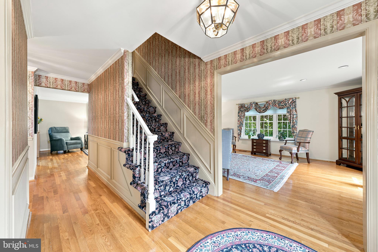
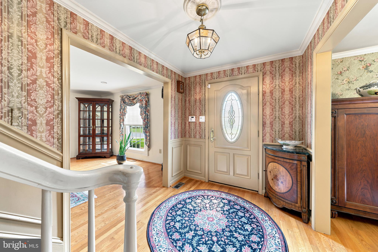
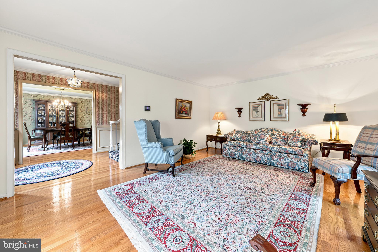
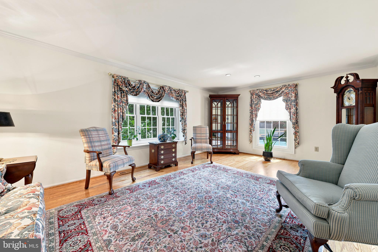
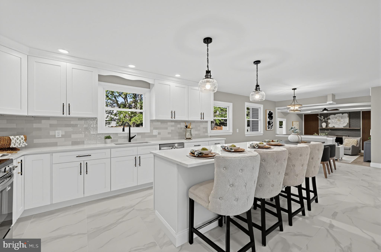
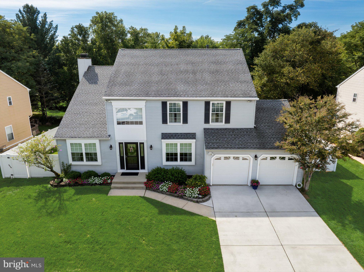
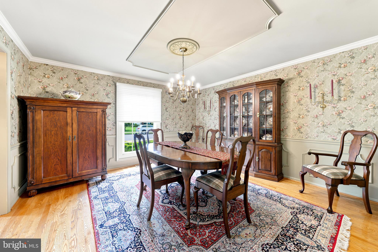
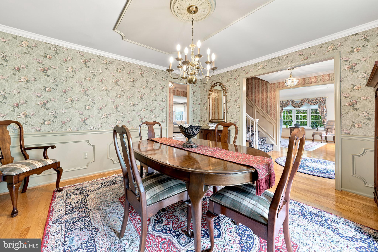
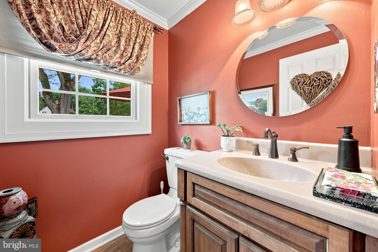
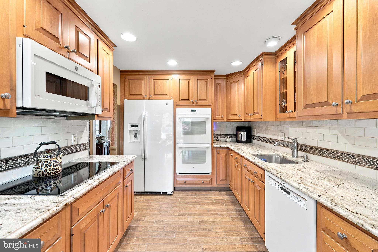
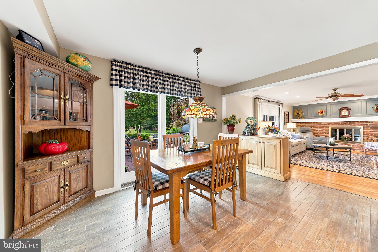
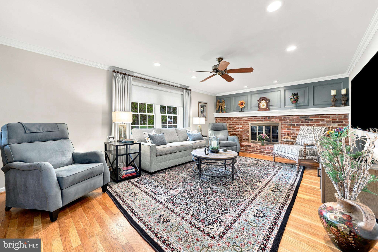
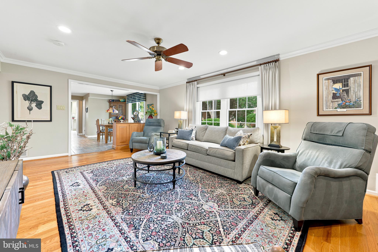
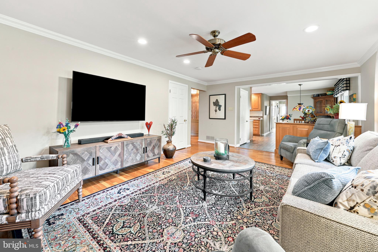
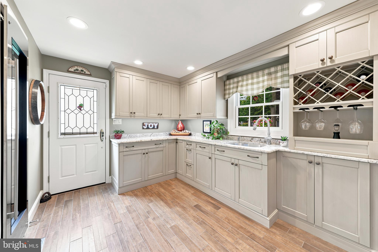
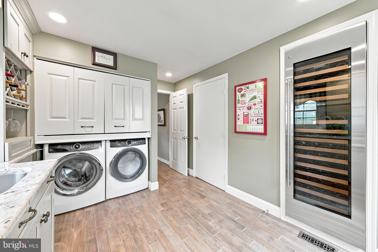
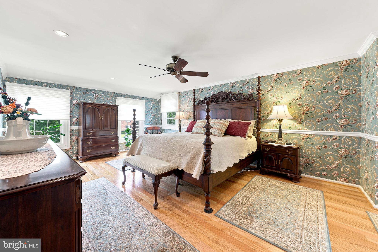
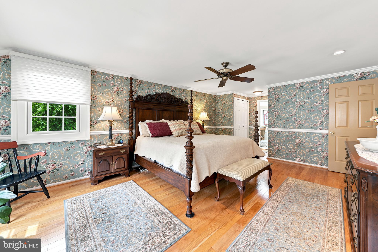
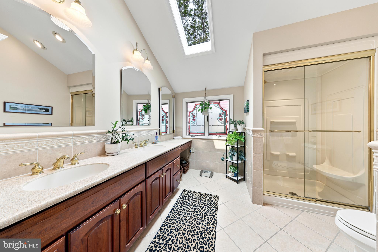
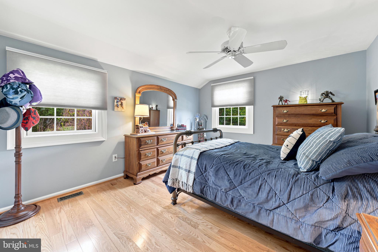
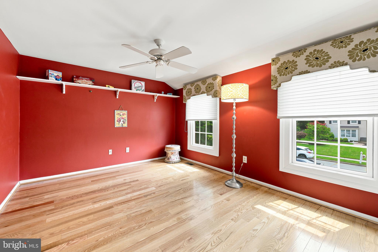
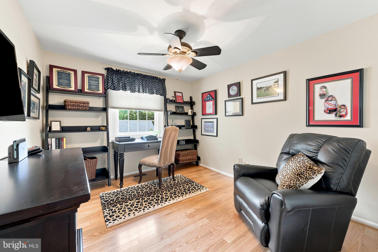
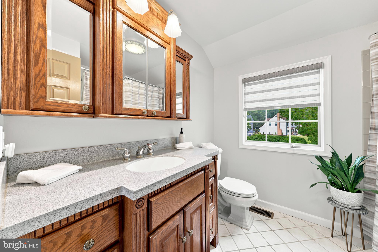
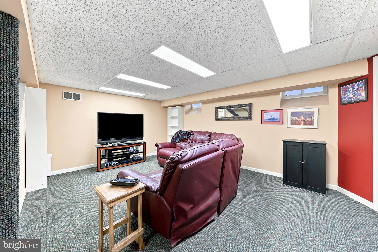
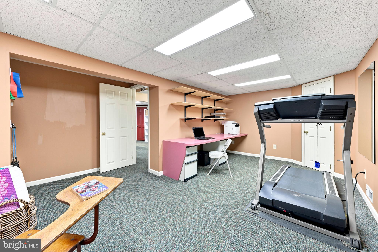
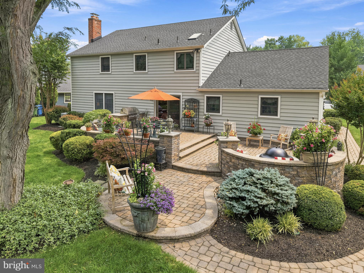
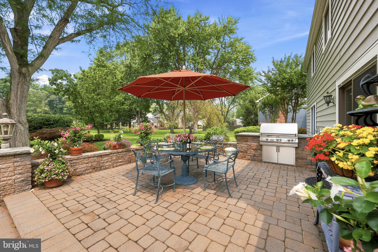
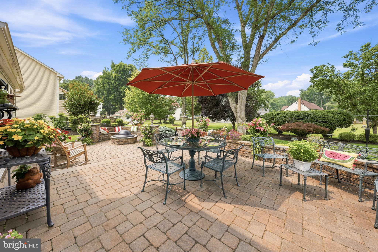
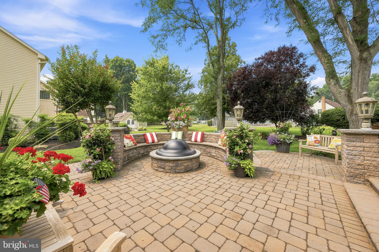
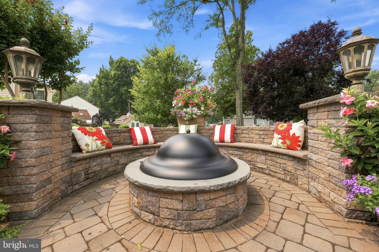
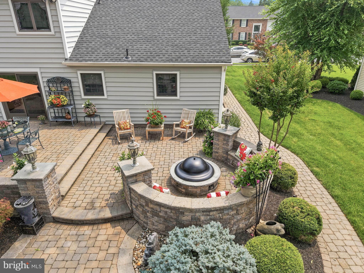
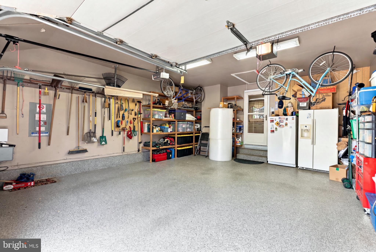
OPEN HOUSE IS CANCELED FOR SUNDAY, SEPTEMBER 27TH FROM 12:00 - 3:00. Sellers have made a significant $35,000 price reduction to align with the current market conditions. The moment you arrive at this peaceful cul-de-sac location, the pride of ownership is immediately evident. Meticulously maintained by its ORIGINAL OWNERS, this gorgeous 4 BR, 2 1/2 Bath home offers an unparalleled blend of classic elegance, modern upgrades and absolute attention to detail. Step inside to find beautiful hardwood flooring running throughout, accented by exquisite crown moldings, chair rails, wainscoting and custom recessed lighting where shown. Host family and guests effortlessly in the spacioius formal Living and Dining Rooms. The fully equipped galley kitchen features stunning granite countertops, a double oven, microwave, gargage disposal, and subway tile backsplash. Enjoy your morning coffee in the bright, adjacent Breakfast Room which leads to the three level patio with built-in gas grill and fire pit surrounded with a stone semi-circular seating arrangement. Relax in the Gathering Room and enjoy the cozy, brick-wall gas fireplace featuring a beautiful raised brick hearth and mantle. The Custom Built Laundry Room is absolutely breathtaking. A true standout, boasting custom built-in cabinetry, glass wine rack, and a Sub-Zero temperature controlled wine refrigerator with a 100 bottle wine capacity. The Washer and Dryer are also included as well as ample granite counter space and SS Sink. The expansive, fully furnished lower level has been thoughtfully zoned into three distinct spaces to maximize utility. 1) The Media Room is perfect for movie nights and watching sports 2) The Exercise Room for your private gym setup or using your imagination for a craft room, or dedicated gaming room with wall counter space or a designated playroom. 3) The oversized storage area is an ample room to keep everything perfectly organized. Moving ahead, the 2 car garage has been upgraded with a custom finished epoxy floor and built in shelving. A second refrigerator is also included. The Swim Club, (Fox Hollow Swim Club), is located within walking distance for a membership fee). Seller is providing a 1 year Home Warranty at Seller's expense. Enjoy peace and quiet with minimal traffic, while remaining exceptionally connected to access to the NJ Turnpike, I-295, the Atlantic City Expressway, Route 42, the Hi- Speedline, and easy commutes to the Walt Whitman, Ben Franklin and Betsy Ross Bridges. You are also within a convenient distance to top-tier Schools, Restaurants, Houses of Worship, local Hospitals and premier Shopping. The Seller's Disclosure, Survey and Floor plans are posted for your review. Don't forget to enjoy the VIRTUAL TOUR. To access the tour, click on the camera icon located at the top of the MLS listing and sit back and enjoy.
Listing Information
Facts & Features
Location
Community Information
Architecture
Features & Amenities
Property Features
Square Footage
Tax & Financial Information
Schools
Florence V Evans
Bret Harte Elementary School
Eastern Camden County Regional High School
Joseph D. Sharp Elementary School
Cherry Hill High School East
Kresson School
Voorhees Middle School
Henry C. Beck Middle School
School ratings are provided for informational purposes only and are subject to change. Attendance boundaries are for reference only — contact the school or district directly to verify enrollment eligibility.
Historical Data
Price History
| Date | Event | Price |
|---|---|---|
| 07/17/2026 | Listed for sale | $750,000 |
Listed by Charleen A Orzechowski · BHHS Fox & Roach-Cherry Hill · 8564288000
Listing information provided exclusively for consumers' personal, non-commercial use and may not be used for any purpose other than to identify prospective properties consumers may be interested in purchasing. Information deemed reliable but not guaranteed by the MLS. Copyright 2026, Bright. All rights reserved.
Last Updated: September 23, 2026 at 4:50 PM | Source: Bright | MLS#: NJCD2122428

Similar Homes For Sale In Cherry Hill
Start Your Real Estate Journey
Whether you have questions about this listing, want to schedule a showing, or just want to talk through your options, Jeromy Dunn-Portella is here to help. Reach out and expect a response within one business day.
How can I help?
Jeromy Dunn-Portella is here to help. Reach out and expect a response within one business day.
Thanks — Jeromy Dunn-Portella will be in touch shortly.
Make A Plan For Your Purchase
Know what you can afford before you start shopping — then run the numbers on any home you have in mind.
How much house can I afford?
- Principal & interest
- Property taxes
- Homeowner's insurance
- HOA dues
If your monthly savings are applied to the loan principal.
Enter your income, debts, and down payment to see how much home you may qualify for. Estimates only — not a lending decision.
Want to know more?
Jeromy Dunn-Portella is here to help. Reach out and expect a response within one business day.
✓ Thanks — Jeromy Dunn-Portella will be in touch shortly.