
149 Kelly Driver Rd
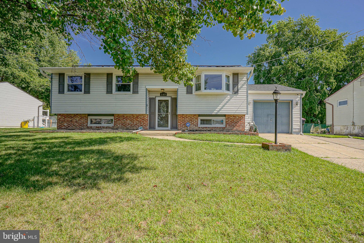
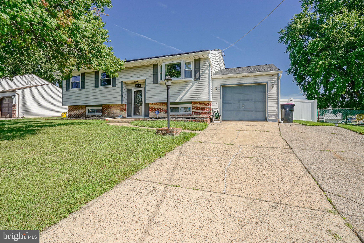
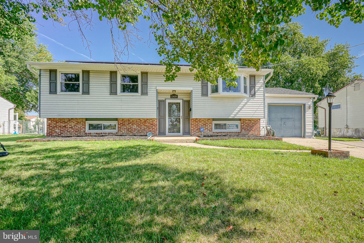
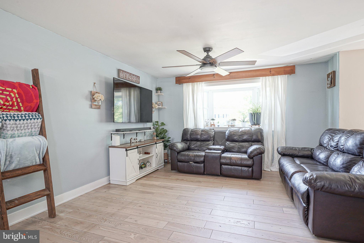
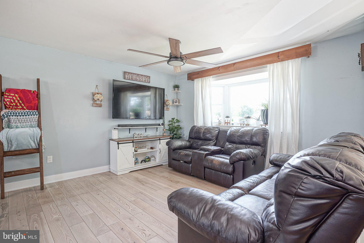
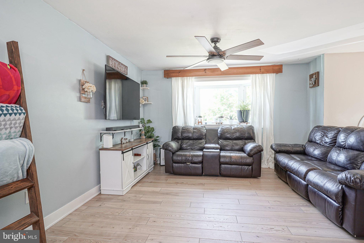
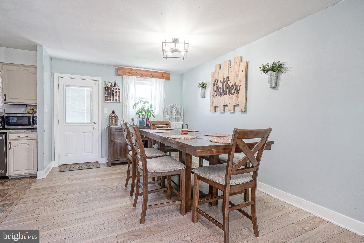
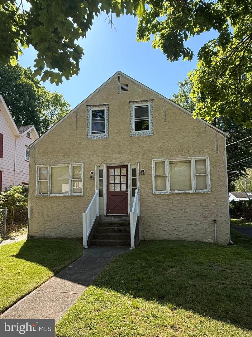
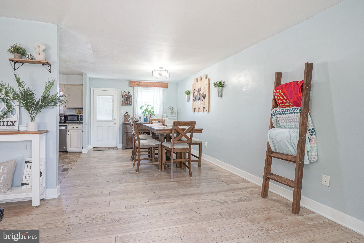
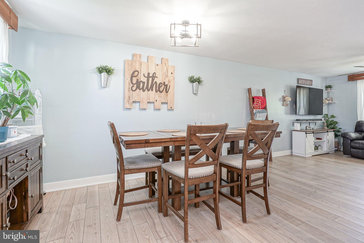
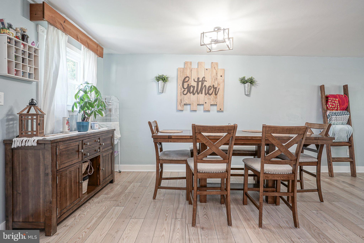
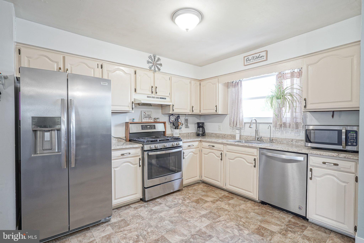
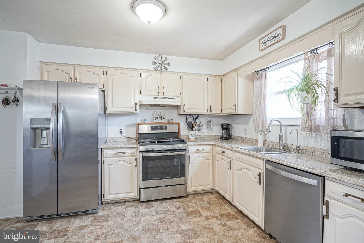
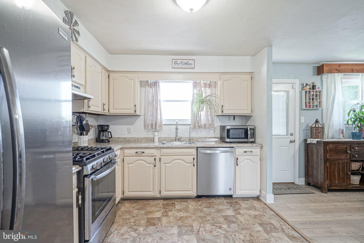
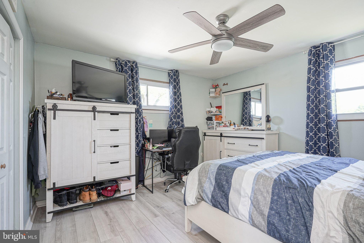
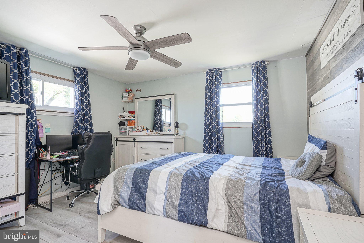
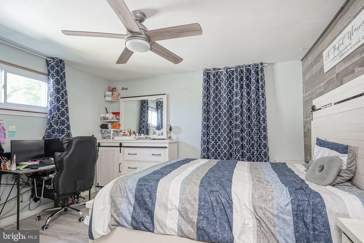
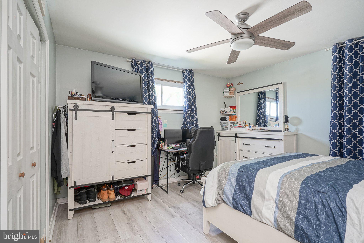
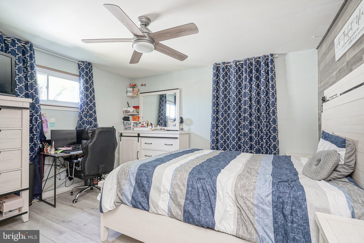
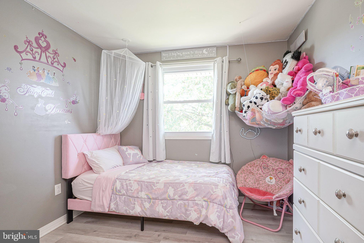
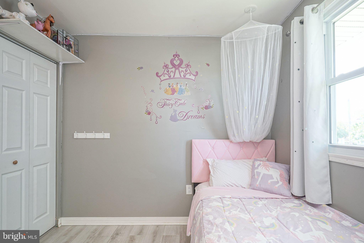
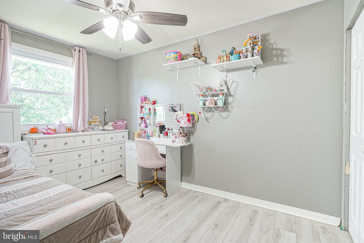
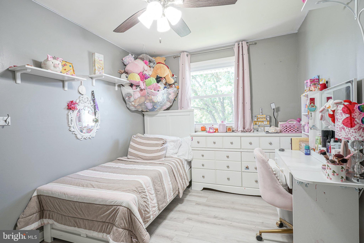
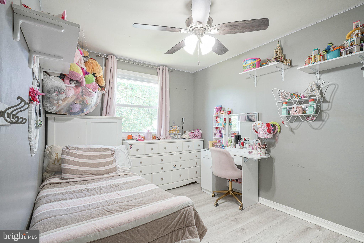
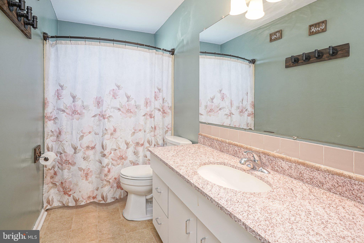
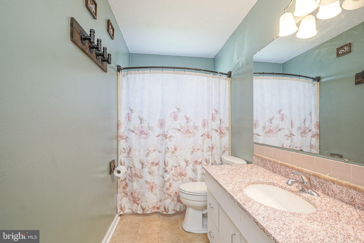
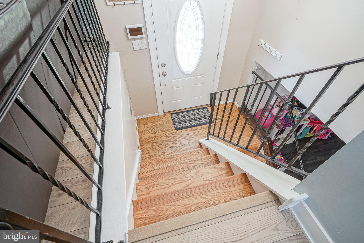
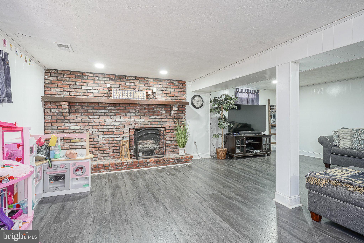
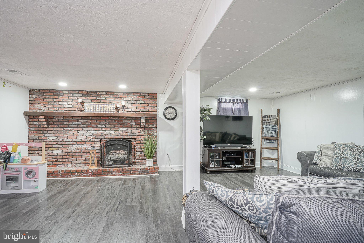
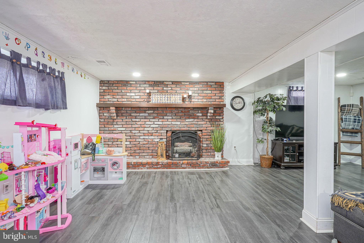
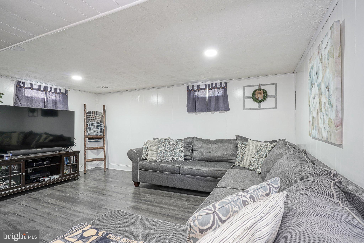
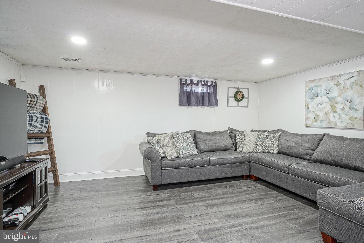
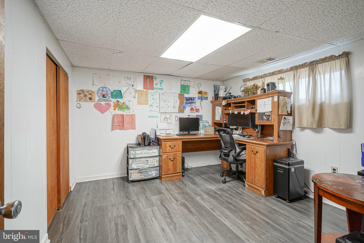
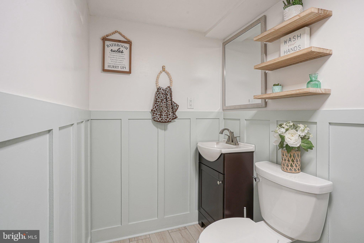
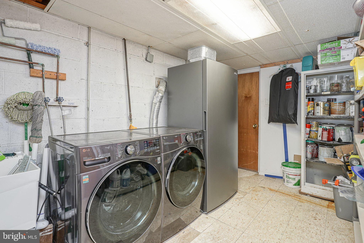
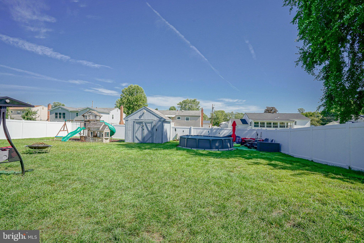
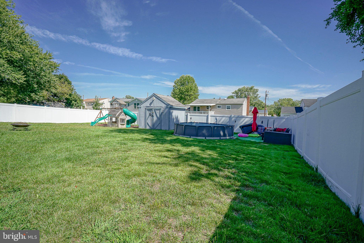
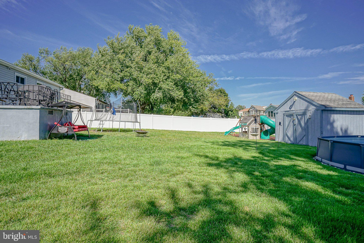
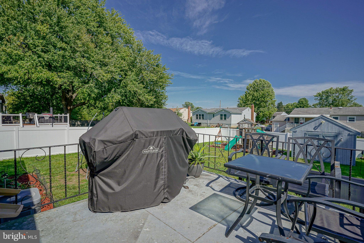
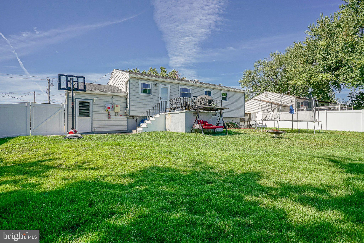
Under Contract; showings for back up offers welcome. SELLERS OFFERING UP TO $10k TO LOWER YOUR INTEREST RATE FOR 2 YEARS!! Ask your agent what a 2/1 buy-down is, and then come see this great, AFFORDABLE home! Laurel Hills bi-level where the expensive stuff is already handled: roof and solar (2019), furnace (2020), privacy fence, gutters, upstairs windows and both exterior doors (2021), A/C (2024). That leaves you the fun part! UP: A bay window pours light into a flow that just works. The first of TWO living spaces, a large kitchen with real counter and cabinet space, and a dining room with an inset-blind door to the patio. Living, dining and hall in Petersburg Ash wire-brushed solid hardwood. Three bedrooms and the full bath with tub/shower finish this level. DOWN: Your second living space, warmed by a floor-to-ceiling brick gas fireplace and recessed lighting. A fourth bedroom that makes an easy home office, an adorable powder room in board-and-batten wainscoting, laundry and interior garage access. All that, AND a RainSoft water softener/filtration system, French drain, six-panel doors and neutral palette. OUT: Front yard featuring underground sprinklers, level back yard wrapped in vinyl privacy fencing, patio plumbed with a gas line for a grill, large shed and playset. Tons of parking, and perfectly situated in a suburban setting, just minutes from public transportation and an easy commute into Philadelphia!
Listing Information
Facts & Features
Location
Community Information
Architecture
Features & Amenities
Property Features
Square Footage
Tax & Financial Information
Schools
Clementon Elementary School
Loring Flemming Elementary School
Highland Regional High School
Glen Landing Middle School
The Kingdom Charter School of Leadership
Lindenwold School Five
Sterling High School
Samuel S. Yellin Elementary School
School ratings are provided for informational purposes only and are subject to change. Attendance boundaries are for reference only — contact the school or district directly to verify enrollment eligibility.
Historical Data
Price History
| Date | Event | Price |
|---|---|---|
| 09/11/2026 | Listed for sale | $425,000 |
Listed by Nicole Echelberger · HomeSmart First Advantage Realty · 8566663000
Listing information provided exclusively for consumers' personal, non-commercial use and may not be used for any purpose other than to identify prospective properties consumers may be interested in purchasing. Information deemed reliable but not guaranteed by the MLS. Copyright 2026, Bright. All rights reserved.
Last Updated: October 14, 2026 at 8:53 PM | Source: Bright | MLS#: NJCD2125130

Similar Homes For Sale In Laurel Springs
Start Your Real Estate Journey
Whether you have questions about this listing, want to schedule a showing, or just want to talk through your options, Jeromy Dunn-Portella is here to help. Reach out and expect a response within one business day.
How can I help?
Jeromy Dunn-Portella is here to help. Reach out and expect a response within one business day.
Thanks — Jeromy Dunn-Portella will be in touch shortly.
Make A Plan For Your Purchase
Know what you can afford before you start shopping — then run the numbers on any home you have in mind.
How much house can I afford?
- Principal & interest
- Property taxes
- Homeowner's insurance
- HOA dues
If your monthly savings are applied to the loan principal.
Enter your income, debts, and down payment to see how much home you may qualify for. Estimates only — not a lending decision.
Want to know more?
Jeromy Dunn-Portella is here to help. Reach out and expect a response within one business day.
✓ Thanks — Jeromy Dunn-Portella will be in touch shortly.