
12 Vicksburg Rd
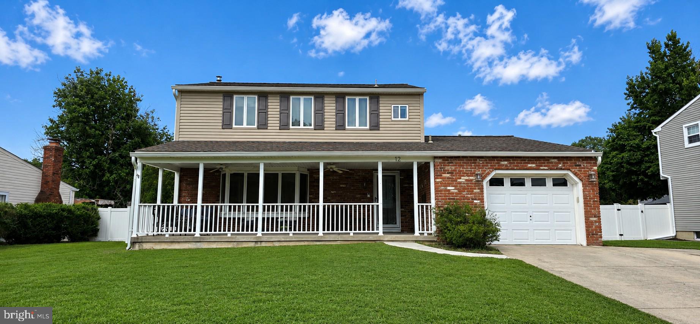
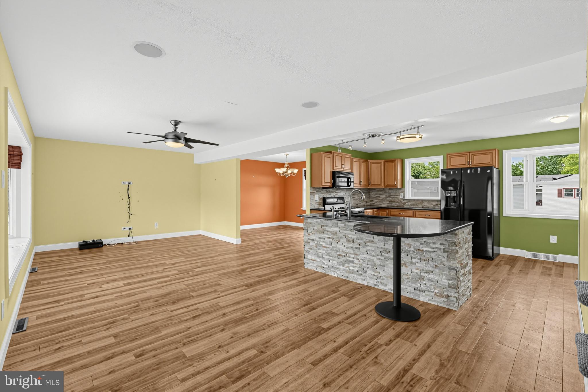
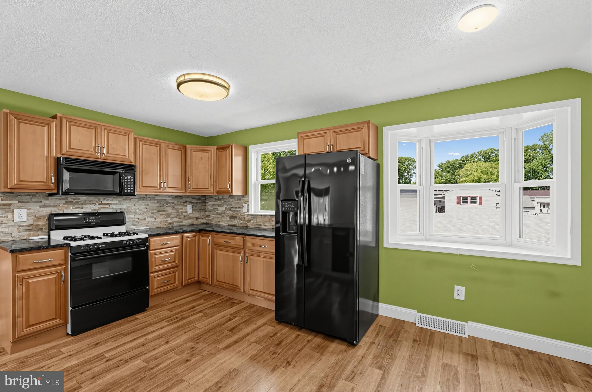
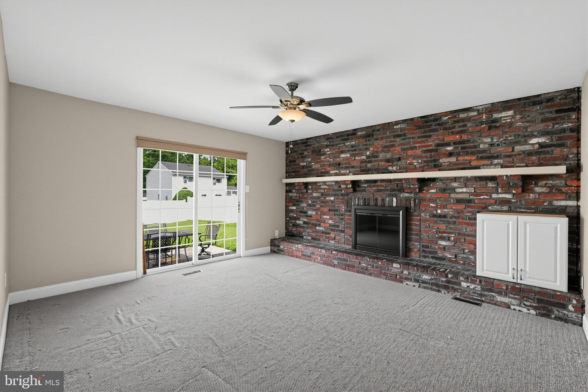
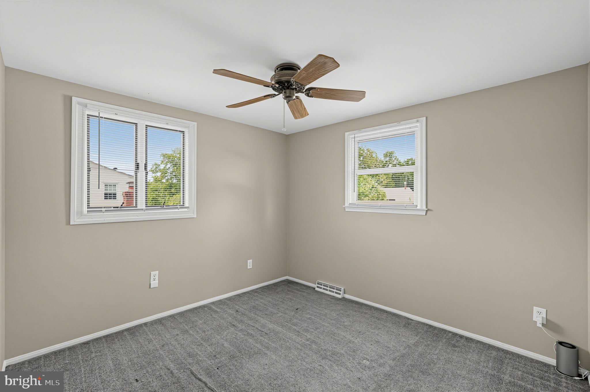
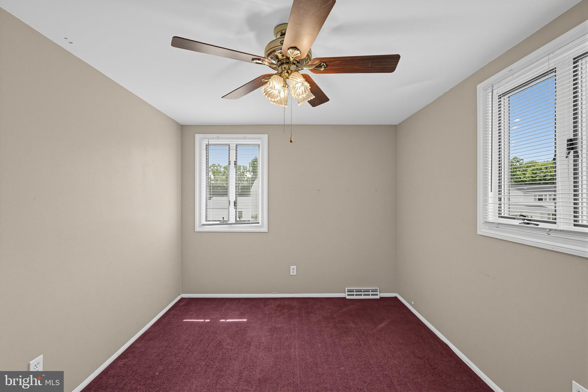
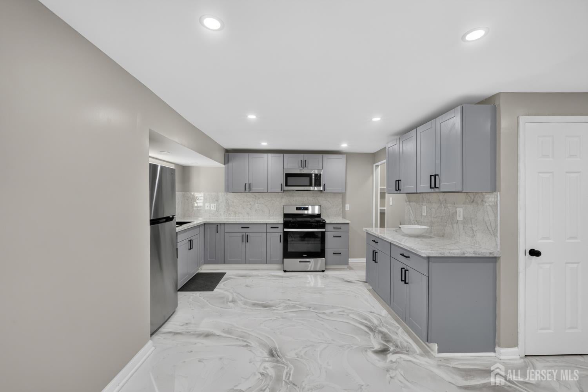
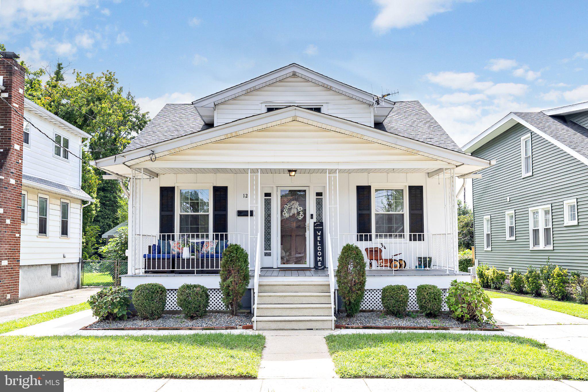
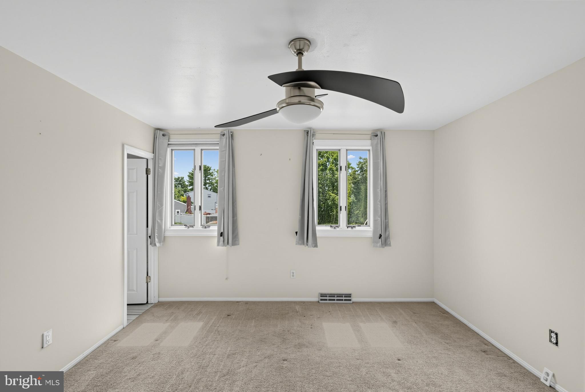
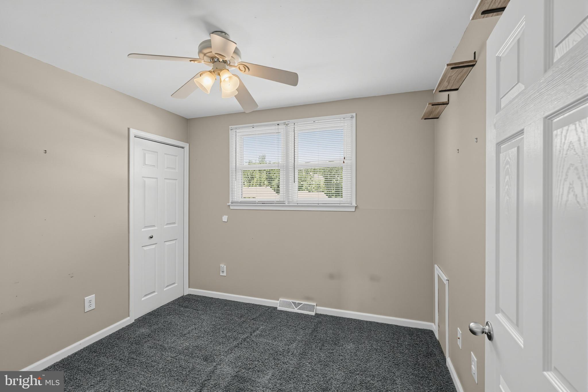
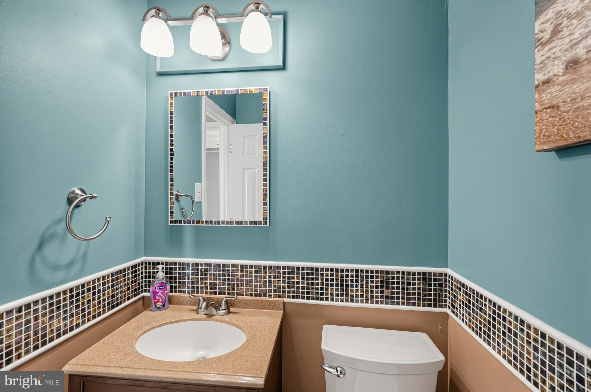
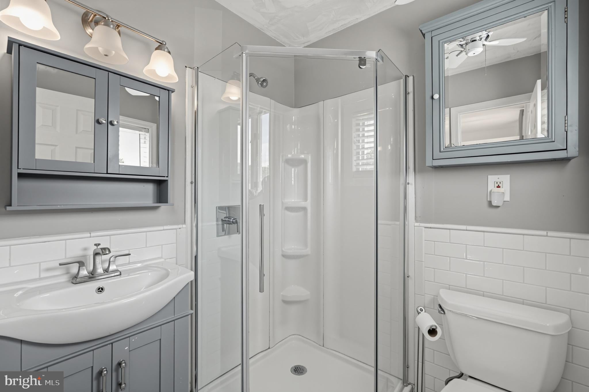
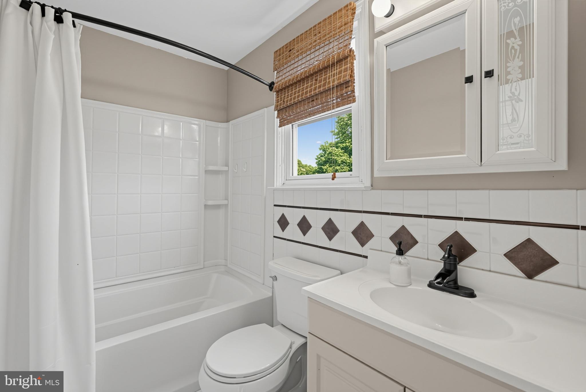
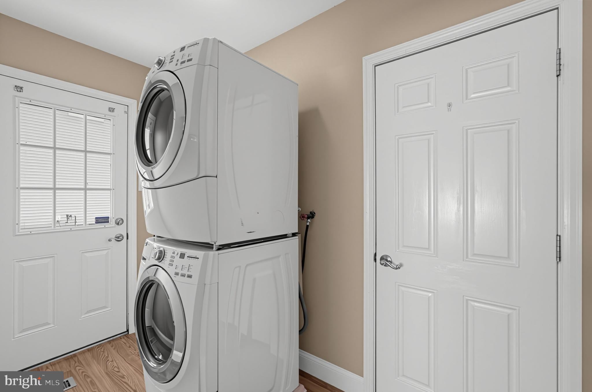
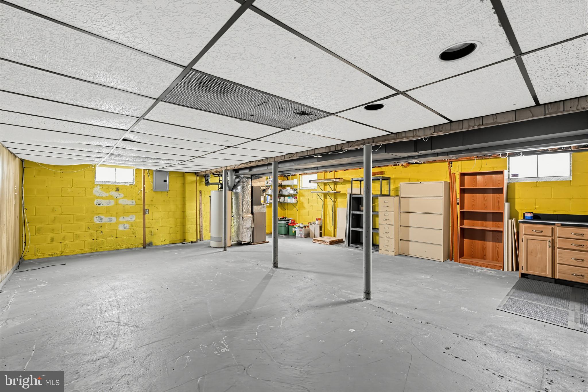
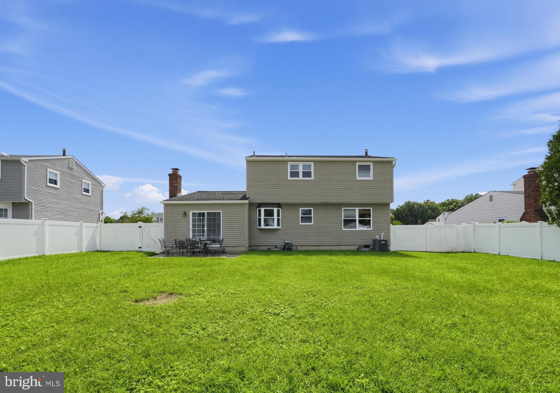
Located in Glen Oaks, this Colonial-style home offers a perfect blend of space and functionality. With 1,830 square feet of thoughtfully designed living space, featuring four spacious bedrooms and two and a half bathrooms. Step inside to discover a cozy living area highlighted by a gas fireplace. The heart of the home is the well-appointed open kitchen, complete with an island that invites culinary creativity including a built-in range, self-cleaning oven, dishwasher, and trash compactor, this kitchen is designed for both everyday meals and entertaining guests. The primary suite offers an en-suite bathroom. Additional features such as an attic fan and convenient main-floor laundry enhance the home's functionality. Outside, the property offers a roomy porch, ideal for sipping morning coffee or enjoying evening sunsets. A shed provides extra storage for gardening tools or outdoor equipment in the spacious back yard. Glen Oaks is not just about the home; it's about the community. Residents enjoy easy access to local parks, transportation hubs, shopping and more. This home is waiting for you to put your personal stamp on it and make it home. It is being sold as is however the seller is offering a One Year Home Warranty for peace of mind.
Listing Information
Facts & Features
Location
Community Information
Architecture
Features & Amenities
Property Features
Square Footage
Tax & Financial Information
Schools
Loring Flemming Elementary School
Triton Regional High School
Glen Landing Middle School
Highland Regional High School
Lindenwold School Five
Sterling High School
Samuel S. Yellin Elementary School
Laurel Springs School
School ratings are provided for informational purposes only and are subject to change. Attendance boundaries are for reference only — contact the school or district directly to verify enrollment eligibility.
Historical Data
Price History
| Date | Event | Price |
|---|---|---|
| 08/22/2026 | Listed for sale | $425,000 |
Listed by Melissa L Martin · Keller Williams Realty - Washington Township · 8565821200
Listing information provided exclusively for consumers' personal, non-commercial use and may not be used for any purpose other than to identify prospective properties consumers may be interested in purchasing. Information deemed reliable but not guaranteed by the MLS. Copyright 2026, Bright. All rights reserved.
Last Updated: October 6, 2026 at 12:35 AM | Source: Bright | MLS#: NJCD2125250

Similar Homes For Sale In Clementon
Start Your Real Estate Journey
Whether you have questions about this listing, want to schedule a showing, or just want to talk through your options, Jeromy Dunn-Portella is here to help. Reach out and expect a response within one business day.
How can I help?
Jeromy Dunn-Portella is here to help. Reach out and expect a response within one business day.
Thanks — Jeromy Dunn-Portella will be in touch shortly.
Make A Plan For Your Purchase
Know what you can afford before you start shopping — then run the numbers on any home you have in mind.
How much house can I afford?
- Principal & interest
- Property taxes
- Homeowner's insurance
- HOA dues
If your monthly savings are applied to the loan principal.
Enter your income, debts, and down payment to see how much home you may qualify for. Estimates only — not a lending decision.
Want to know more?
Jeromy Dunn-Portella is here to help. Reach out and expect a response within one business day.
✓ Thanks — Jeromy Dunn-Portella will be in touch shortly.