
8315 Stockton Ave
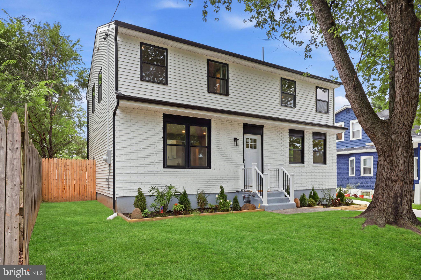
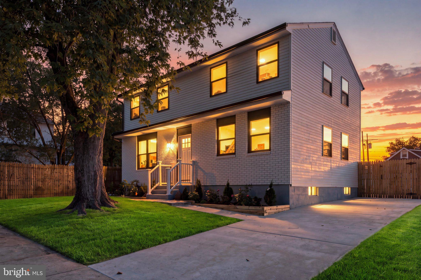
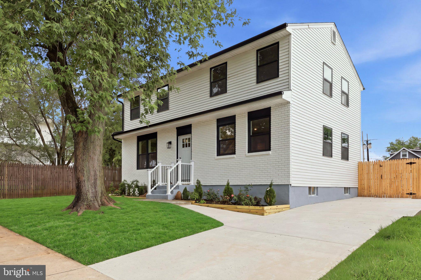
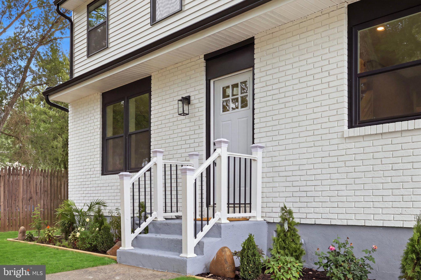
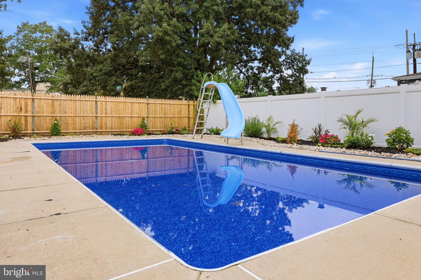
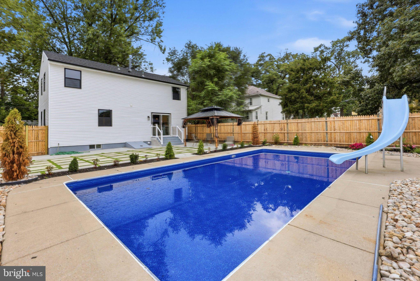
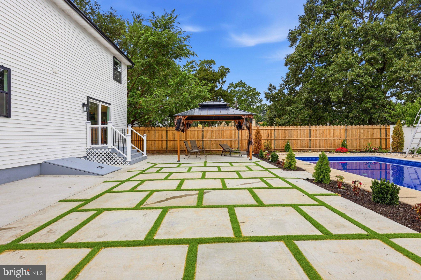
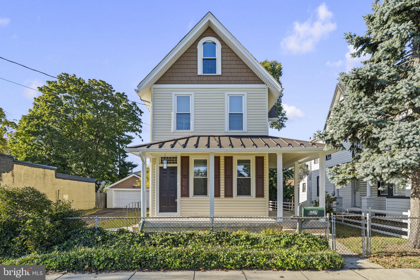
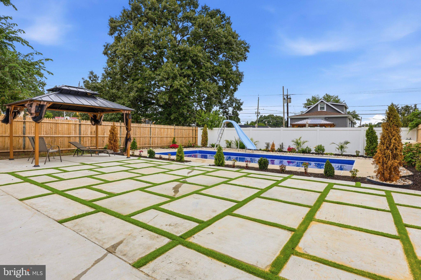
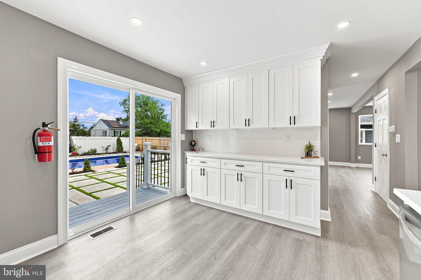
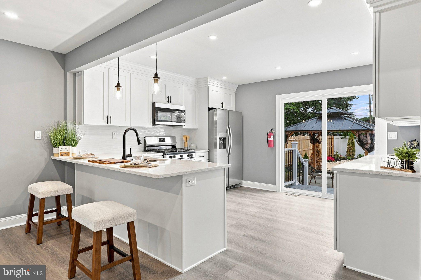
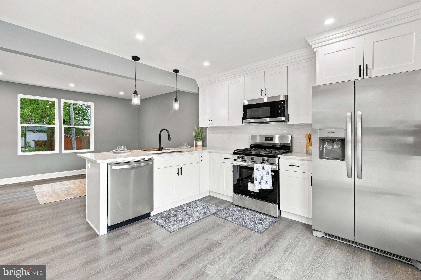
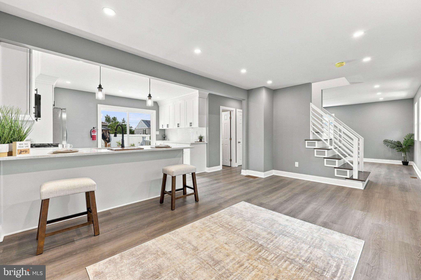
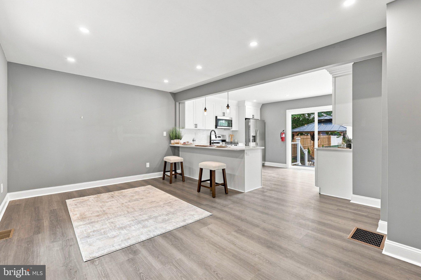
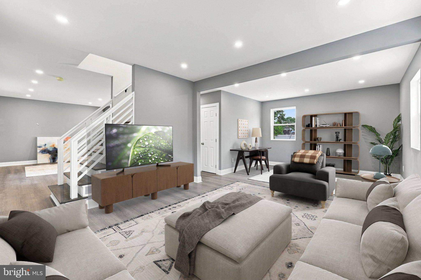
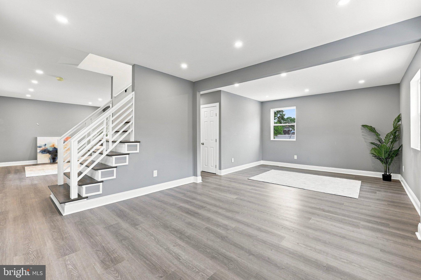
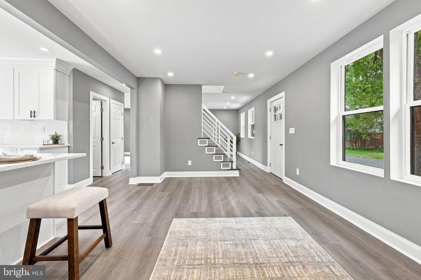
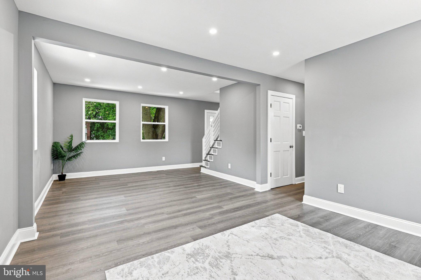
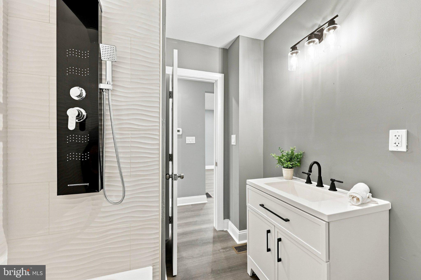
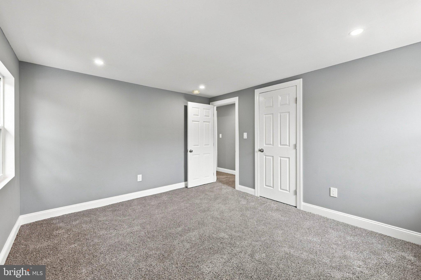
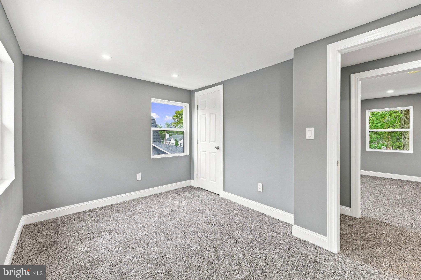
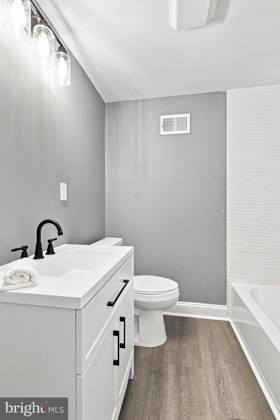
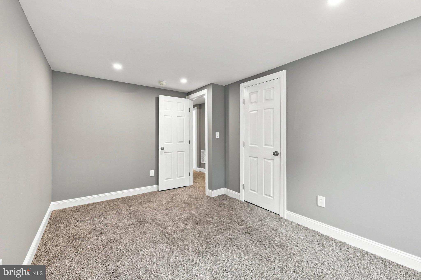
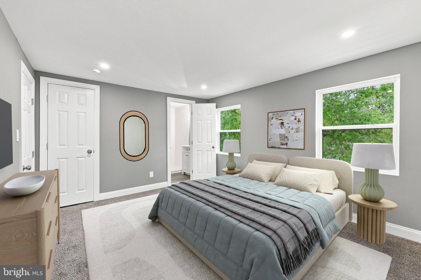
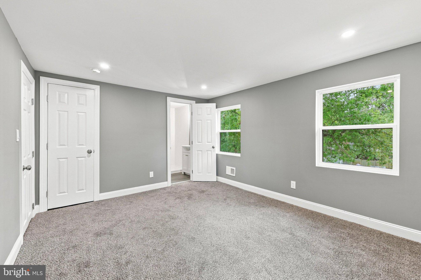
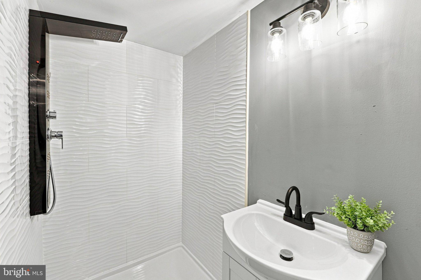
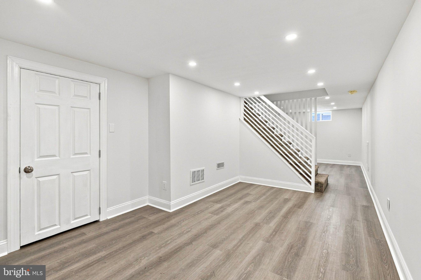
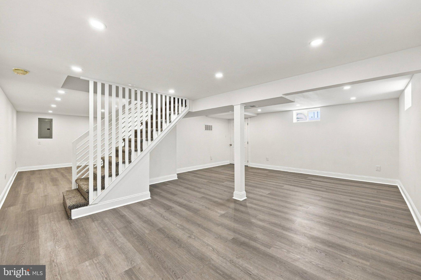
Welcome to this beautifully renovated 4-bedroom, 3-full-bath(rare find) home in Pennsauken’s sought-after Iron Rock development, located near the Maple Shade and Cherry Hill border, and conveniently located near bridges and highways for commuters. Step inside this spacious center-hall Colonial and experience the feel of new construction throughout. Luxury vinyl plank flooring welcomes you into a thoughtfully updated interior where modern style meets everyday functionality. The open-concept dining room and kitchen are designed for both entertaining and everyday living. The newly renovated kitchen features quartz countertops, a built-in sink, garbage disposal, counter seating, brand-new cabinetry, stainless steel appliances, pendant lighting, and recessed lighting. Major systems have also been updated, including a new HVAC system and hot water heater, providing peace of mind and low-maintenance living. From the finishes to the systems, this home has been renovated with attention to detail—everything feels fresh, modern, and new. Step outside to your own private backyard oasis, complete with new landscaping and hardscaping. The in-ground pool features a brand-new liner, creating the perfect setting for relaxing, entertaining, and enjoying summer days at home. This move-in-ready home offers the space, style, and updates you’ve been looking for in a desirable Pennsauken location. Grass virtually enhanced, living room and bedroom have been virtually staged and furnished.
Listing Information
Facts & Features
Location
Community Information
Architecture
Features & Amenities
Property Features
Square Footage
Tax & Financial Information
Schools
Pennsauken High School
Howard Yocum Elementary
Maple Shade High School
Howard M. Phifer Middle School
Ralph J. Steinhauer Elementary School
Merchantville Elementary School
Delair Elementary School
Roosevelt Science Technology Engineering and Mathematics (ST
School ratings are provided for informational purposes only and are subject to change. Attendance boundaries are for reference only — contact the school or district directly to verify enrollment eligibility.
Historical Data
Price History
| Date | Event | Price |
|---|---|---|
| 08/27/2026 | Listed for sale | $479,000 |
Listed by Theresa J Williams · Realty Mark Advantage · 8564574900
Listing information provided exclusively for consumers' personal, non-commercial use and may not be used for any purpose other than to identify prospective properties consumers may be interested in purchasing. Information deemed reliable but not guaranteed by the MLS. Copyright 2026, Bright. All rights reserved.
Last Updated: October 4, 2026 at 11:41 AM | Source: Bright | MLS#: NJCD2125394

Similar Homes For Sale In Pennsauken
Start Your Real Estate Journey
Whether you have questions about this listing, want to schedule a showing, or just want to talk through your options, Jeromy Dunn-Portella is here to help. Reach out and expect a response within one business day.
How can I help?
Jeromy Dunn-Portella is here to help. Reach out and expect a response within one business day.
Thanks — Jeromy Dunn-Portella will be in touch shortly.
Make A Plan For Your Purchase
Know what you can afford before you start shopping — then run the numbers on any home you have in mind.
How much house can I afford?
- Principal & interest
- Property taxes
- Homeowner's insurance
- HOA dues
If your monthly savings are applied to the loan principal.
Enter your income, debts, and down payment to see how much home you may qualify for. Estimates only — not a lending decision.
Want to know more?
Jeromy Dunn-Portella is here to help. Reach out and expect a response within one business day.
✓ Thanks — Jeromy Dunn-Portella will be in touch shortly.