
13 East Rd
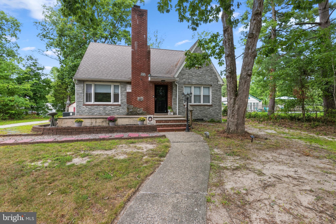
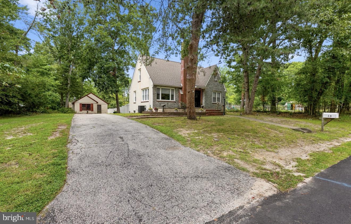
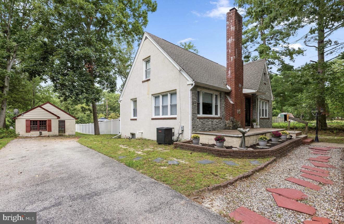
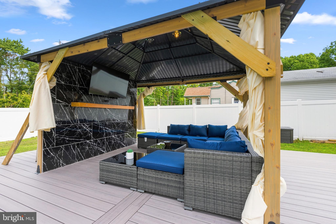
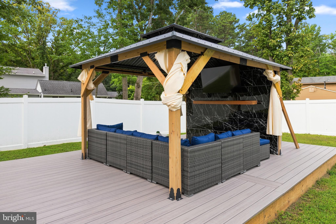
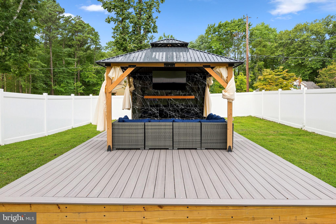
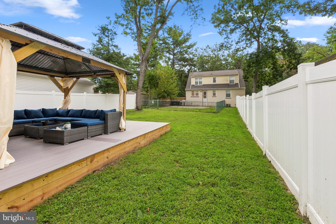
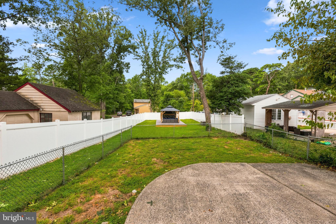
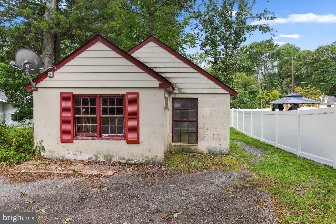
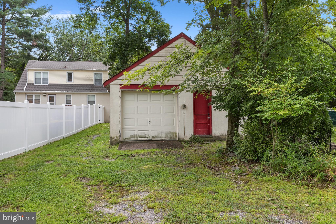
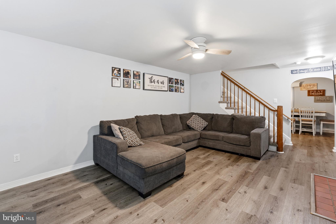
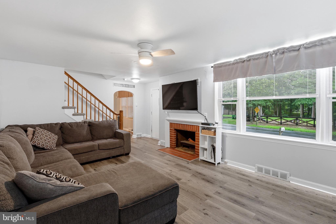
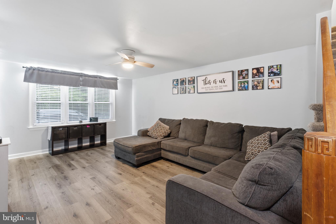
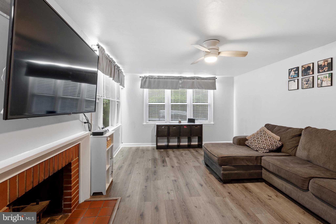
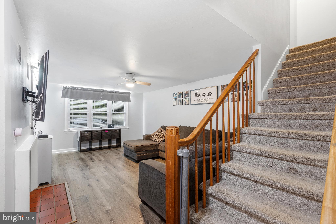
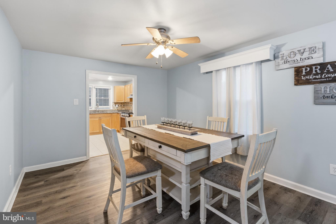
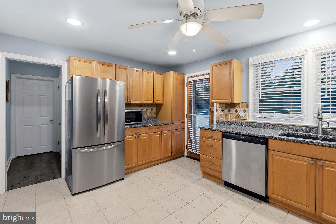
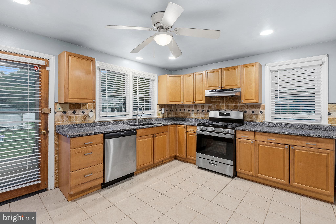
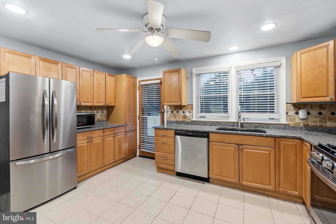
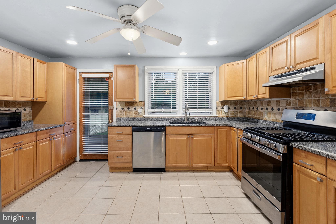
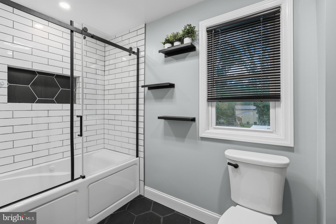
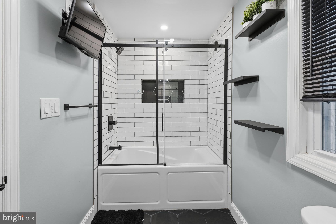
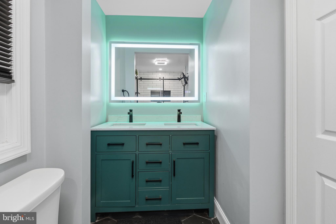
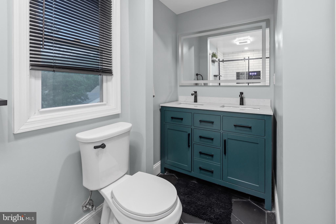
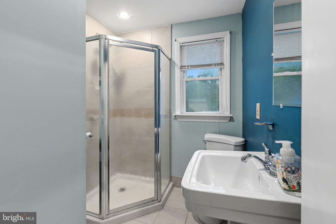
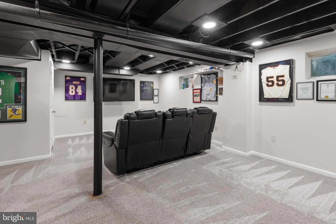
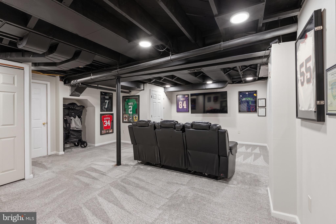
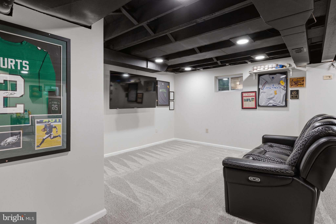
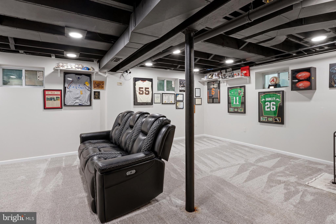
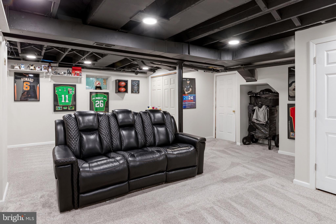
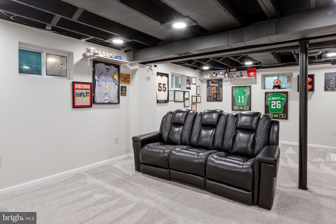
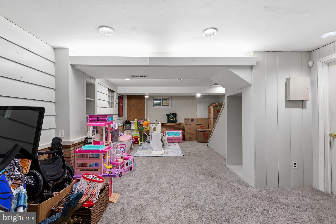
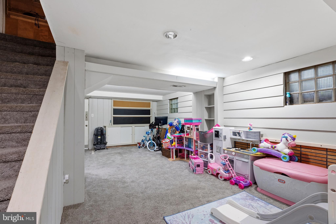
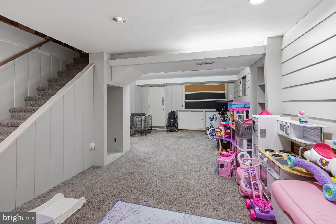
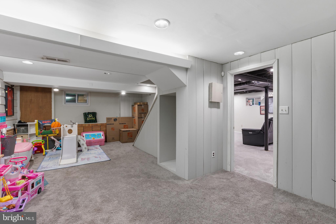
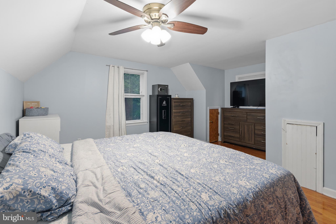
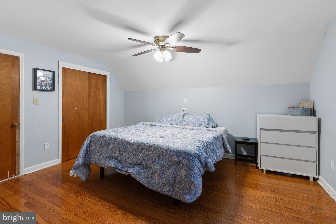
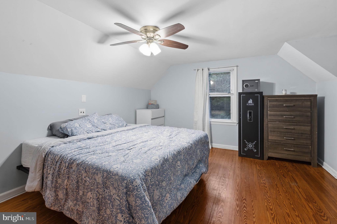
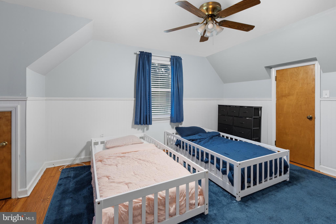
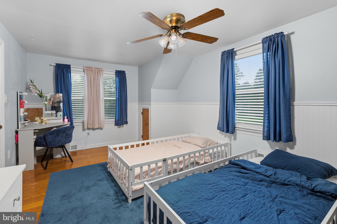
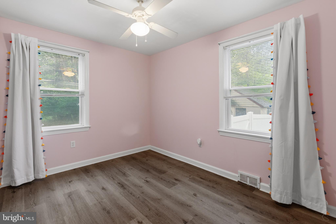
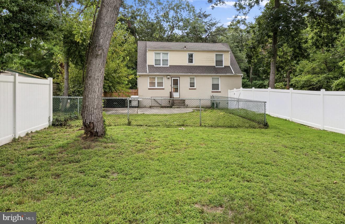
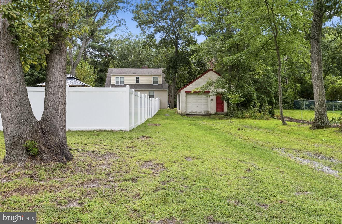
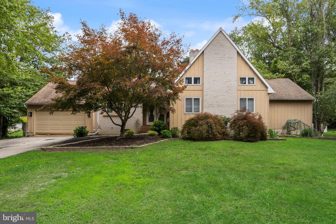
Welcome to your private backyard retreat in the desirable Eastern Regional High School District! This beautifully maintained 4-bedroom, 2-full-bath home sits on an expansive half-acre lot and perfectly blends comfortable indoor living with an incredible resort-style outdoor space. From the moment you arrive, the home makes a great first impression with its attractive gray stacked-stone façade, spacious four-car driveway, and detached two-car garage. Step inside to a warm and inviting living room featuring luxury vinyl plank flooring and a cozy wood-burning fireplace. The living room flows into the formal dining area and then into the spacious kitchen, complete with tile flooring, stainless steel appliances, recessed lighting, a gooseneck faucet, and plenty of cabinetry. Windows above the sink provide a beautiful view of the backyard, while a convenient exterior door offers direct access outside. The enormous yard creates your own private oasis with plenty of room to entertain, relax, play, and enjoy the outdoors. A stunning covered gazebo sits atop a composite deck and creates the feel of a true outdoor living room. The space features comfortable sectional seating, built-in lighting, a dramatic floor-to-ceiling tiled feature wall, a shelf beneath the TV mounting area, and the perfect setup for watching the game or entertaining family and friends. Approximately half of the expansive lot is enclosed by newer vinyl privacy fencing installed in 2026, providing a wonderful combination of privacy and wide-open outdoor space. Back inside, the fully finished basement adds even more living space with two generously sized finished rooms. One makes an ideal family room, game room, man cave, office, or entertainment space. The other serves as the home’s 4th bedroom and features an attractive shiplap accent wall while the room offers the added convenience of its own direct exterior access to the yard. One of the home’s two full bathrooms has been beautifully remodeled with eye-catching hexagon tile flooring, a Jacuzzi-style tub and shower surrounded by subway tile extending all the way to the ceiling, and a custom accent niche featuring tile that coordinates with the flooring. Modern upgrades include a smart LED mirror with adjustable lighting and a smart ventilation fan featuring a built-in speaker and color-changing lights. A second full bathroom adds additional convenience for the household. The remaining bedrooms are nicely sized and feature hardwood flooring, while central air and forced heating keep the home comfortable throughout the year. With four bedrooms, two full bathrooms, a finished basement, detached two-car garage, huge half-acre lot, and an unforgettable resort-style backyard, this Gibbsboro home offers the space, versatility, and outdoor lifestyle you’ve been looking for. This isn’t just a backyard—it’s a destination right outside your door. Qualified buyers may be eligible for a lender-paid 1% temporary interest rate buydown, providing a reduced interest rate during the first year. Subject to borrower qualification and lender approval. Buyers are not required to use any particular lender. Contact listing agent for details.
Listing Information
Facts & Features
Location
Community Information
Architecture
Features & Amenities
Property Features
Square Footage
Tax & Financial Information
Schools
Clementon Elementary School
Eastern Camden County Regional High School
Osage School
Voorhees Middle School
Gibbsboro Elementary School
Laurel Springs School
Edward T. Hamilton
Samuel S. Yellin Elementary School
School ratings are provided for informational purposes only and are subject to change. Attendance boundaries are for reference only — contact the school or district directly to verify enrollment eligibility.
Historical Data
Price History
| Date | Event | Price |
|---|---|---|
| 08/28/2026 | Listed for sale | $409,995 |
Listed by Ryan Merritt · Keller Williams Real Estate-Langhorne · 2157576100
Listing information provided exclusively for consumers' personal, non-commercial use and may not be used for any purpose other than to identify prospective properties consumers may be interested in purchasing. Information deemed reliable but not guaranteed by the MLS. Copyright 2026, Bright. All rights reserved.
Last Updated: October 1, 2026 at 4:53 PM | Source: Bright | MLS#: NJCD2125648

Similar Homes For Sale In Gibbsboro
 New Listing
Start Your Real Estate Journey
Whether you have questions about this listing, want to schedule a showing, or just want to talk through your options, Jeromy Dunn-Portella is here to help. Reach out and expect a response within one business day.
How can I help?
Jeromy Dunn-Portella is here to help. Reach out and expect a response within one business day.
Thanks — Jeromy Dunn-Portella will be in touch shortly.
Make A Plan For Your Purchase
Know what you can afford before you start shopping — then run the numbers on any home you have in mind.
How much house can I afford?
- Principal & interest
- Property taxes
- Homeowner's insurance
- HOA dues
If your monthly savings are applied to the loan principal.
Enter your income, debts, and down payment to see how much home you may qualify for. Estimates only — not a lending decision.
Want to know more?
Jeromy Dunn-Portella is here to help. Reach out and expect a response within one business day.
✓ Thanks — Jeromy Dunn-Portella will be in touch shortly.