
105 Millstream Rd
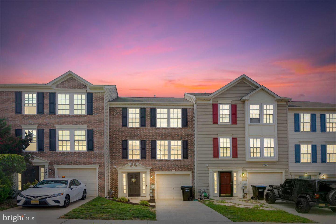
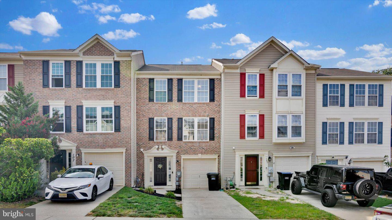
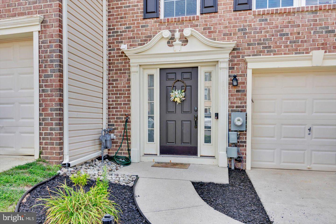
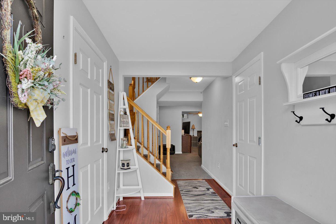
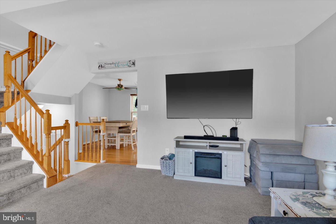
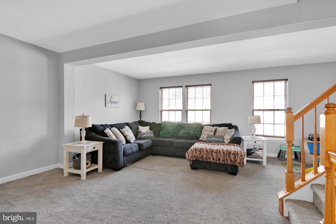
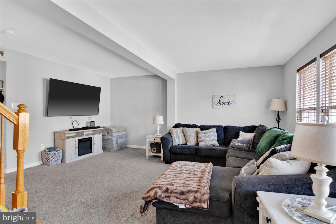
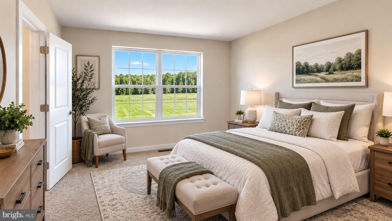
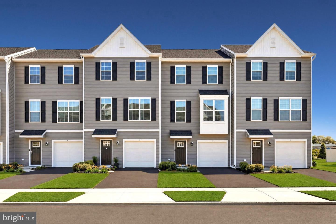
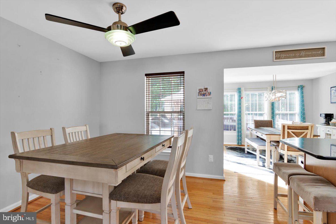
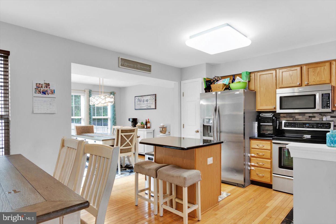
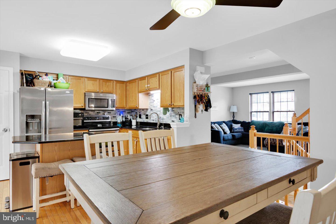
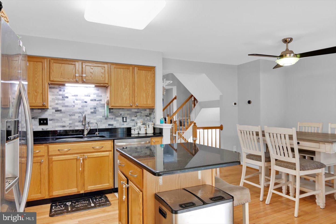
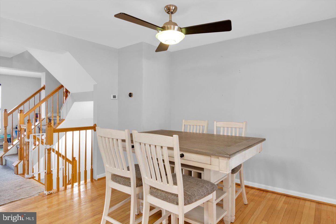
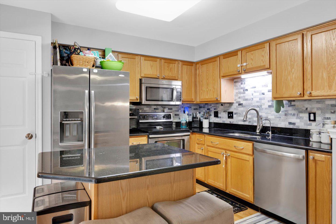
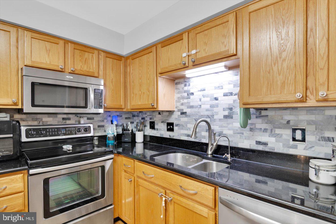
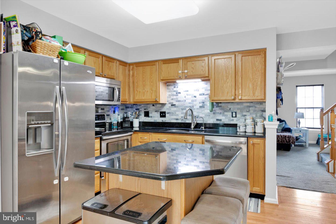
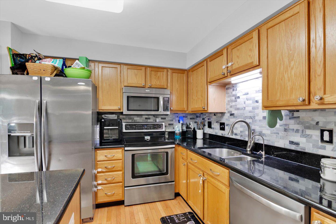
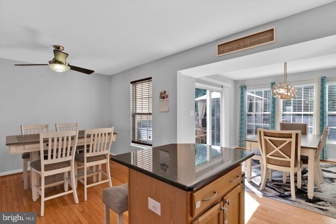
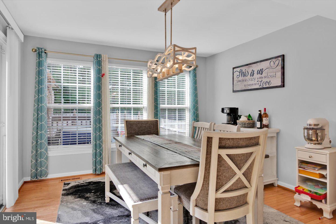
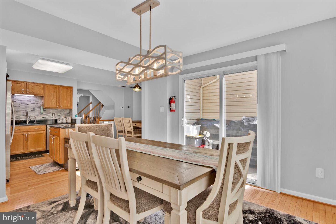
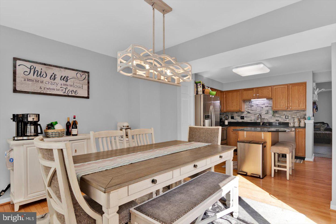
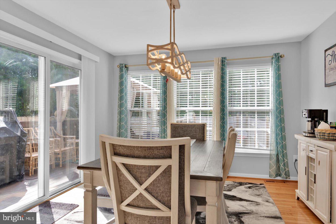
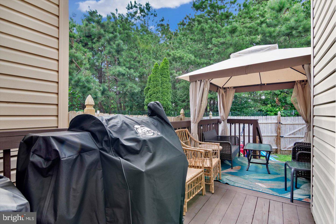
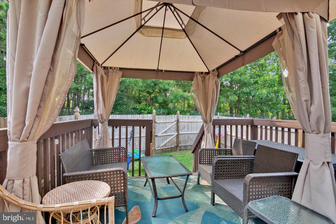
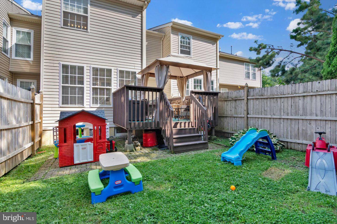
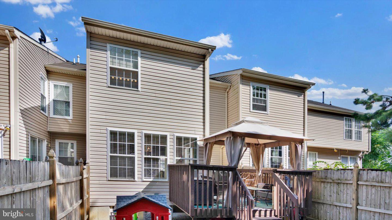
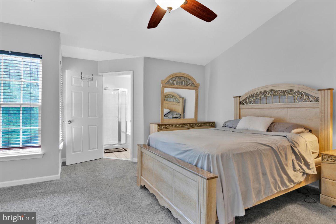
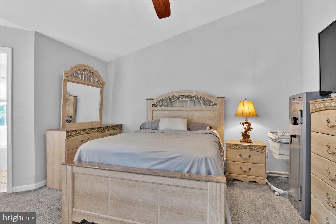
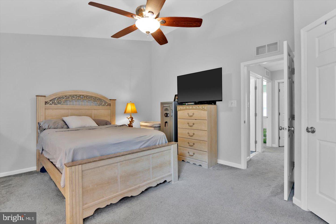
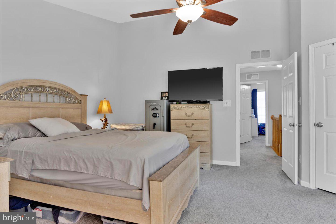
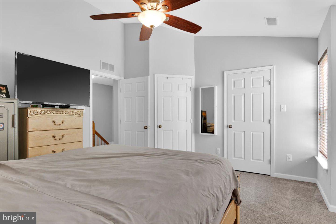
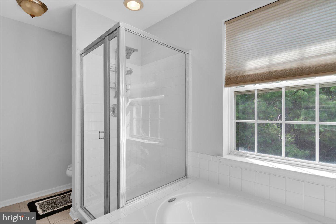
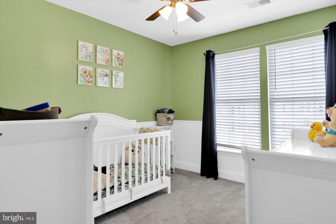
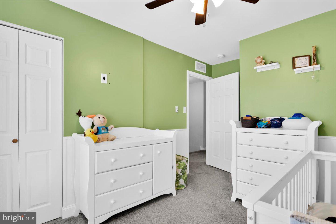
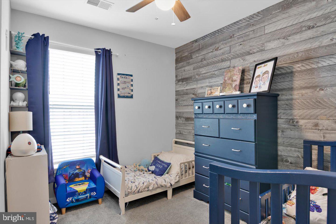
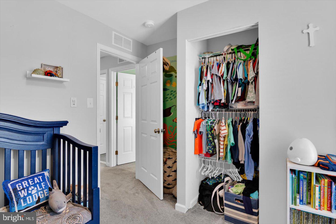
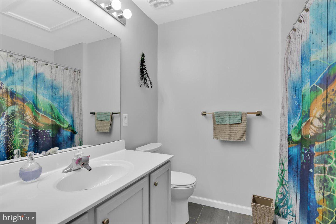
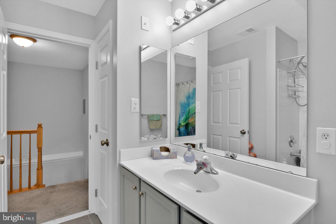
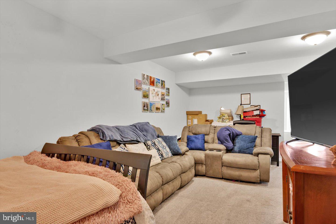
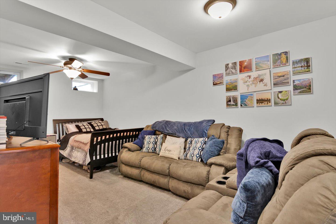
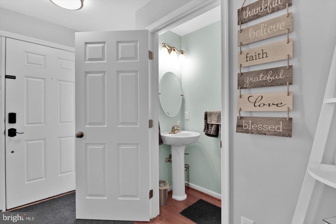
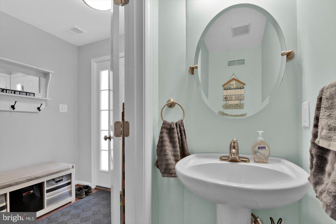
Welcome to 105 Millstream Rd, a beautifully maintained 3-bedroom, 2.5-bath townhome in the desirable Village of Little Mill in Pine Hill! The main floor offers an open-concept layout that flows effortlessly from room to room, ideal for both everyday living and entertaining. A separate dining room provides a dedicated space for hosting family dinners and holiday gatherings. The eat-in kitchen, complete with a center island and additional casual dining space, makes mornings and quick meals a breeze. Upstairs, the primary suite serves as a true retreat, featuring 2 large walk-in closets and a private en-suite bath with a soaking tub. Two additional bedrooms on the same floor offer ample storage throughout. Enjoy the convenience of a front-entry garage with inside access.. no more unloading groceries in the rain! The low $60/month HOA takes lawn maintenance and snow removal off your plate, giving you more time to enjoy the home instead of maintaining it. Don’t miss your chance to make this one yours! Contingent on the Sellers finding and securing suitable housing. This is strictly an AS-IS sale. All repairs are the Buyer's responsibility. This includes but is not limited to: lender repairs, appraiser repairs, and home inspection repairs. The information in this listing, including measurements, is not guaranteed. All information, regardless of source, should be verified by personal inspection and/or with the appropriate professional(s).
Listing Information
Facts & Features
Location
Community Information
Architecture
Features & Amenities
Property Features
Square Footage
Tax & Financial Information
Schools
Overbrook Senior High School
Pine Hill Middle School
Clementon Elementary School
Ann A. Mullen Middle School
Timber Creek Regional High School
Union Valley Elementary School
Highland Regional High School
Dr. Albert M. Bean School
School ratings are provided for informational purposes only and are subject to change. Attendance boundaries are for reference only — contact the school or district directly to verify enrollment eligibility.
Historical Data
Price History
| Date | Event | Price |
|---|---|---|
| 09/05/2026 | Listed for sale | $324,900 |
Listed by Gina Lerario · Real Broker, LLC · 8568889505
Listing information provided exclusively for consumers' personal, non-commercial use and may not be used for any purpose other than to identify prospective properties consumers may be interested in purchasing. Information deemed reliable but not guaranteed by the MLS. Copyright 2026, Bright. All rights reserved.
Last Updated: October 6, 2026 at 2:35 PM | Source: Bright | MLS#: NJCD2126196

Similar Homes For Sale In Mine Hill
Start Your Real Estate Journey
Whether you have questions about this listing, want to schedule a showing, or just want to talk through your options, Jeromy Dunn-Portella is here to help. Reach out and expect a response within one business day.
How can I help?
Jeromy Dunn-Portella is here to help. Reach out and expect a response within one business day.
Thanks — Jeromy Dunn-Portella will be in touch shortly.
Make A Plan For Your Purchase
Know what you can afford before you start shopping — then run the numbers on any home you have in mind.
How much house can I afford?
- Principal & interest
- Property taxes
- Homeowner's insurance
- HOA dues
If your monthly savings are applied to the loan principal.
Enter your income, debts, and down payment to see how much home you may qualify for. Estimates only — not a lending decision.
Want to know more?
Jeromy Dunn-Portella is here to help. Reach out and expect a response within one business day.
✓ Thanks — Jeromy Dunn-Portella will be in touch shortly.