
404 2nd Ave
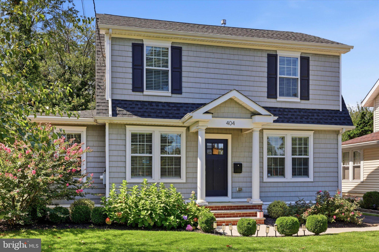
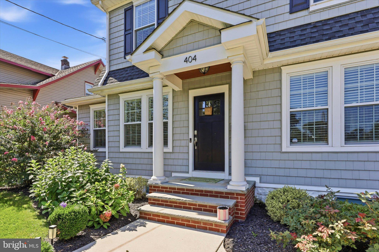
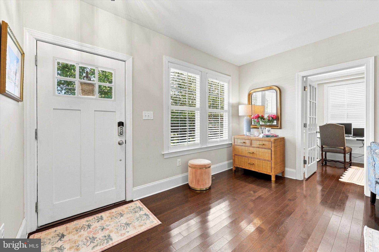
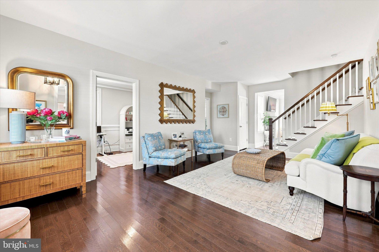
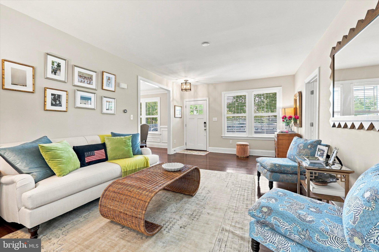
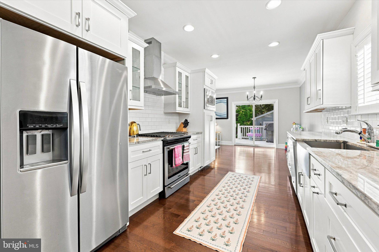
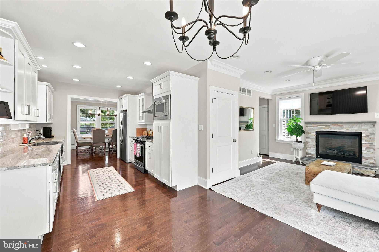
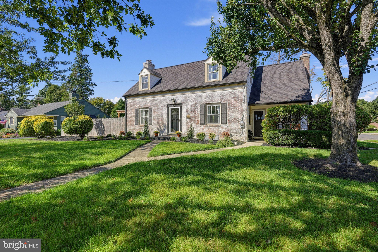
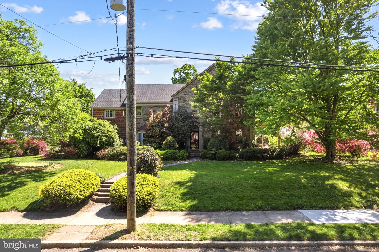
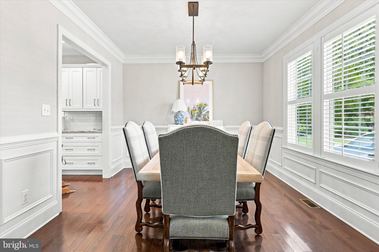
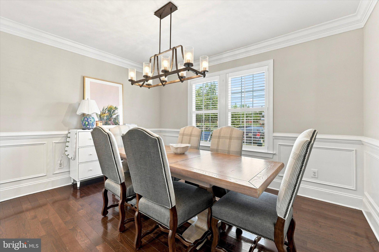
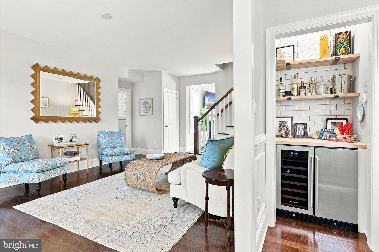
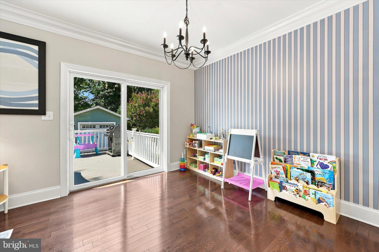
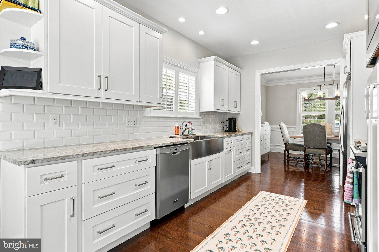
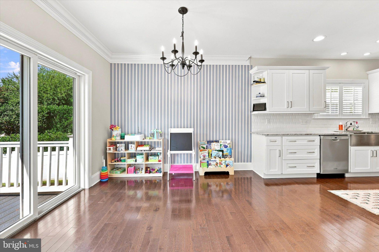
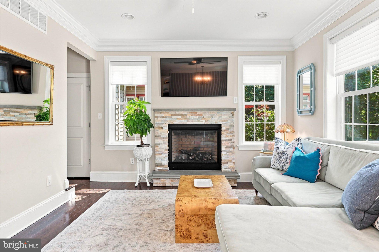
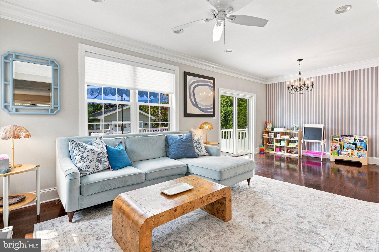
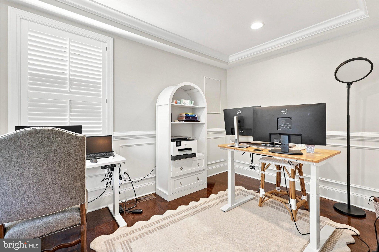
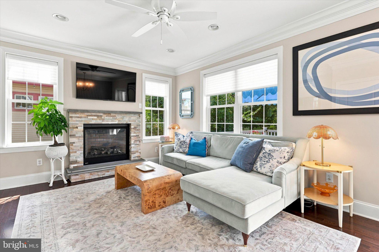
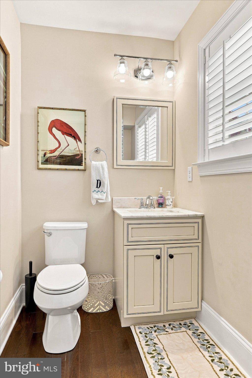
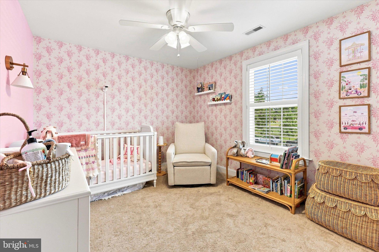
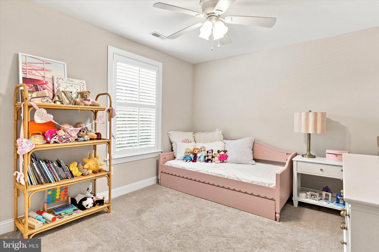
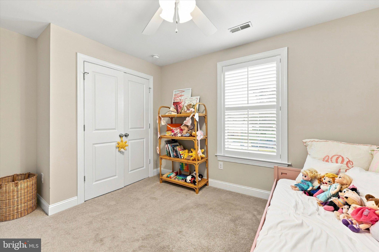
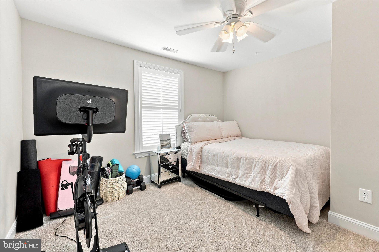
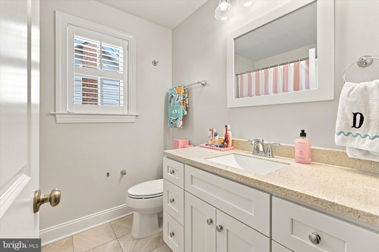
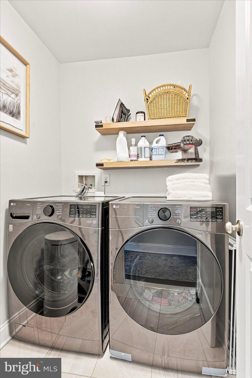
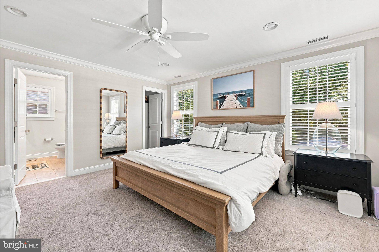
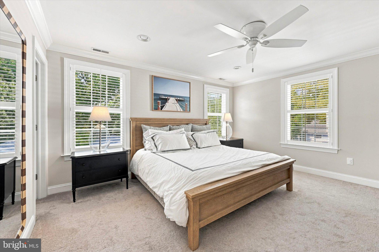
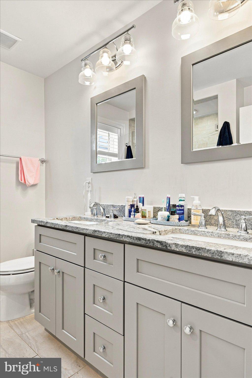
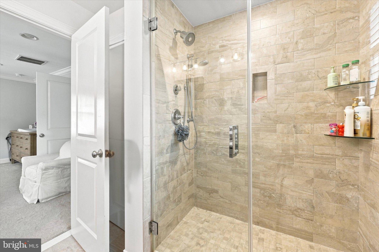
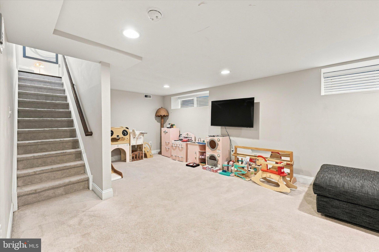
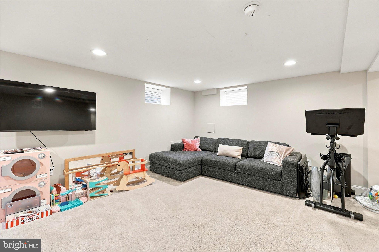
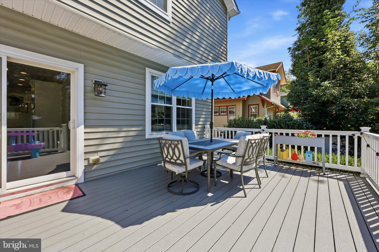
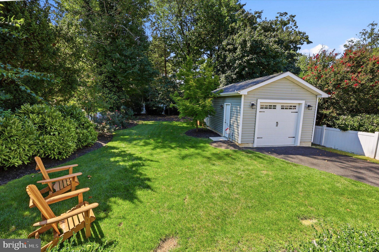
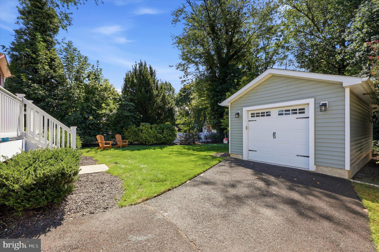
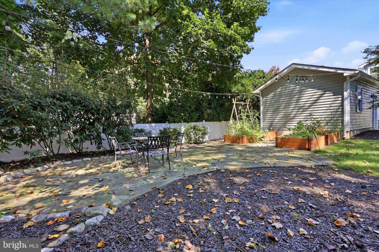
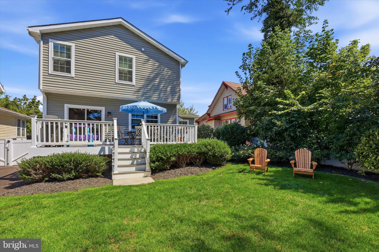
Welcome to 404 2nd Avenue, a beautifully renovated 4-bedroom, 2.5-bath home where timeless character meets thoughtful updates in the heart of Haddon Heights. Renovated in 2018, this home is filled with elevated details including hardwood floors, plantation shutters, crown molding, wainscoting, and luxurious trim work throughout. The main level offers bright, inviting living spaces with a comfortable flow for both everyday living and entertaining. Upstairs, four bedrooms provide plenty of space for family, guests, or a home office. Downstairs, the finished basement—complete with a French drain—adds an expansive bonus living area currently enjoyed as a large playroom. The outdoor space is just as special. Professionally landscaped grounds surround a large deck and private flagstone patio, creating multiple spaces to dine, entertain, or unwind. A vegetable garden and dedicated play area make the backyard as functional as it is beautiful, while a newer garage adds valuable storage and convenience. And then there’s the location. Just steps from Haddon Heights High School and only blocks from everything downtown Haddon Heights has to offer, you can easily enjoy local restaurants, shopping, the brewery, beautiful parks, and the community events that make this town so special. With easy access to I-295 and Philadelphia just minutes away, 404 2nd Avenue offers an ideal combination of neighborhood charm, walkability, and convenience.
Listing Information
Facts & Features
Location
Community Information
Architecture
Features & Amenities
Property Features
Square Footage
Tax & Financial Information
Schools
Haddon Heights Junior/Senior High School
Haviland Avenue School
Mansion Avenue School
Haddonfield Middle School
Atlantic Avenue
Central School
Van Sciver Elementary School
Glenview Avenue
School ratings are provided for informational purposes only and are subject to change. Attendance boundaries are for reference only — contact the school or district directly to verify enrollment eligibility.
Historical Data
Price History
| Date | Event | Price |
|---|---|---|
| 09/09/2026 | Listed for sale | $899,000 |
Listed by Alexia Noelle Bevilacqua · Compass Pennsylvania, LLC · 2674358015
Listing information provided exclusively for consumers' personal, non-commercial use and may not be used for any purpose other than to identify prospective properties consumers may be interested in purchasing. Information deemed reliable but not guaranteed by the MLS. Copyright 2026, Bright. All rights reserved.
Last Updated: September 21, 2026 at 1:14 PM | Source: Bright | MLS#: NJCD2126228

Similar Homes For Sale In Haddon Heights
Start Your Real Estate Journey
Whether you have questions about this listing, want to schedule a showing, or just want to talk through your options, Jeromy Dunn-Portella is here to help. Reach out and expect a response within one business day.
How can I help?
Jeromy Dunn-Portella is here to help. Reach out and expect a response within one business day.
Thanks — Jeromy Dunn-Portella will be in touch shortly.
Make A Plan For Your Purchase
Know what you can afford before you start shopping — then run the numbers on any home you have in mind.
How much house can I afford?
- Principal & interest
- Property taxes
- Homeowner's insurance
- HOA dues
If your monthly savings are applied to the loan principal.
Enter your income, debts, and down payment to see how much home you may qualify for. Estimates only — not a lending decision.
Want to know more?
Jeromy Dunn-Portella is here to help. Reach out and expect a response within one business day.
✓ Thanks — Jeromy Dunn-Portella will be in touch shortly.