
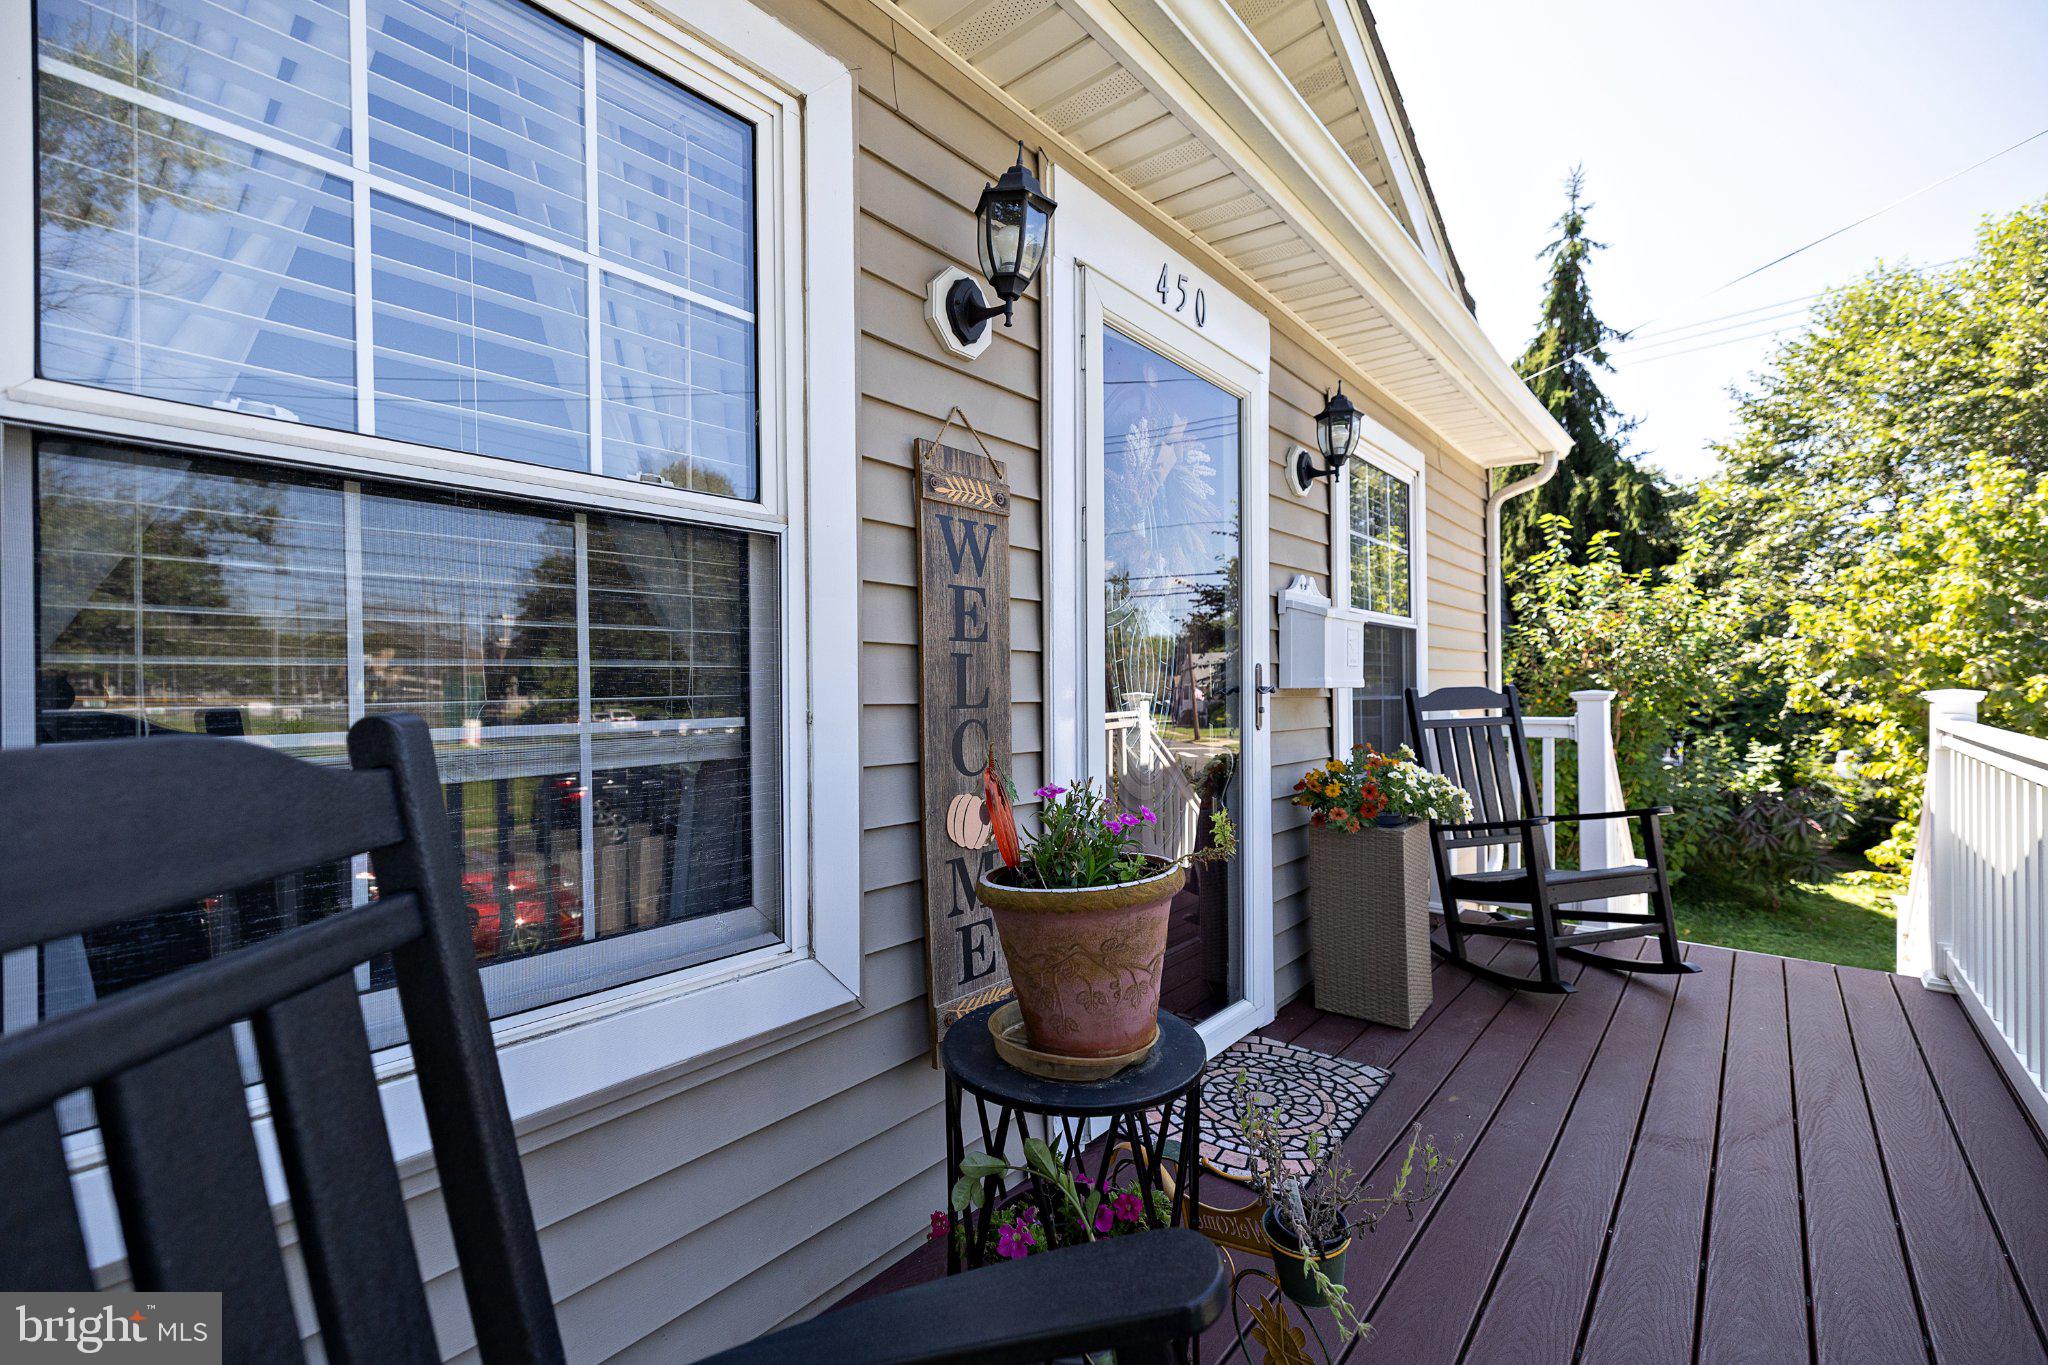
450 Walnut St
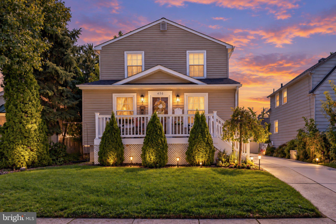
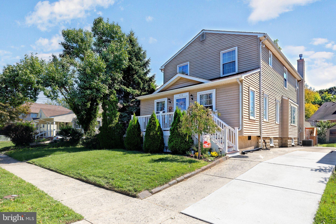
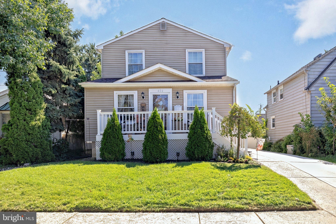
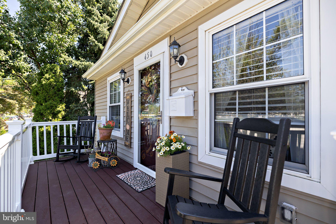
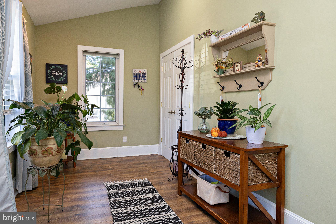
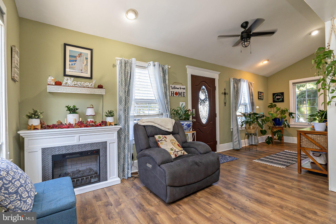
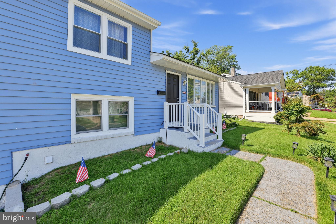
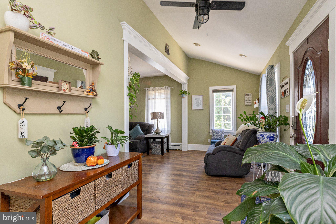
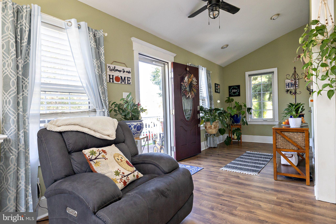
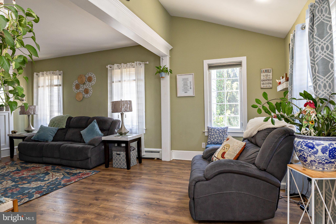
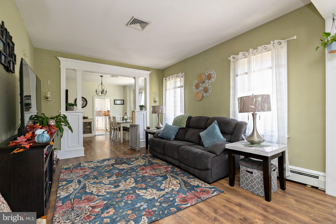
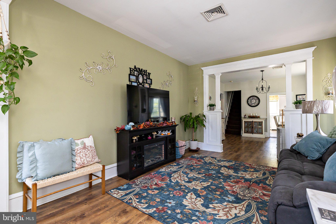
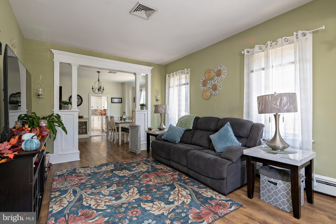
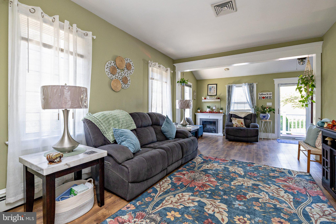
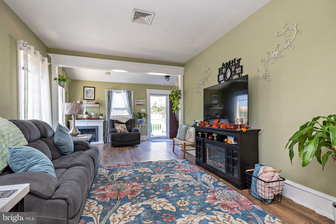
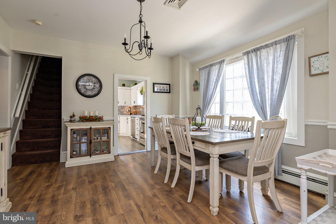
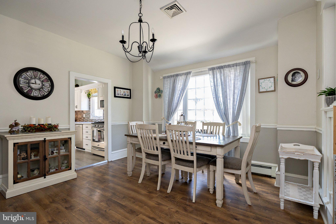
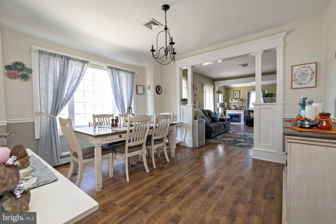
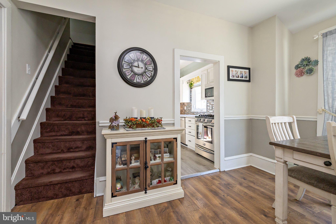
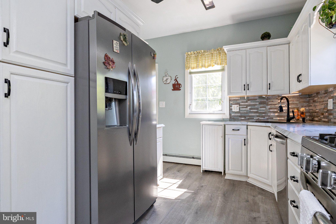
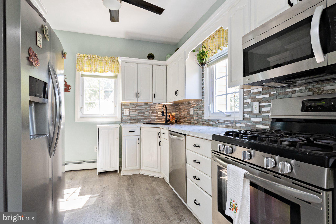
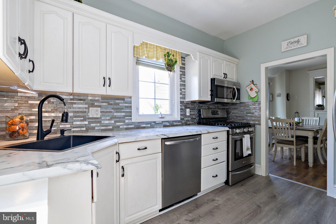
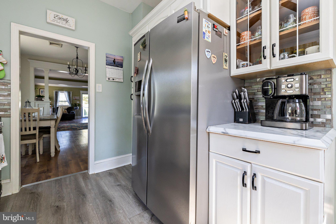
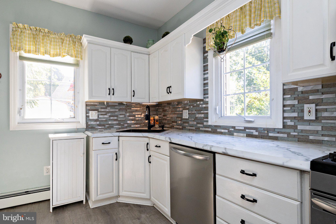
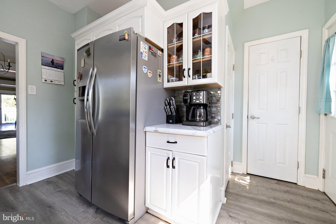
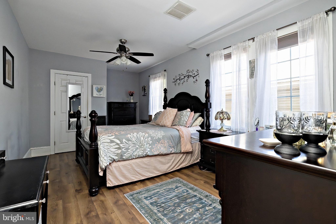
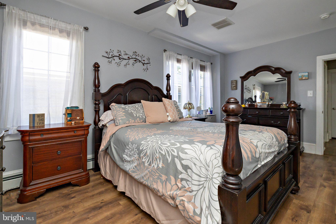
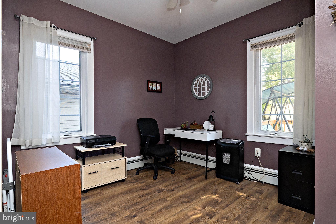
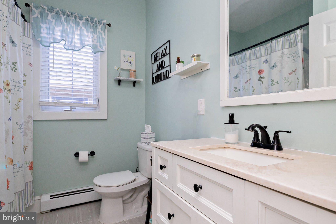
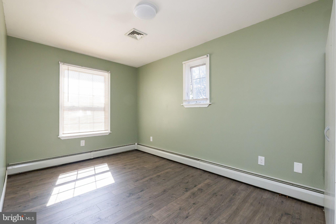
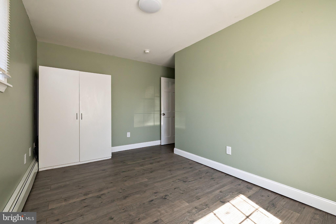
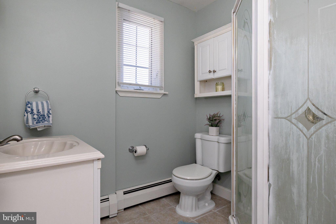
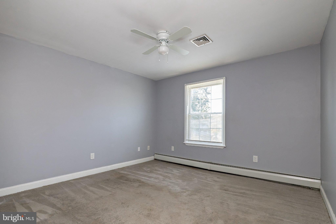
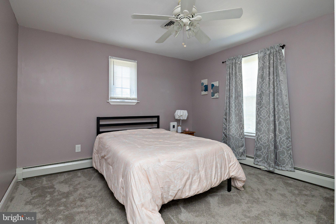
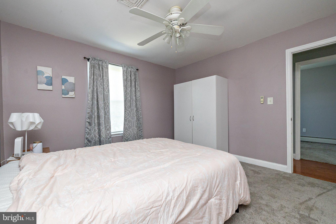
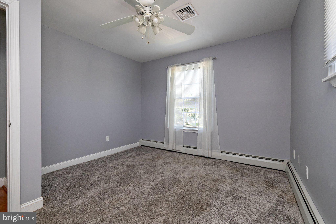
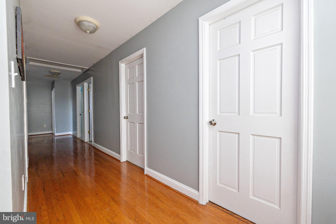
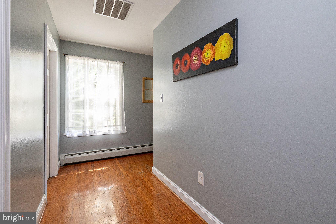
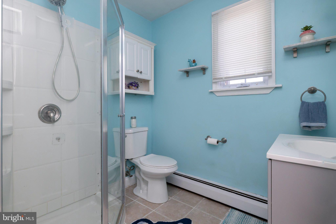
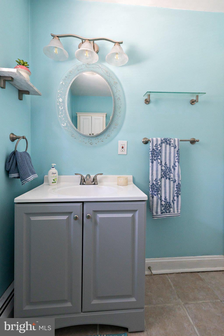
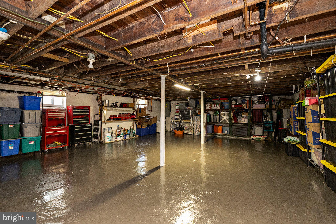
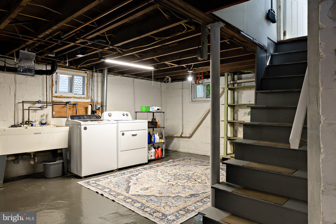
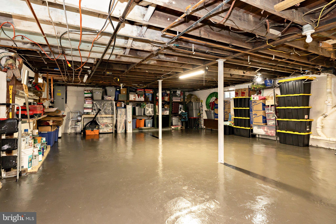
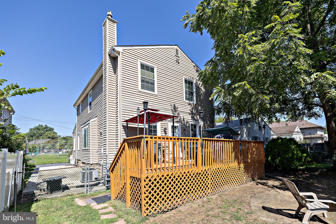
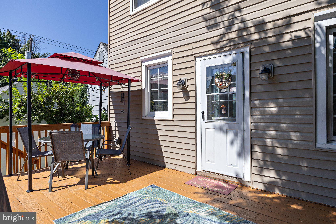
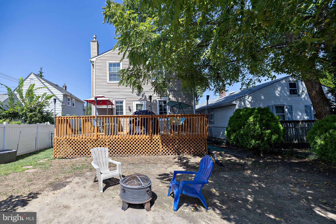
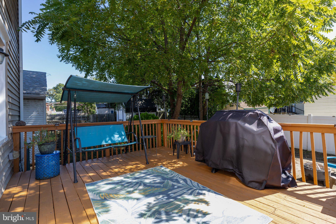
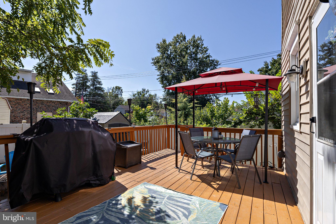
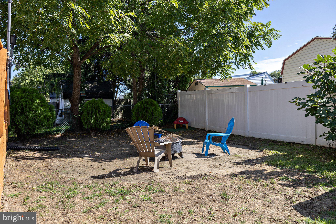
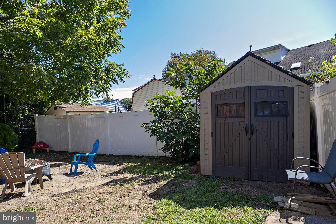
Welcome to this beautifully updated home in sought after Audubon Manor, renovated in 2016. With a flexible floor plan offering five bedrooms, a possible sixth, and three full baths, there’s room for everyone. A generous foyer opens to comfortable living and dining spaces, leading to a well-equipped kitchen with plenty of storage and a clean, modern feel. The kitchen features ample counter space, tiled backsplash, stainless steel appliances, and both a pantry cabinet and an additional pantry closet. The main level includes a primary bedroom plus a full bathroom and a flexible room that can serve as an office, den, or sixth bedroom. Upstairs you’ll find four more bedrooms, two more full baths, and two oversized walk-in closets. The unfinished basement spans the full footprint of the home and has high ceilings, giving you loads of storage and potential. A deck just off the kitchen leads to a fenced backyard, great for relaxing or hanging out. And you’re close to the high school, baseball fields, and the lake with walking path, so convenient. Lifestyle, location, this one's got it all! Plenty of room & excellent condition at a great price. Schedule your tour today!
Listing Information
Facts & Features
Location
Community Information
Architecture
Features & Amenities
Property Features
Square Footage
Tax & Financial Information
Schools
Haddon Heights Junior/Senior High School
Haviland Avenue School
Mansion Avenue School
Collingswood Pre School at Oaklyn
Clyde S. Jennings Elementary School
Van Sciver Elementary School
Audubon Park Preschool
Ethel M Burke Elementary School
School ratings are provided for informational purposes only and are subject to change. Attendance boundaries are for reference only — contact the school or district directly to verify enrollment eligibility.
Historical Data
Price History
| Date | Event | Price |
|---|---|---|
| 09/17/2026 | Listed for sale | $475,000 |
Listed by TammyLee Kennedy · KingsGate Realty LLC · 8569311200
Listing information provided exclusively for consumers' personal, non-commercial use and may not be used for any purpose other than to identify prospective properties consumers may be interested in purchasing. Information deemed reliable but not guaranteed by the MLS. Copyright 2026, Bright. All rights reserved.
Last Updated: October 1, 2026 at 2:46 AM | Source: Bright | MLS#: NJCD2126628

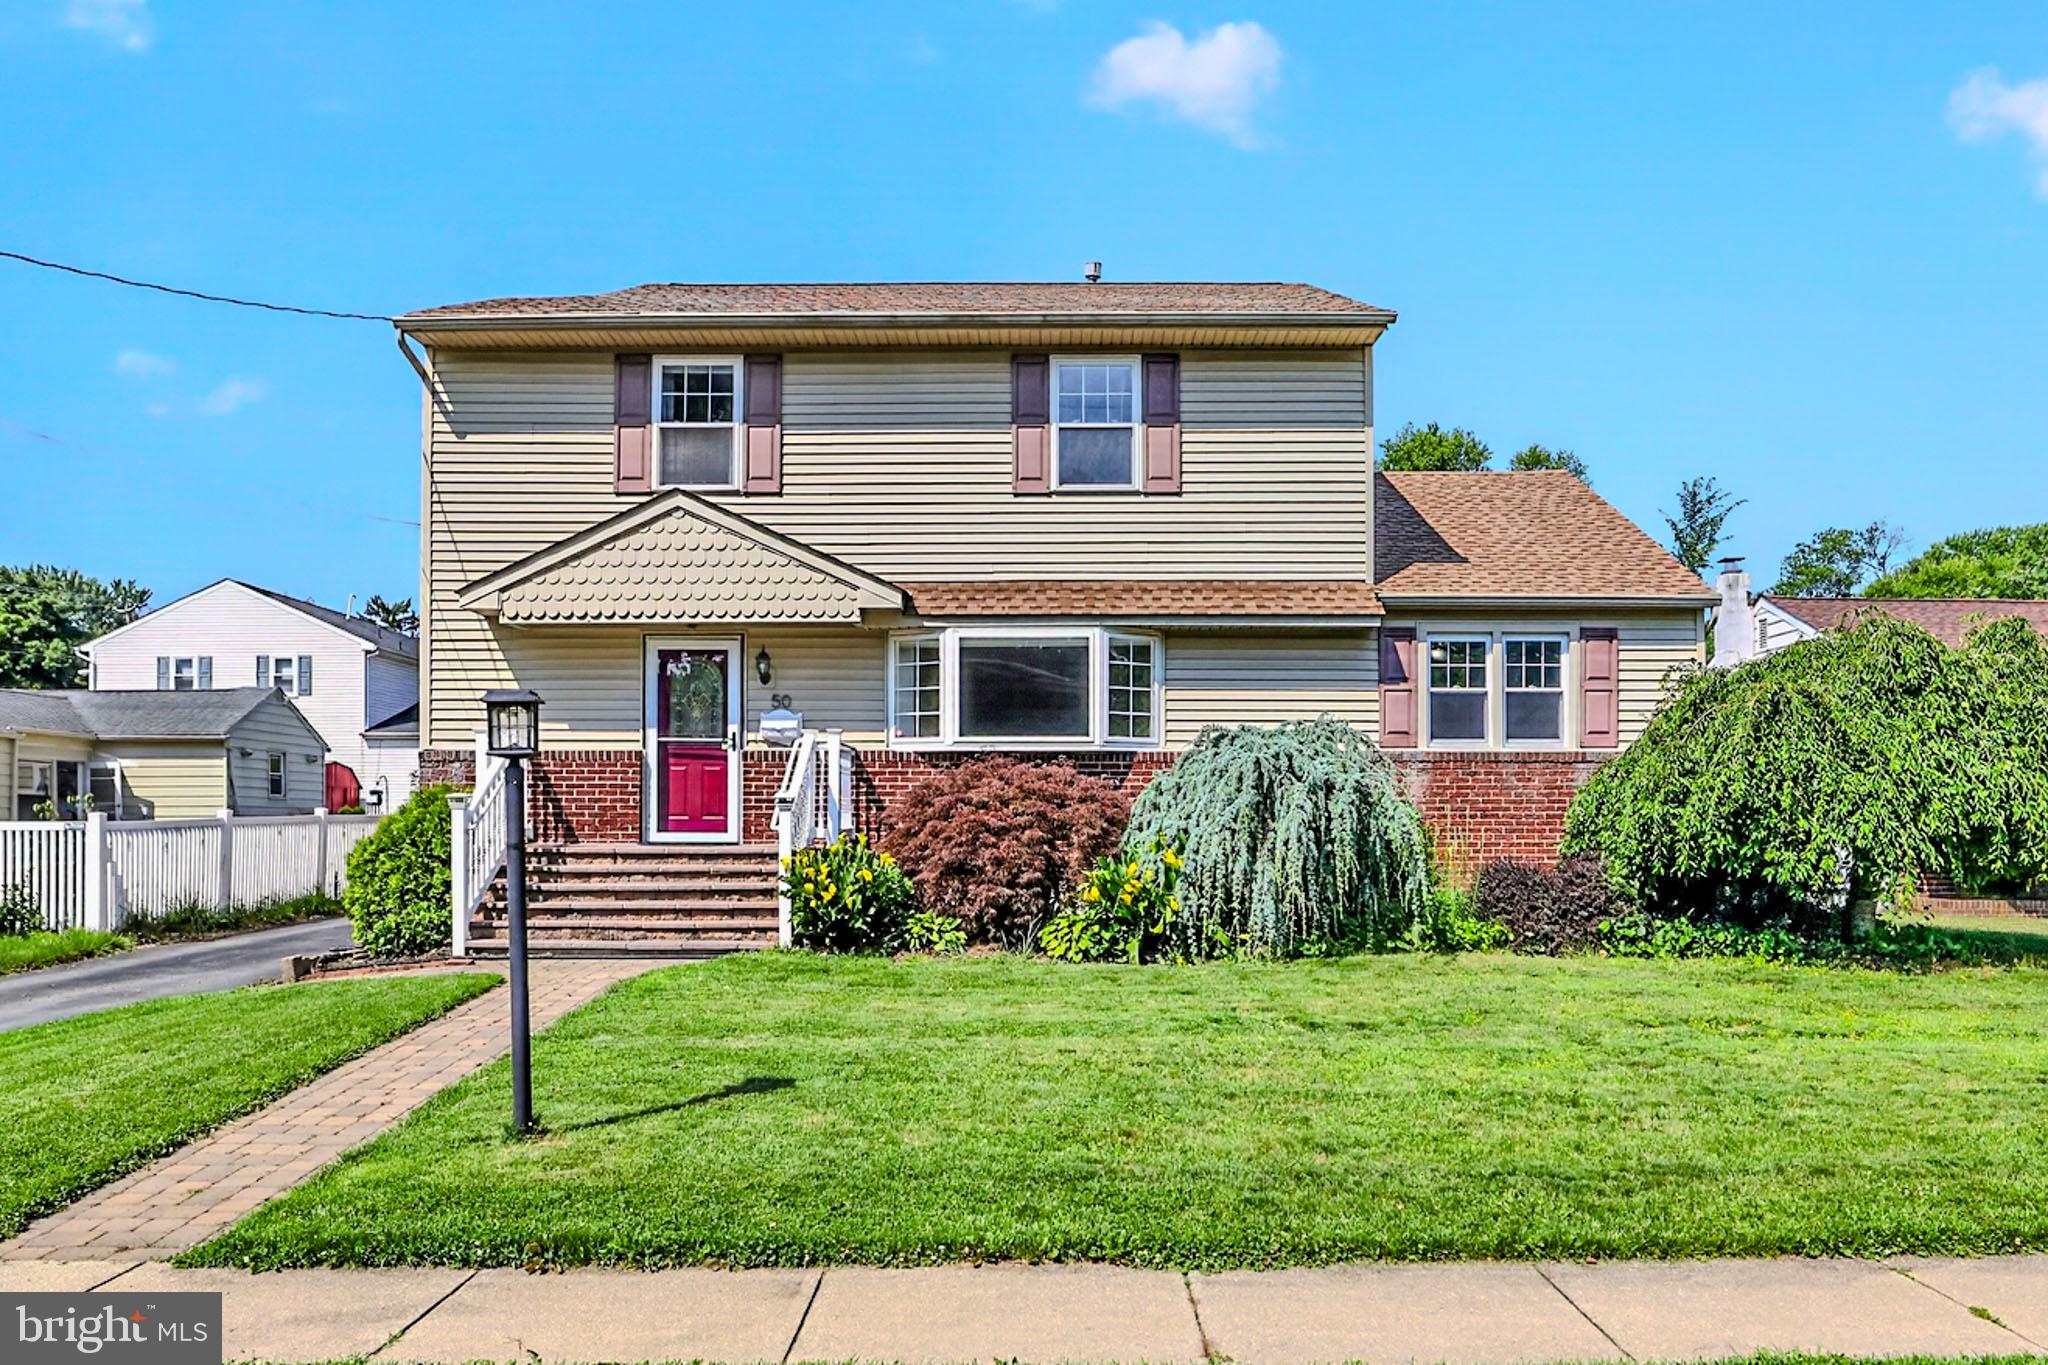
Similar Homes For Sale In Audubon
Start Your Real Estate Journey
Whether you have questions about this listing, want to schedule a showing, or just want to talk through your options, Jeromy Dunn-Portella is here to help. Reach out and expect a response within one business day.
How can I help?
Jeromy Dunn-Portella is here to help. Reach out and expect a response within one business day.
Thanks — Jeromy Dunn-Portella will be in touch shortly.
Make A Plan For Your Purchase
Know what you can afford before you start shopping — then run the numbers on any home you have in mind.
How much house can I afford?
- Principal & interest
- Property taxes
- Homeowner's insurance
- HOA dues
If your monthly savings are applied to the loan principal.
Enter your income, debts, and down payment to see how much home you may qualify for. Estimates only — not a lending decision.
Want to know more?
Jeromy Dunn-Portella is here to help. Reach out and expect a response within one business day.
✓ Thanks — Jeromy Dunn-Portella will be in touch shortly.