
17 Chestertown Rd
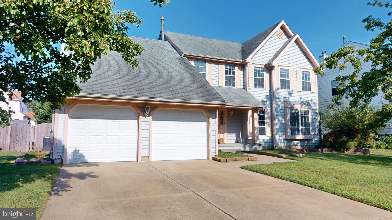
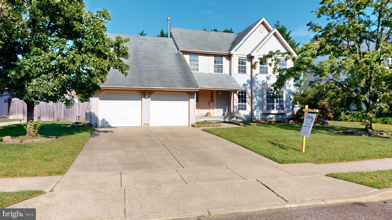
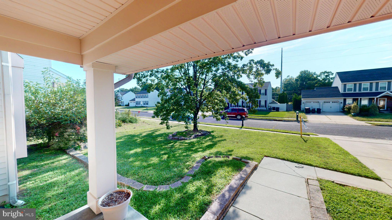
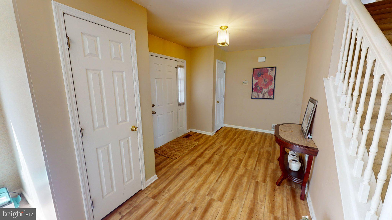
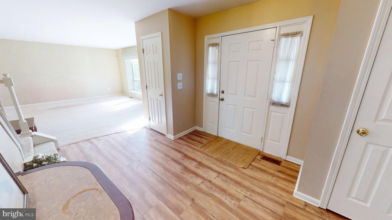
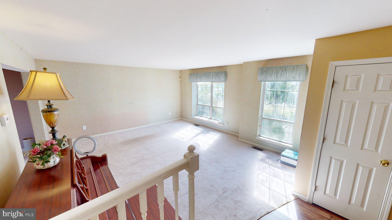
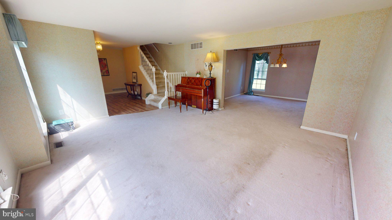
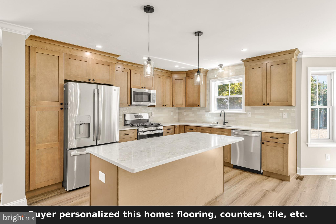
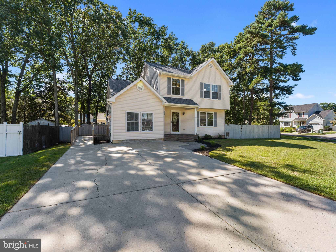
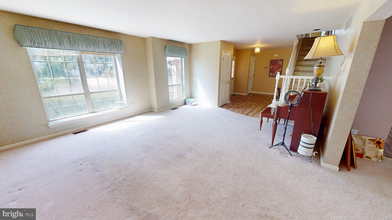
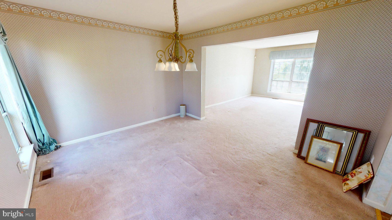
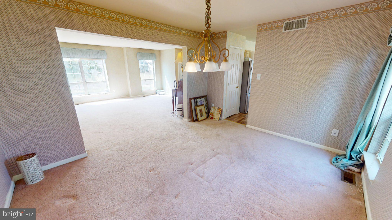
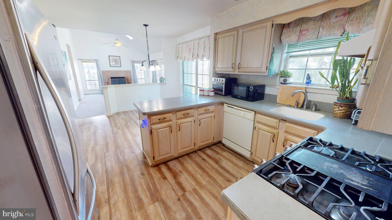
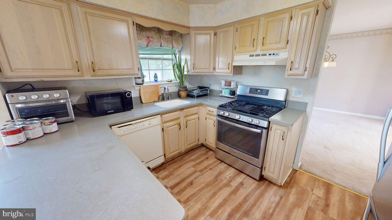
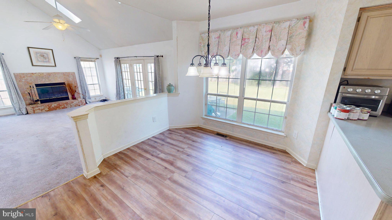
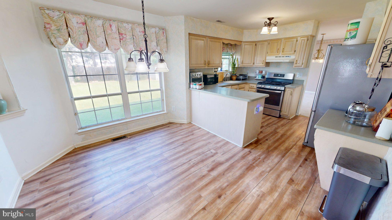
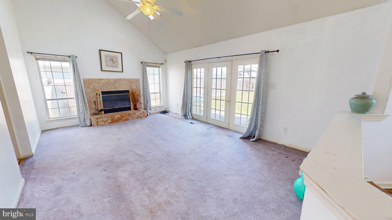
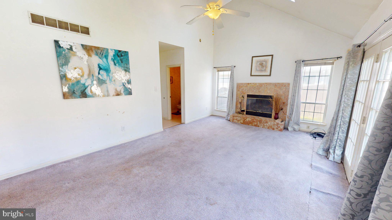
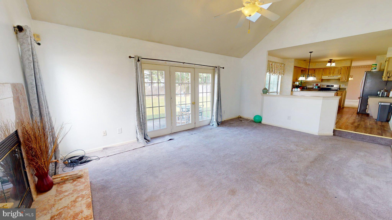
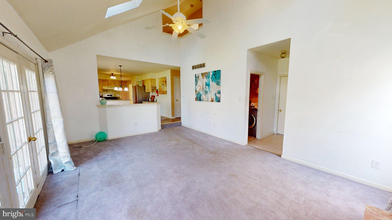
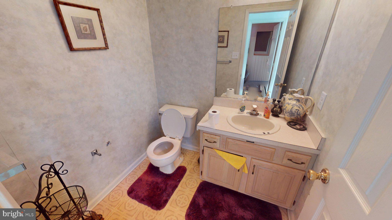
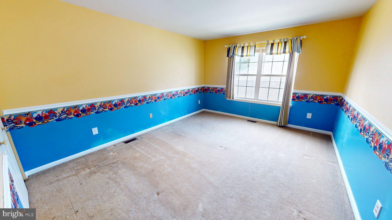
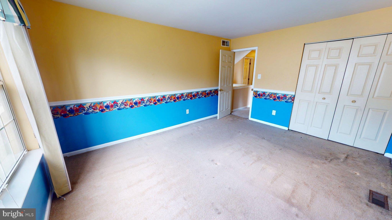
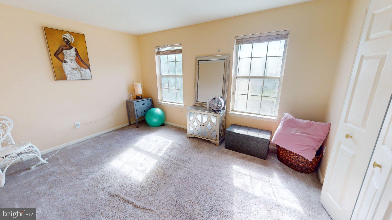
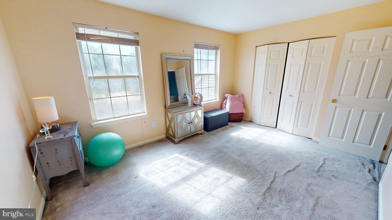
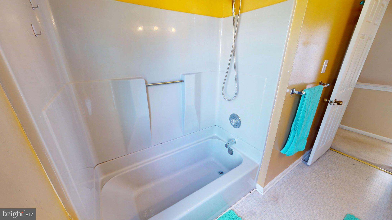
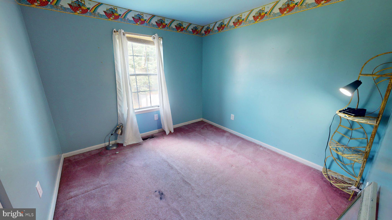
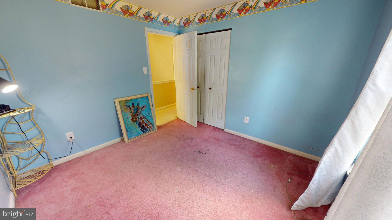
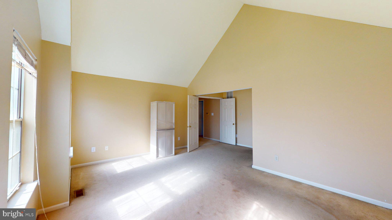
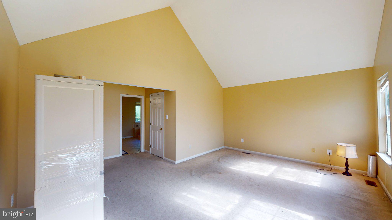
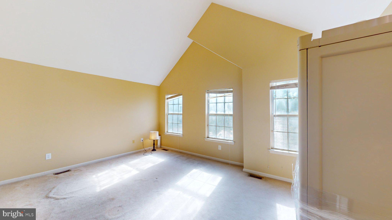
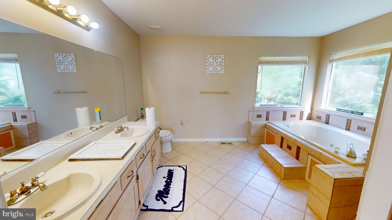
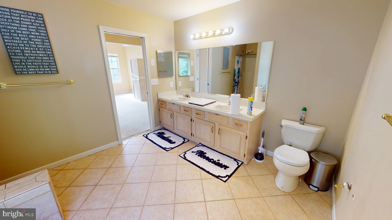
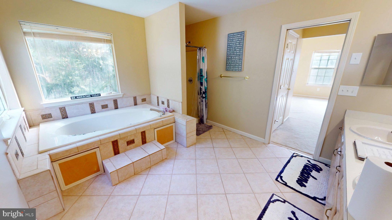
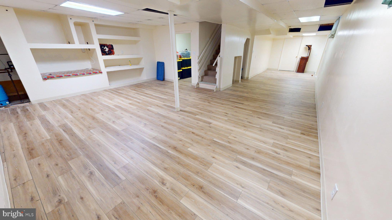
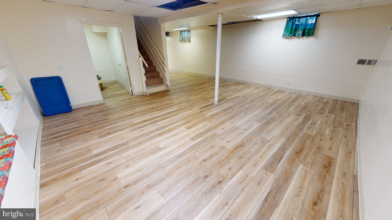
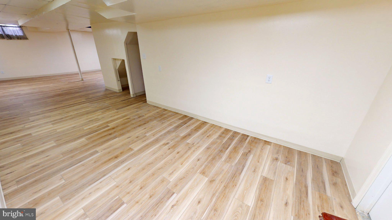
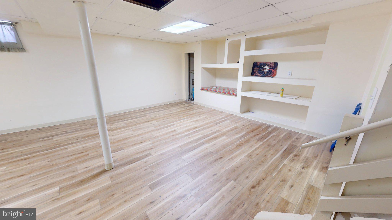
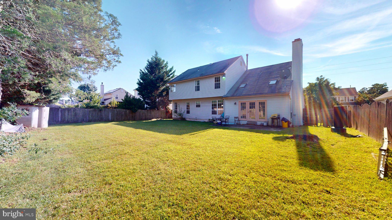
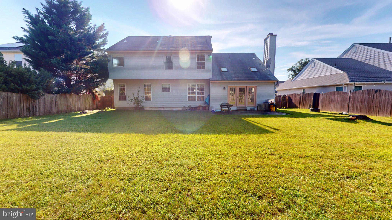
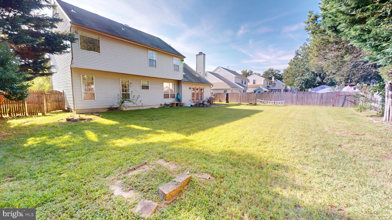
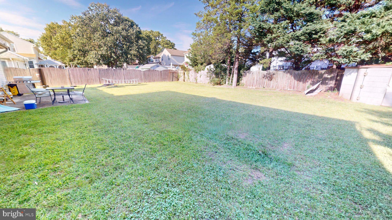
PRICE DROPPED $20,000!!! Serious Seller says lets make it work for you! This home is ready for you to make it yours! Priced below market value to reflect needed cosmetic updates. Similar homes on this street have sold between 500-620k! Fantastic neighborhood shows pride of ownership throughout. This home features a beautiful foyer & spacious rooms that flow seamlessly. The family room includes a woodburning fireplace with marble surround, vaulted ceiling and atrium doors which lead to the large level fenced-in yard. The owner's suite boasts a walk-in closet, cathedral ceilings and large private bathroom featuring garden tub, separate stall shower & large double sink vanity along with ceramic tile flooring. The kitchen is designed to save time with wrap around Corian counter tops, desk area & breakfast area that showcases a full view of the family room. First floor Laundry Room and powder rooms are conveniently located off the family room. Full finished basement with high ceilings adds bonus living space! HVAC completely replaced in 2023!!! Such a great opportunity to get a home like this at an affordable price giving you the ability to make it just how you want it! This one would be perfect for the FHA203K rehab loan, that way you can work the improvements you want to make into the mortgage.....just an idea ;)
Listing Information
Open Houses
-
Sunday, October 25So much potential to make this house a home and build equity quickly! Come check it out!1:00 PM – 4:00 PM
Facts & Features
Location
Community Information
Architecture
Features & Amenities
Property Features
Square Footage
Tax & Financial Information
Schools
Overbrook Senior High School
Pine Hill Middle School
Ann A. Mullen Middle School
Clementon Elementary School
Timber Creek Regional High School
Union Valley Elementary School
Birches Elementary School
Winslow Township Elementary School Six
School ratings are provided for informational purposes only and are subject to change. Attendance boundaries are for reference only — contact the school or district directly to verify enrollment eligibility.
Historical Data
Price History
| Date | Event | Price |
|---|---|---|
| 09/11/2026 | Listed for sale | $440,000 |
Listed by Nicole Nicholson · Century 21 Nicholson · 8562287400
Listing information provided exclusively for consumers' personal, non-commercial use and may not be used for any purpose other than to identify prospective properties consumers may be interested in purchasing. Information deemed reliable but not guaranteed by the MLS. Copyright 2026, Bright. All rights reserved.
Last Updated: October 21, 2026 at 3:32 PM | Source: Bright | MLS#: NJCD2126690

Similar Homes For Sale In Sicklerville
Start Your Real Estate Journey
Whether you have questions about this listing, want to schedule a showing, or just want to talk through your options, Jeromy Dunn-Portella is here to help. Reach out and expect a response within one business day.
How can I help?
Jeromy Dunn-Portella is here to help. Reach out and expect a response within one business day.
Thanks — Jeromy Dunn-Portella will be in touch shortly.
Make A Plan For Your Purchase
Know what you can afford before you start shopping — then run the numbers on any home you have in mind.
How much house can I afford?
- Principal & interest
- Property taxes
- Homeowner's insurance
- HOA dues
If your monthly savings are applied to the loan principal.
Enter your income, debts, and down payment to see how much home you may qualify for. Estimates only — not a lending decision.
Want to know more?
Jeromy Dunn-Portella is here to help. Reach out and expect a response within one business day.
✓ Thanks — Jeromy Dunn-Portella will be in touch shortly.