
27 Crofton Cmns
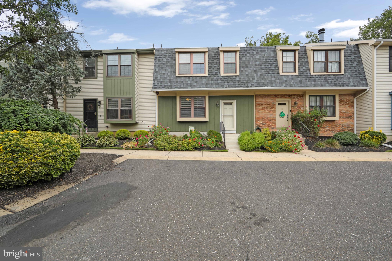
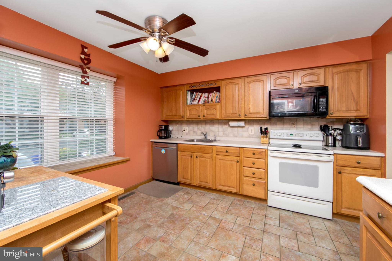
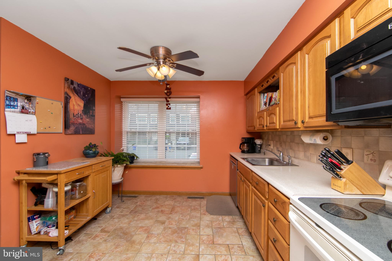
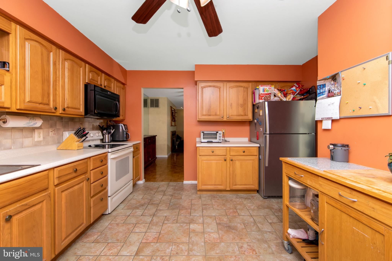
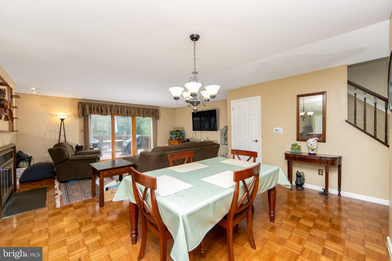
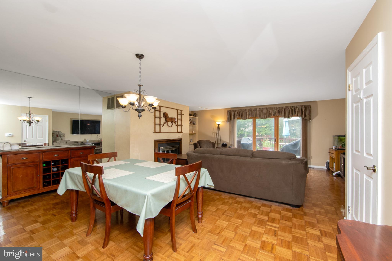
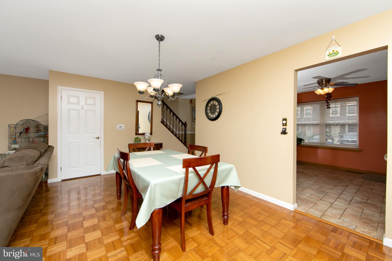
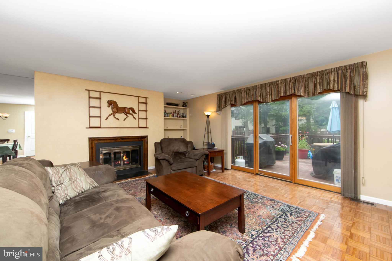
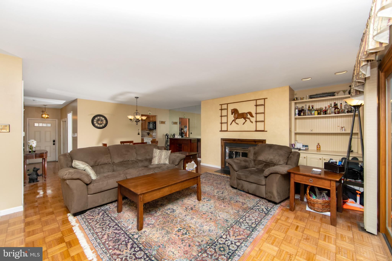
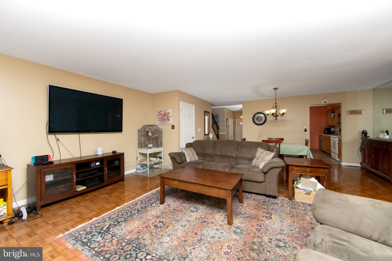
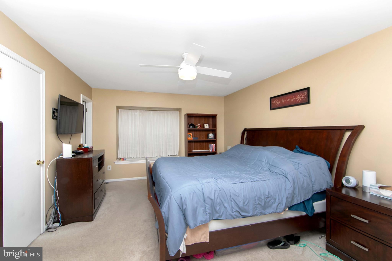
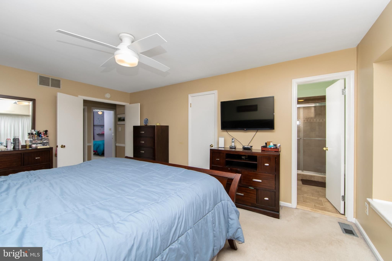
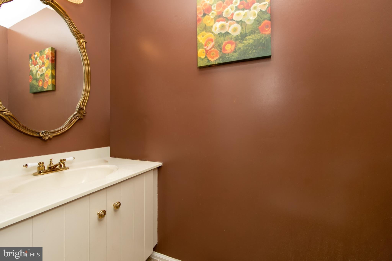
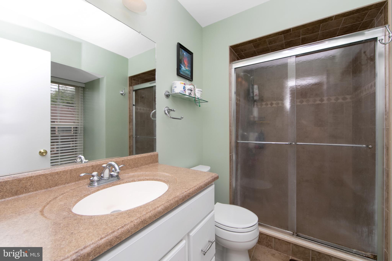
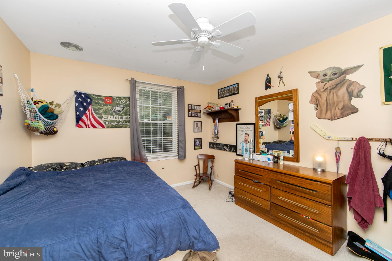
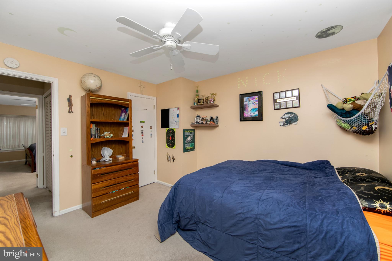
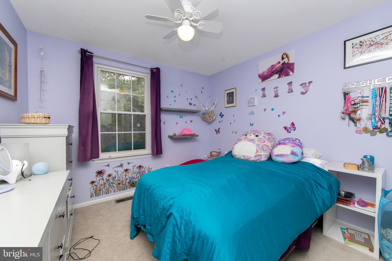
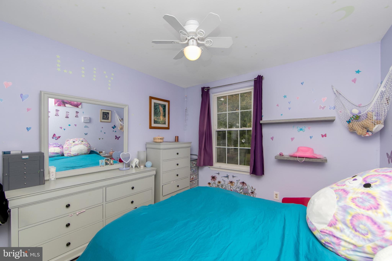
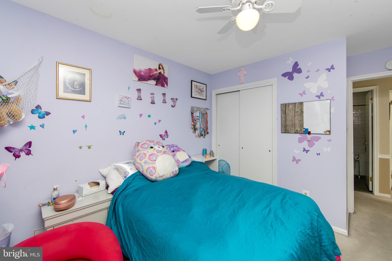
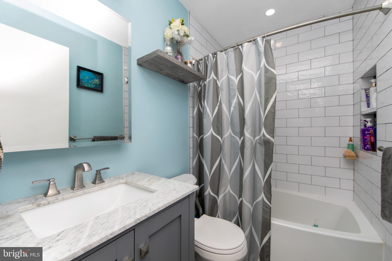
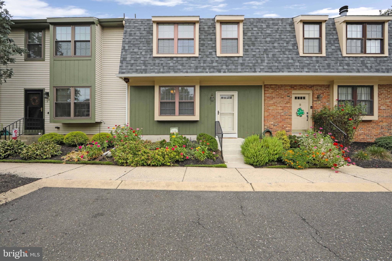
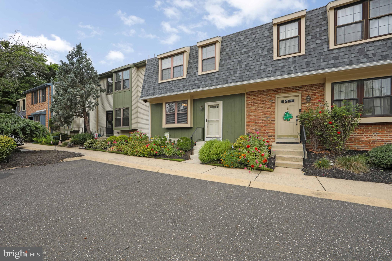
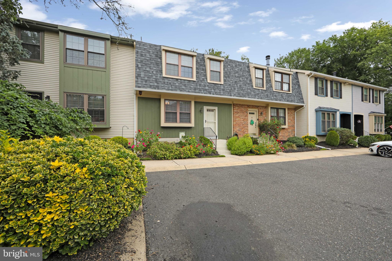
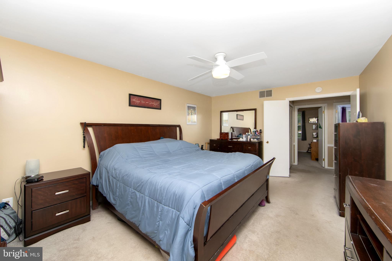
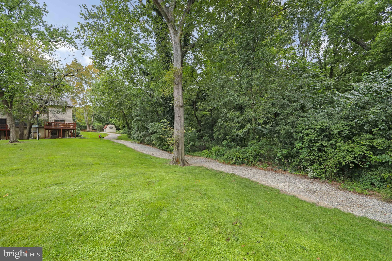
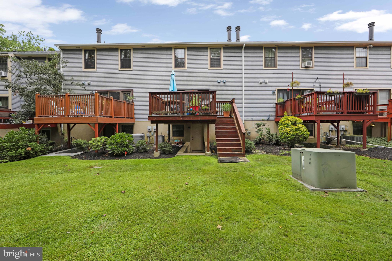
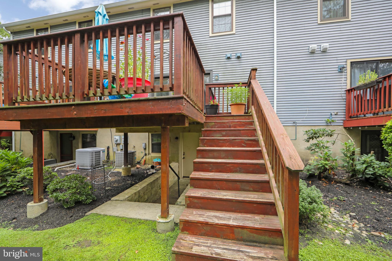
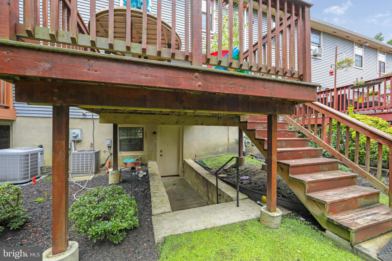
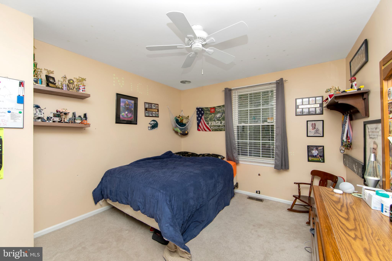
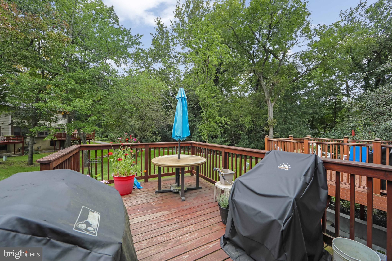
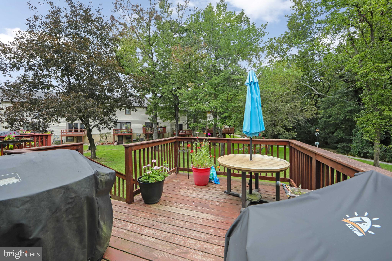
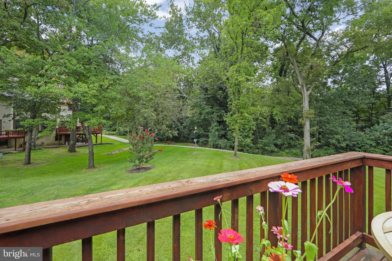
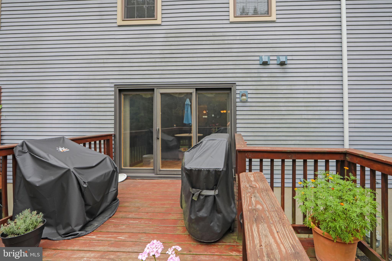
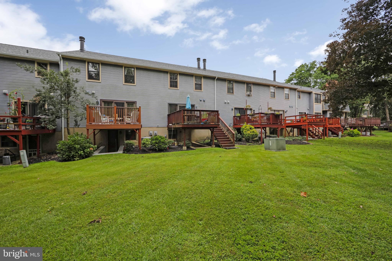
Don't miss this stunning 3 Bedroom, 2.5 bath townhome in the desirable "Crofton Commons" neighborhood! Beautifully landscaped. As you step into the foyer, you will find a powder room and dual coat and pantry closet for your convenience. You'll love the updated and upgraded kitchen with upgraded counter tops, lots of cabinets, and newer appliances. There is a breakfast area and a large window with extra wide windowsills- perfect for plants or pets! Upgraded 6 panel doors t/o. The large dining room flows into the living/great room, that features a gas brick fireplace, recessed lights, and a Pella slider to the newer deck, with steps to the yard from the deck, and access from the basement to the back courtyard too! The basement features a newer HVAC system, and newer HWH. 200-amp electric system. The roof is newer (2025), dishwasher (2025). Upstairs amenities include a spacious Primary suite with newer wall to wall carpeting, a large walk-in closet, ceiling fan , and a luxury upgraded Primary bath- with newer vanity with upgraded countertop, custom walk-in tiled shower. Attic access in closet. The second bedroom is spacious and also boats a walk-in closet. The third bedroom is a good size with ample closet space. Hall laundry closet, and a modern upgraded full hall bathroom with tiled shower, newer vanity with marble top! The rear yard backs to a park-like setting! Show and sell!
Listing Information
Facts & Features
Location
Community Information
Architecture
Features & Amenities
Property Features
Square Footage
Tax & Financial Information
Schools
Parkway Elementary School
Joyce Kilmer Elementary School
Thomas Paine Elementary School
Kingston Elementary School
Maple Shade High School
Countryside Elementary School
Ralph J. Steinhauer Elementary School
Maude M. Wilkins Elementary School
School ratings are provided for informational purposes only and are subject to change. Attendance boundaries are for reference only — contact the school or district directly to verify enrollment eligibility.
Historical Data
Price History
| Date | Event | Price |
|---|---|---|
| 09/15/2026 | Listed for sale | $357,900 |
Listed by Patricia A Fiume · RE/MAX Of Cherry Hill · 8564244040
Listing information provided exclusively for consumers' personal, non-commercial use and may not be used for any purpose other than to identify prospective properties consumers may be interested in purchasing. Information deemed reliable but not guaranteed by the MLS. Copyright 2026, Bright. All rights reserved.
Last Updated: September 18, 2026 at 4:12 AM | Source: Bright | MLS#: NJCD2126850

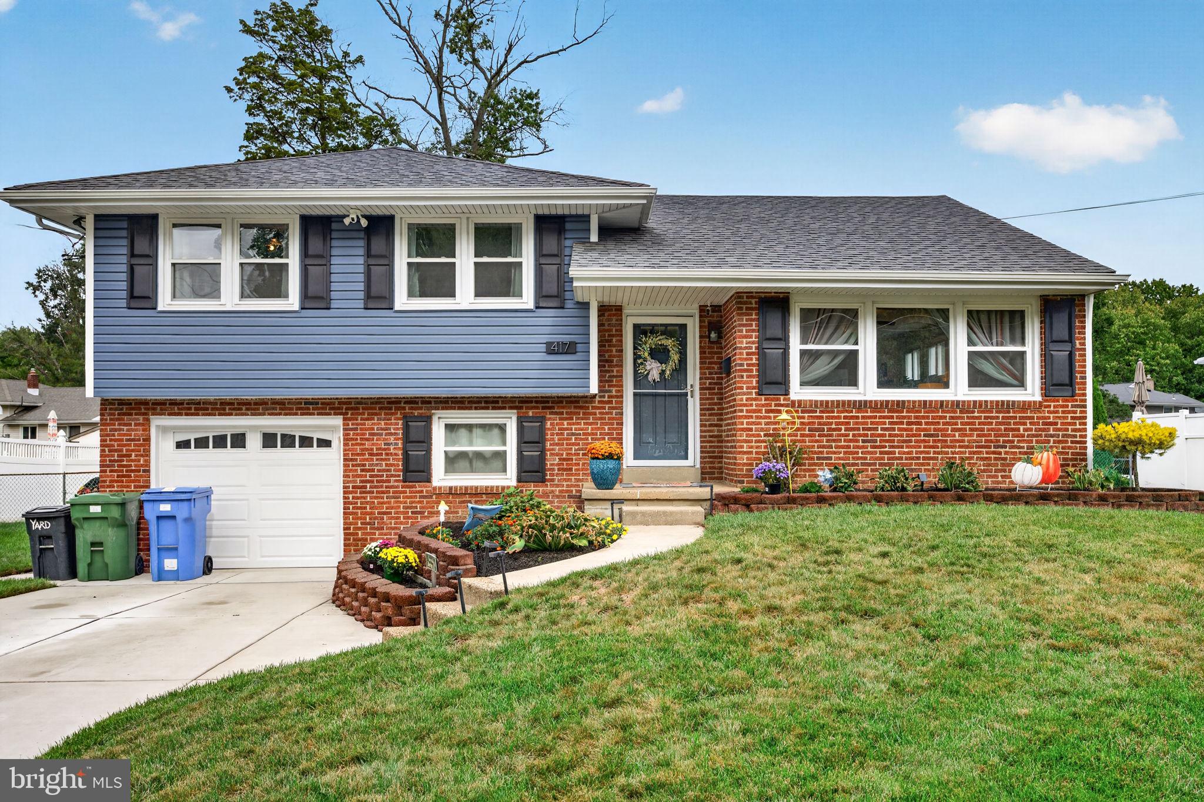
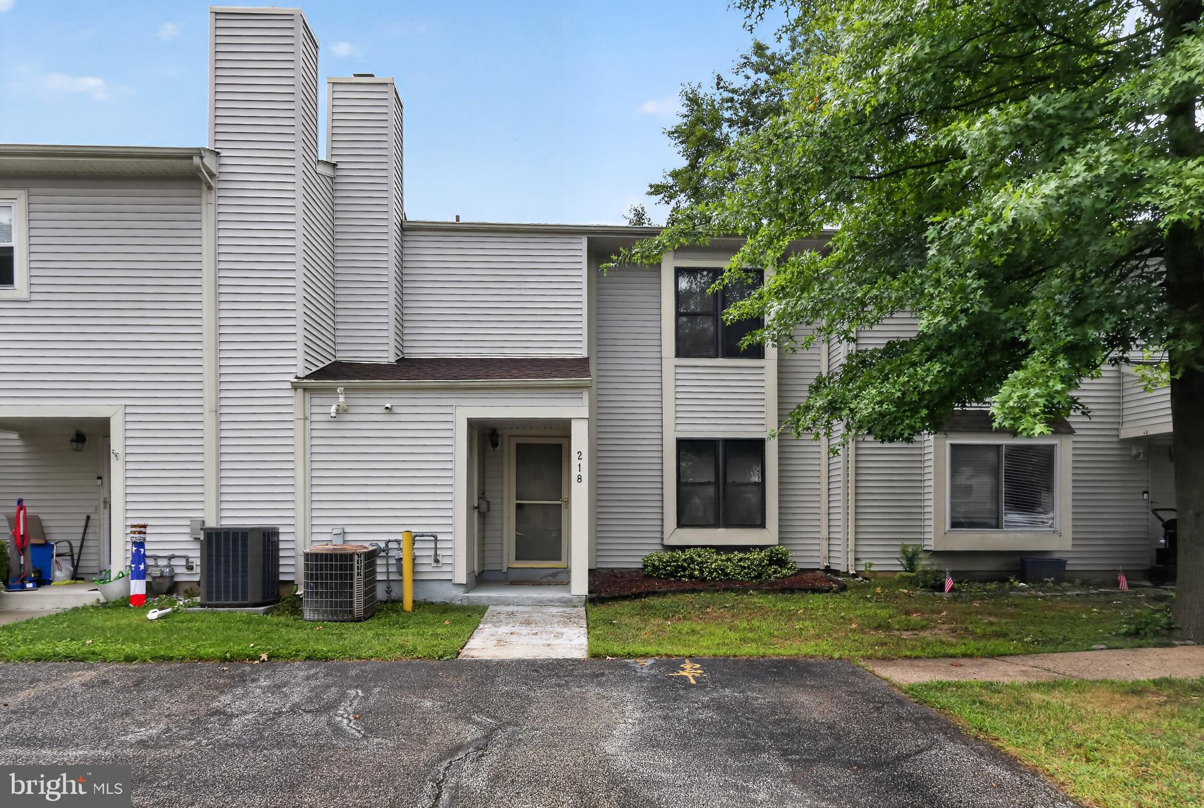
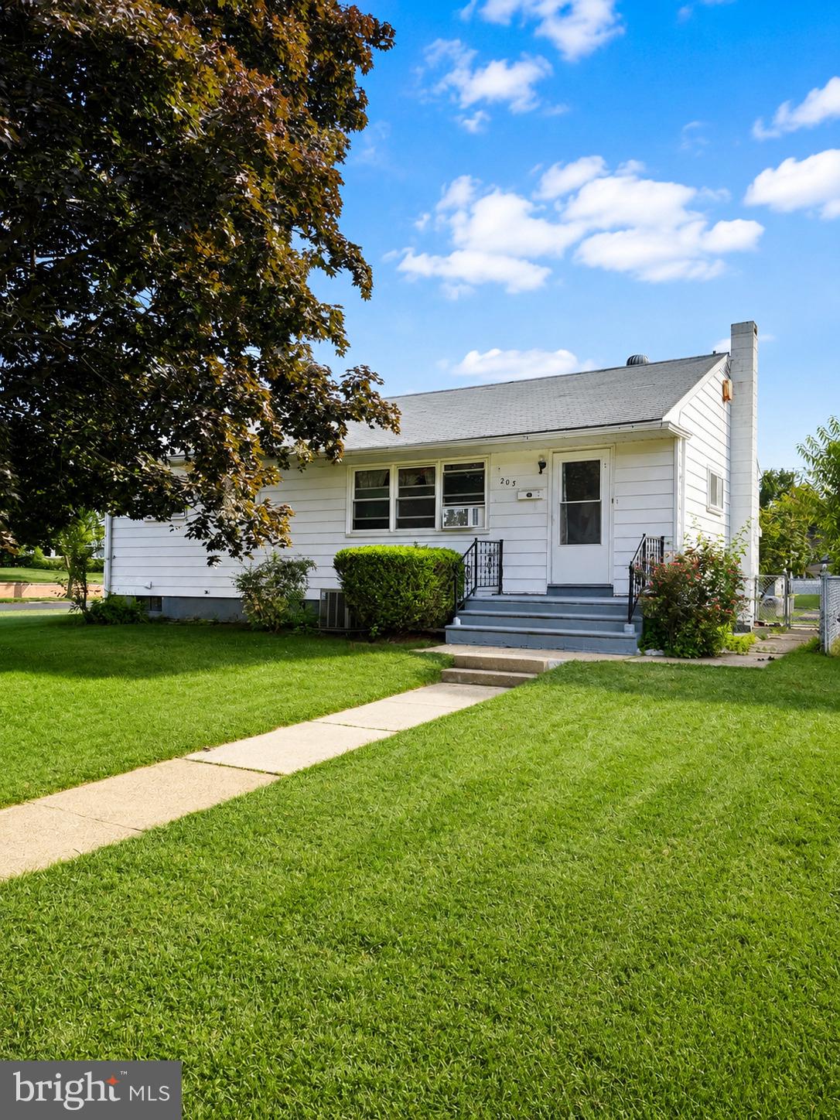
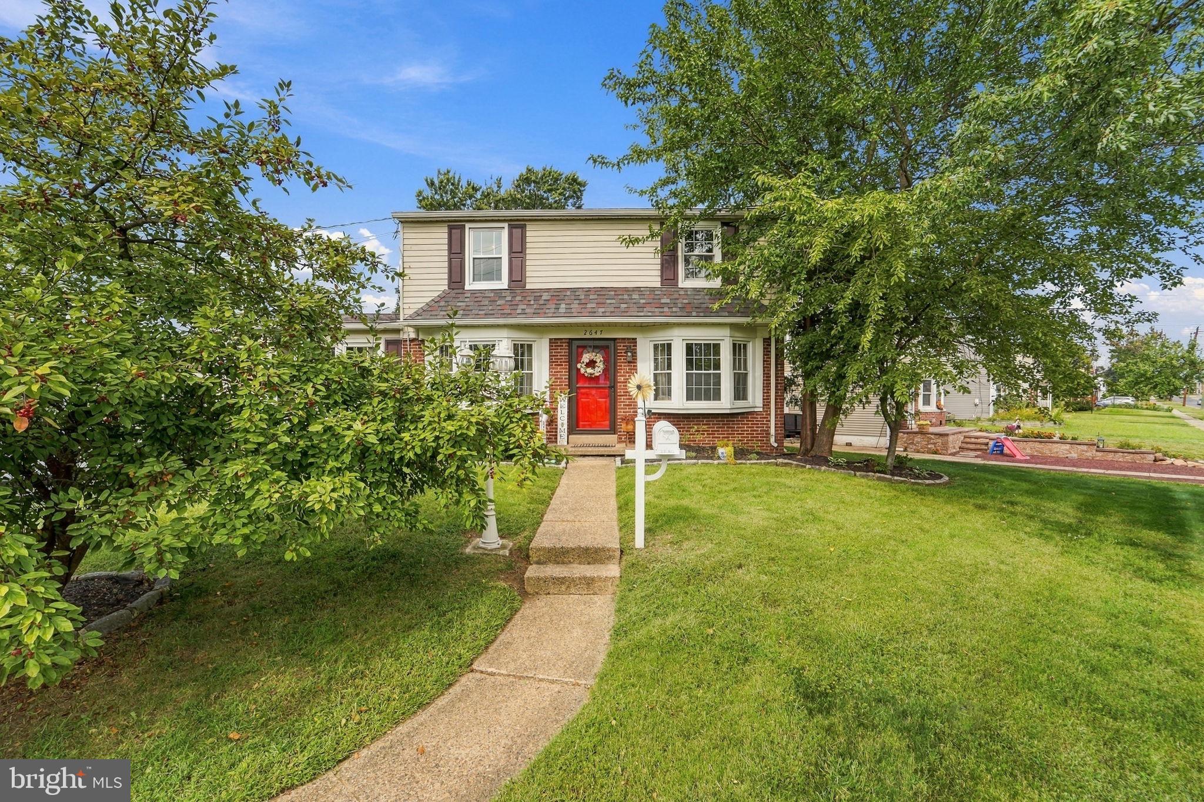
Similar Homes For Sale In Cherry Hill
Start Your Real Estate Journey
Whether you have questions about this listing, want to schedule a showing, or just want to talk through your options, Jeromy Dunn-Portella is here to help. Reach out and expect a response within one business day.
How can I help?
Jeromy Dunn-Portella is here to help. Reach out and expect a response within one business day.
Thanks — Jeromy Dunn-Portella will be in touch shortly.
Make A Plan For Your Purchase
Know what you can afford before you start shopping — then run the numbers on any home you have in mind.
How much house can I afford?
- Principal & interest
- Property taxes
- Homeowner's insurance
- HOA dues
If your monthly savings are applied to the loan principal.
Enter your income, debts, and down payment to see how much home you may qualify for. Estimates only — not a lending decision.
Want to know more?
Jeromy Dunn-Portella is here to help. Reach out and expect a response within one business day.
✓ Thanks — Jeromy Dunn-Portella will be in touch shortly.