
327 Tavistock Blvd
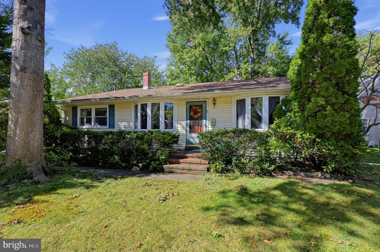
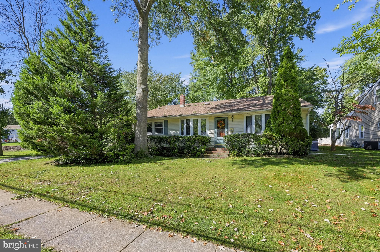
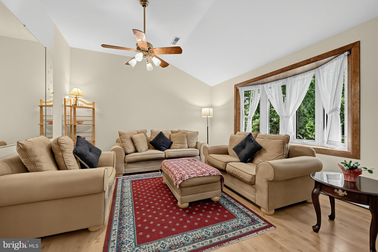
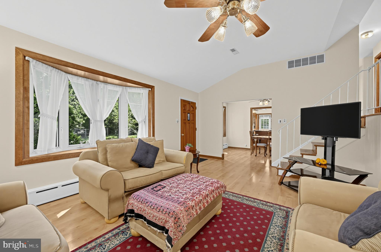
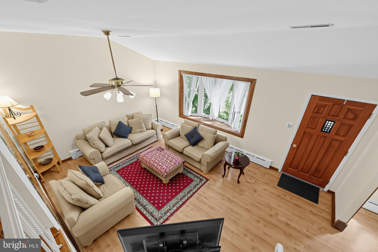
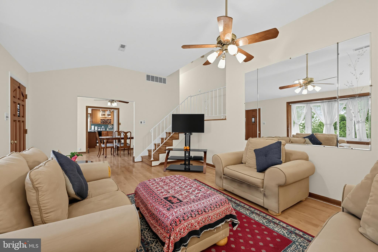
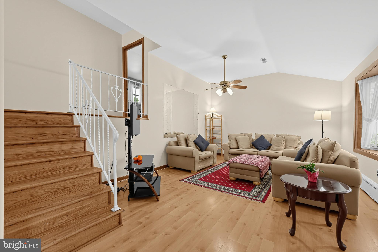
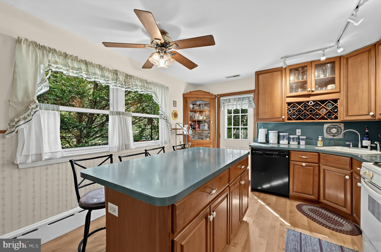
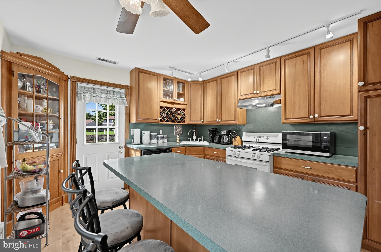
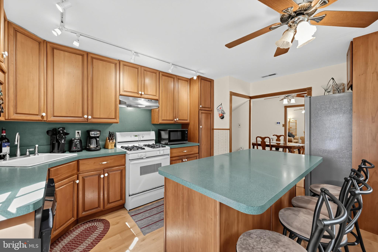
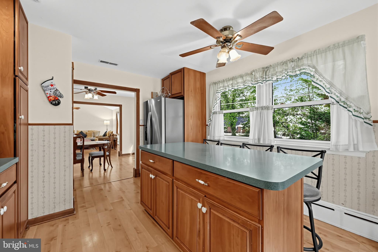
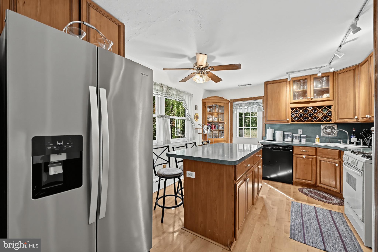
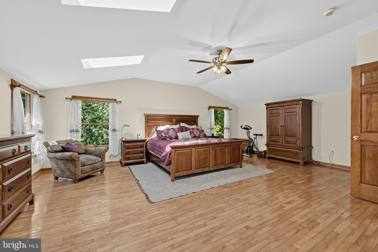
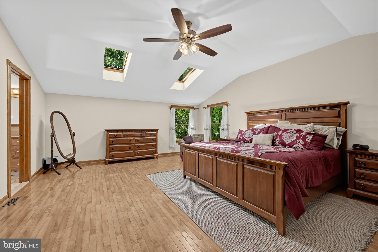
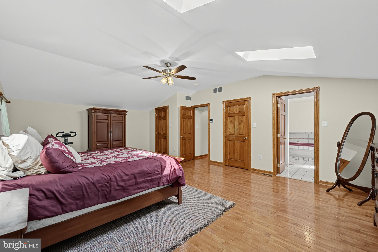
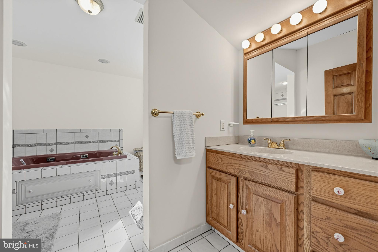
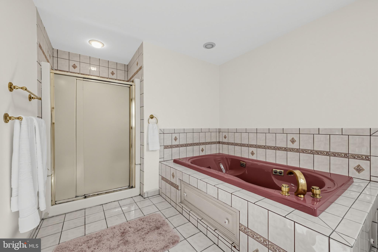
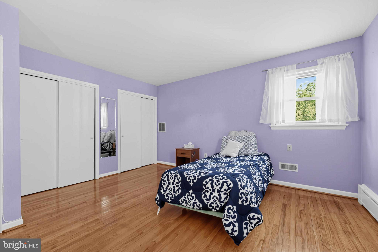
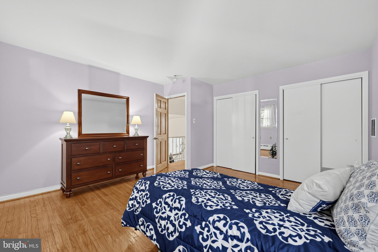
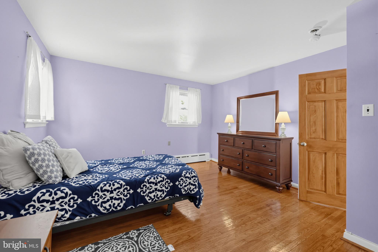
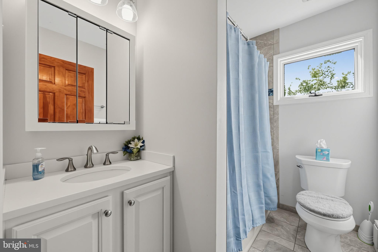
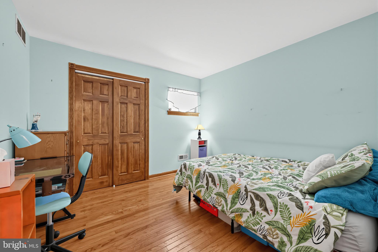
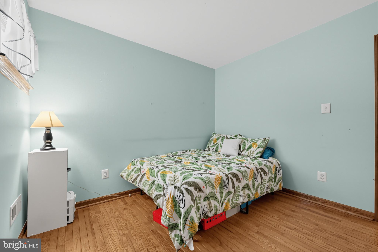
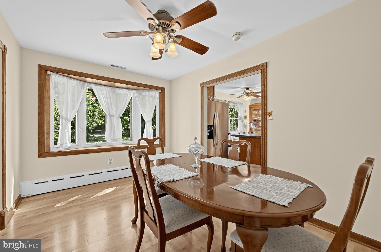
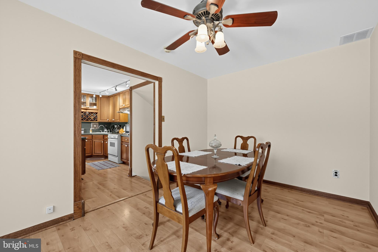
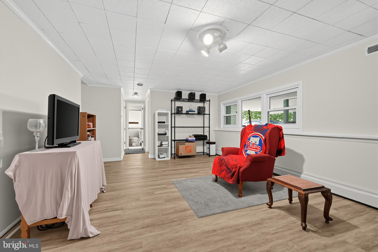
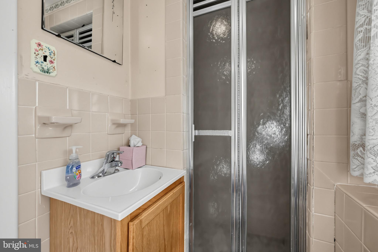
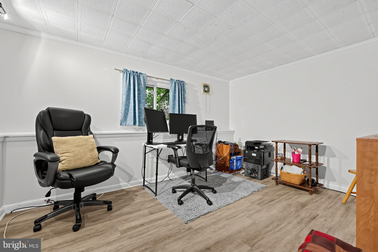
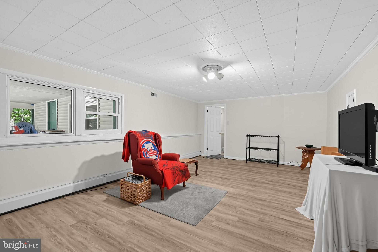
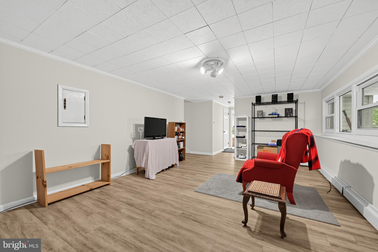
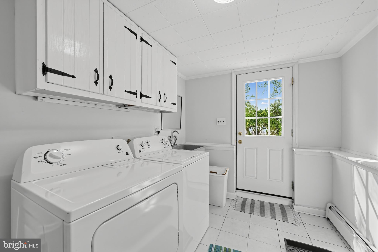
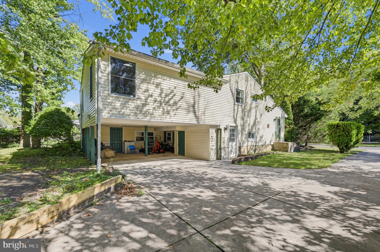
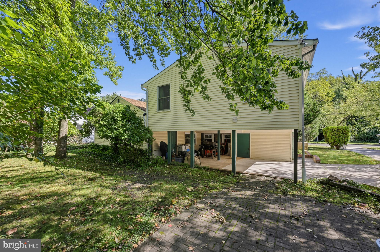
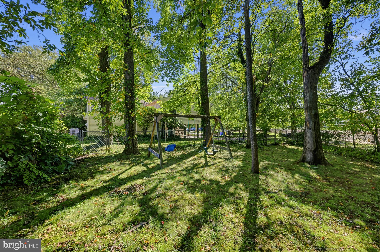
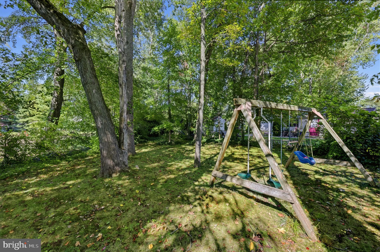
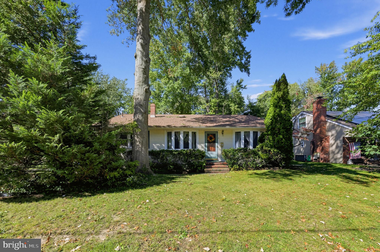
Nestled in the charming Tavistock Hills neighborhood, this spacious split-level home offers a perfect blend of comfort and style. With 4 bedrooms and 3 full bathrooms, this residence boasts a generous 3,950 sq ft of living space, ideal for both relaxation and entertaining. As you enter the front entrance you enter into a large living room which opens into a dining room and kitchen, all with wide plank laminate flooring. The large master suite boasts hardwood floors, 2 walk in closets and a jacuzzi/tub with stall shower offering a serene retreat after a long day. There are 2 additional bedrooms on the upper level with a second full bath. The 4th bedroom and full bath are located on the ground level and ideal for mother-in-law suite privacy or home office. A large family room on the lower level is also ideal for a playroom. The traditional floor plan includes a cozy dining area off of the kitchen, complete with an eat-in space and an island for casual meals. A fenced in backyard is ideal for children or pets, including a playset. Nestled at the end of Tavistock Blvd, this residence is quiet and yet close to major highways - Rt 30, 295 and minutes to Phila. PATCO about a mile away with Haddonfield shops and restaurants close by. Tavistock Country Club and Tavistock Hills Swim Club are walking distance away. Come check this home out!
Listing Information
Facts & Features
Location
Community Information
Architecture
Features & Amenities
Property Features
Square Footage
Tax & Financial Information
Schools
Haddon Heights Junior/Senior High School
Lawnside School District
Haviland Avenue School
Haddonfield Middle School
Atlantic Avenue
Central School
Magnolia
Glenview Avenue
School ratings are provided for informational purposes only and are subject to change. Attendance boundaries are for reference only — contact the school or district directly to verify enrollment eligibility.
Historical Data
Price History
| Date | Event | Price |
|---|---|---|
| 10/11/2026 | Listed for sale | $675,000 |
Listed by Kathleen Sullivan · Coldwell Banker Realty · 8566855600
Listing information provided exclusively for consumers' personal, non-commercial use and may not be used for any purpose other than to identify prospective properties consumers may be interested in purchasing. Information deemed reliable but not guaranteed by the MLS. Copyright 2026, Bright. All rights reserved.
Last Updated: October 11, 2026 at 6:56 PM | Source: Bright | MLS#: NJCD2127766

Similar Homes For Sale In Haddonfield
Start Your Real Estate Journey
Whether you have questions about this listing, want to schedule a showing, or just want to talk through your options, Jeromy Dunn-Portella is here to help. Reach out and expect a response within one business day.
How can I help?
Jeromy Dunn-Portella is here to help. Reach out and expect a response within one business day.
Thanks — Jeromy Dunn-Portella will be in touch shortly.
Make A Plan For Your Purchase
Know what you can afford before you start shopping — then run the numbers on any home you have in mind.
How much house can I afford?
- Principal & interest
- Property taxes
- Homeowner's insurance
- HOA dues
If your monthly savings are applied to the loan principal.
Enter your income, debts, and down payment to see how much home you may qualify for. Estimates only — not a lending decision.
Want to know more?
Jeromy Dunn-Portella is here to help. Reach out and expect a response within one business day.
✓ Thanks — Jeromy Dunn-Portella will be in touch shortly.