
215 Sherwin Rd
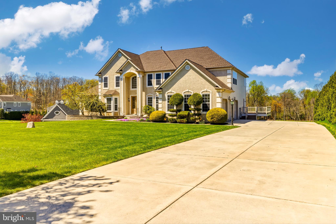
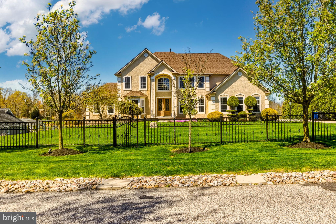
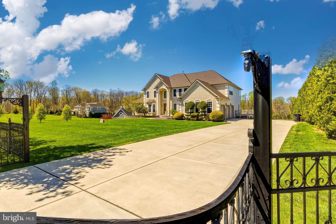
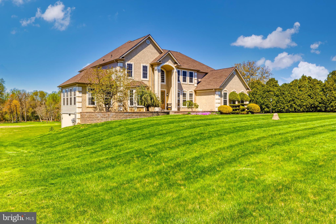
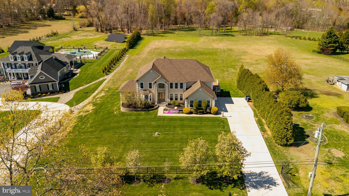
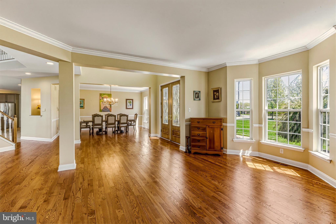
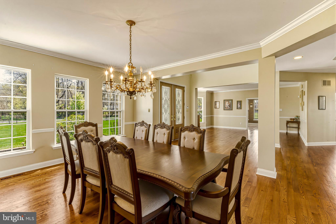
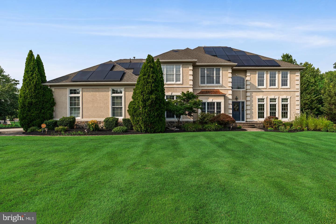
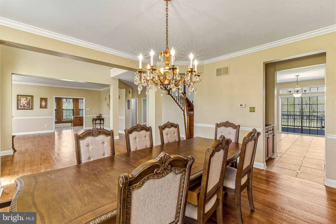
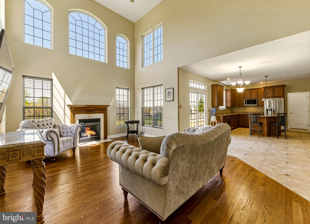
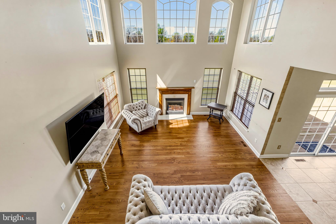
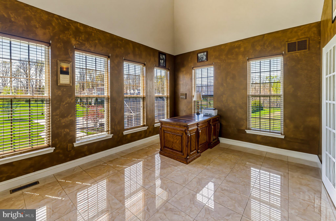
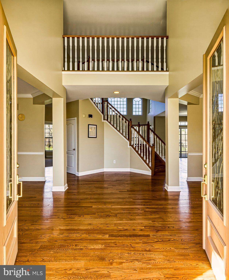
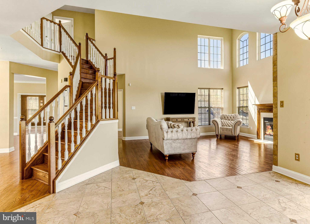
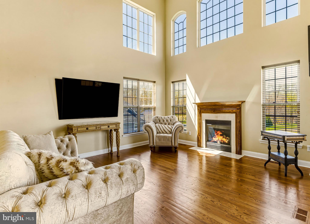
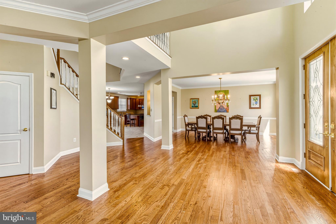
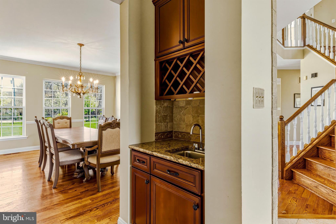
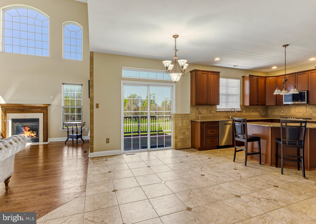
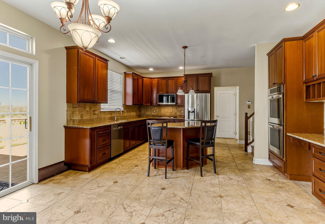
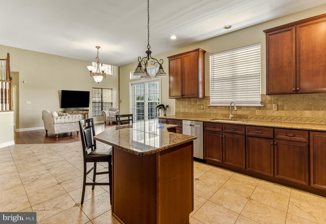
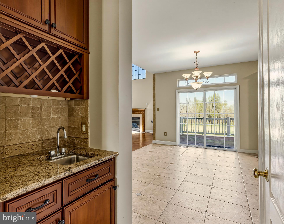
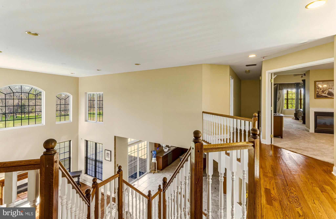
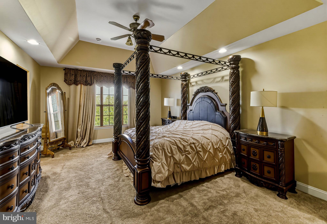
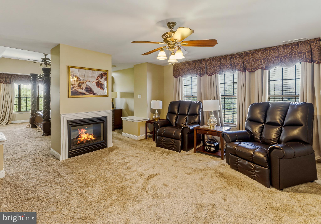
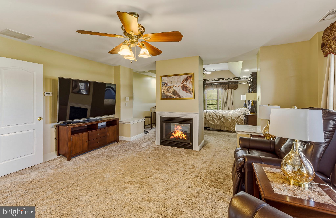
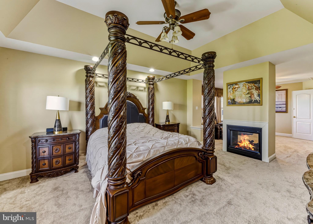
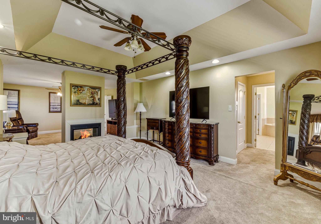
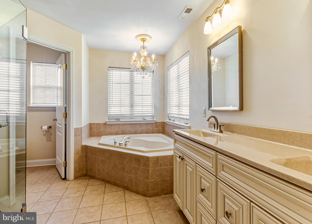
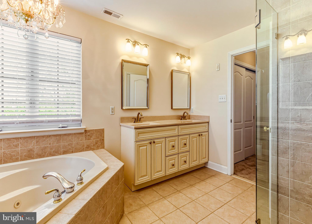
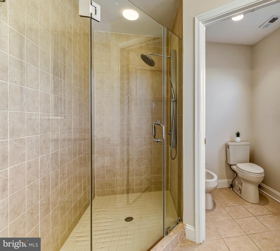
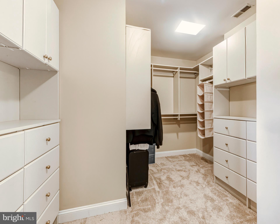
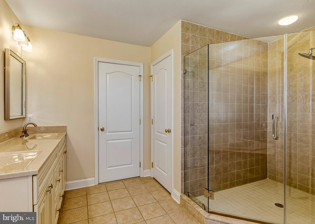
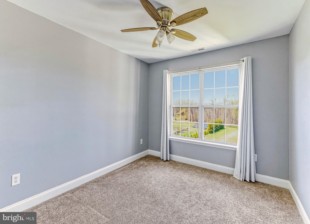
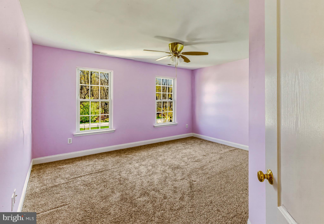
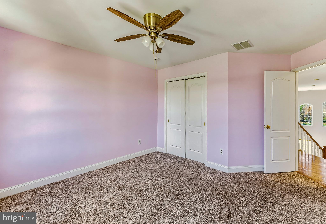
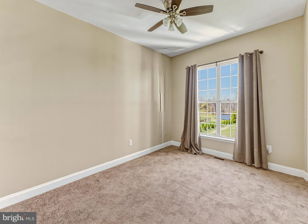
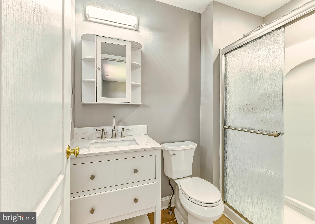
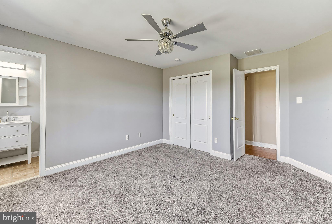
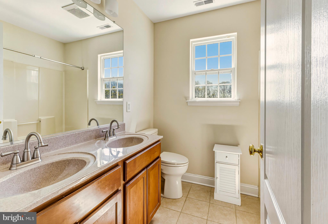
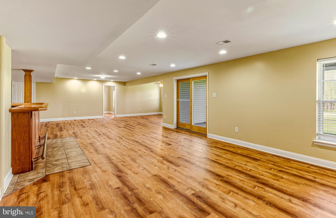
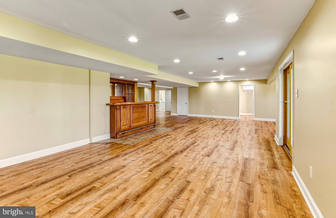
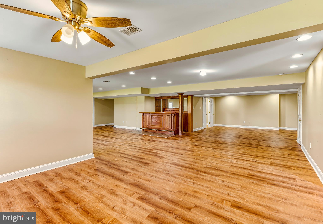
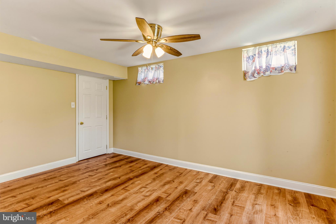
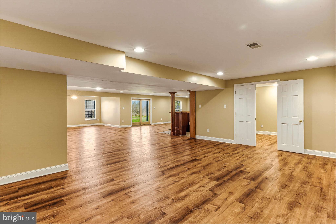
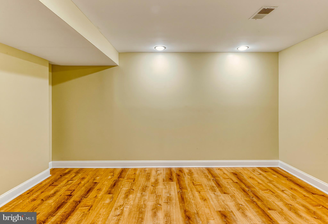
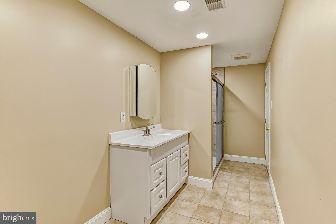
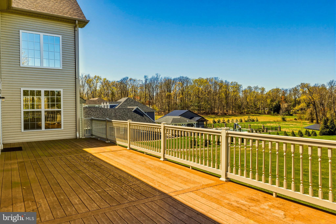
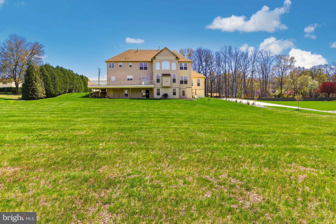
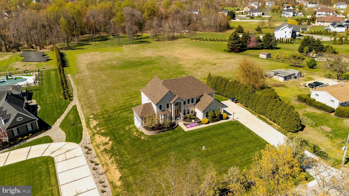
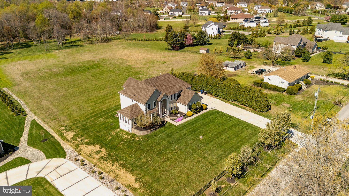
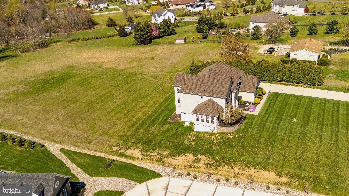
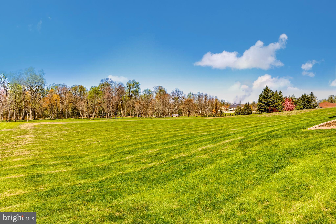
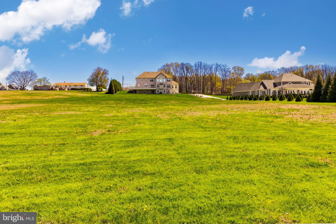
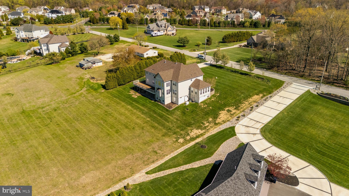
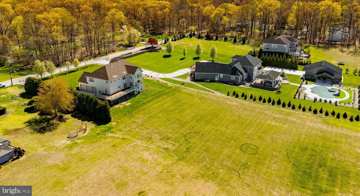
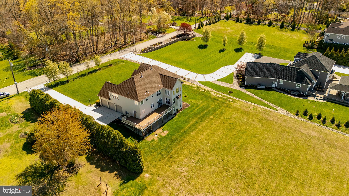
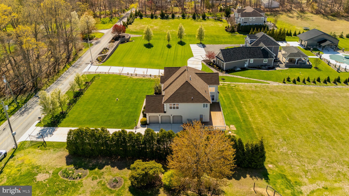
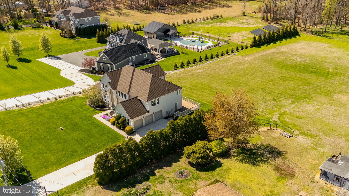
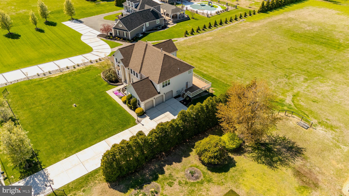
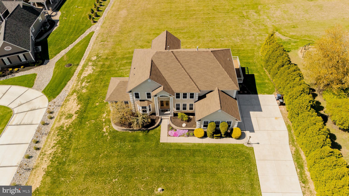
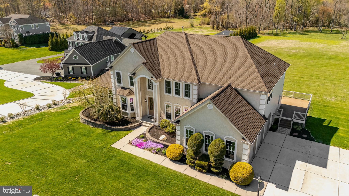
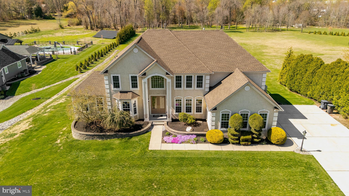
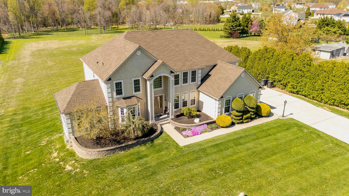
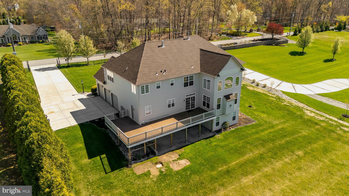
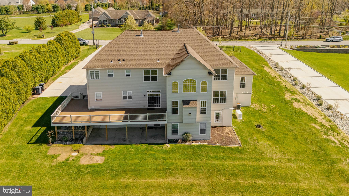
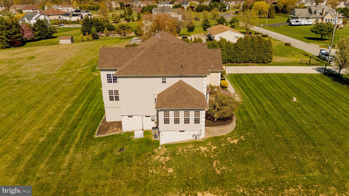
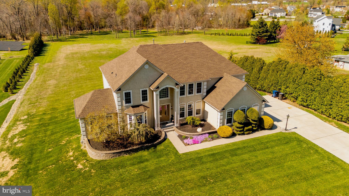
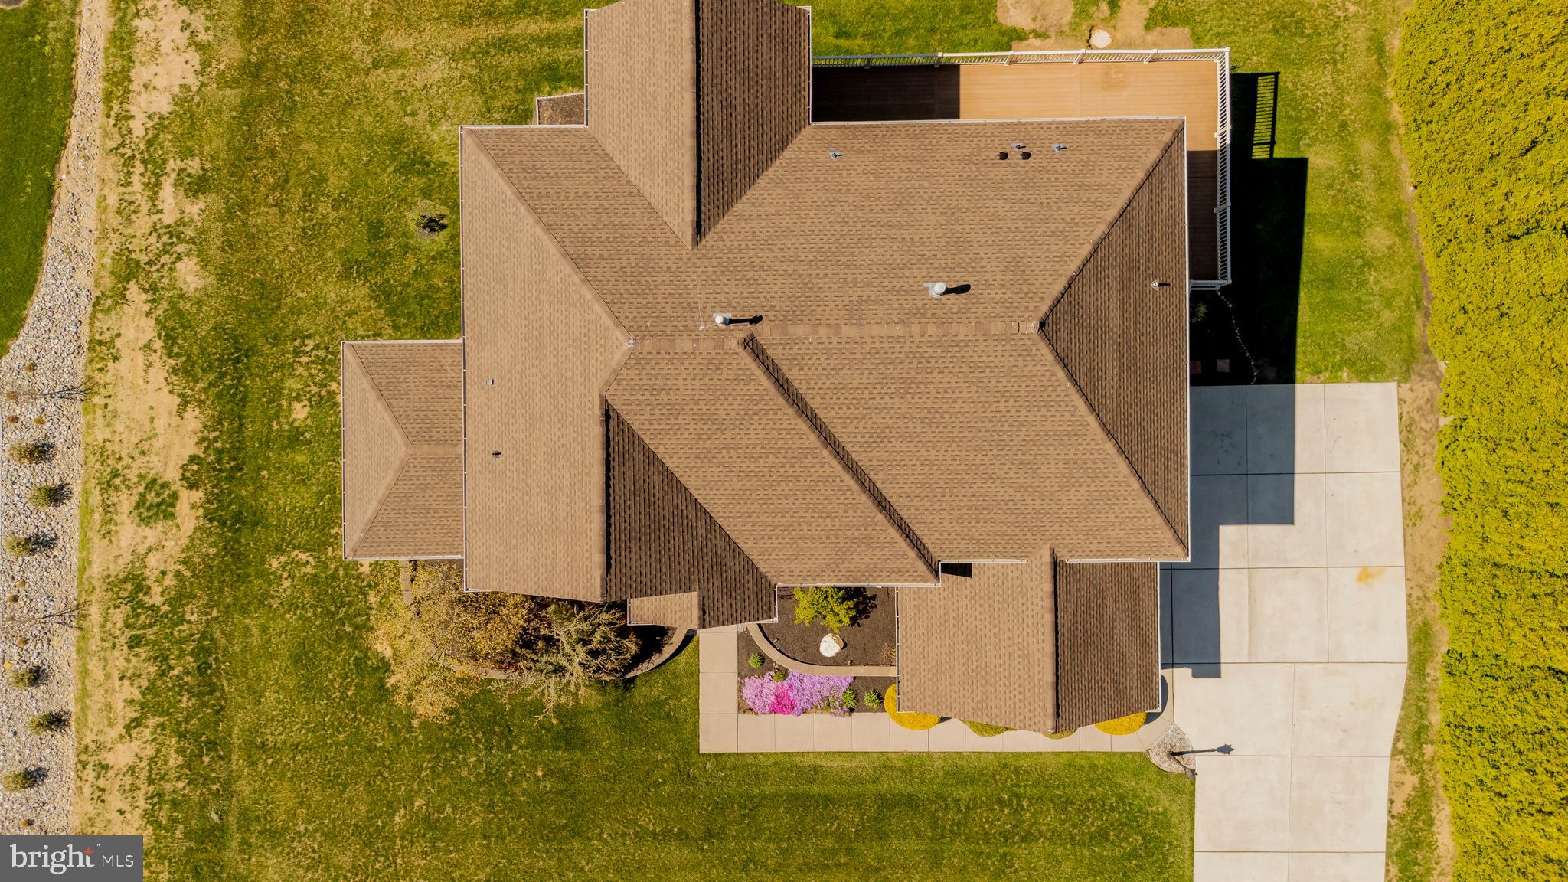
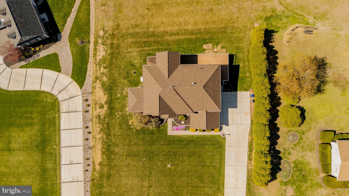
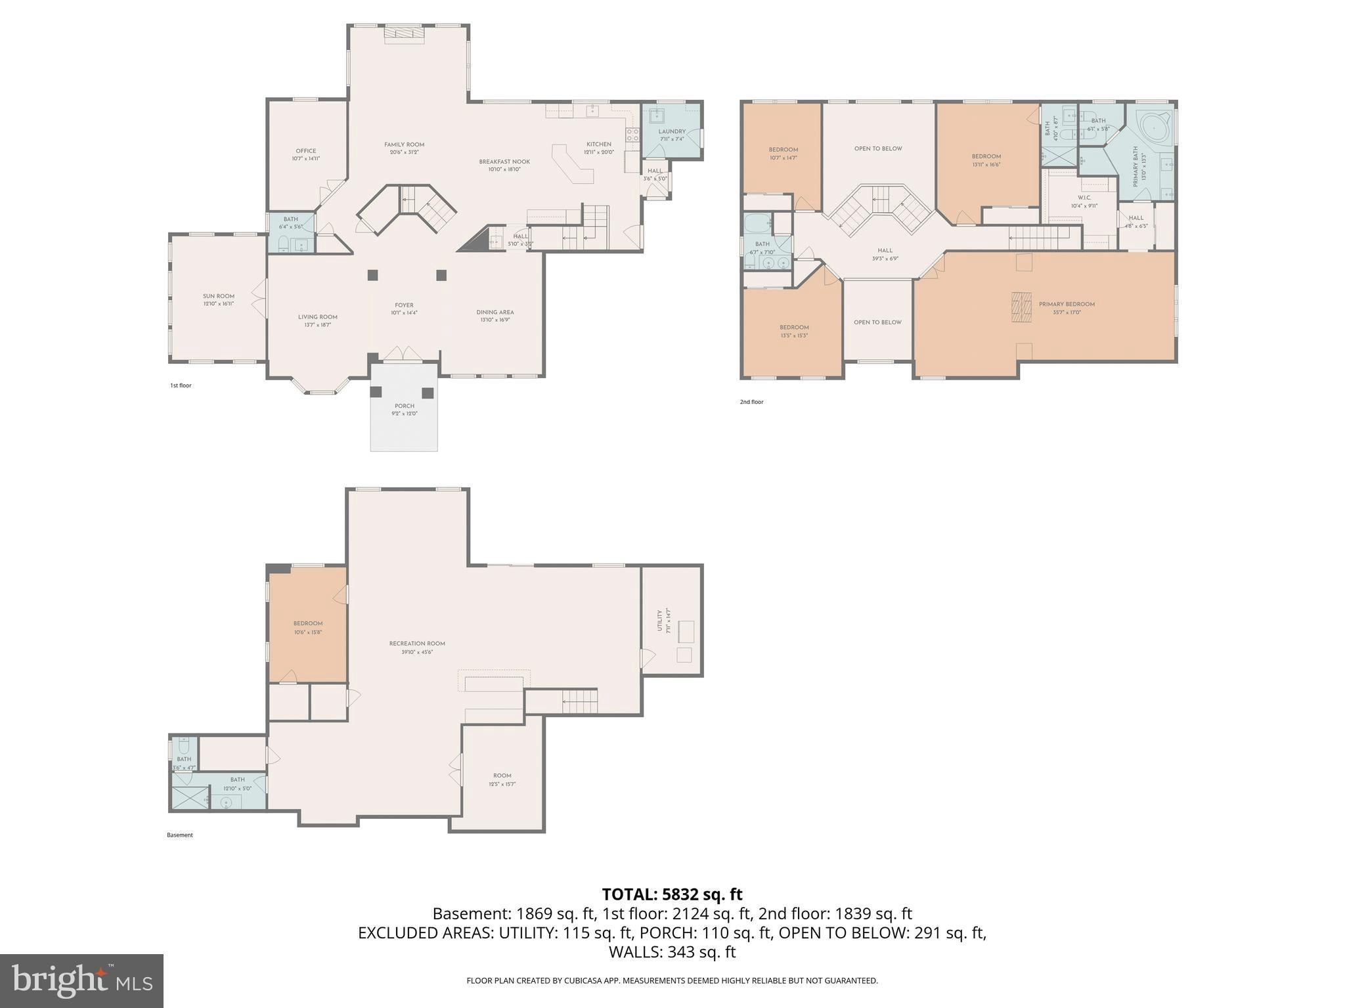
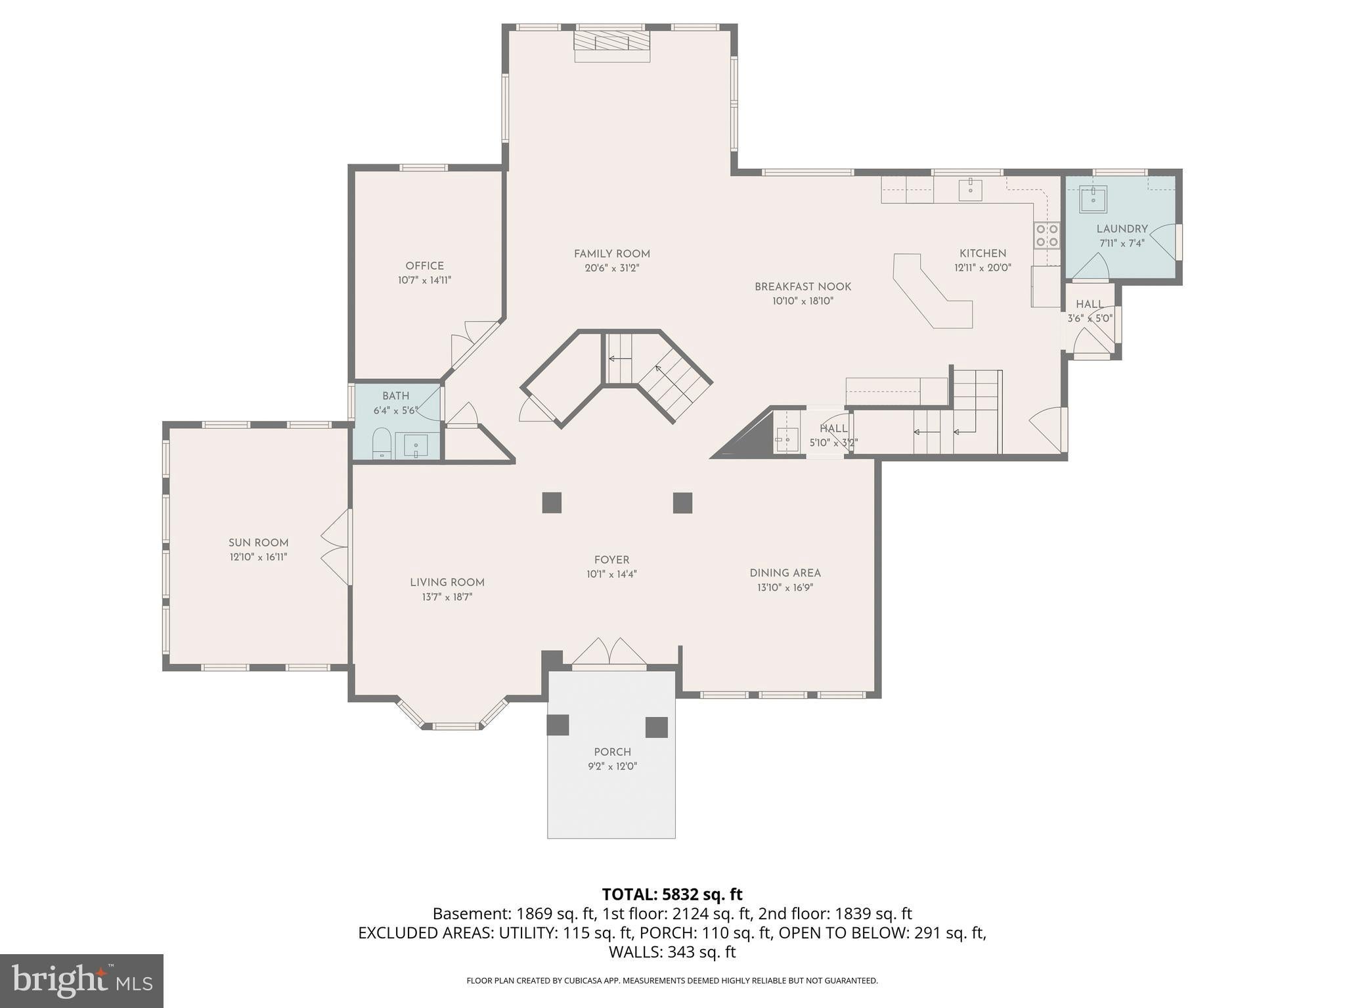
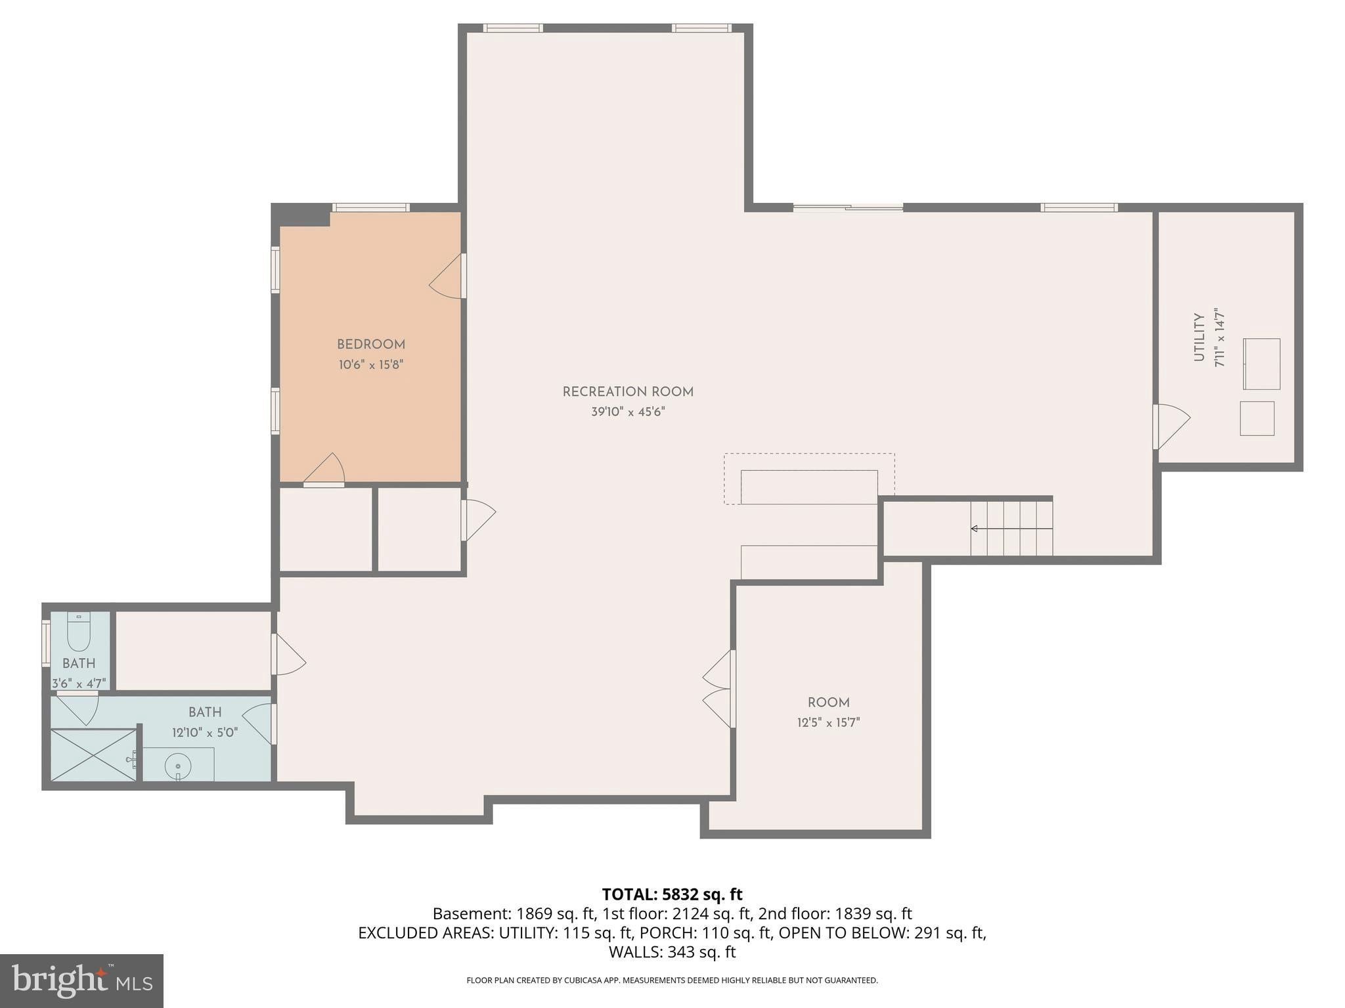
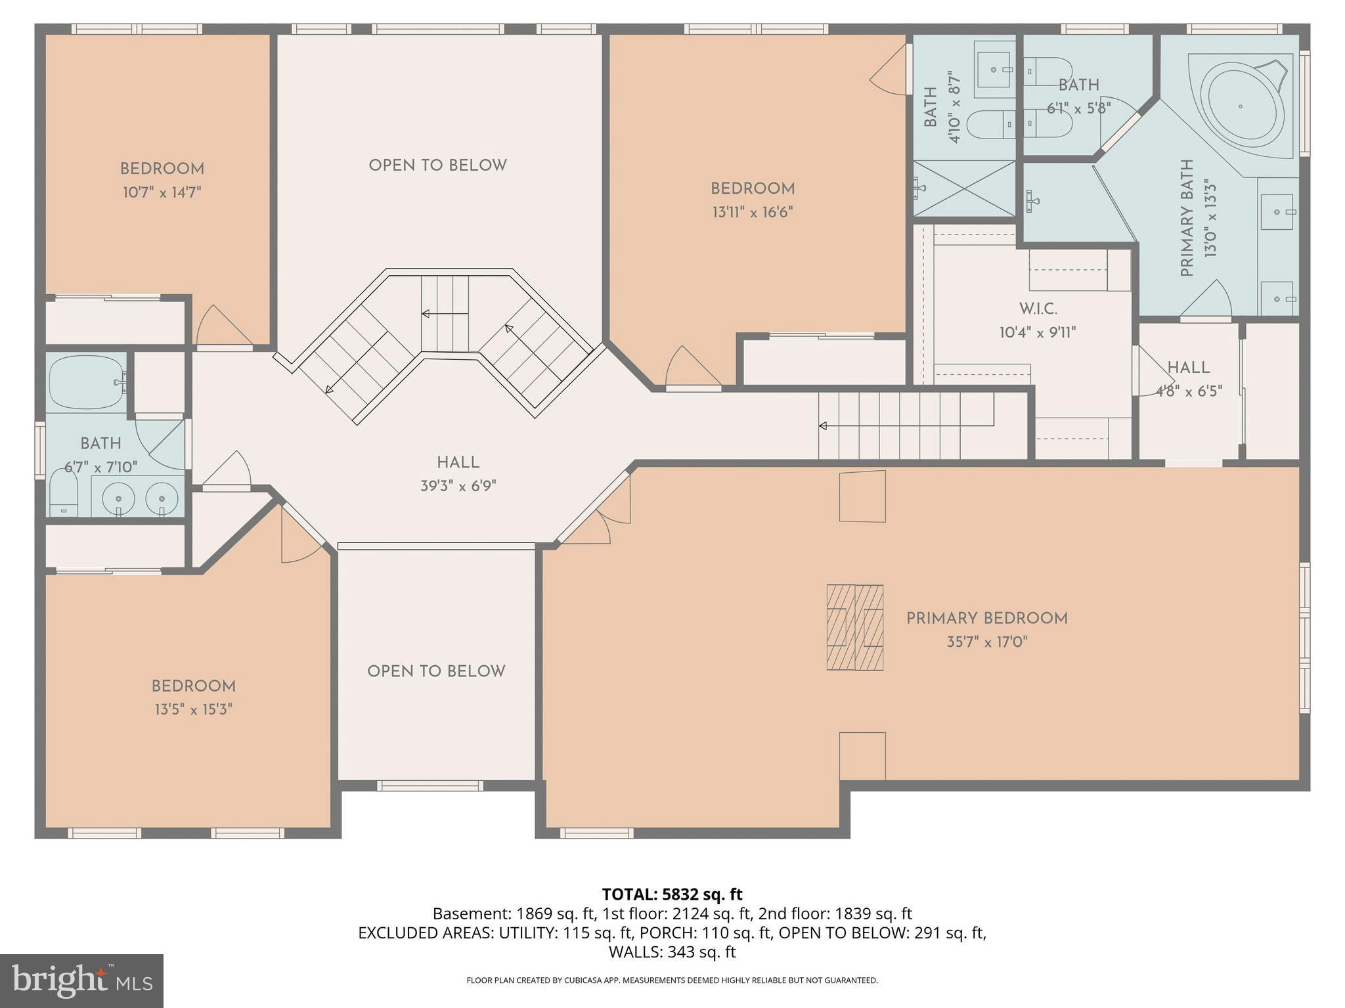
Experience the perfect blend of provincial elegance and modern comfort in this stunning stucco estate, perfectly situated on 4.5 secluded acres backing to tranquil woods. From the moment you enter the grand foyer—highlighted by a magnificent three-tier oak turned staircase—the home’s quality and scale are immediately apparent. The heart of the residence is a gourmet chef’s kitchen, featuring 42" designer cherry cabinetry, granite countertops, and premium stainless steel appliances including a double oven and cooktop. This space flows seamlessly into a breathtaking two-story family room, where a wall of circle-top windows frames a marble fireplace and offers spectacular views of the natural landscape. The main level is thoughtfully designed for both productivity and entertaining, offering a private study, formal living and dining rooms, a custom granite-top wet bar, and a sun-drenched sunroom with vaulted ceilings. The palatial primary suite is a true sanctuary fit for royalty, boasting elegant tray ceilings, a private sitting room warmed by a two-sided fireplace, and an expansive walk-in closet. The spa-like ensuite completes the retreat with a Jacuzzi tub, custom tile shower, and a dedicated makeup station. Further enhancing the home’s footprint is the massive 2,350-square-foot finished walk-out basement, which features seven large windows and a sliding glass door for abundant natural light. This lower level is expertly designed with a custom bar, an additional bedroom, and a well-conceived floor plan perfect for a guest suite or recreation. Meticulously maintained and move-in ready, this estate features significant "big-ticket" upgrades, including a new roof, a new HVAC system, a new concrete driveway, and a new whole-house Generac generator. Outside, a long private drive lined with mature privacy hedges leads to a three-car side-entry garage. With dual-zone climate control, a comprehensive security system, and an upgraded trim and lighting package throughout, this home offers a rare combination of turnkey reliability and timeless luxury.
Listing Information
Facts & Features
Location
Community Information
Architecture
Features & Amenities
Property Features
Square Footage
Tax & Financial Information
Schools
Clearview Regional High School
Sewell Elementary School
Harrison Township Elementary School
Centre City Elementary School
J. Mason Tomlin Elementary School
Thomas E. Bowe Middle School
J. Harvey Rodgers School
Pitman Middle School
School ratings are provided for informational purposes only and are subject to change. Attendance boundaries are for reference only — contact the school or district directly to verify enrollment eligibility.
Historical Data
Price History
| Date | Event | Price |
|---|---|---|
| 04/13/2026 | Listed for sale | $1,099,900 |
Listed by Beth English · BHHS Fox & Roach-Mullica Hill South · 8563436000
Listing information provided exclusively for consumers' personal, non-commercial use and may not be used for any purpose other than to identify prospective properties consumers may be interested in purchasing. Information deemed reliable but not guaranteed by the MLS. Copyright 2026, Bright. All rights reserved.
Last Updated: September 12, 2026 at 5:26 PM | Source: Bright | MLS#: NJGL2071618

Similar Homes For Sale In Mullica Hill
Start Your Real Estate Journey
Whether you have questions about this listing, want to schedule a showing, or just want to talk through your options, Jeromy Dunn-Portella is here to help. Reach out and expect a response within one business day.
How can I help?
Jeromy Dunn-Portella is here to help. Reach out and expect a response within one business day.
Thanks — Jeromy Dunn-Portella will be in touch shortly.
Make A Plan For Your Purchase
Know what you can afford before you start shopping — then run the numbers on any home you have in mind.
How much house can I afford?
- Principal & interest
- Property taxes
- Homeowner's insurance
- HOA dues
If your monthly savings are applied to the loan principal.
Enter your income, debts, and down payment to see how much home you may qualify for. Estimates only — not a lending decision.
Want to know more?
Jeromy Dunn-Portella is here to help. Reach out and expect a response within one business day.
✓ Thanks — Jeromy Dunn-Portella will be in touch shortly.