
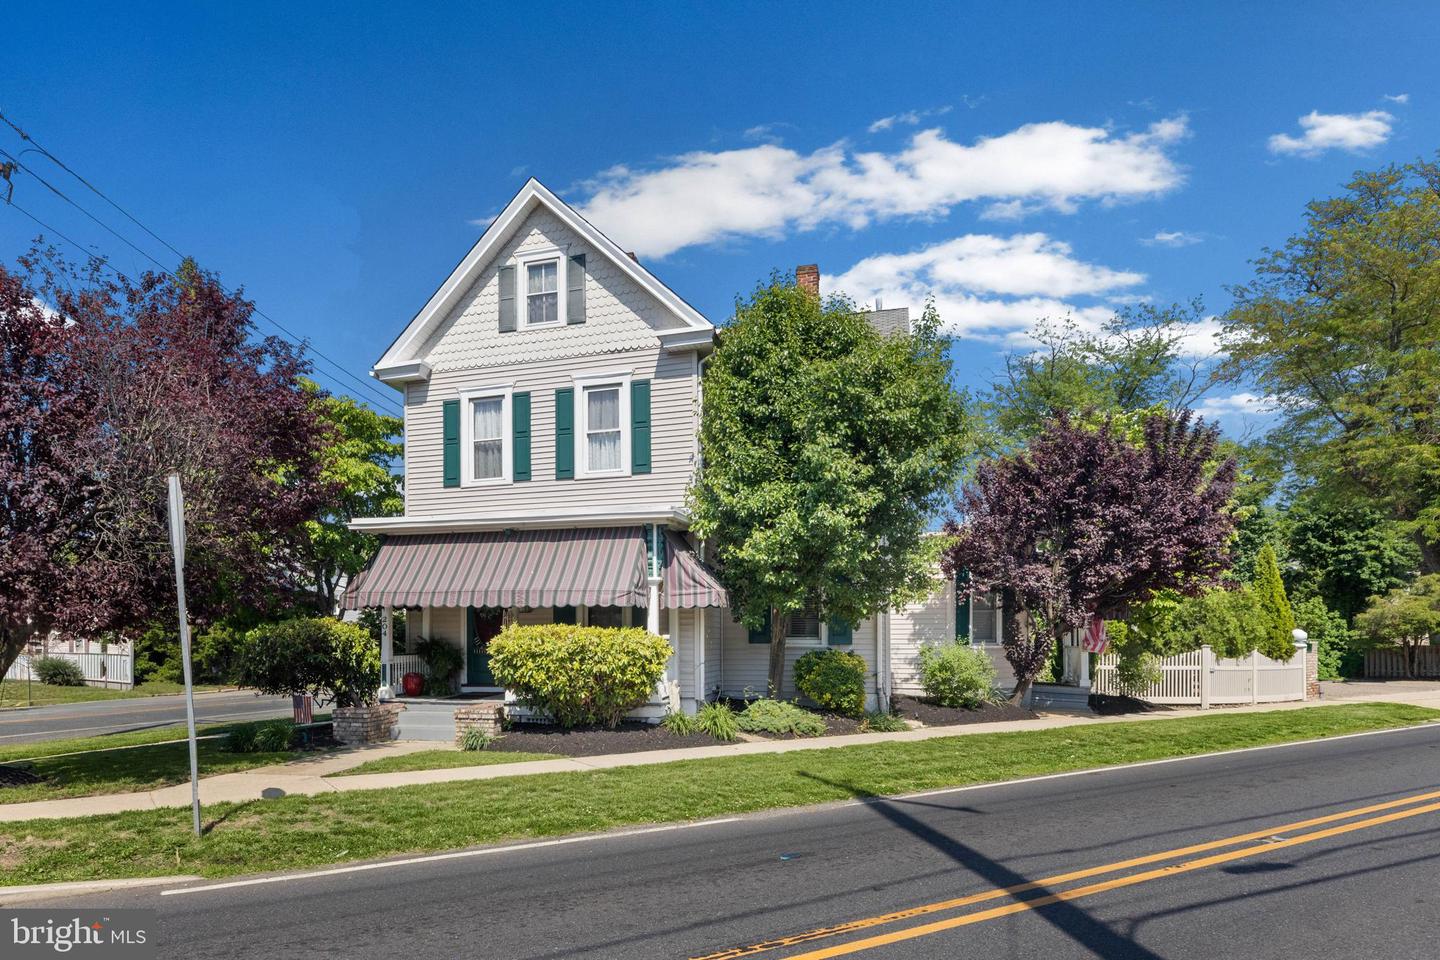
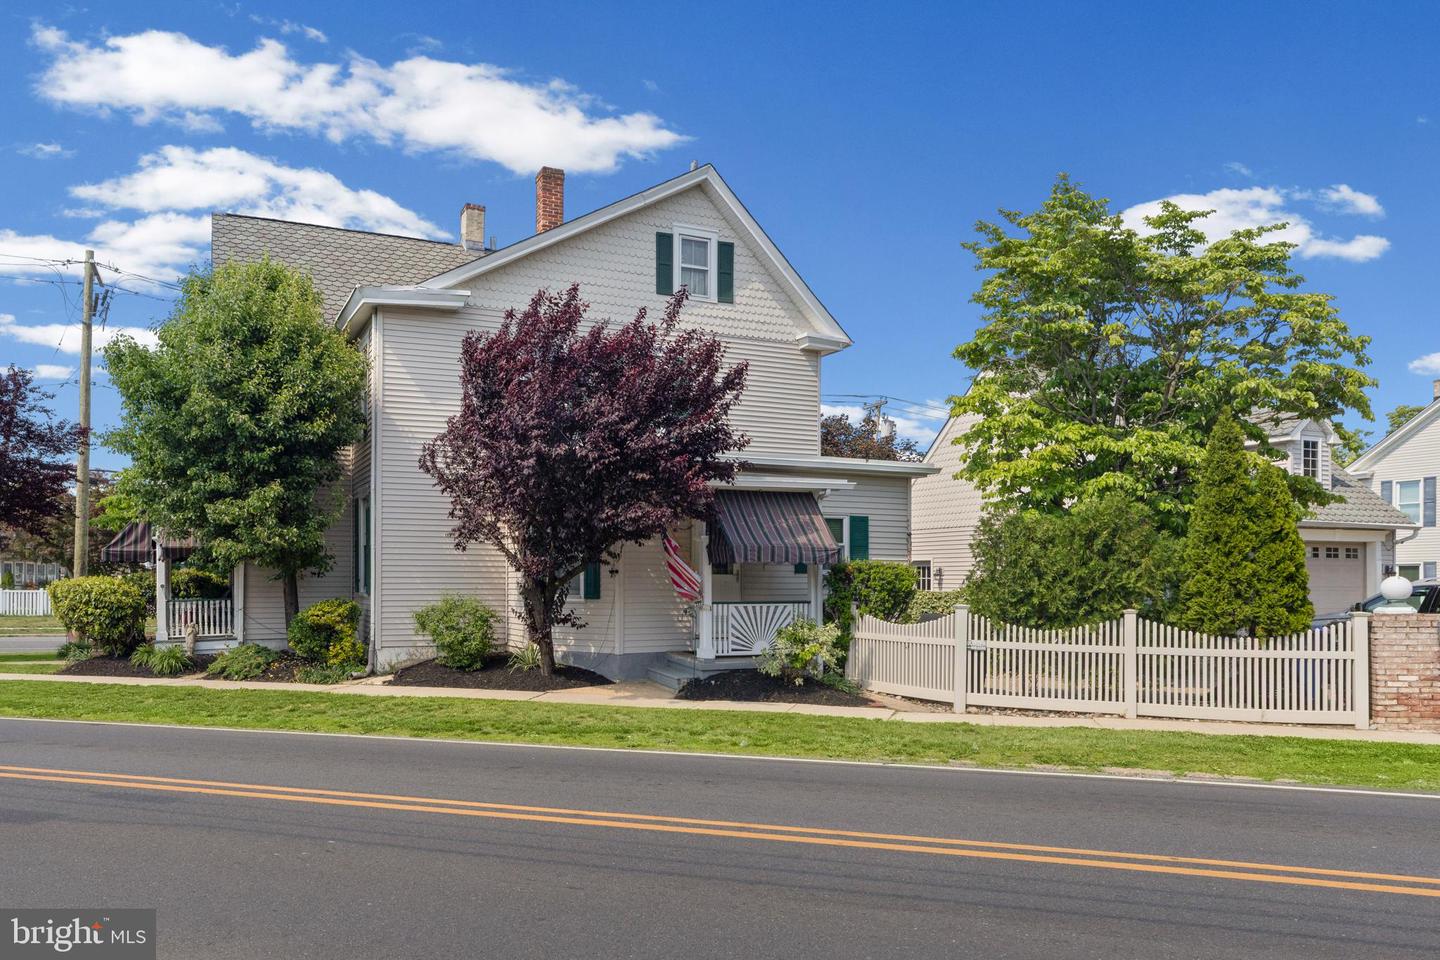
204 Wenonah Ave
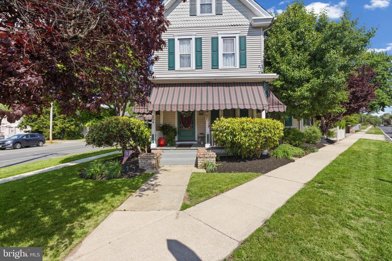
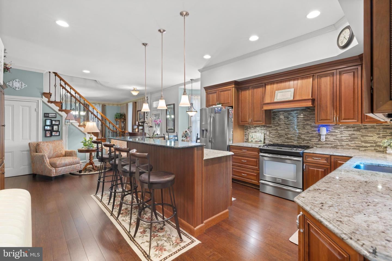
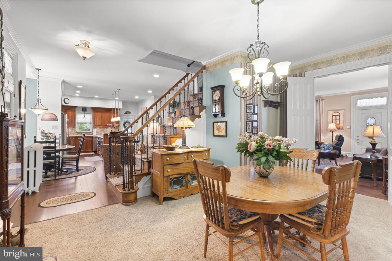
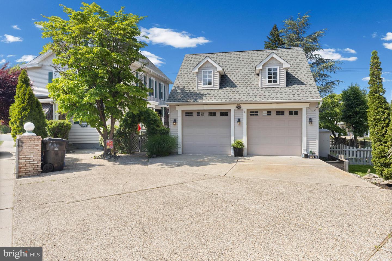
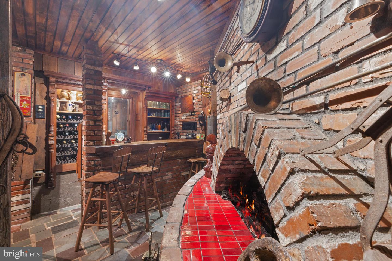
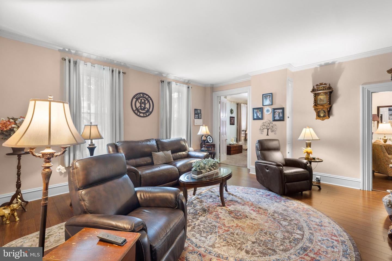
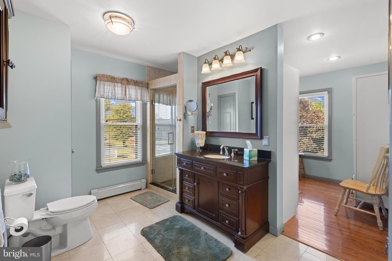
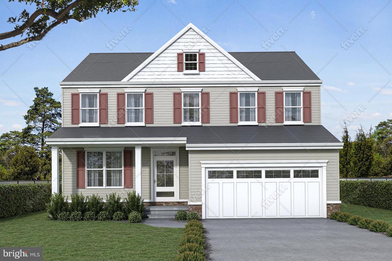
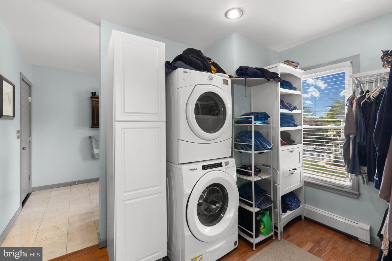
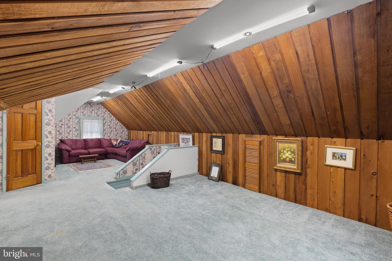
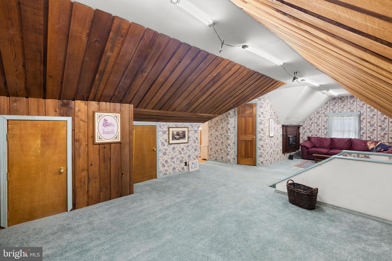
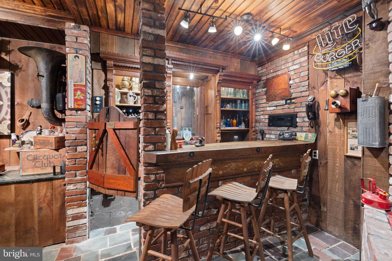
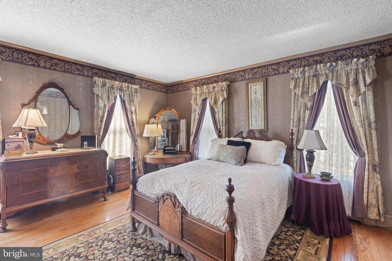
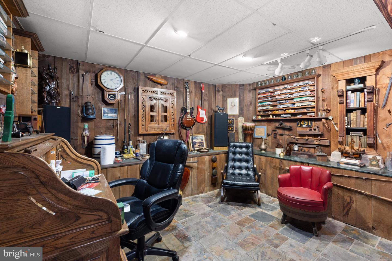
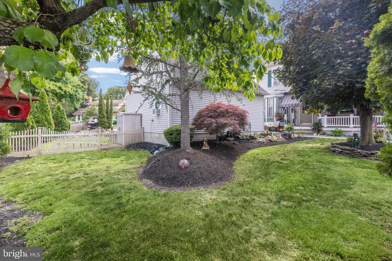
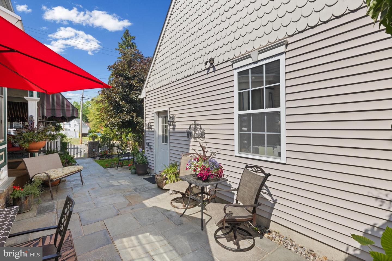
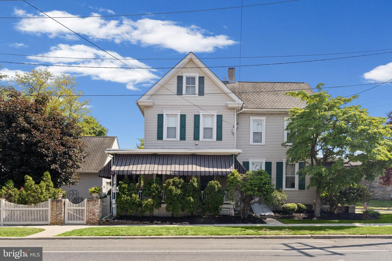
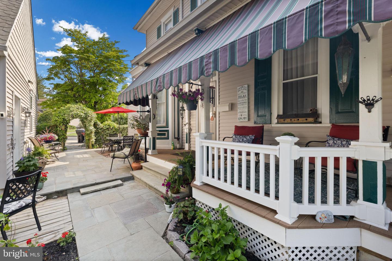
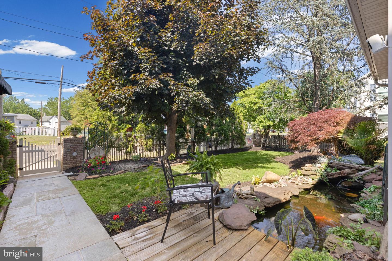
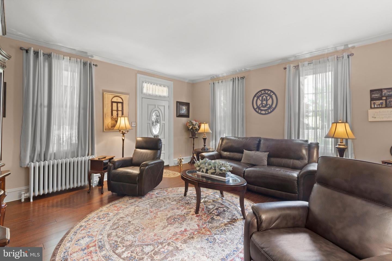
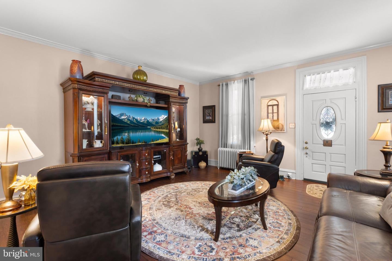
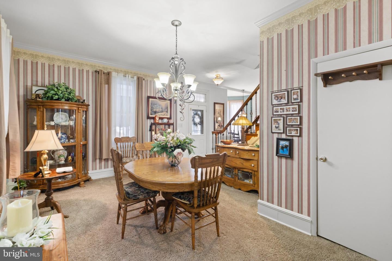
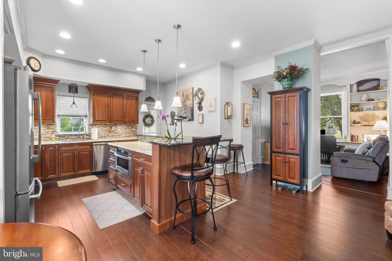
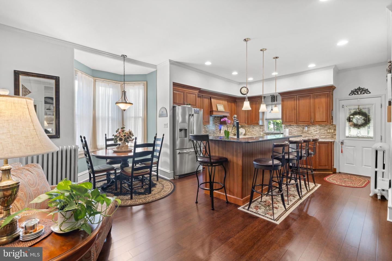
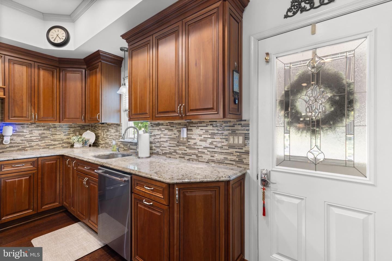
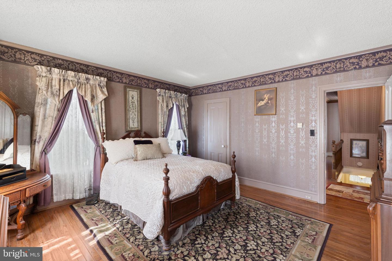
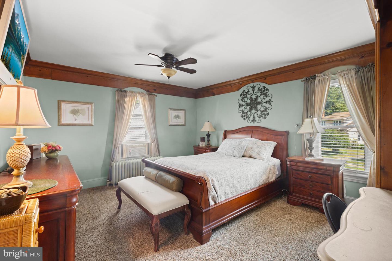
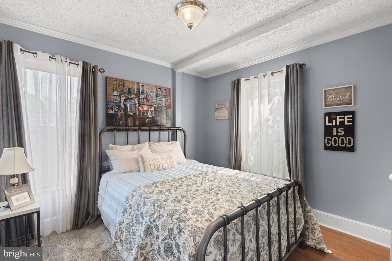
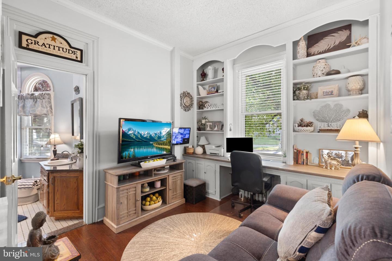
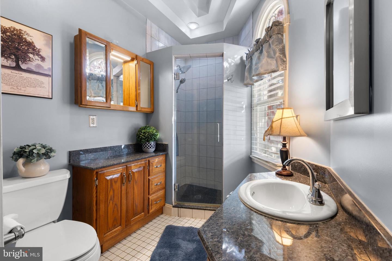
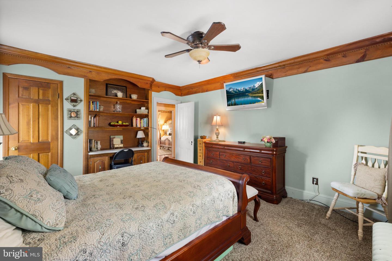
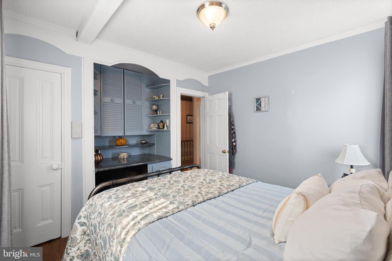
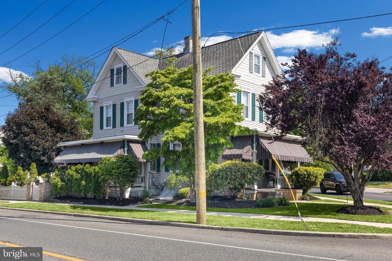
This 126-year-old residence blends historic character with a modern, open flow that’s rarely found in homes of its era. Sunlit living and dining spaces connect to a fully custom kitchen finished with rich cherry cabinetry, granite countertops, and stainless steel appliances, creating the perfect balance of timeless charm and modern functionality. Hardwood floors run throughout the home, adding warmth and character to every room. The second floor features a dedicated laundry room for everyday convenience, while the third floor offers incredible flexibility with the potential to be configured into two separate bedrooms, home offices, or guest spaces. Every level of this home offers a unique blend of craftsmanship and versatility that is difficult to replicate. The lower level is truly something special — a 1920s-inspired speakeasy-style bar complete with exposed brick, custom woodwork, swing door entry, and a fireplace that creates an unforgettable atmosphere for entertaining. It’s the kind of space that immediately sets this home apart from anything else on the market. Outside, the meticulously landscaped grounds and rear covered porch provide the perfect backdrop for relaxing mornings, outdoor gatherings, or quiet evenings at home. Completing the property is a massive two-car detached garage with a full second-story storage area, offering endless possibilities for storage, hobbies, workshop space, or future expansion. Homes that successfully combine this level of historic character, thoughtful modernization, and standout entertaining spaces rarely become available. This is a one-of-a-kind opportunity to own a property filled with personality, warmth, and timeless appeal.
Listing Information
Facts & Features
Location
Community Information
Architecture
Features & Amenities
Property Features
Square Footage
Tax & Financial Information
Schools
Sewell Elementary School
Clearview Regional High School
West End Memorial Elementary School
Gloucester County Institute of Technology
Wenonah Elementary School
Centre City Elementary School
J. Mason Tomlin Elementary School
Pine Acres Early Childhood Center
School ratings are provided for informational purposes only and are subject to change. Attendance boundaries are for reference only — contact the school or district directly to verify enrollment eligibility.
Historical Data
Price History
| Date | Event | Price |
|---|---|---|
| 05/21/2026 | Listed for sale | $549,900 |
Listed by Kevin M Ciccone · Real Broker, LLC · 8563524045
Listing information provided exclusively for consumers' personal, non-commercial use and may not be used for any purpose other than to identify prospective properties consumers may be interested in purchasing. Information deemed reliable but not guaranteed by the MLS. Copyright 2026, Bright. All rights reserved.
Last Updated: July 6, 2026 at 5:40 PM | Source: Bright | MLS#: NJGL2073510

Similar Homes For Sale In Mantua
Start Your Real Estate Journey
Whether you have questions about this listing, want to schedule a showing, or just want to talk through your options, Jeromy Dunn-Portella is here to help. Reach out and expect a response within one business day.
How can I help?
Jeromy Dunn-Portella is here to help. Reach out and expect a response within one business day.
Thanks — Jeromy Dunn-Portella will be in touch shortly.
Make A Plan For Your Purchase
Know what you can afford before you start shopping — then run the numbers on any home you have in mind.
How much house can I afford?
- Principal & interest
- Property taxes
- Homeowner's insurance
- HOA dues
If your monthly savings are applied to the loan principal.
Enter your income, debts, and down payment to see how much home you may qualify for. Estimates only — not a lending decision.
Want to know more?
Jeromy Dunn-Portella is here to help. Reach out and expect a response within one business day.
✓ Thanks — Jeromy Dunn-Portella will be in touch shortly.