
213 Cherry Tree Ct
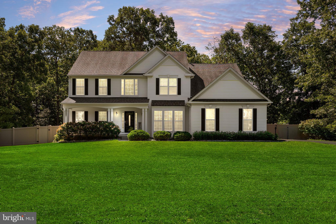
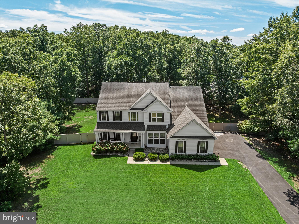
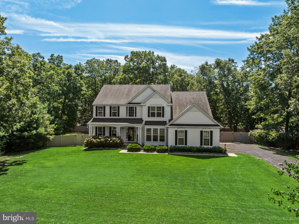
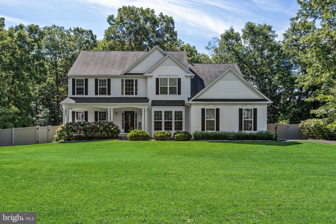
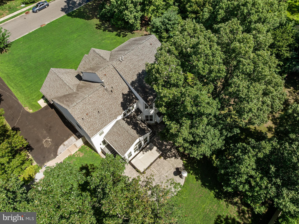
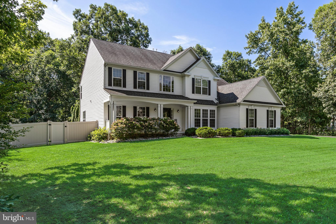
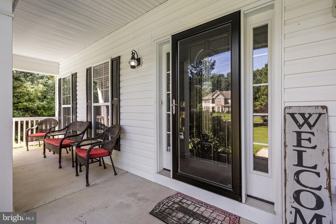
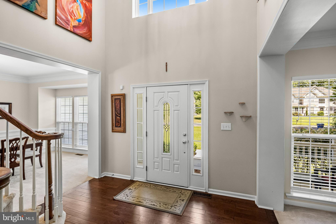
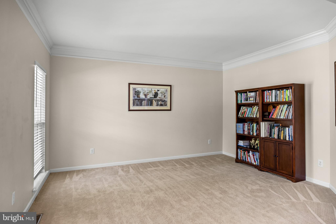
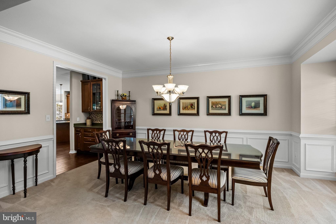
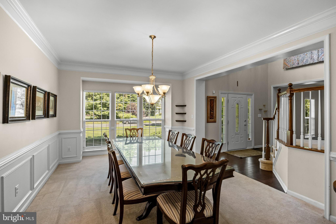
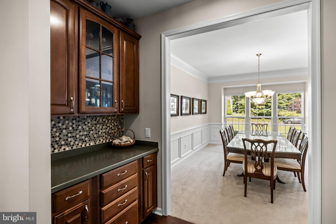
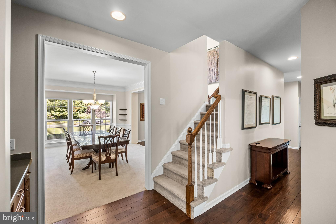
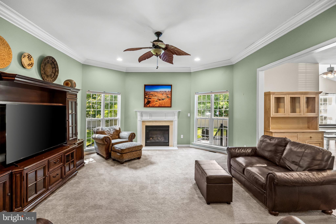
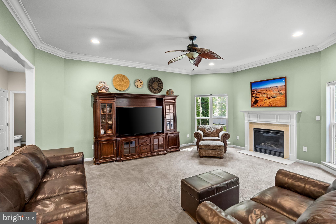
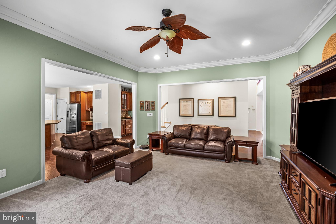
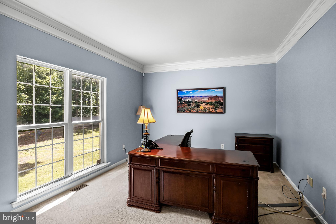
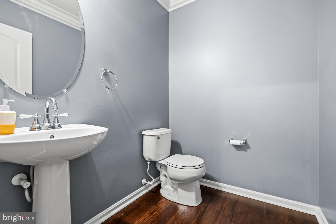
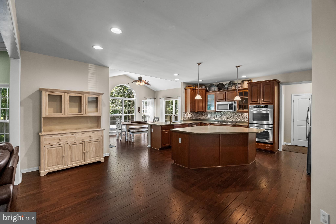
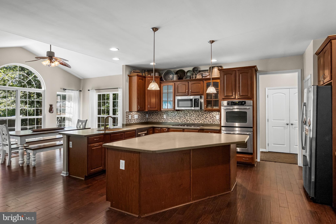
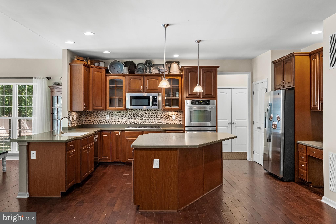
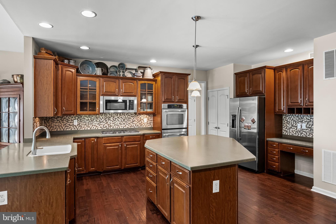
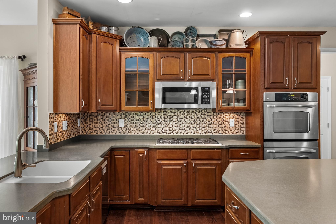
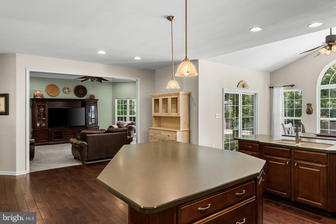
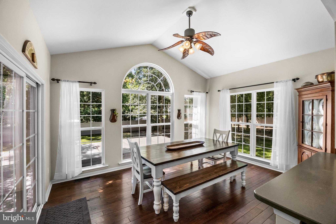
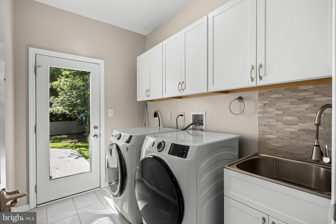
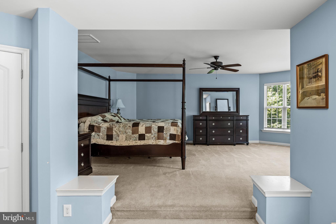
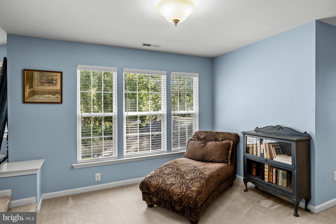
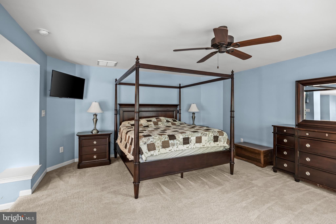
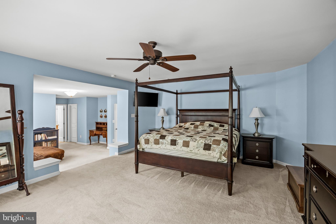
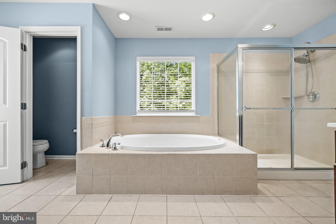
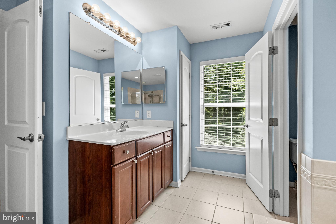
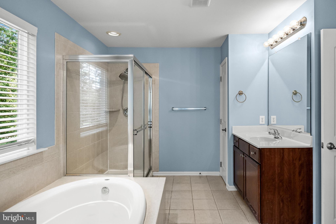
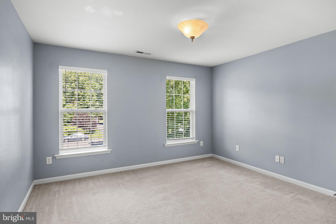
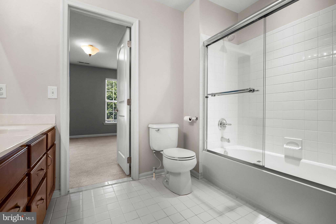
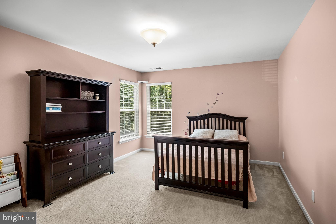
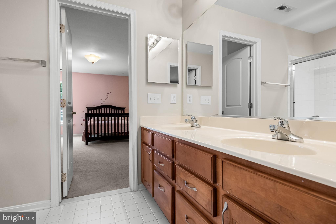
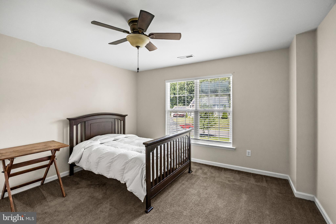
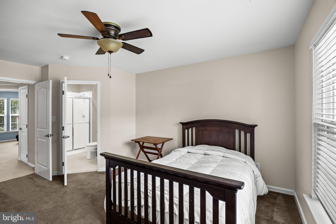
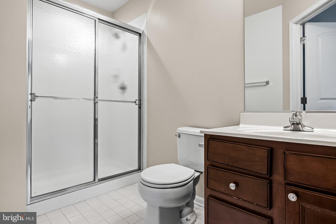
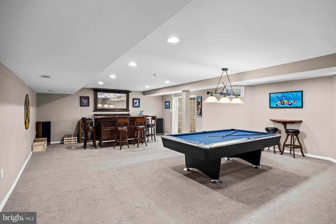
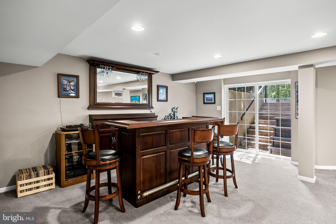
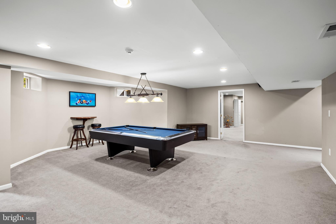
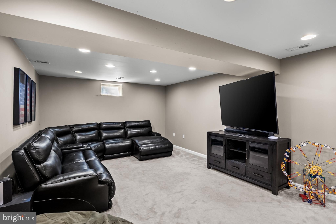
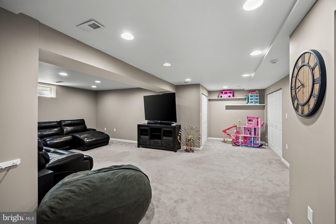
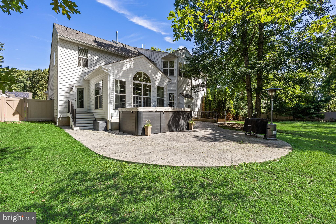
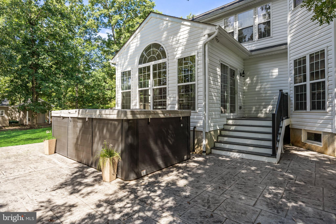
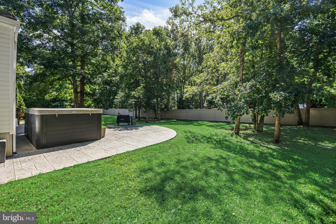
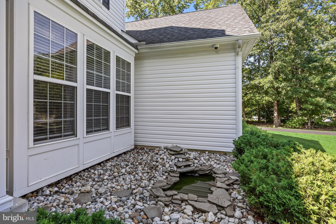
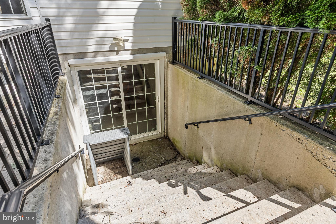
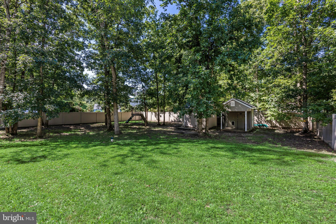
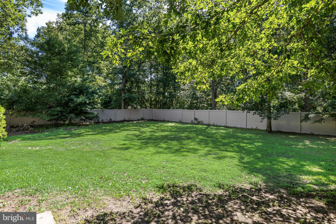
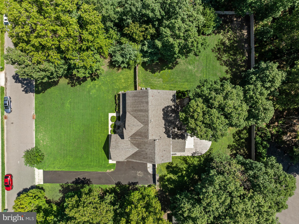
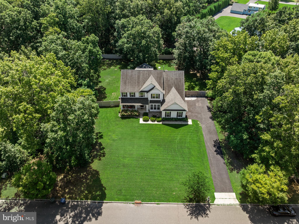
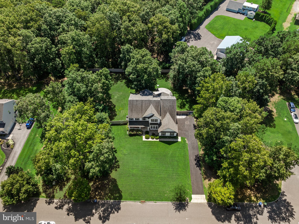
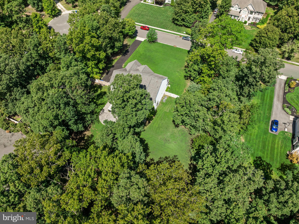
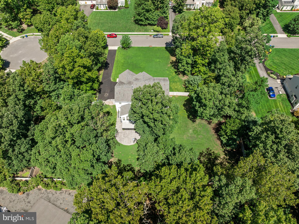
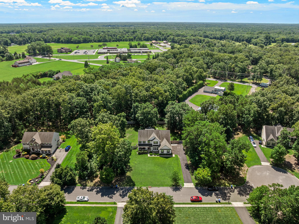
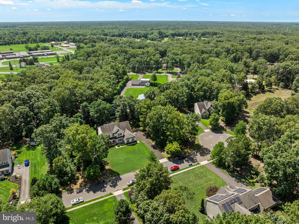
PRESTIGIOUS WASHINGTON OAKS | NEARLY 5,800 SQ FT OF FINISHED LIVING SPACE | AN EXCEPTIONAL OPPORTUNITY! Welcome to 213 Cherry Tree Court, where timeless elegance, remarkable space, & endless possibilities come together in this impressive Middleburg Model. Offering approximately 4,000 square feet of above-grade living space, plus an additional 1,800 square feet in the professionally finished walk-out basement, this extraordinary residence delivers the room, versatility, & comfort today's discerning buyers are searching for. Beautifully situated on a picturesque homesite in Franklinville's desirable Washington Oaks community, this exceptional property offers an outstanding combination of sophistication, functionality, & an inviting lifestyle. From the moment you arrive, the charming covered front porch welcomes you & sets the stage for the impressive home that awaits. Step inside to a breathtaking two-story foyer, where soaring ceilings, abundant natural light, & elegant architectural details create an unforgettable first impression. The thoughtfully designed floor plan unfolds with generously proportioned rooms, beautiful finishes, & a seamless balance of formal entertaining spaces & comfortable everyday living. The main level showcases elegant formal living & dining rooms enhanced by extensive crown molding, creating beautiful settings for holiday celebrations & memorable gatherings. A private executive office offers a dedicated space for working from home, while the heart of the residence is its expansive kitchen & adjoining living areas. Featuring abundant cabinetry, generous countertops, & a custom-tiled butler's pantry, the kitchen offers exceptional functionality & an effortless connection to the sun-filled breakfast room & spacious family room. Anchored by a beautiful fireplace, the family room provides a warm & welcoming atmosphere, ideal for both quiet evenings & entertaining guests. Thoughtful conveniences continue with a beautifully appointed laundry room featuring custom cabinetry, a utility sink, & direct access to the backyard—an especially practical feature for busy households & pet owners alike. The second level is equally impressive, offering four generously sized bedrooms and three full bathrooms, thoughtfully arranged for both comfort and privacy. The expansive owner's suite serves as a peaceful retreat, complete with a private sitting room, two oversized walk-in closets, and an elegant en-suite bathroom featuring dual vanities, a soaking tub, separate shower, and private water closet. A second bedroom offers the added luxury of its own private full bathroom, creating a wonderful guest or secondary suite. Two additional spacious bedrooms share a well-designed Jack-and-Jill bathroom with dual vanities, providing both convenience and functionality. One of this home's most remarkable features is the professionally finished walk-out basement, adding approximately 1,800 square feet of exceptional living and entertaining space. This expansive lower level offers incredible flexibility to complement a variety of lifestyles. Imagine a private home theater, fitness studio, recreation and game room, entertainment lounge, or additional home office. With direct access to the backyard, this level provides a wonderful extension of the home's living space, while two separate storage rooms offer valuable organization and functionality. The impressive three-car garage side entry garage provides abundant space for vehicles, hobbies, recreational equipment, and additional storage—a highly desirable feature that further enhances the home's versatility. Step outside & discover the possibilities of your own private outdoor retreat. The generously sized homesite offers ample room for entertaining, recreation, gardening, or simply enjoying the peaceful surroundings. Additional outdoor features include a storage shed & spacious grounds provide an inviting setting to create an outdoor oasis tailored to your personal vision.
Listing Information
Facts & Features
Location
Community Information
Architecture
Features & Amenities
Property Features
Square Footage
Tax & Financial Information
Schools
Delsea Regional High School
Williamstown High School
Clayton Middle School
Herma S. Simmons Elementary School
Clayton High School
Delsea Regional Middle School
Oak Knoll Elementary School
Mary F. Janvier School
School ratings are provided for informational purposes only and are subject to change. Attendance boundaries are for reference only — contact the school or district directly to verify enrollment eligibility.
Historical Data
Price History
| Date | Event | Price |
|---|---|---|
| 06/02/2026 | Listed for sale | $749,000 |
Listed by Christine M Stucke · BHHS Fox & Roach-Washington-Gloucester · 8562278900
Listing information provided exclusively for consumers' personal, non-commercial use and may not be used for any purpose other than to identify prospective properties consumers may be interested in purchasing. Information deemed reliable but not guaranteed by the MLS. Copyright 2026, Bright. All rights reserved.
Last Updated: October 22, 2026 at 9:41 PM | Source: Bright | MLS#: NJGL2074020

Similar Homes For Sale In Franklinville
Start Your Real Estate Journey
Whether you have questions about this listing, want to schedule a showing, or just want to talk through your options, Jeromy Dunn-Portella is here to help. Reach out and expect a response within one business day.
How can I help?
Jeromy Dunn-Portella is here to help. Reach out and expect a response within one business day.
Thanks — Jeromy Dunn-Portella will be in touch shortly.
Make A Plan For Your Purchase
Know what you can afford before you start shopping — then run the numbers on any home you have in mind.
How much house can I afford?
- Principal & interest
- Property taxes
- Homeowner's insurance
- HOA dues
If your monthly savings are applied to the loan principal.
Enter your income, debts, and down payment to see how much home you may qualify for. Estimates only — not a lending decision.
Want to know more?
Jeromy Dunn-Portella is here to help. Reach out and expect a response within one business day.
✓ Thanks — Jeromy Dunn-Portella will be in touch shortly.