
314 Salarno Ct
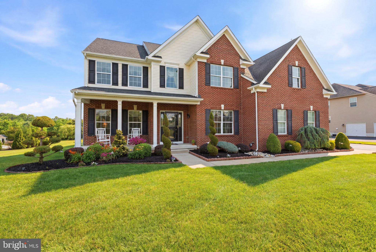
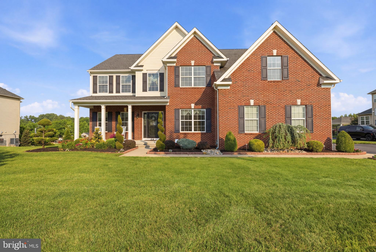
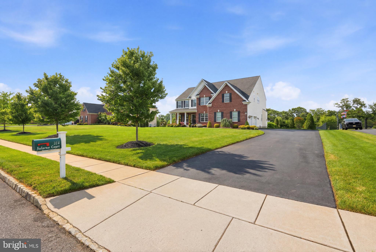
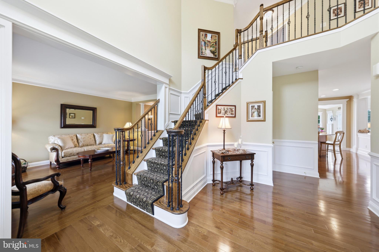
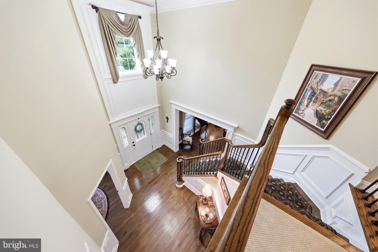
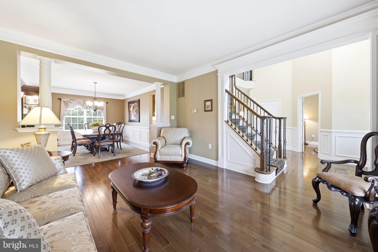
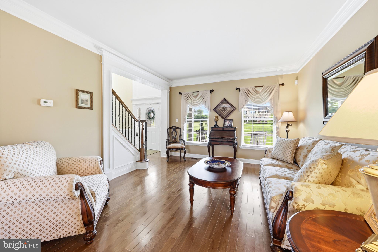
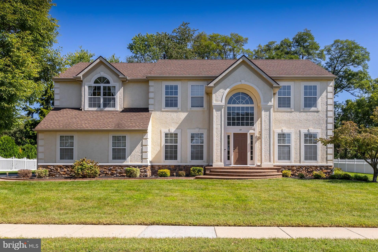
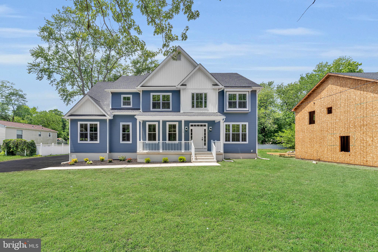
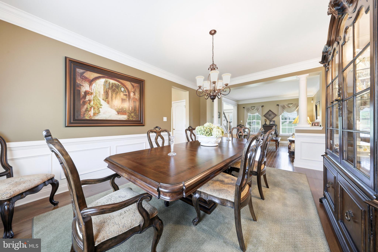
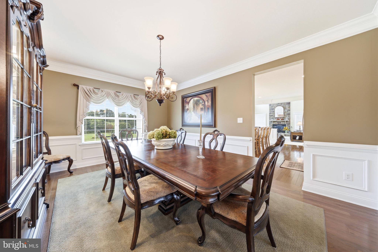
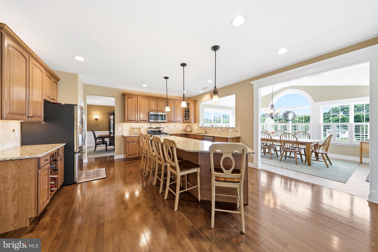
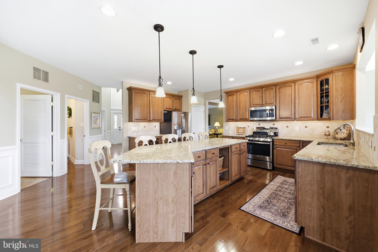
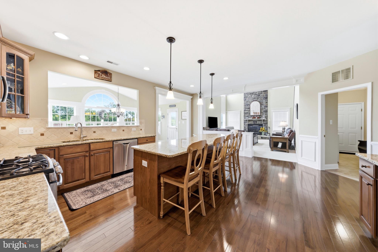
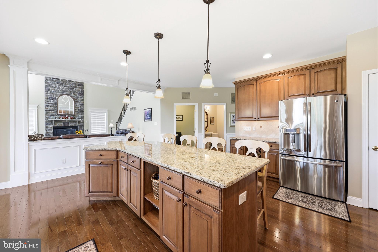
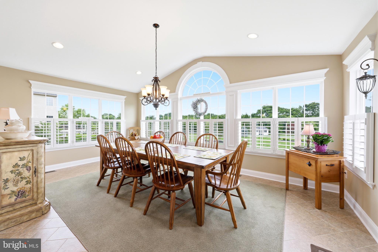
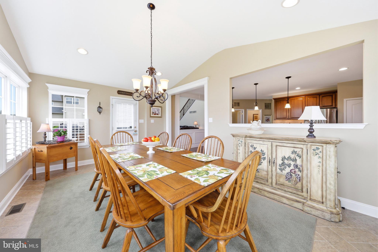
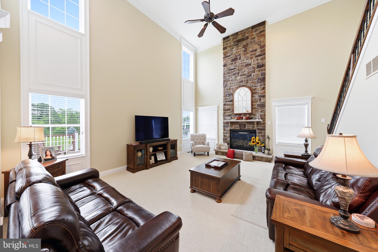
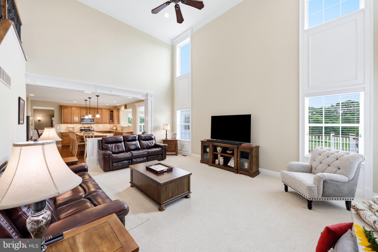
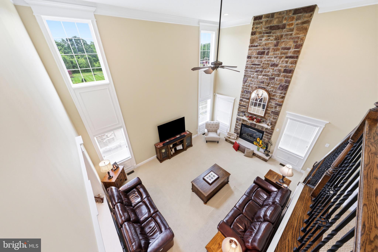
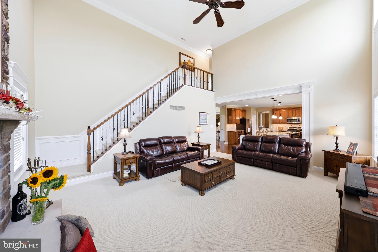
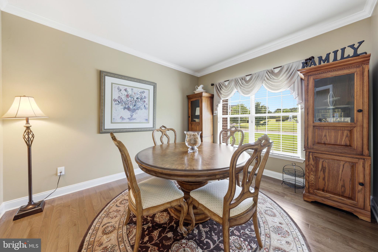
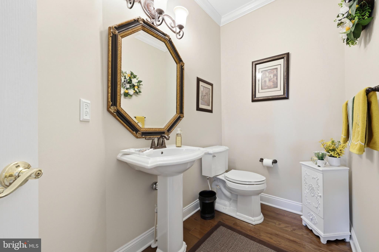
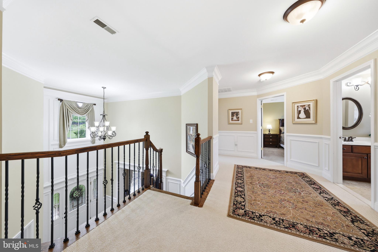
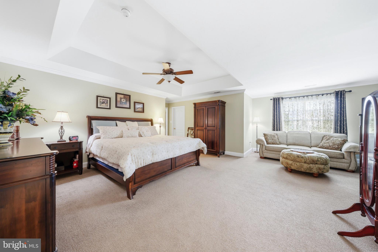
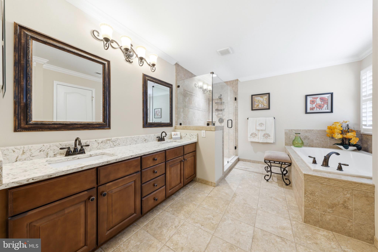
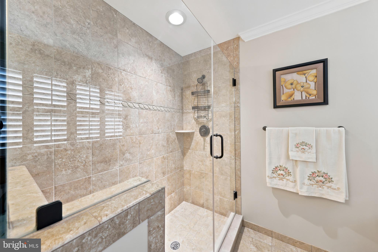
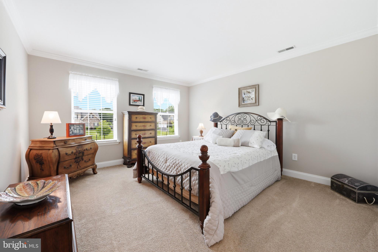
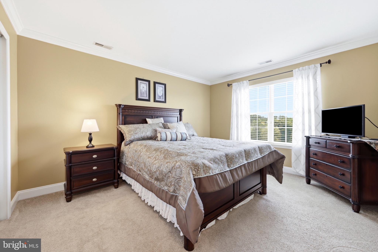
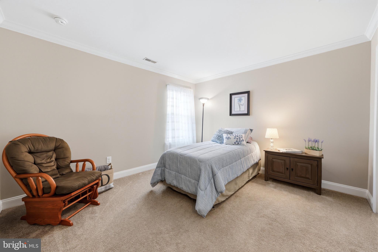
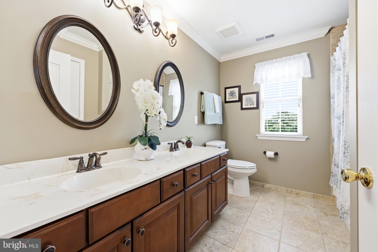
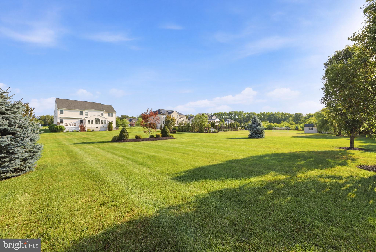
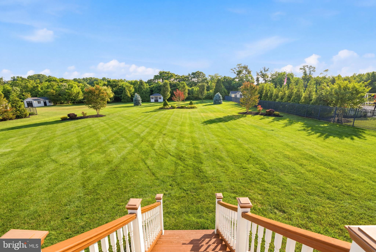
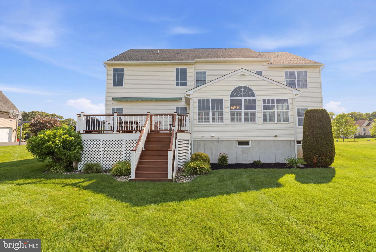
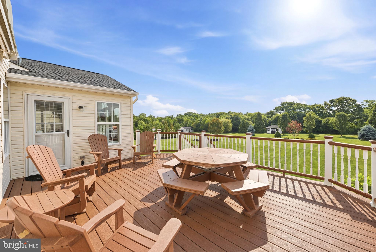
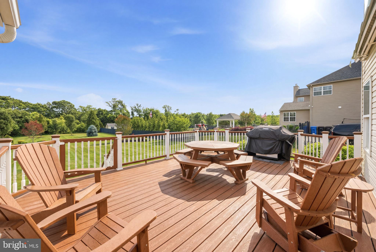
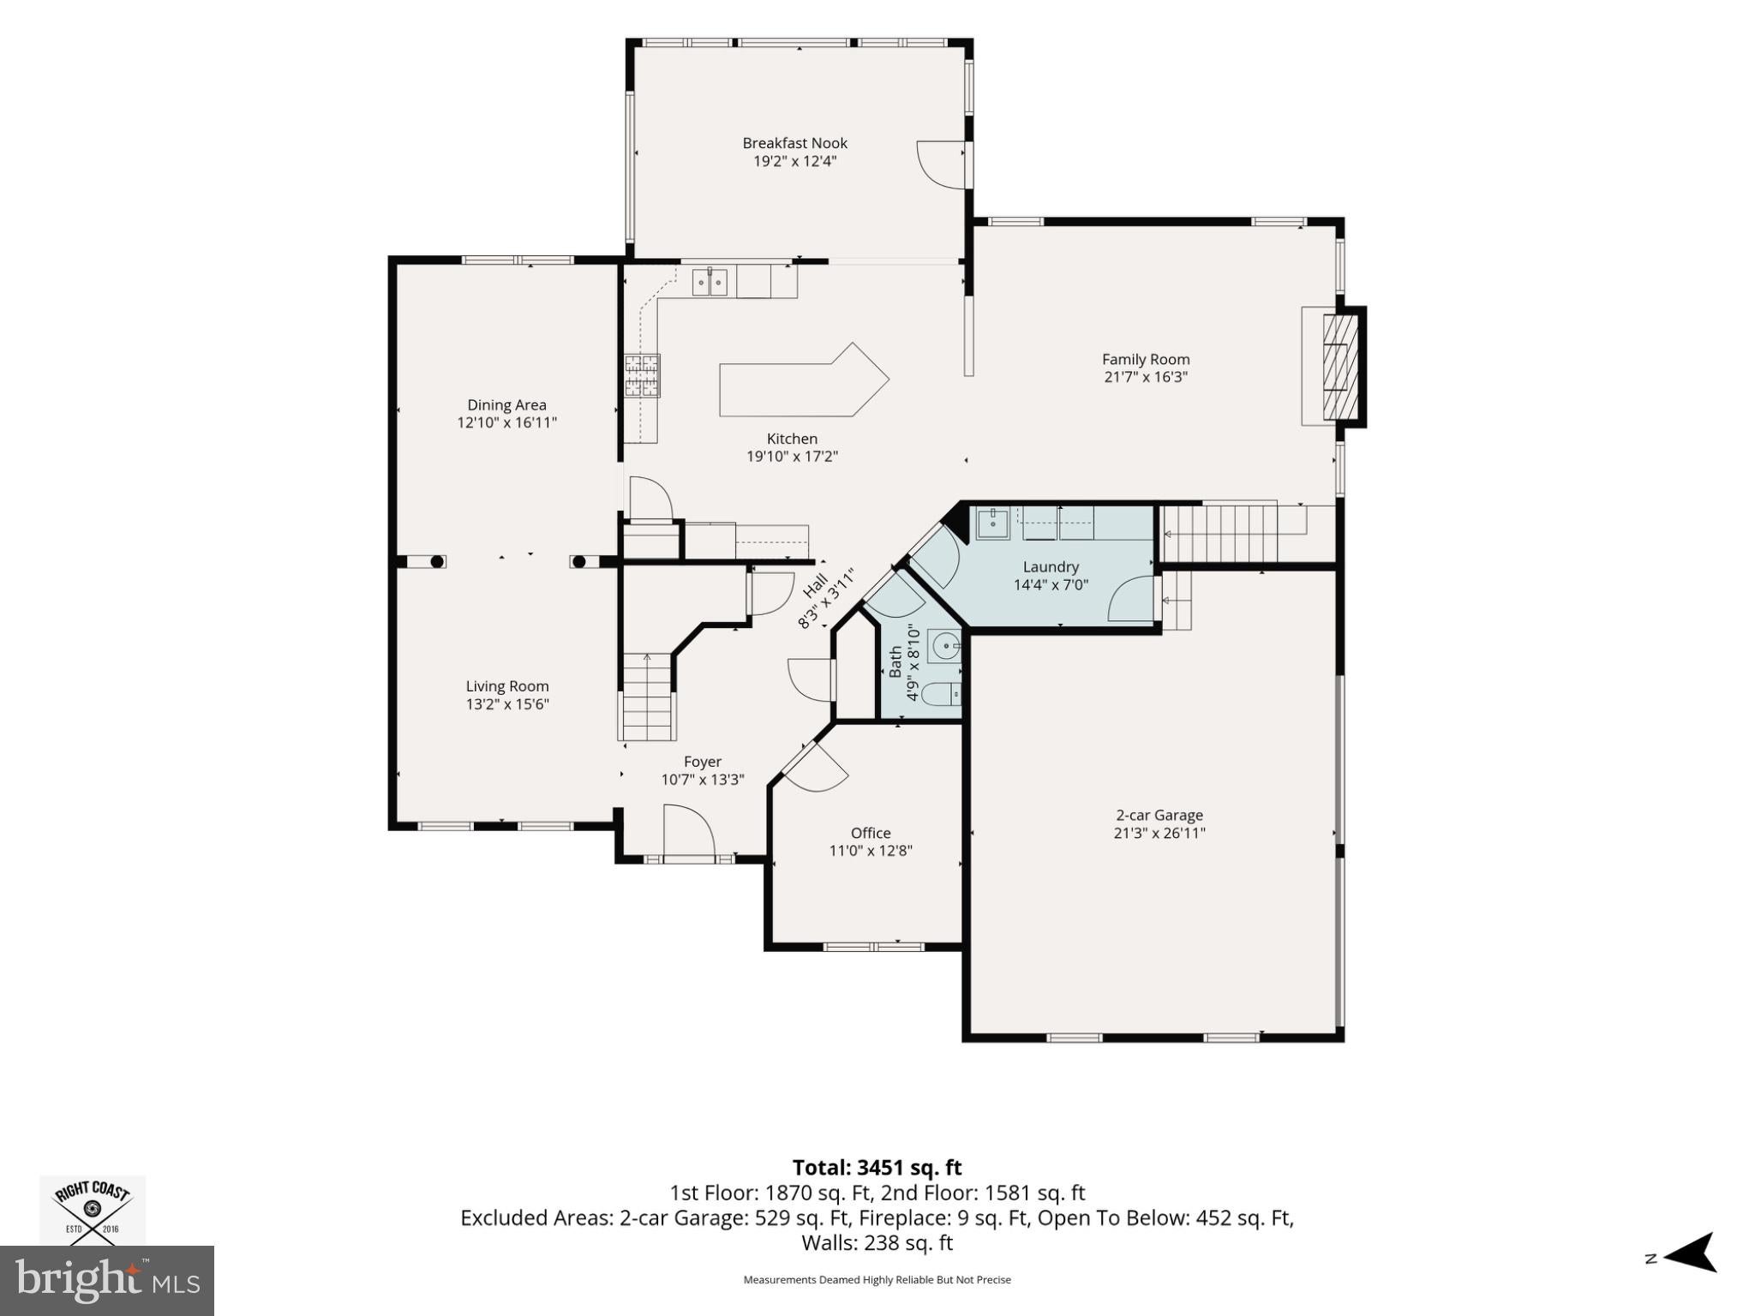
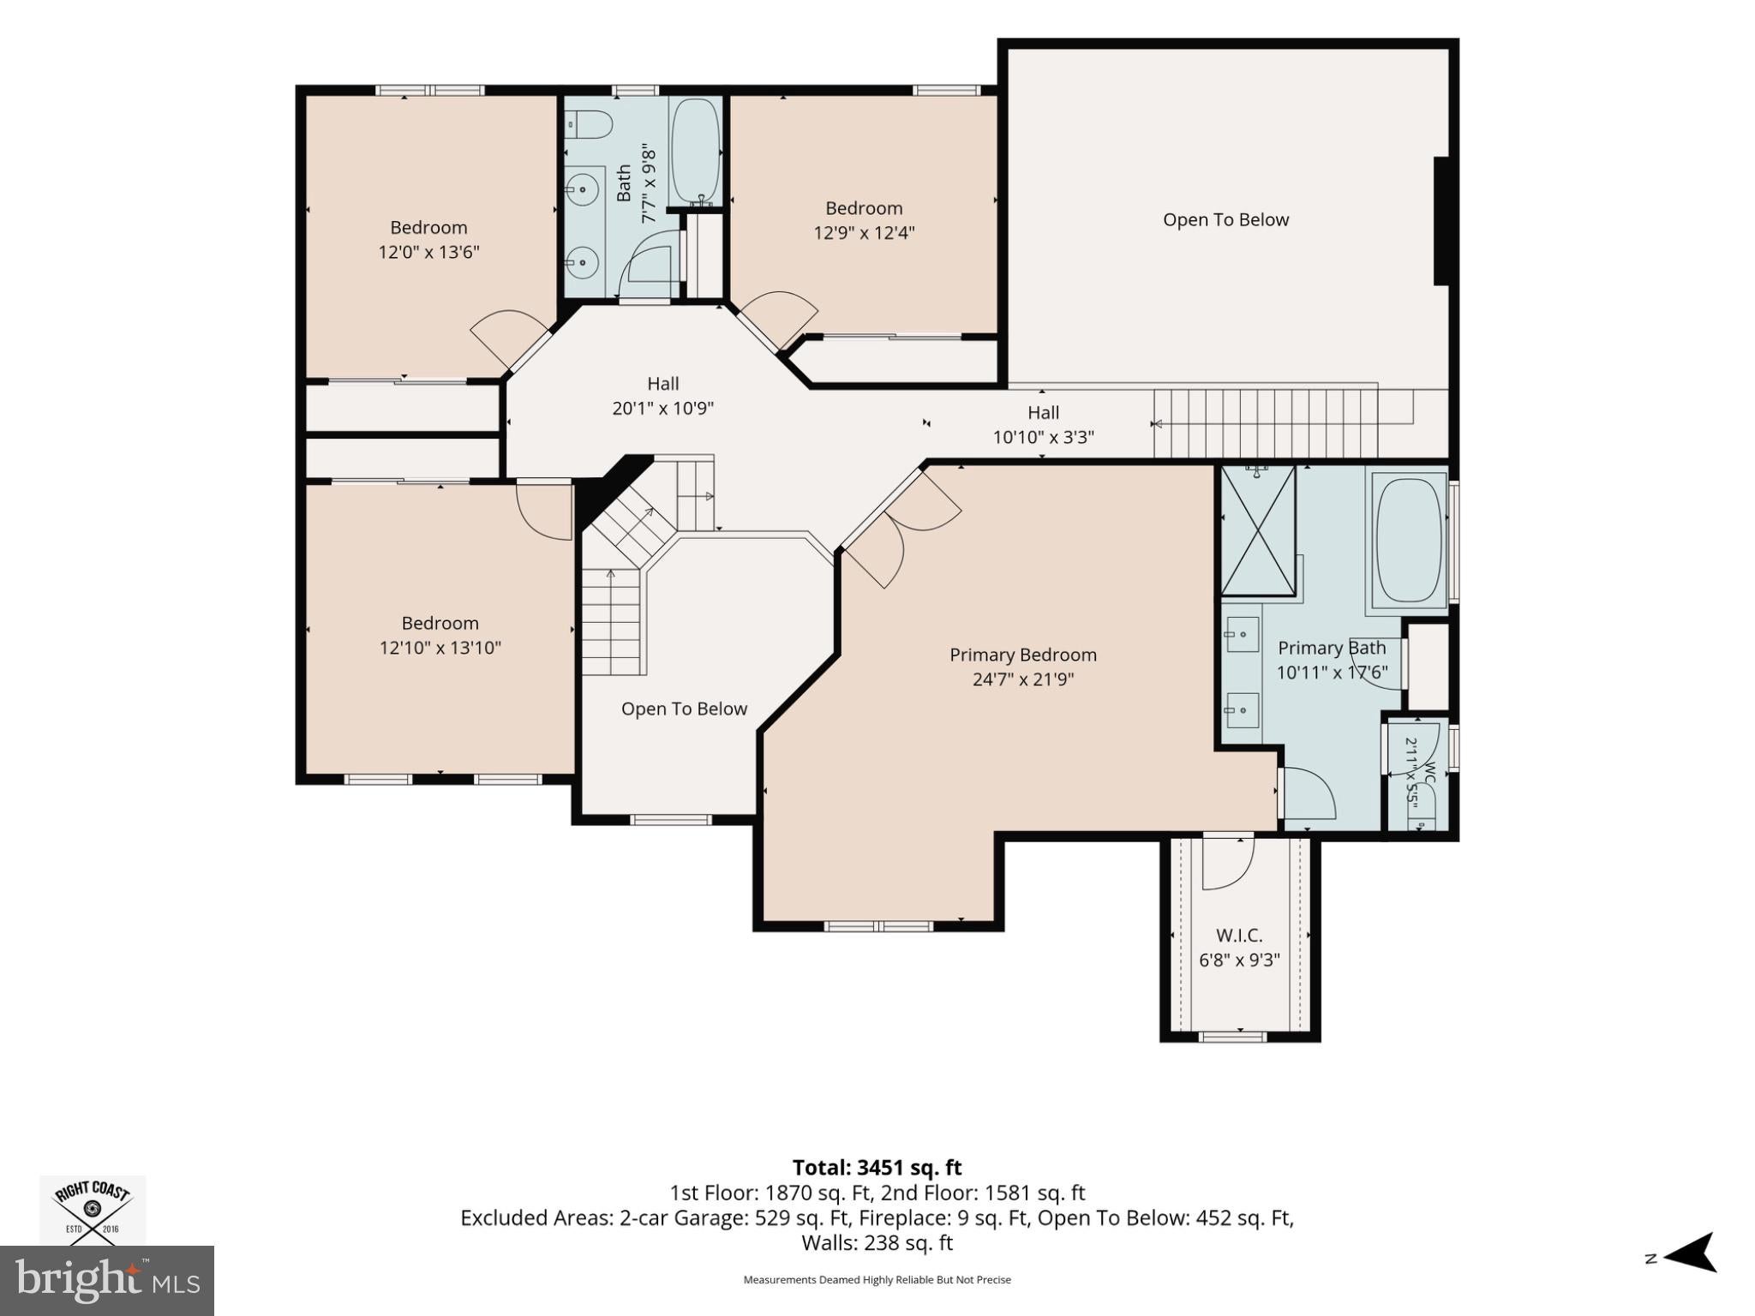
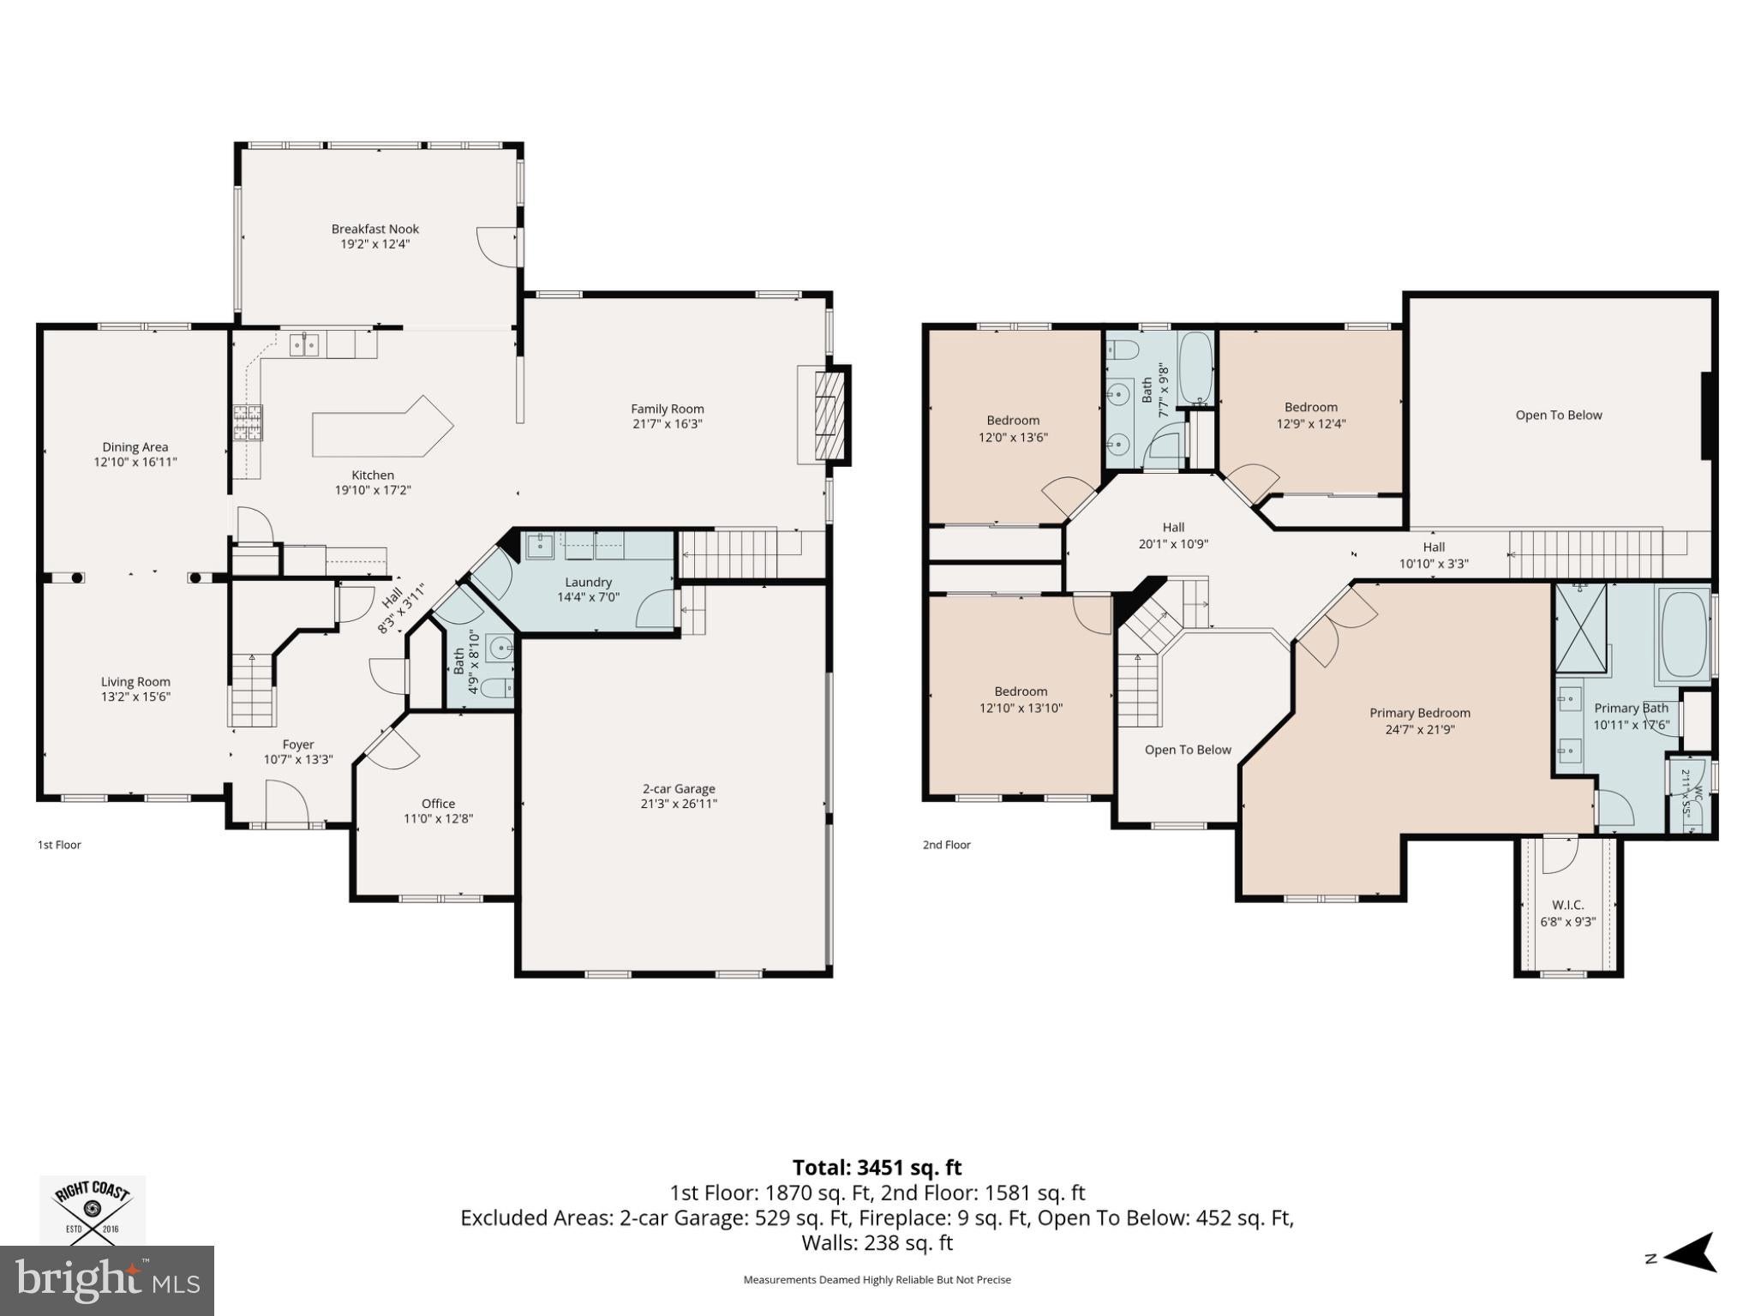
Executive Living at Its Finest! This impeccably maintained and extensively upgraded home offers a perfect blend of luxury, comfort, and timeless elegance. From the moment you enter the grand foyer, you'll appreciate the exceptional craftsmanship showcased through hardwood flooring, extensive custom millwork, shadow boxing, crown, neck and chair rail moldings, a stunning turned staircase with wood treads and wrought iron spindles, and an elegant chandelier with lift system. Hardwood flooring flows throughout the formal living room, dining room, private office, kitchen, and powder room, while custom moldings, architectural columns, upgraded lighting, and custom window treatments create a sophisticated atmosphere throughout. The formal dining room is ideal for entertaining, featuring shadow boxing, wall sconces, and an upgraded chandelier, while the private office offers a glass entry door and refined finishes perfect for working from home. The heart of the home is the beautifully upgraded eat-in kitchen, designed for both everyday living and entertaining. Features include 42" maple cabinetry with crown molding, granite countertops, custom ceramic tile backsplash, under-cabinet lighting, stainless steel GE appliances, a built-in wine rack, pull-out trash bins, and a massive 10-foot center island with seating for six. The adjoining morning room boasts a vaulted ceiling, custom moon window, plantation shutters, recessed lighting, and direct access to the backyard. The dramatic family room showcases a soaring vaulted ceiling, floor-to-ceiling stone gas fireplace with stone mantel and hearth, custom millwork, recessed lighting, and a secondary staircase with upgraded wood steps and wrought iron spindles, creating a warm and inviting gathering space. Upstairs, the luxurious primary suite offers a double-door entry, tray ceiling, private sitting area, custom walk-in closet built-ins with hamper, crown molding, and upgraded carpeting. The spa-inspired primary bath features a custom tiled shower with seat and seamless glass enclosure, sunken soaking tub, granite-topped double vanity, plantation shutters, and a private water closet. Three additional generously sized bedrooms, all featuring crown molding, double closets, custom window treatments, and upgraded finishes, are serviced by an updated full bath with ceramic tile flooring and double vanity. Additional highlights include a custom 20' x 16' Trex deck with vinyl railings and lighted columns, retractable awning with remote control, professionally landscaped grounds with lighting, sprinkler system serviced by a dedicated well, newer shed, oversized water heater, newer garage doors and openers, and a two-zone HVAC system with a newer upstairs air conditioning unit (approximately three years old). Public water, septic system, and numerous thoughtful upgrades throughout and full basement complete this remarkable home. Offering the lifestyle, quality, and sophistication today's discerning buyer expects, this move-in ready executive residence is a rare opportunity to own a truly special home where luxury, comfort, and attention to detail are evident at every turn. ( See attached room by room inclusion list in my documents and virtual floor plan with pictures!)
Listing Information
Facts & Features
Location
Community Information
Architecture
Features & Amenities
Property Features
Square Footage
Tax & Financial Information
Schools
Kingsway Regional Middle School
Clearview Regional High School
Kingsway Regional High School
Harrison Township Elementary School
Centre City Elementary School
J. Mason Tomlin Elementary School
Samuel Mickle School
Loudenslager Elementary School
School ratings are provided for informational purposes only and are subject to change. Attendance boundaries are for reference only — contact the school or district directly to verify enrollment eligibility.
Historical Data
Price History
| Date | Event | Price |
|---|---|---|
| 06/23/2026 | Listed for sale | $839,900 |
Listed by Andrea Schoelkopf · Century 21 Rauh & Johns · 8565820366
Listing information provided exclusively for consumers' personal, non-commercial use and may not be used for any purpose other than to identify prospective properties consumers may be interested in purchasing. Information deemed reliable but not guaranteed by the MLS. Copyright 2026, Bright. All rights reserved.
Last Updated: October 21, 2026 at 1:44 AM | Source: Bright | MLS#: NJGL2074932

Similar Homes For Sale In Mullica Hill
Start Your Real Estate Journey
Whether you have questions about this listing, want to schedule a showing, or just want to talk through your options, Jeromy Dunn-Portella is here to help. Reach out and expect a response within one business day.
How can I help?
Jeromy Dunn-Portella is here to help. Reach out and expect a response within one business day.
Thanks — Jeromy Dunn-Portella will be in touch shortly.
Make A Plan For Your Purchase
Know what you can afford before you start shopping — then run the numbers on any home you have in mind.
How much house can I afford?
- Principal & interest
- Property taxes
- Homeowner's insurance
- HOA dues
If your monthly savings are applied to the loan principal.
Enter your income, debts, and down payment to see how much home you may qualify for. Estimates only — not a lending decision.
Want to know more?
Jeromy Dunn-Portella is here to help. Reach out and expect a response within one business day.
✓ Thanks — Jeromy Dunn-Portella will be in touch shortly.