
84 Maple St
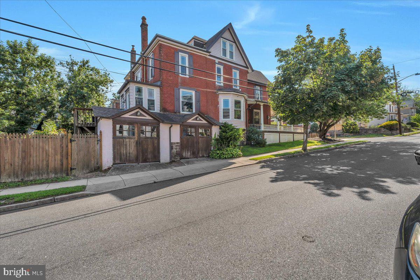
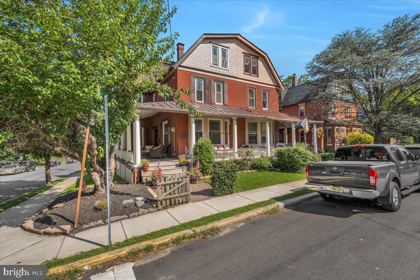
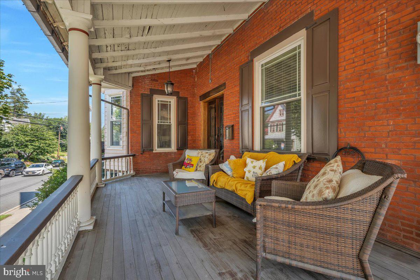
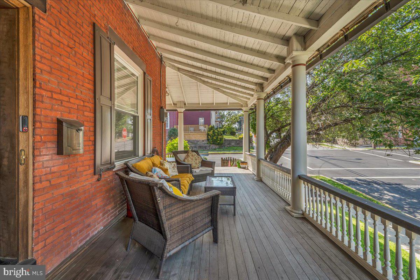
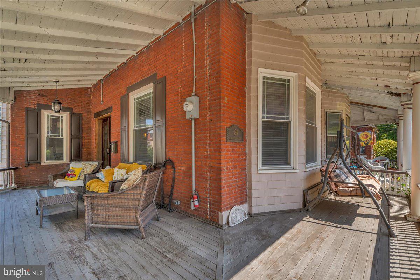
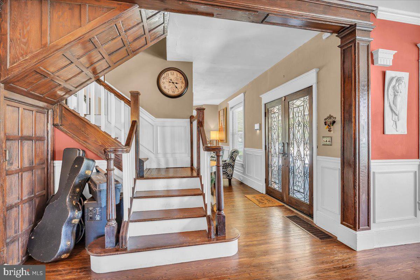
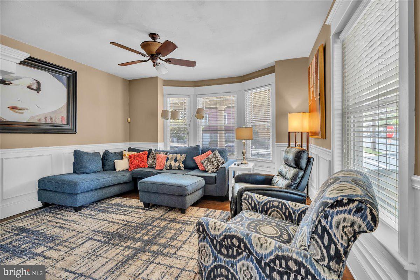
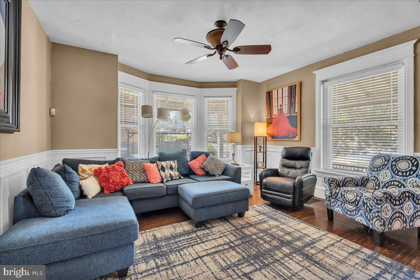
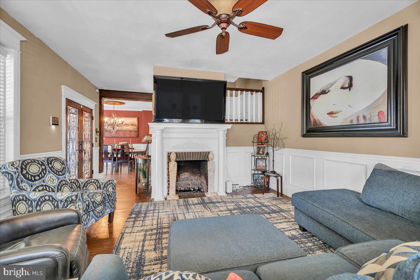
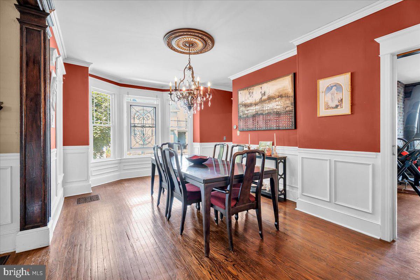
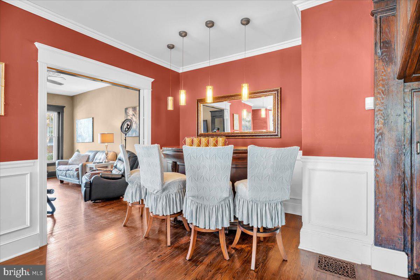
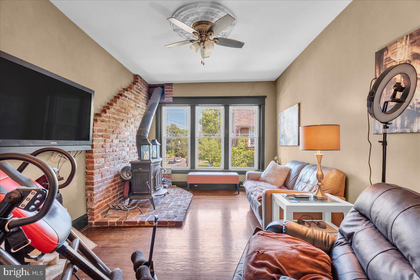
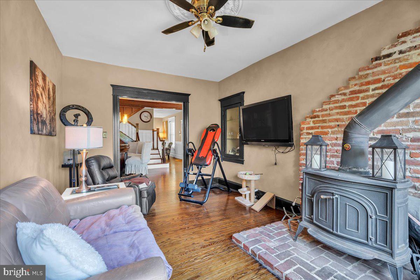
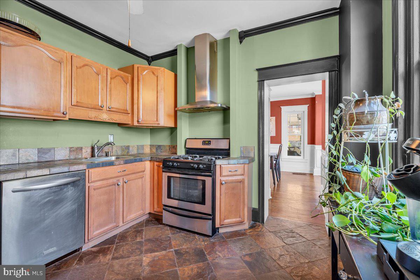
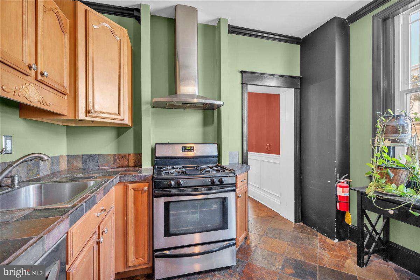
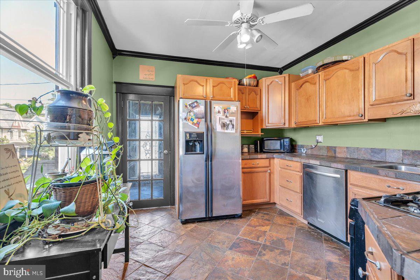
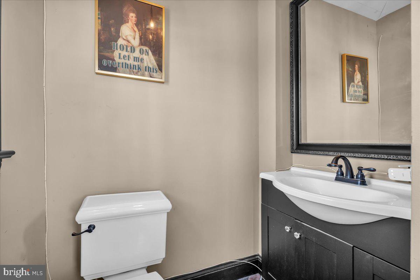
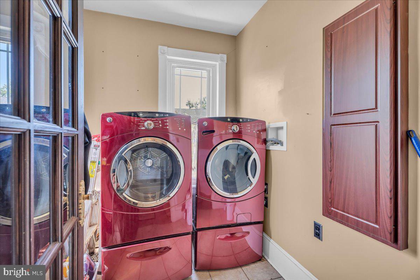
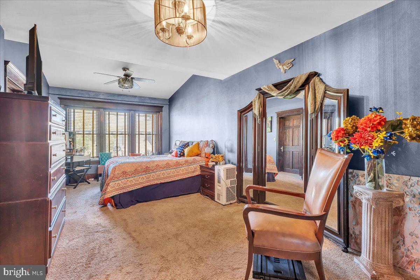
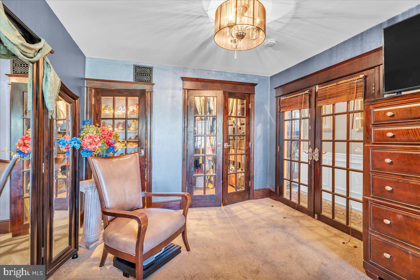
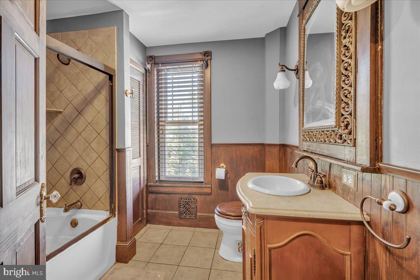
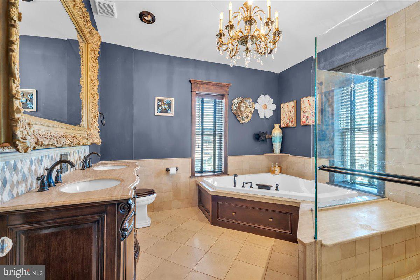
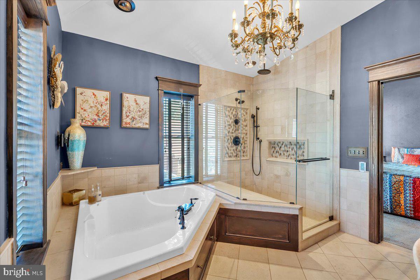
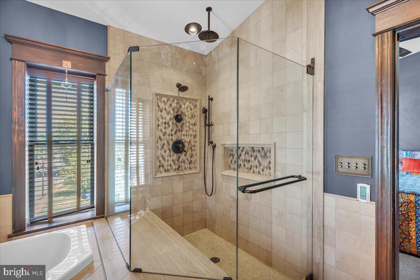
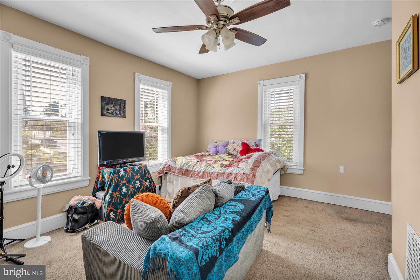
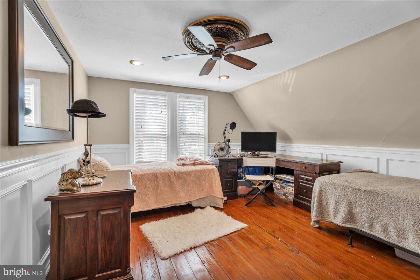
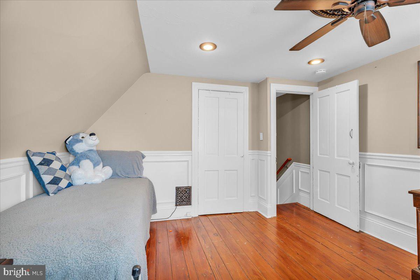
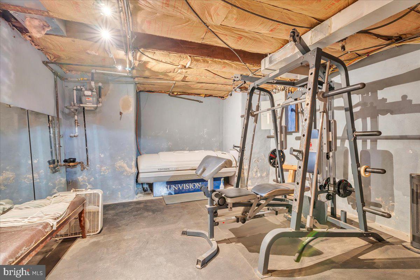
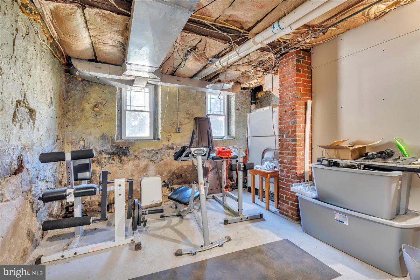
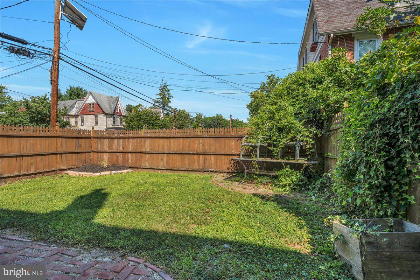
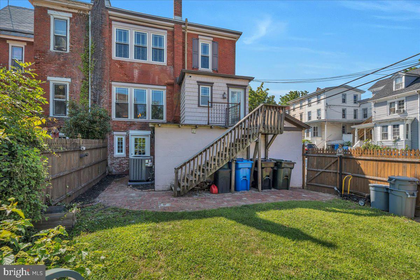
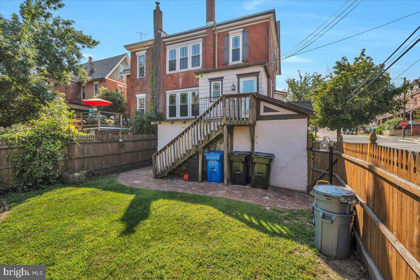
Rarely does a home offer this level of historic character, craftsmanship, and modern updating in one package. Built circa 1890 this stunning 4 bedroom, 2.5 bathroom Victorian home has been thoughtfully restored and enhanced with period inspired details throughout, including original hardwood floors, 9-foot ceilings, Victorian wainscotting, crystal door knobs with Victorian antique brass backplates, custom-stained solid wood doors, French doors, Victorian chandeliers, two walk-out bay windows, a custom Victorian fireplace mantel, gas fireplace and a wood burning stove located in the parlor. Behind the charm, major improvements provide peace of mind, including upgraded electrical, removal/upgrading of prior knob and tube wiring, upgraded plumbing, a newer HVAC system, hot water heater, added HVAC returns throughout, upgraded Victorian style supply return grates, and 38 vinyl replacement windows selected to complement the home's Victorian architecture. The oversized primary suite features glass French doors, a large walk in closet with wall safe, custom shoe closet and convenient second floor laundry. Both full baths offer heated tile floors, including a spacious primary bath finished in travertine with a champagne tub set on a custom walnut stained wood base, plus a large travertine shower with built in bench seat and deep niche. Second floor Laundry. Outside enjoy a recently painted exterior redone mahogany front porch, custom mahogany carriage style garage doors, and attached two car garage beneath the kitchen and a stained privacy fence. The basement offers impressive additional lifestyle space, currently arranged as a home gym with a Smith Machine, dumbbell rack, Sole treadmill, Sole elliptical and tanning bed, all of which may be negotiable with the sale. Full of warmth, detail and one of a kind design, this home delivers the character of a historic Victorian with the comfort, upgrades and versatility today's buyers want. Property is being Sold As-Is.
Listing Information
Facts & Features
Location
Community Information
Architecture
Features & Amenities
Property Features
Square Footage
Tax & Financial Information
Schools
Woodbury Junior-Senior High School
West End Memorial Elementary School
Red Bank Elementary School
West Deptford High School
Shady Lane Elementary School
Walnut Street School
Green-Fields Elementary School
Lake Tract Elementary School
School ratings are provided for informational purposes only and are subject to change. Attendance boundaries are for reference only — contact the school or district directly to verify enrollment eligibility.
Historical Data
Price History
| Date | Event | Price |
|---|---|---|
| 07/22/2026 | Listed for sale | $349,900 |
Listed by Donna M. Wilson · Sawyer Realty Group, LLC · 8569755454
Listing information provided exclusively for consumers' personal, non-commercial use and may not be used for any purpose other than to identify prospective properties consumers may be interested in purchasing. Information deemed reliable but not guaranteed by the MLS. Copyright 2026, Bright. All rights reserved.
Last Updated: October 7, 2026 at 6:29 PM | Source: Bright | MLS#: NJGL2076202

Similar Homes For Sale In Woodbury
Start Your Real Estate Journey
Whether you have questions about this listing, want to schedule a showing, or just want to talk through your options, Jeromy Dunn-Portella is here to help. Reach out and expect a response within one business day.
How can I help?
Jeromy Dunn-Portella is here to help. Reach out and expect a response within one business day.
Thanks — Jeromy Dunn-Portella will be in touch shortly.
Make A Plan For Your Purchase
Know what you can afford before you start shopping — then run the numbers on any home you have in mind.
How much house can I afford?
- Principal & interest
- Property taxes
- Homeowner's insurance
- HOA dues
If your monthly savings are applied to the loan principal.
Enter your income, debts, and down payment to see how much home you may qualify for. Estimates only — not a lending decision.
Want to know more?
Jeromy Dunn-Portella is here to help. Reach out and expect a response within one business day.
✓ Thanks — Jeromy Dunn-Portella will be in touch shortly.