
712 Billings Ave
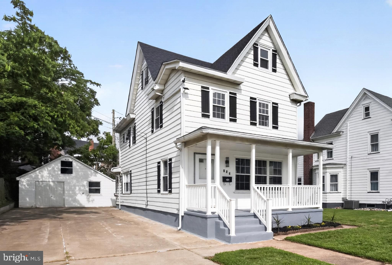
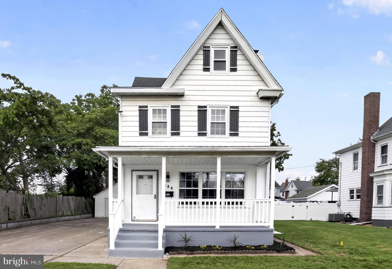
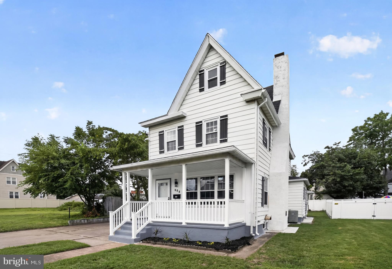
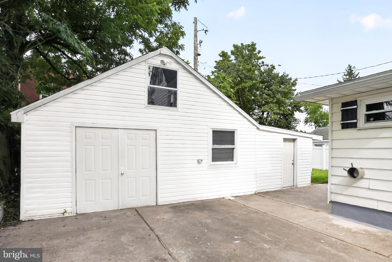
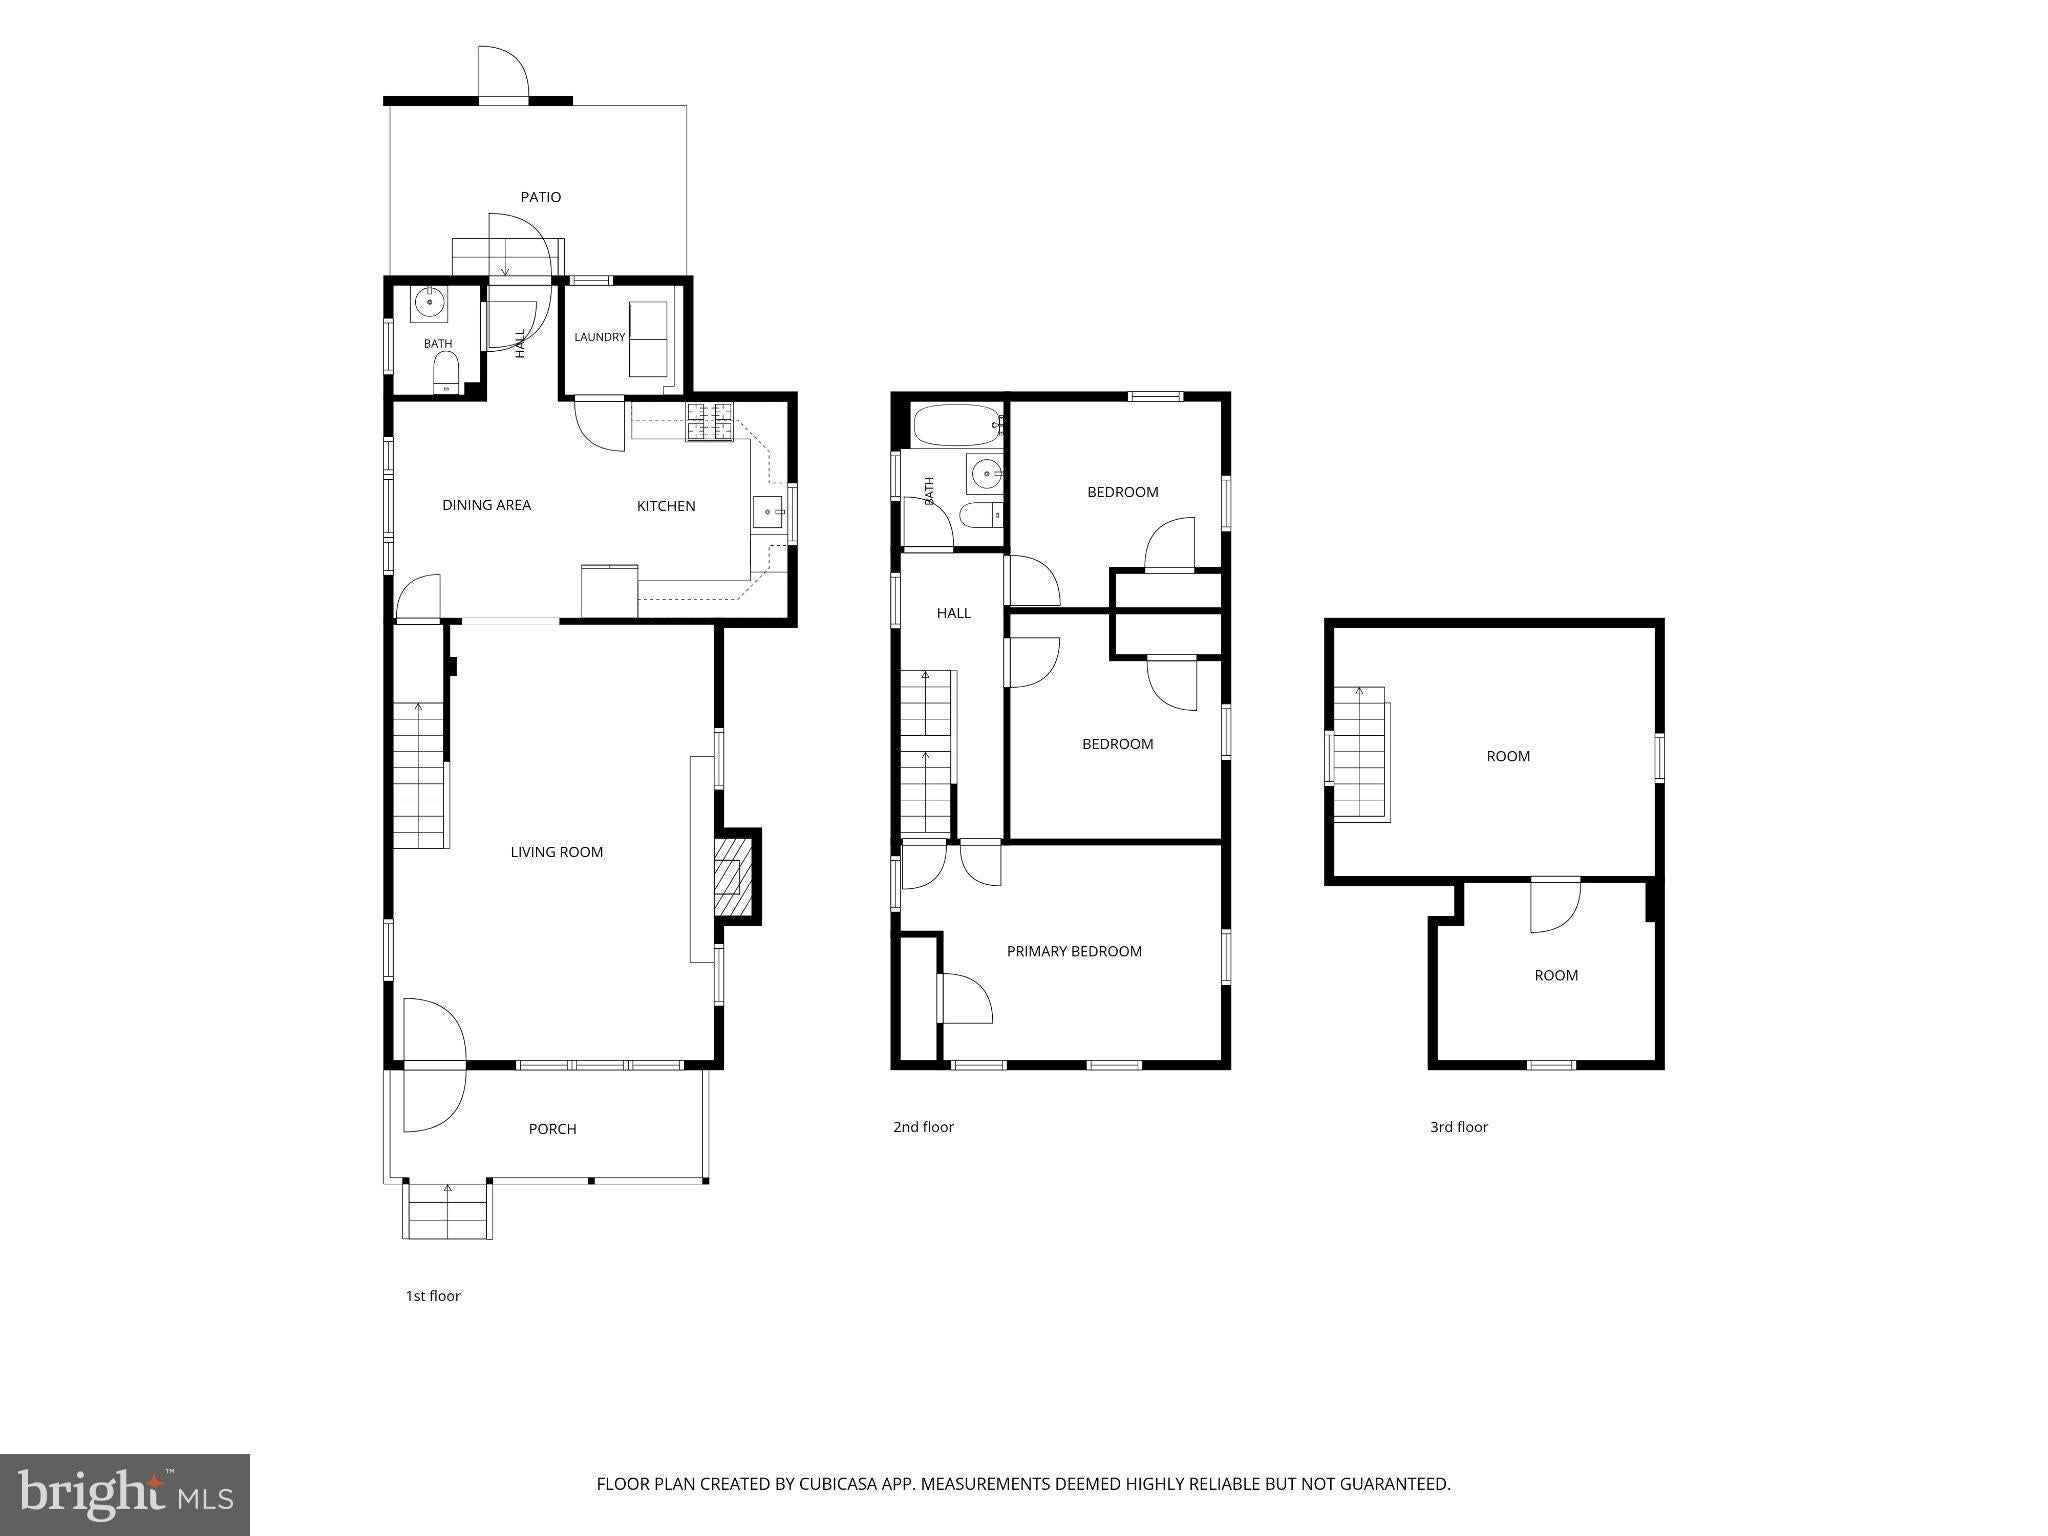
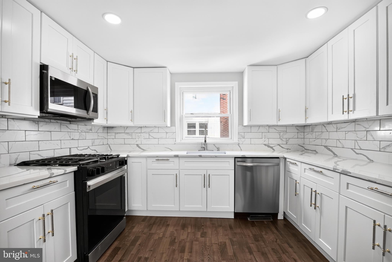
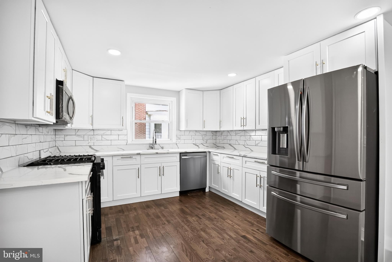
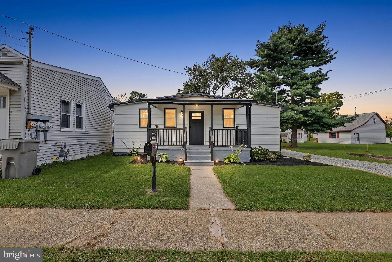
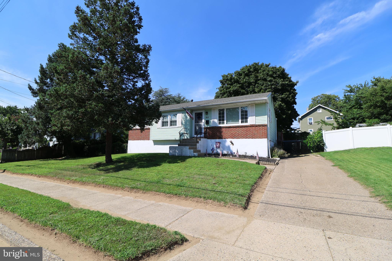
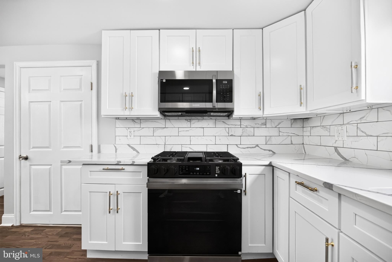
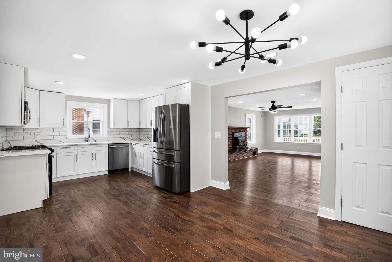
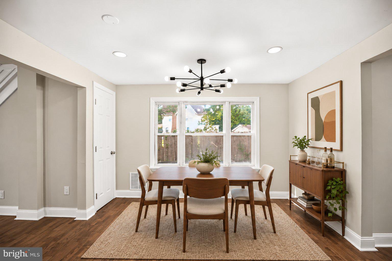
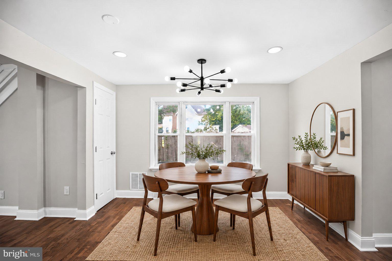
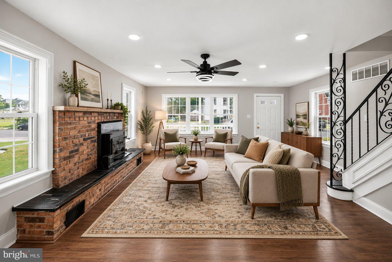
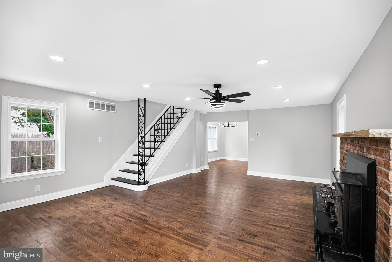
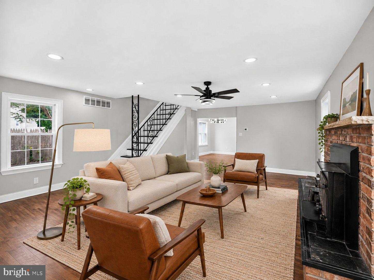
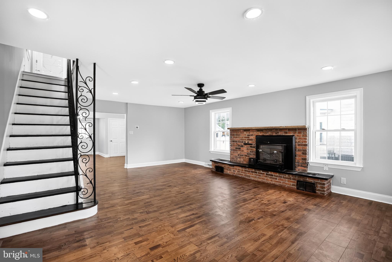
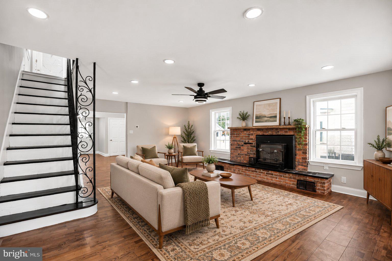
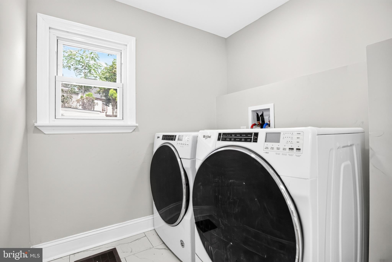
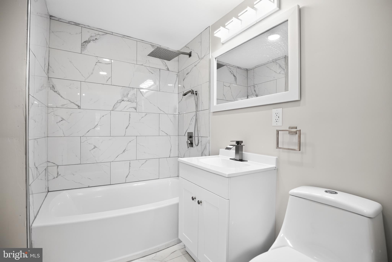
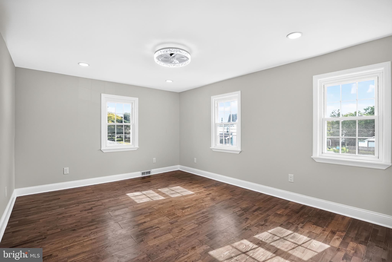
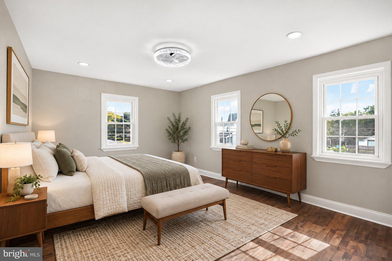
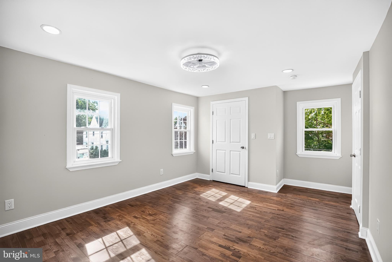
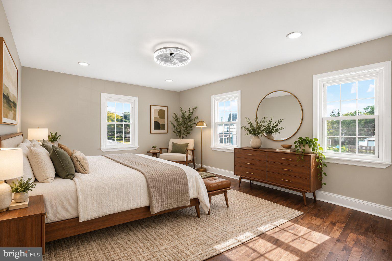
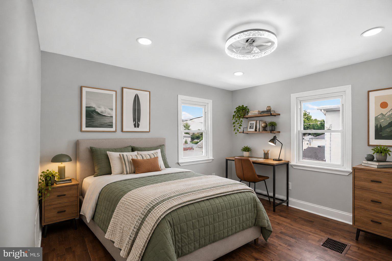
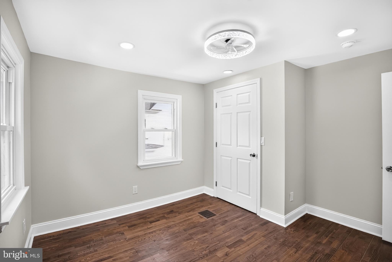
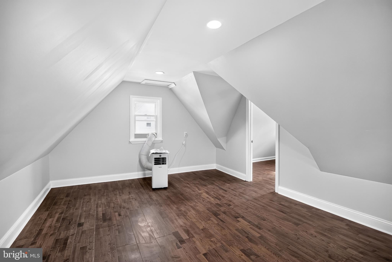
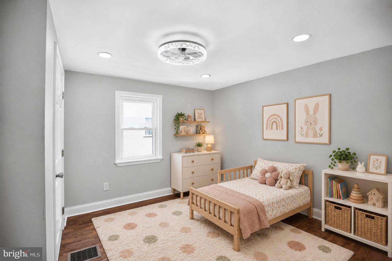
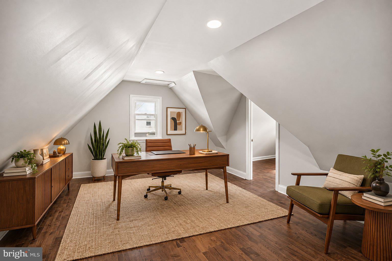
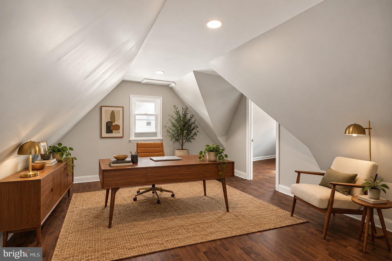
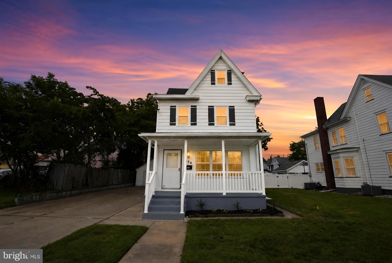
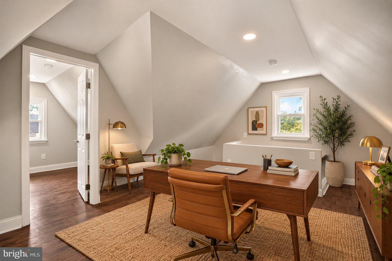
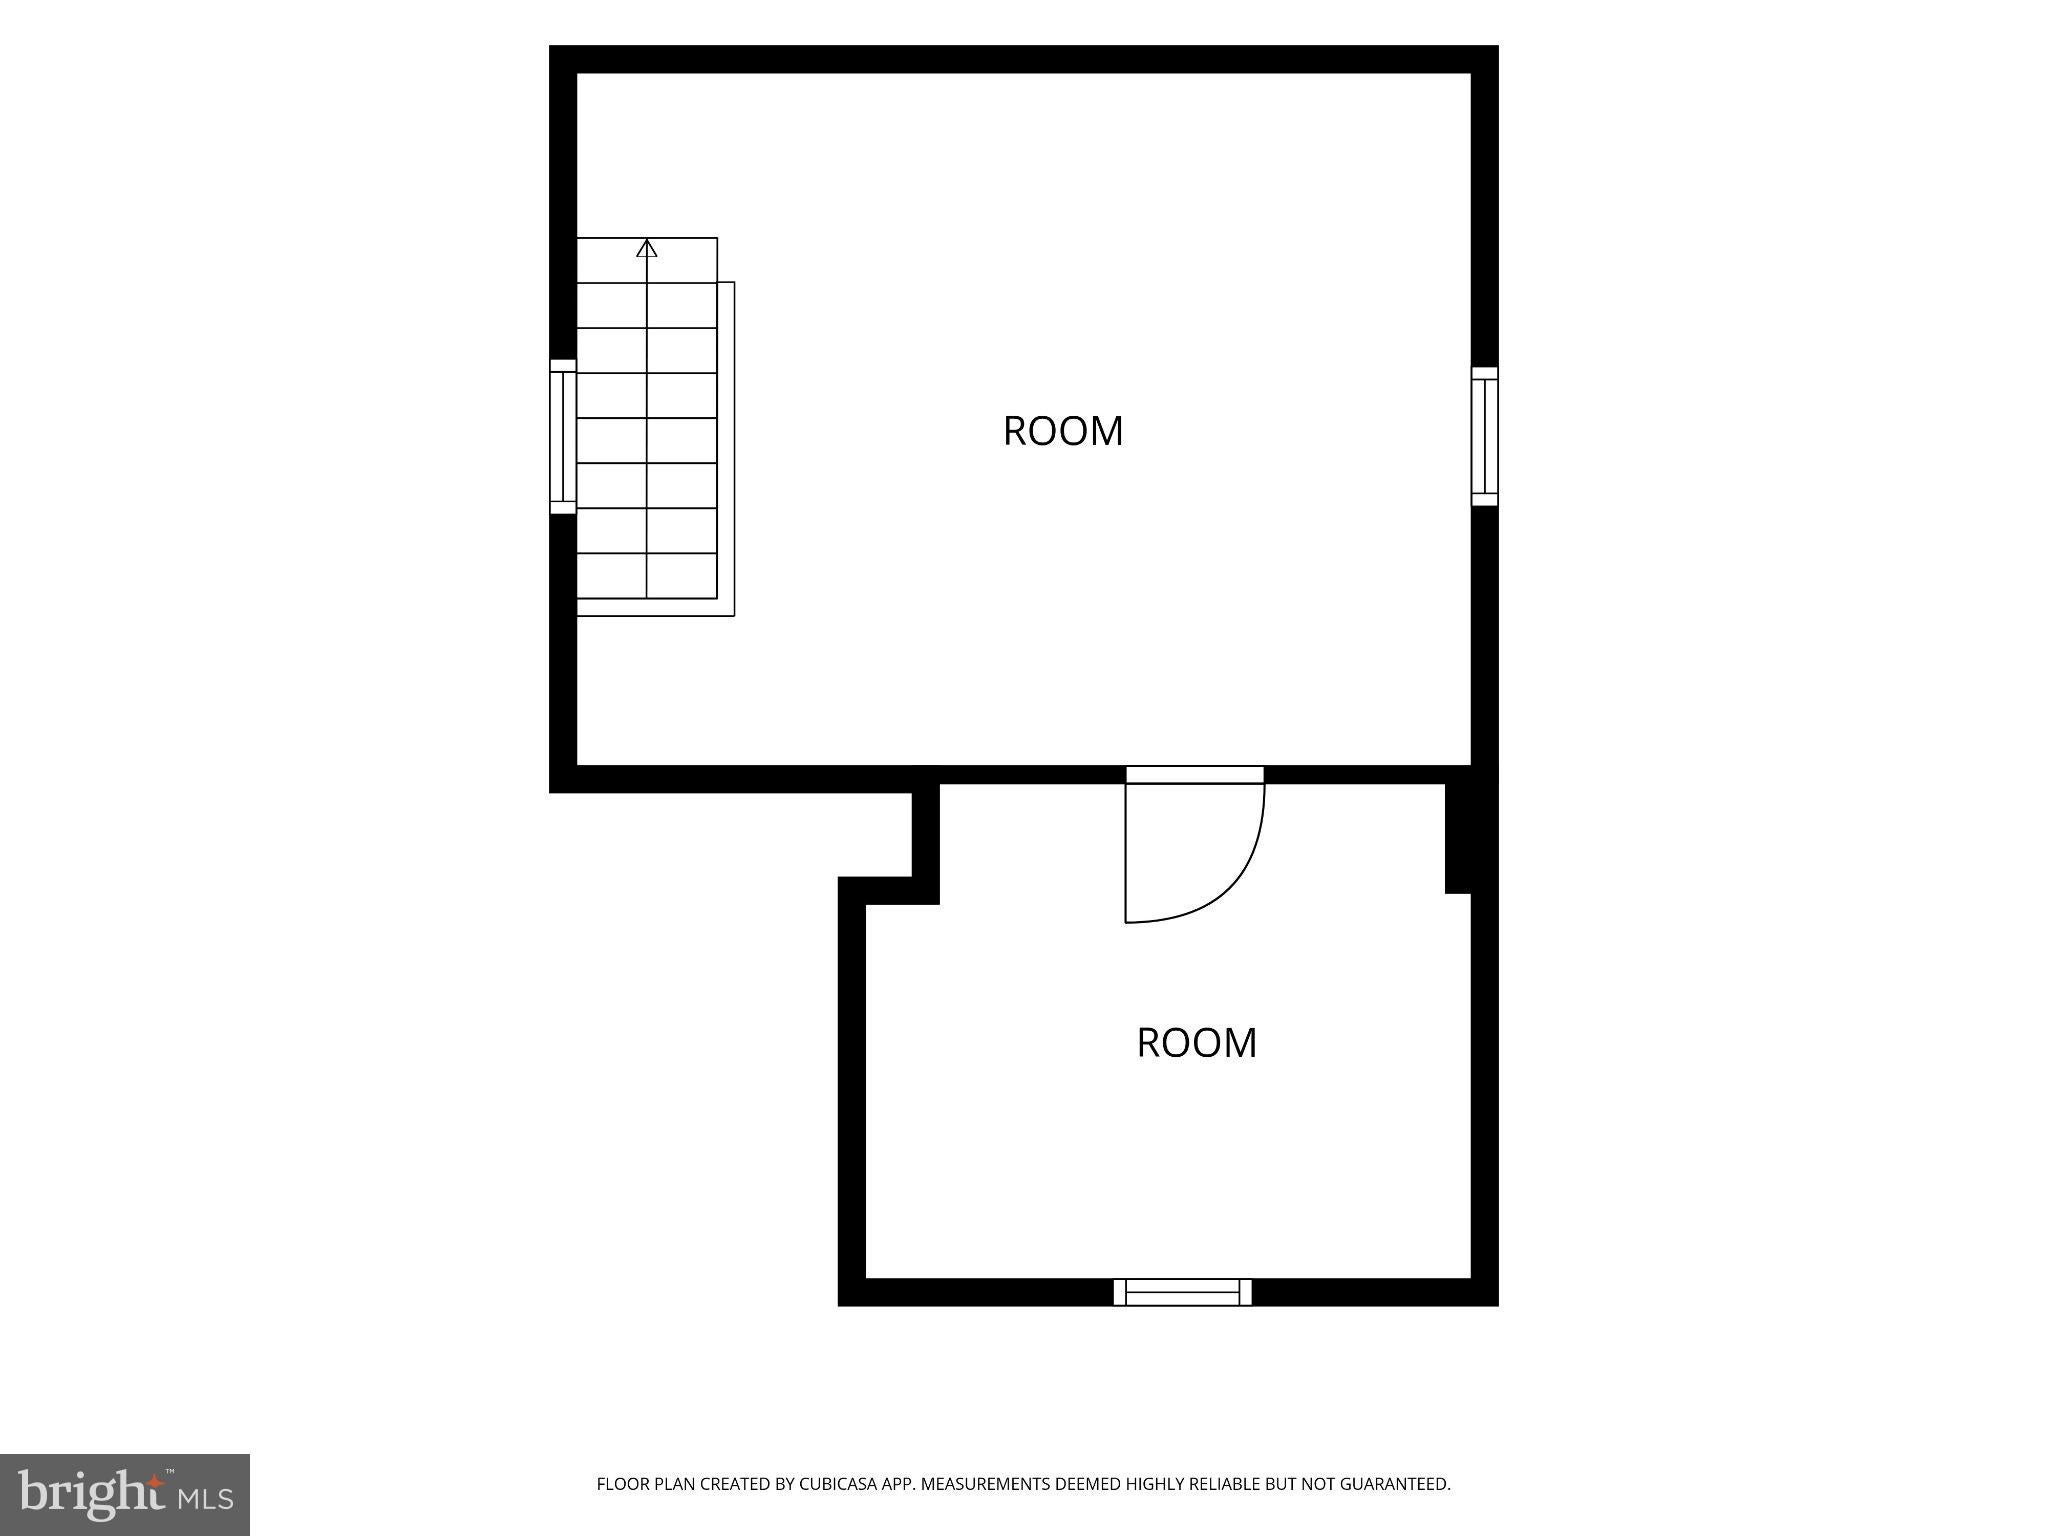
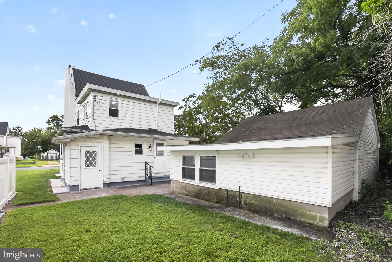
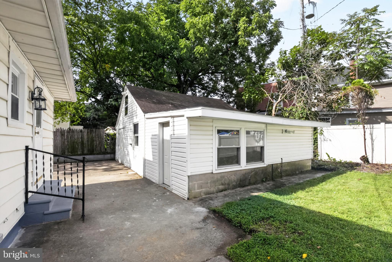
Renovated in 2026, this 3-bedroom, 1.5-bath traditional offers 1,607 sq ft plus a finished third-floor bonus level, an oversized detached outbuilding and off-street parking for up to six cars. The work is already done: new architectural-shingle roof, most windows replaced, new hardwood floors, recessed lighting, central air, gas forced-air heat and a new 50-gallon water heater. The main level has a bright living room with a brick fireplace, a dining area, and a redesigned kitchen with white cabinetry, upgraded countertops and stainless steel appliances. A renovated half bath and laundry are also on the main floor. Upstairs are three bedrooms and a fully renovated full bath. The finished third floor adds flexible space for an office, playroom, studio or guest area. The full basement has exterior walk-up access for storage and utilities. Outside, a covered front porch faces the street, and the large detached outbuilding has new electrical service, and attic storage, ready for a workshop, studio, hobby space or storage. Certificate of Occupancy already obtained. Back on the market through no fault of the home; the prior buyer’s financing did not proceed. Some photos are virtually staged.
Listing Information
Facts & Features
Location
Community Information
Architecture
Features & Amenities
Property Features
Square Footage
Tax & Financial Information
Schools
West End Memorial Elementary School
Paulsboro Junior High School
Paulsboro High School
Norwood School
Loudenslager Elementary School
West Deptford Middle School
Green-Fields Elementary School
Delcroft School
School ratings are provided for informational purposes only and are subject to change. Attendance boundaries are for reference only — contact the school or district directly to verify enrollment eligibility.
Historical Data
Price History
| Date | Event | Price |
|---|---|---|
| 08/02/2026 | Listed for sale | $324,900 |
Listed by Ryan P Higgins · Weichert Realtors-Mullica Hill · 8562232600
Listing information provided exclusively for consumers' personal, non-commercial use and may not be used for any purpose other than to identify prospective properties consumers may be interested in purchasing. Information deemed reliable but not guaranteed by the MLS. Copyright 2026, Bright. All rights reserved.
Last Updated: October 22, 2026 at 3:47 PM | Source: Bright | MLS#: NJGL2076644

Similar Homes For Sale In Paulsboro
Start Your Real Estate Journey
Whether you have questions about this listing, want to schedule a showing, or just want to talk through your options, Jeromy Dunn-Portella is here to help. Reach out and expect a response within one business day.
How can I help?
Jeromy Dunn-Portella is here to help. Reach out and expect a response within one business day.
Thanks — Jeromy Dunn-Portella will be in touch shortly.
Make A Plan For Your Purchase
Know what you can afford before you start shopping — then run the numbers on any home you have in mind.
How much house can I afford?
- Principal & interest
- Property taxes
- Homeowner's insurance
- HOA dues
If your monthly savings are applied to the loan principal.
Enter your income, debts, and down payment to see how much home you may qualify for. Estimates only — not a lending decision.
Want to know more?
Jeromy Dunn-Portella is here to help. Reach out and expect a response within one business day.
✓ Thanks — Jeromy Dunn-Portella will be in touch shortly.