
10 Tara Dr
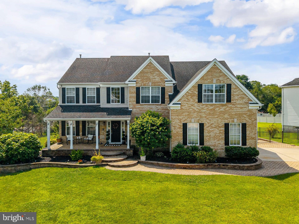
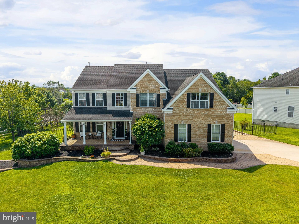
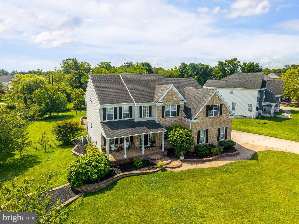
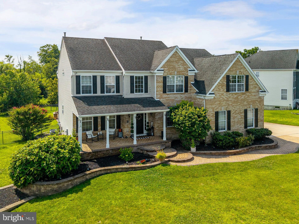
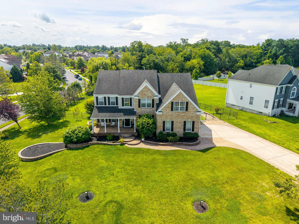
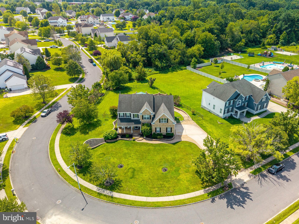
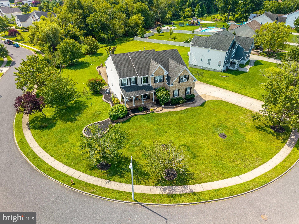
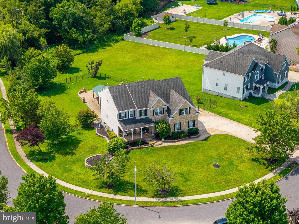
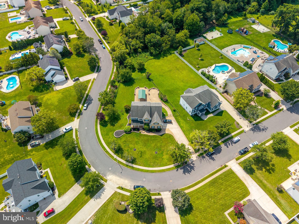
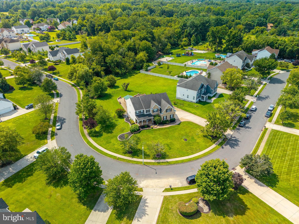
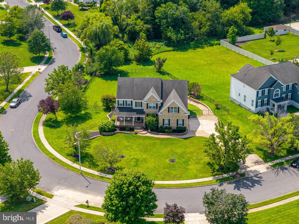
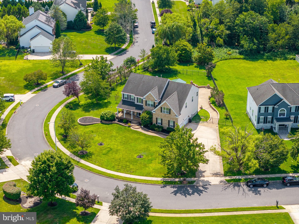
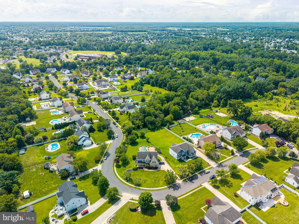
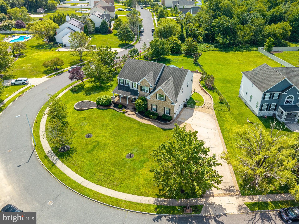
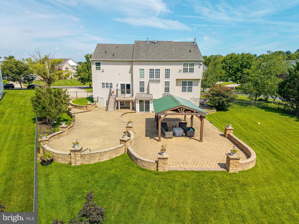
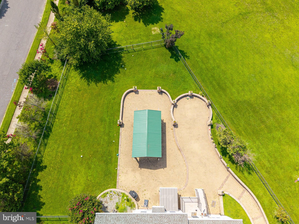
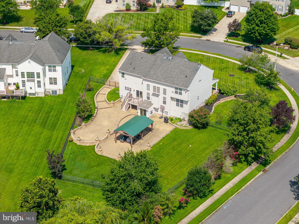
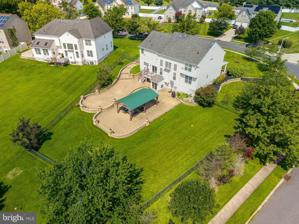
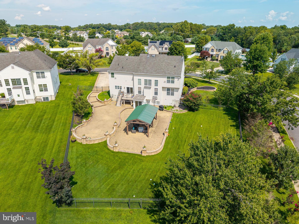
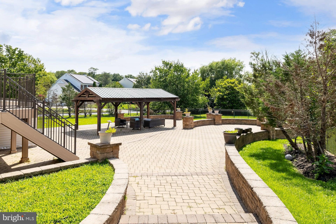
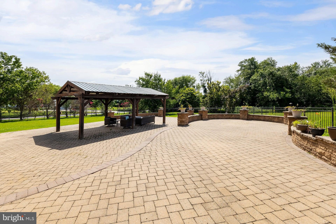
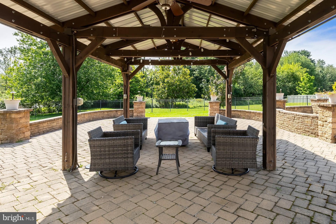
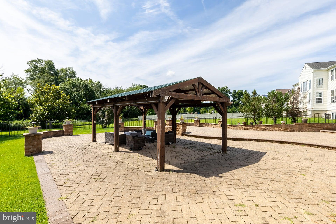
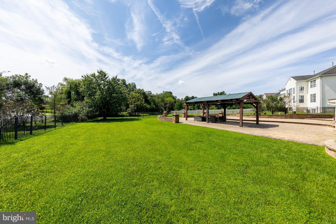
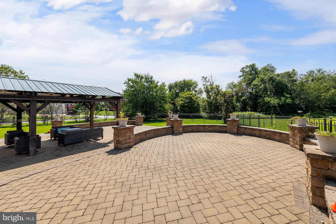
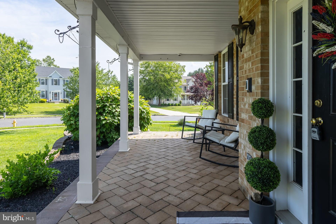
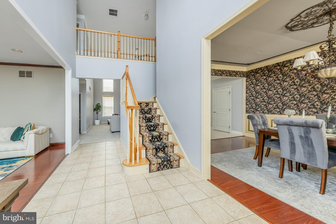
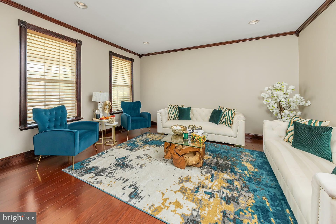
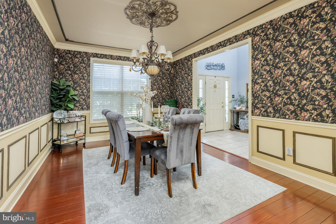
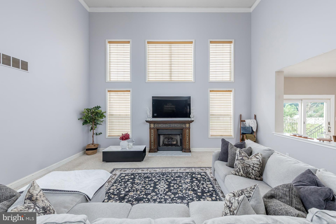
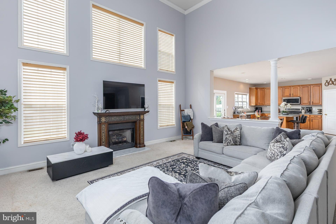
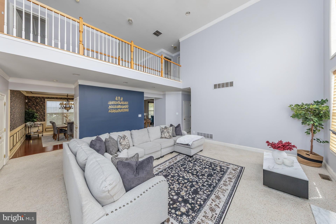
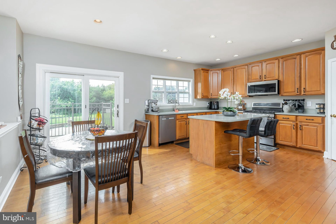
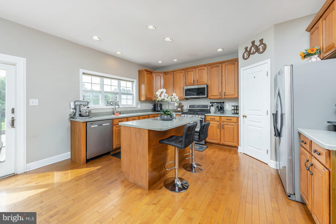
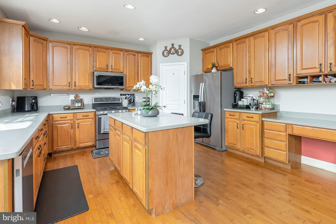
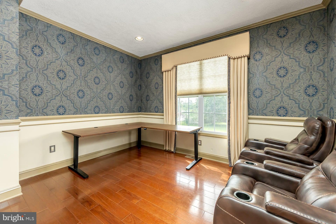
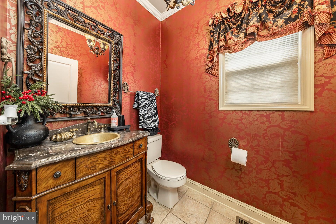
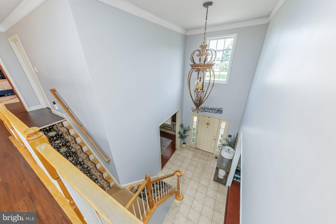
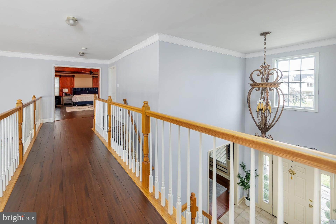
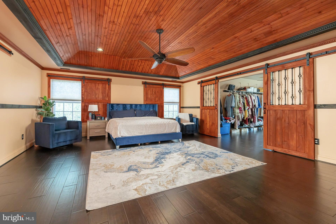
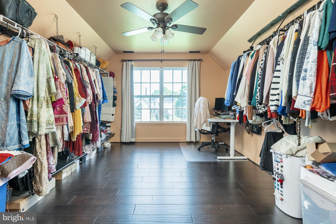
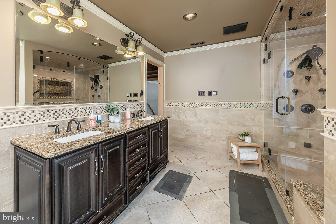
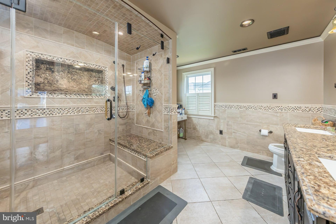
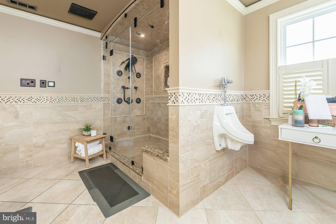
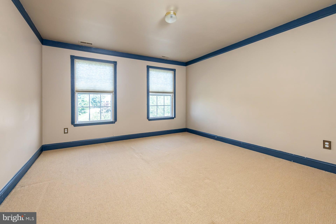
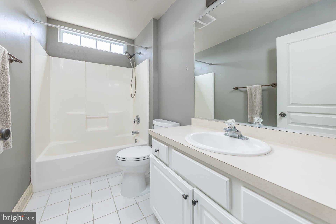
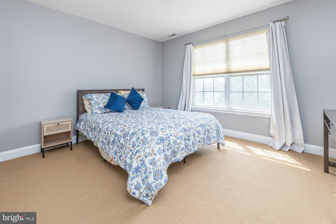
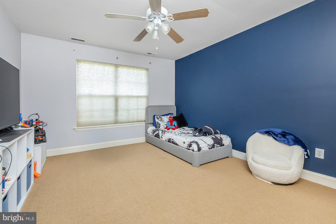
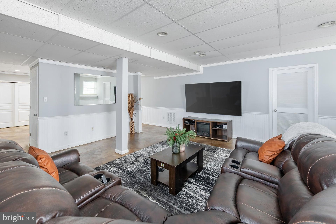
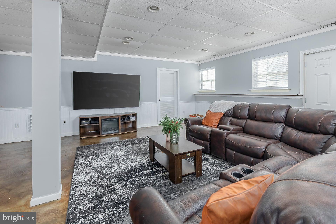
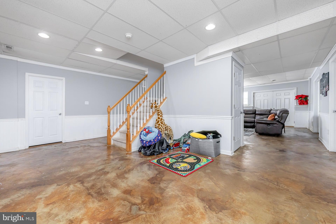
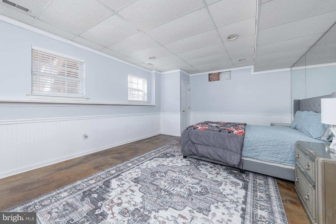
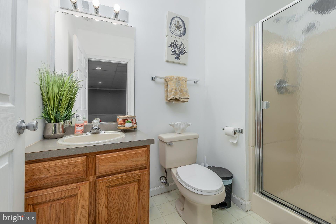
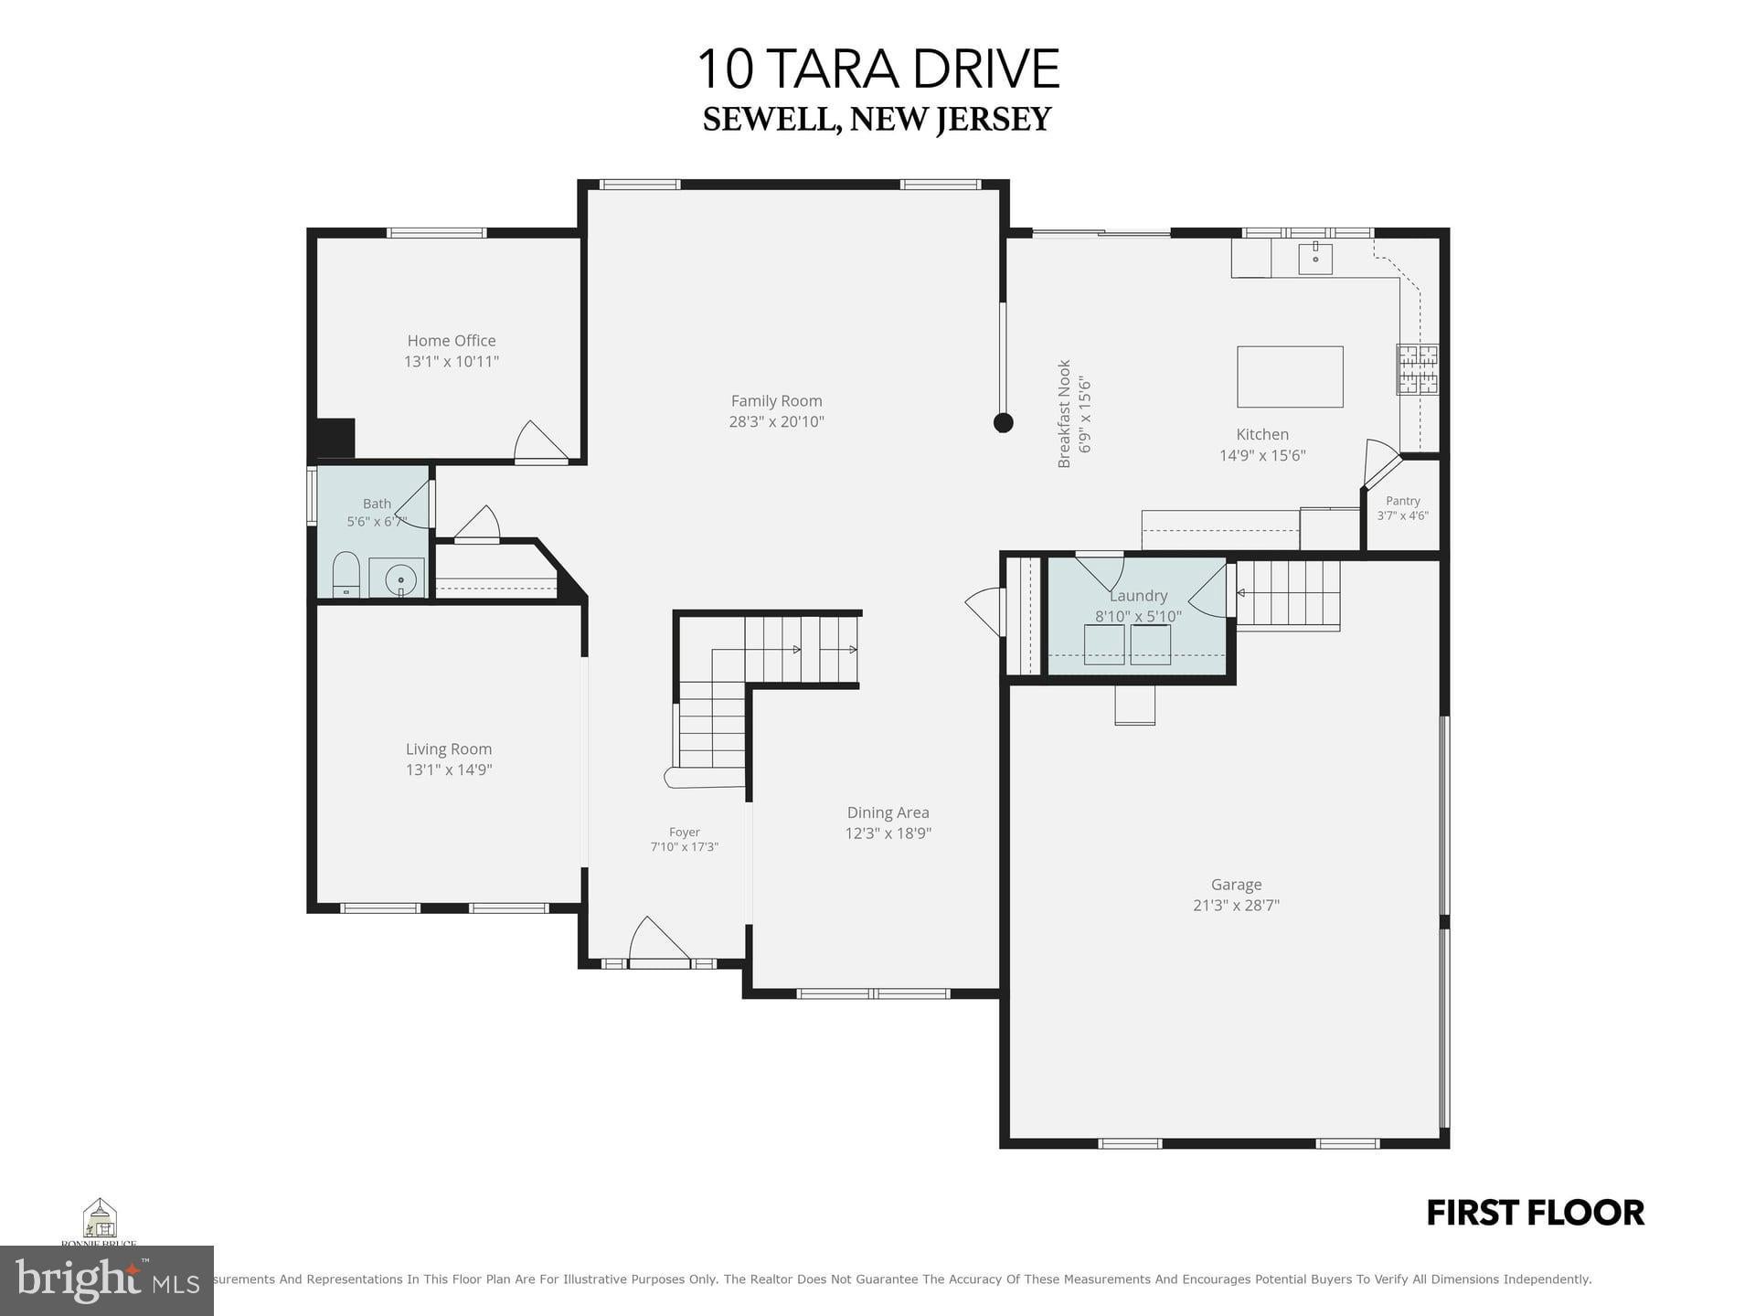
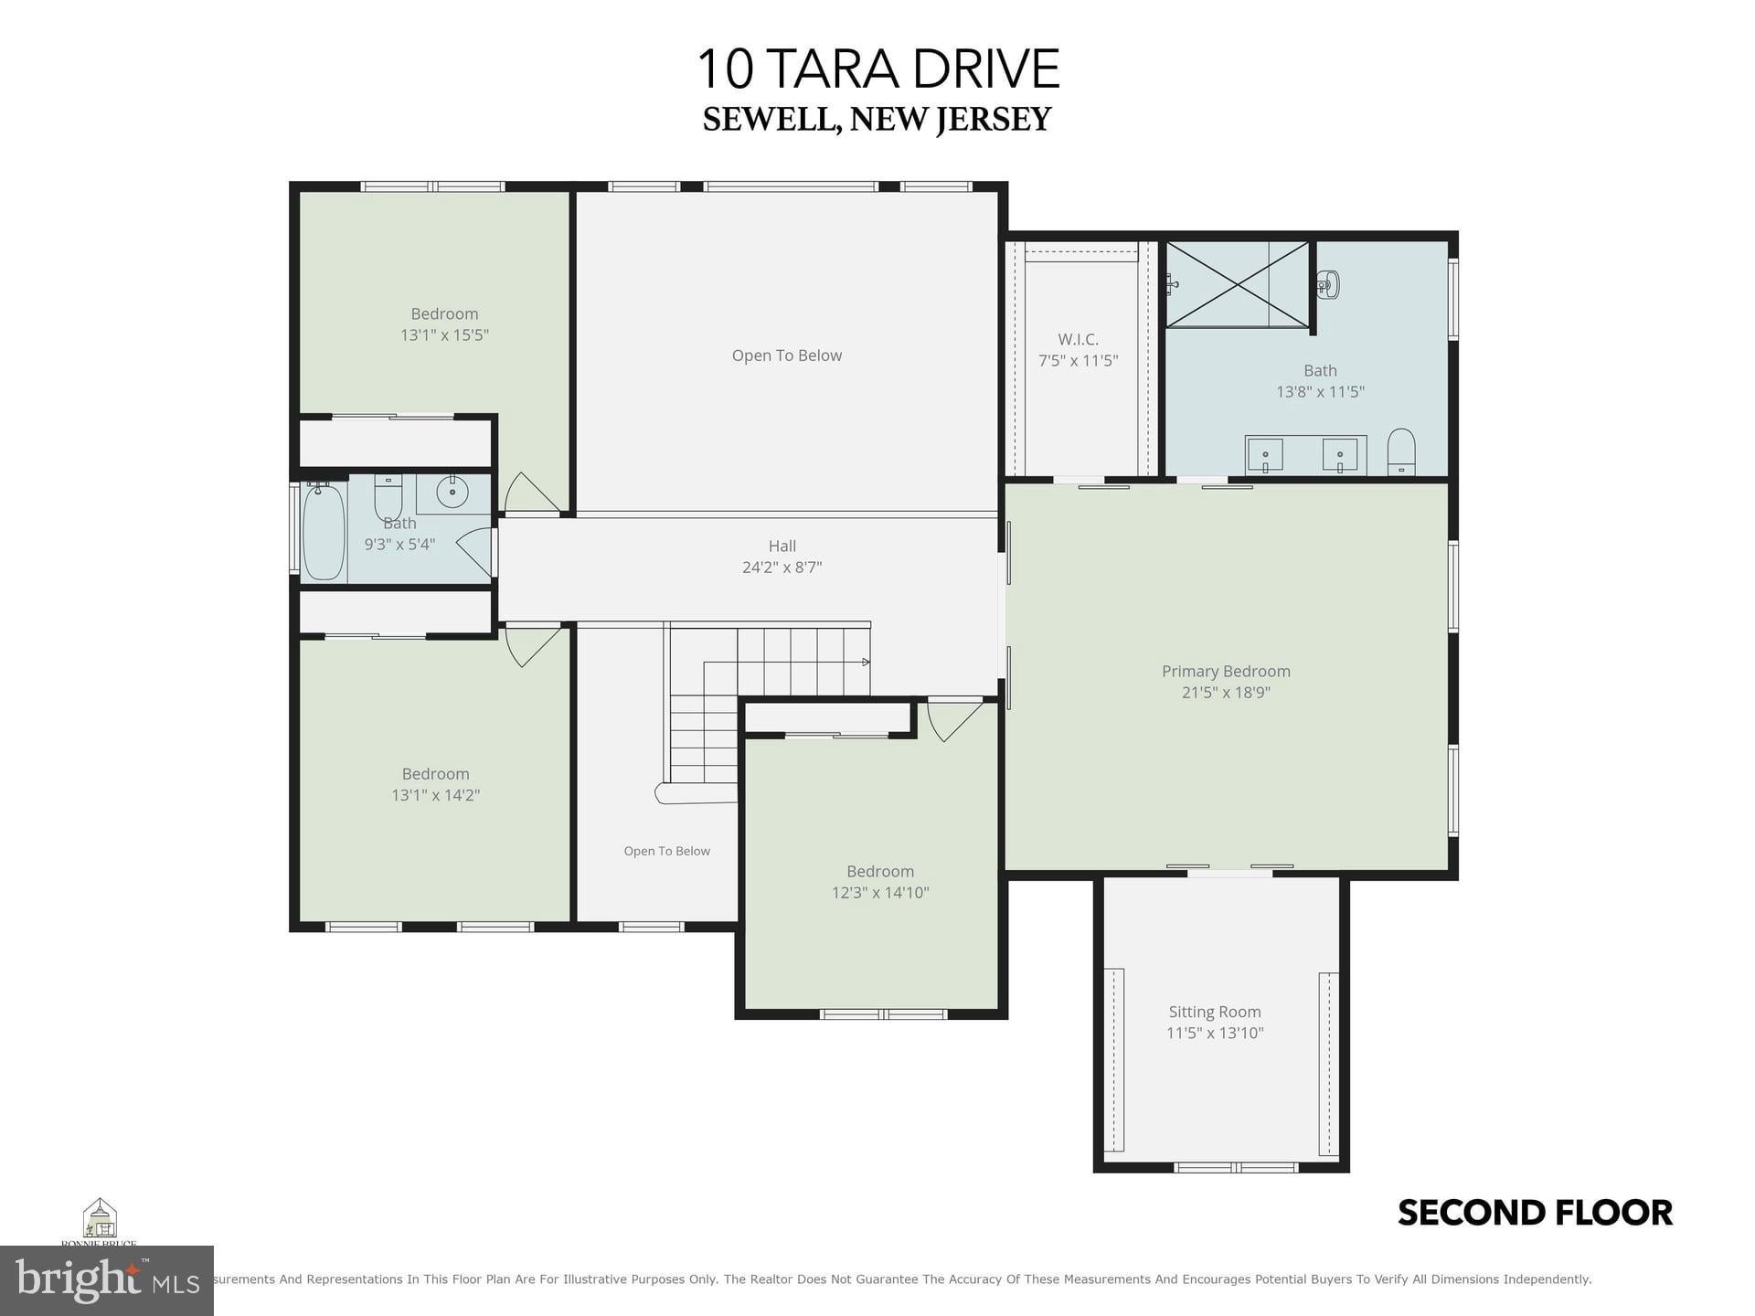
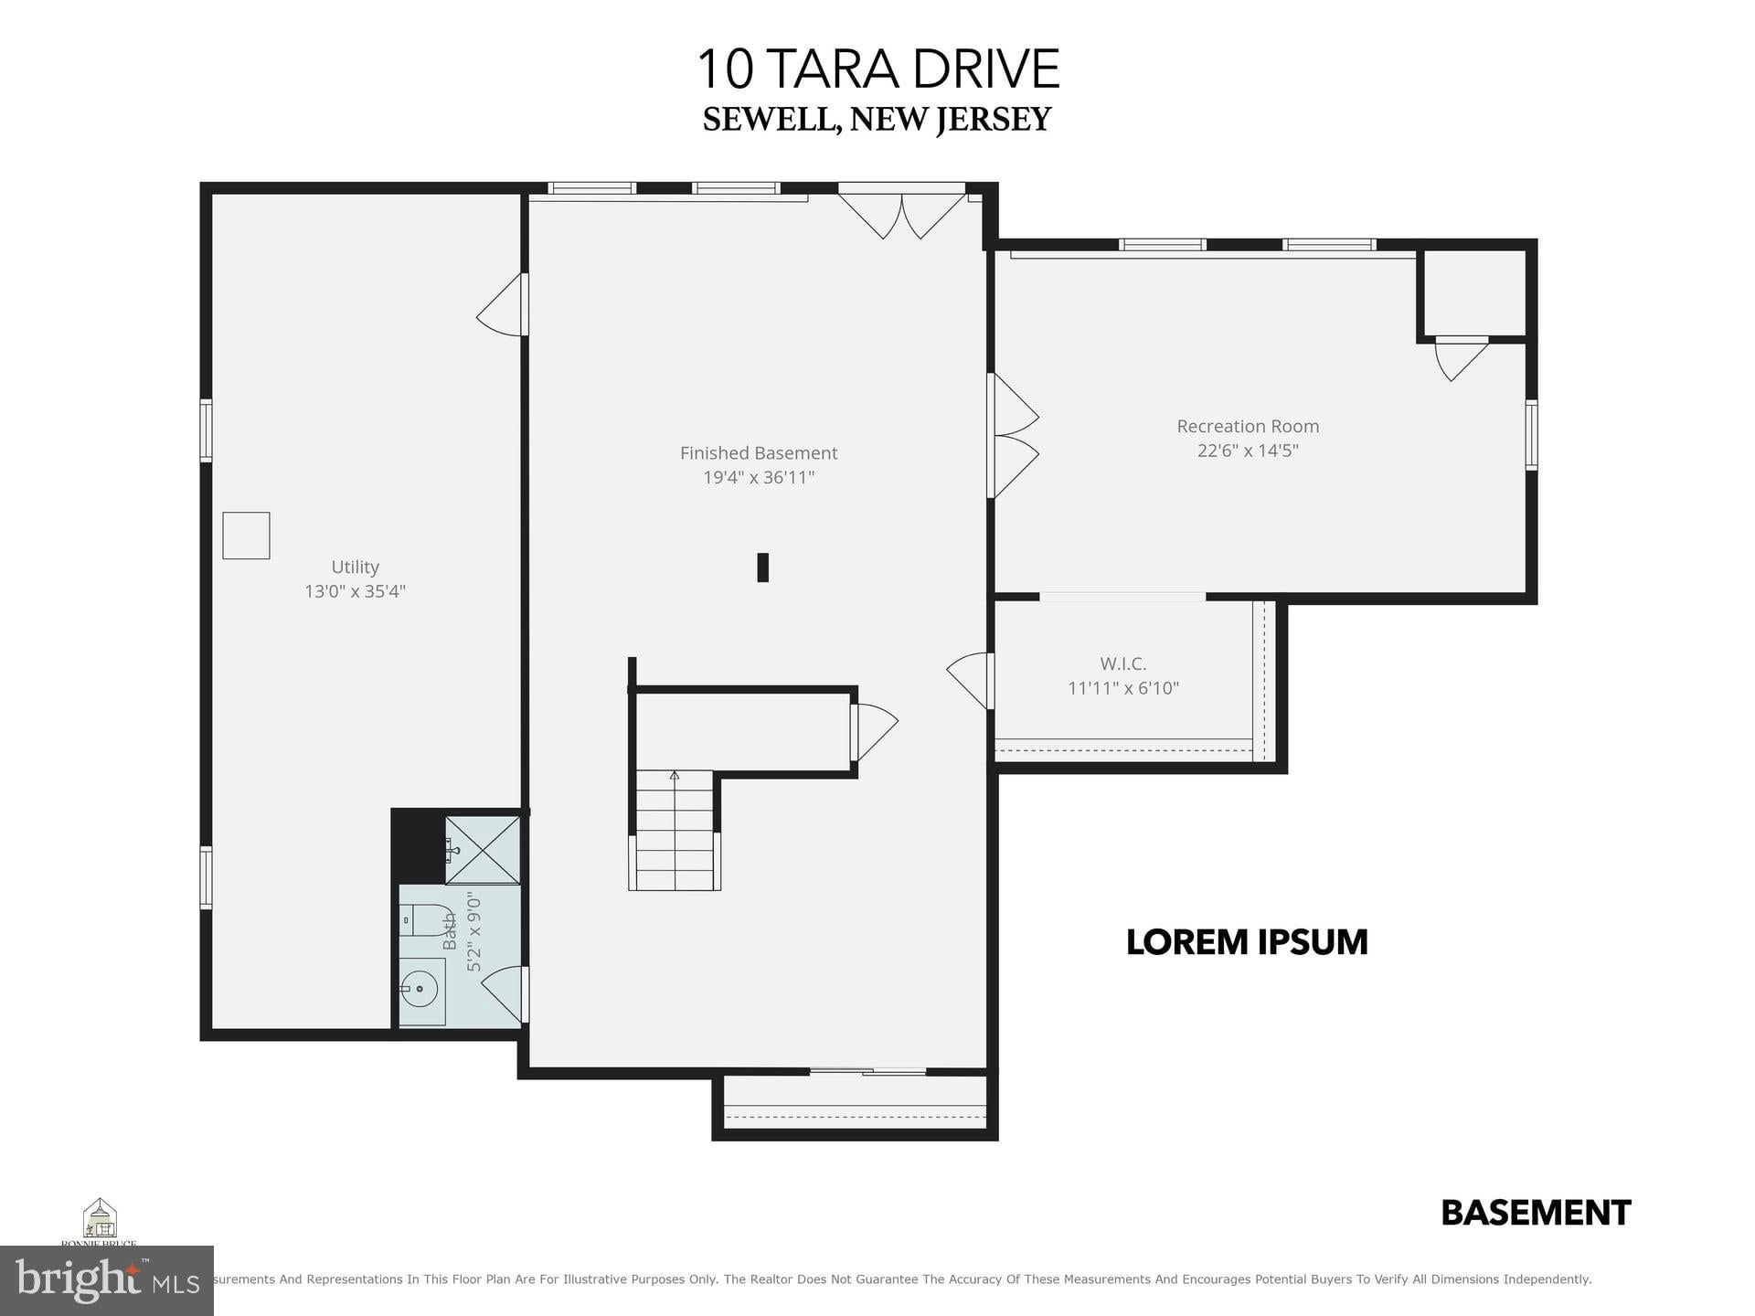
**PRICE REDUCED! **MOTIVATED SELLER**. SELLER WILLING TO CONTRIBUTE TO BUYER CLOSING COST TO BUY DOWN THE INTEREST RATE. ** Don't miss this spectacular 3,568-square-foot colonial offering 4 to 5 bedrooms, 3.5 baths, a finished walkout daylight basement, and over 4,800 square feet of finished living space, situated on a beautifully landscaped three-quarter-acre lot in the highly desirable Hillcrest Estates neighborhood of Washington Township. Built in 2002, this exceptional home combines spacious living, quality craftsmanship, and outstanding indoor and outdoor entertaining spaces. From the moment you arrive, you'll appreciate the impressive curb appeal featuring a beautiful brick front exterior, a long driveway leading to the side-entry two-car garage with openers, and professionally designed hardscaping with paver walkways and decorative retaining walls. The covered paver front porch is the perfect place to relax with your morning coffee while enjoying the beautifully landscaped grounds, which are easy to maintain with the irrigation system supplied by a dedicated irrigation well. Step inside to the dramatic two-story foyer featuring an open staircase overlooking the second-floor hallway. The elegant formal living and dining rooms showcase beautiful custom woodwork and provide the perfect setting for hosting holiday gatherings and special occasions. The impressive 21' x 22' two-story family room is the centerpiece of the home, highlighted by a cozy gas-log fireplace with television above and an abundance of natural light. This inviting space opens directly to the spacious kitchen, creating an ideal open-concept layout for everyday living and entertaining. The kitchen features 42-inch maple cabinetry, a center island, solid-surface countertops, pantry, stainless steel appliances, and an Andersen sliding glass door leading to the rear deck overlooking the incredible backyard. Step outside to your private outdoor oasis featuring over 3,000 square feet of professionally installed paver patios, extensive landscaping, aluminum fencing, and an impressive 24' x 14' covered pavilion. This incredible outdoor living area is perfect for entertaining family and friends, hosting unforgettable summer barbecues, or simply relaxing in your own backyard retreat. There's even plenty of room to add the in-ground pool of your dreams. The first floor also features a spacious private home office, a convenient powder room, & a laundry room. As an added bonus, this home includes laundry hookups on all three levels. The second floor offers four generously sized bedrooms and two full bathrooms. The luxurious 21' x 19' primary suite features double-door entry, an elegant tray ceiling, a private sitting room accessed through French doors, a large walk-in closet w/laundry hookup, and a beautifully remodeled ensuite bathroom. The spa-inspired bath features custom tile work, a granite double vanity, an oversized frameless glass shower w/dual shower heads, body sprays, built-in bench, steam feature, & even a separate urinal—creating a truly one-of-a-kind owner's retreat. The finished walkout daylight bsmt adds approximately 1,300 square ft. of additional living space, bringing the home's total finished area to more than 4,800 square feet. This incredible lower level includes a large recreation/game room, a possible 5th bedroom, a full bathroom, and direct walkout access to the backyard. It offers the perfect setup for an in-law suite, overnight guests, multi-generational living, or extended entertaining space. The unfinished utility & storage room includes the home's third laundry hookup, two high-efficiency HVAC systems, a tankless hot water heater, and 200-amp electrical service. Ideally located within the highly sought-after Washington Township School District and just minutes from shopping centers, restaurants, parks, & everyday conveniences. Close to major highways.
Listing Information
Facts & Features
Location
Community Information
Architecture
Features & Amenities
Property Features
Square Footage
Tax & Financial Information
Schools
Bunker Hill Middle School
Thomas Jefferson Elementary School
Birches Elementary School
Wedgwood Elementary School
Washington Township High School
Hurffville Elementary School
Dorothy L. Bullock School
Elwood Kindle Elementary School
School ratings are provided for informational purposes only and are subject to change. Attendance boundaries are for reference only — contact the school or district directly to verify enrollment eligibility.
Historical Data
Price History
| Date | Event | Price |
|---|---|---|
| 08/03/2026 | Listed for sale | $789,900 |
Listed by Ronald A Bruce Jr. · BHHS Fox & Roach-Mullica Hill South · 8563436000
Listing information provided exclusively for consumers' personal, non-commercial use and may not be used for any purpose other than to identify prospective properties consumers may be interested in purchasing. Information deemed reliable but not guaranteed by the MLS. Copyright 2026, Bright. All rights reserved.
Last Updated: October 12, 2026 at 12:20 PM | Source: Bright | MLS#: NJGL2076688

Start Your Real Estate Journey
Whether you have questions about this listing, want to schedule a showing, or just want to talk through your options, Jeromy Dunn-Portella is here to help. Reach out and expect a response within one business day.
How can I help?
Jeromy Dunn-Portella is here to help. Reach out and expect a response within one business day.
Thanks — Jeromy Dunn-Portella will be in touch shortly.
Make A Plan For Your Purchase
Know what you can afford before you start shopping — then run the numbers on any home you have in mind.
How much house can I afford?
- Principal & interest
- Property taxes
- Homeowner's insurance
- HOA dues
If your monthly savings are applied to the loan principal.
Enter your income, debts, and down payment to see how much home you may qualify for. Estimates only — not a lending decision.
Want to know more?
Jeromy Dunn-Portella is here to help. Reach out and expect a response within one business day.
✓ Thanks — Jeromy Dunn-Portella will be in touch shortly.