
1401 Heath Ct
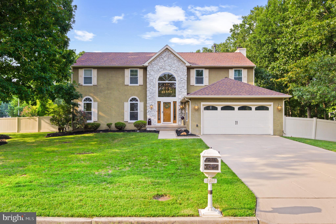
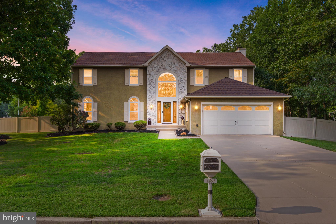
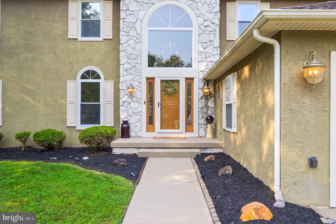
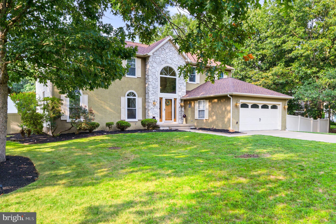
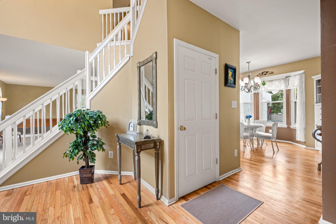
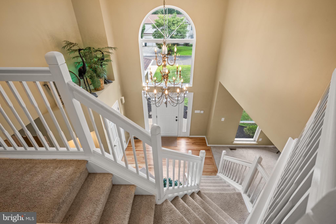
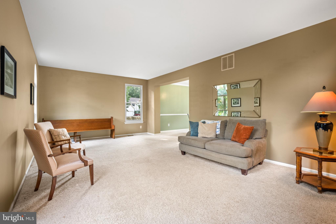
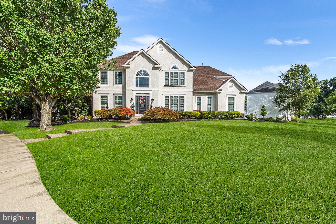
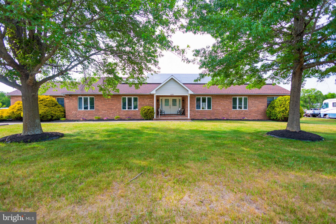
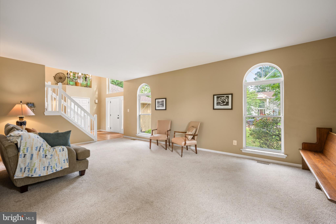
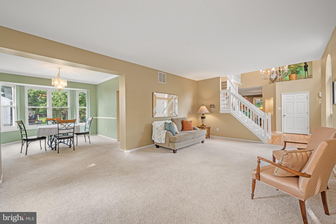
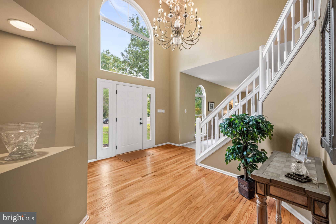
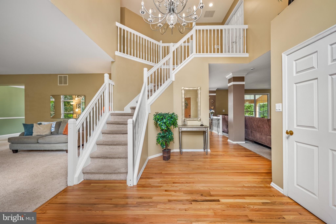
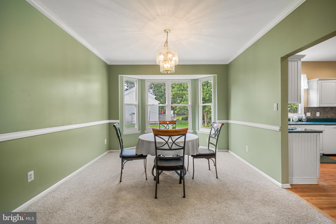
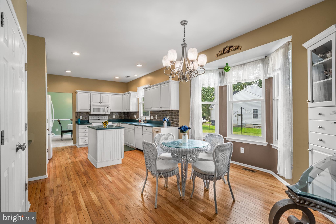
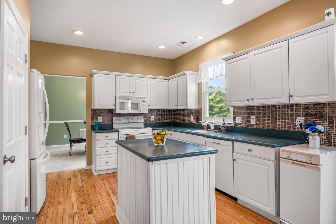
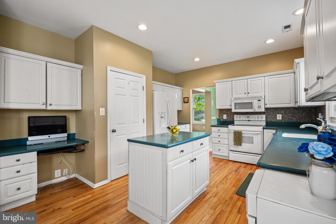
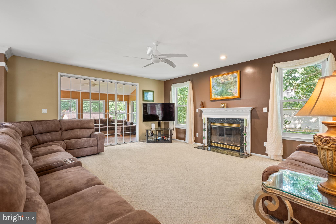
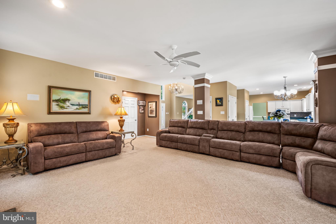
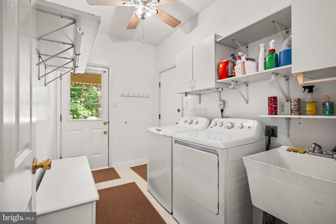
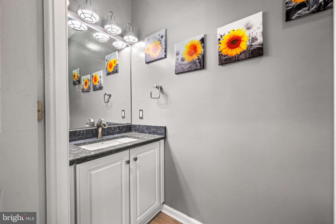
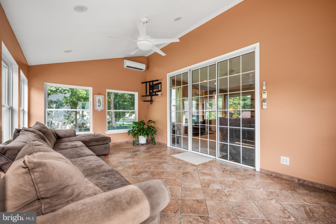
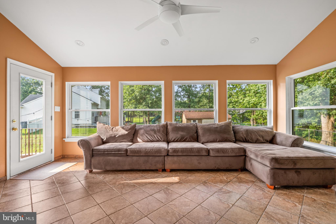
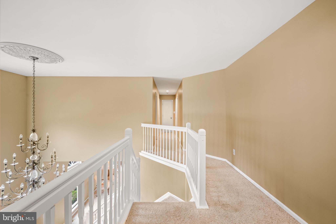
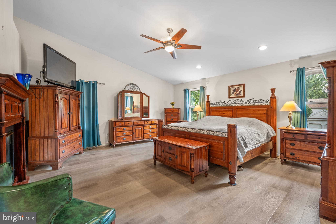
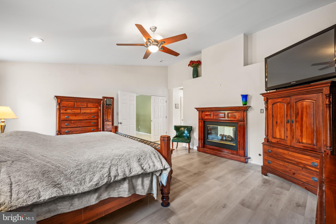
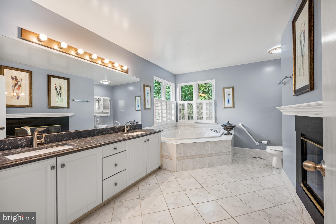
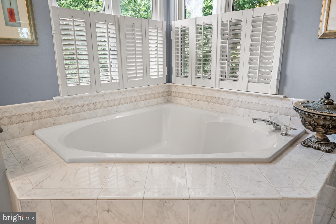
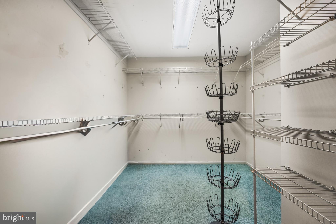
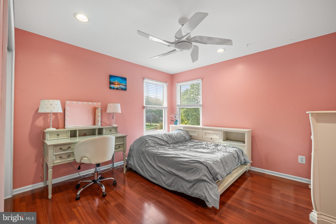
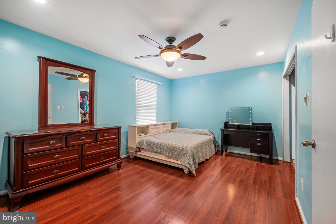
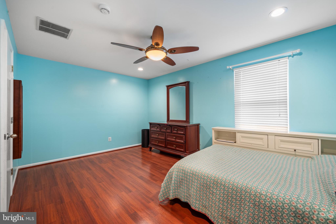
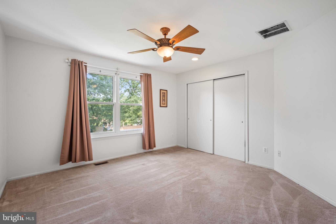
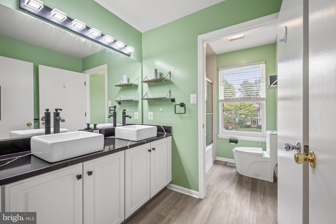
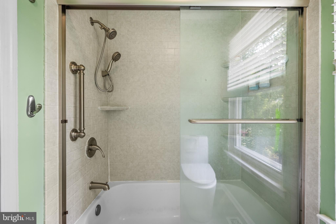
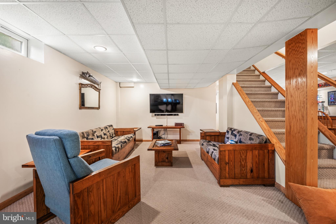
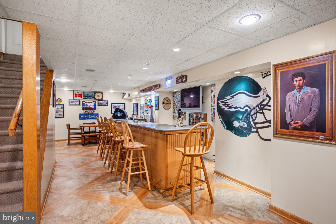
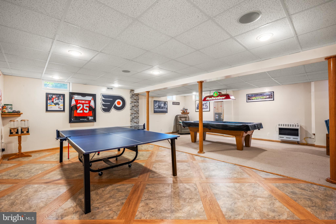
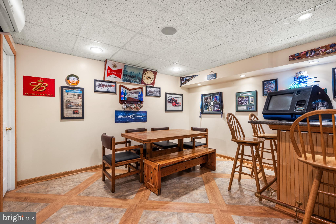
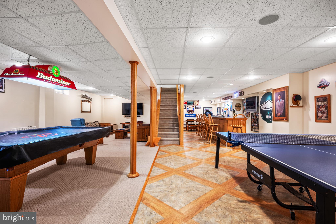
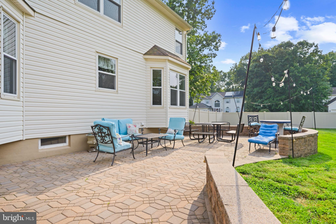
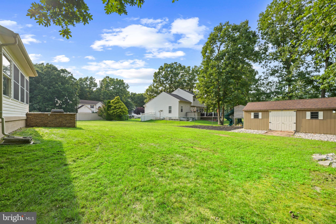
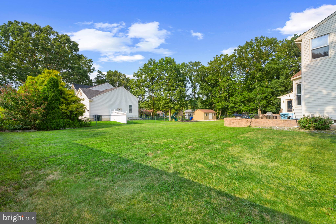
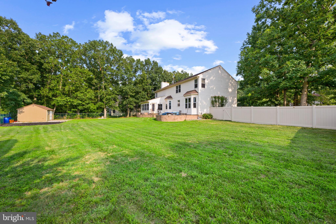
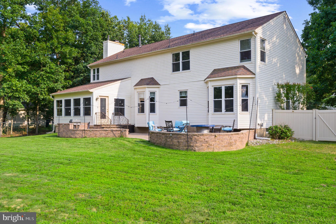
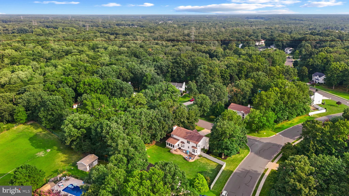
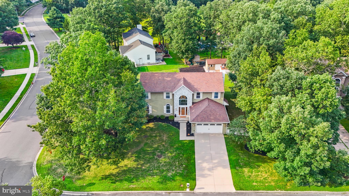
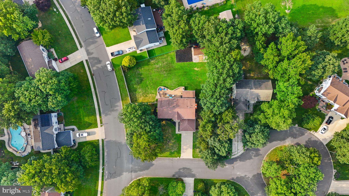
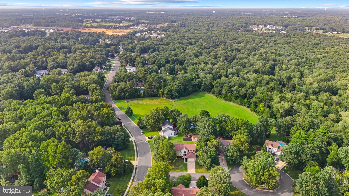
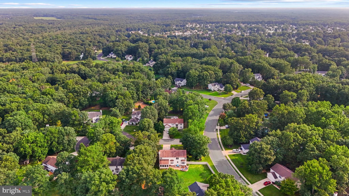
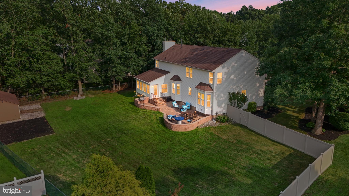
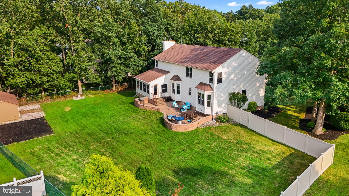
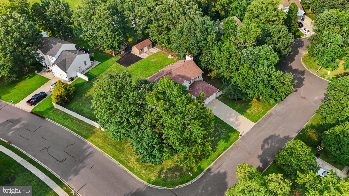
Welcome to 1401 Heath Court, a warm and exceptionally spacious home where comfort, thoughtful improvements, and room to truly live come together. Offering approximately 3,068 square feet of living space, plus an expansive finished basement and a beautiful four-season sunroom, this home has been carefully enhanced to provide space for everyday living, entertaining, working from home, recreation, and exceptional storage. From the moment you enter, you’ll notice the character that makes this home special. Hardwood flooring flows through key areas of the home. A motorized lift allows the chandelier to be conveniently lowered for cleaning and maintenance. The main living areas are generously sized and inviting, highlighted by a gas fireplace that brings warmth and ambiance to the living space. The kitchen offers an abundance of practical storage with an added double-door pantry, floor-to-ceiling corner cabinetry, additional cabinetry above the trash compactor, and refinished hardwood flooring. One of the home’s most enjoyable features is the fully enclosed four-season sunroom. Surrounded by windows and natural light, this wonderful year-round retreat features radiant heated flooring along with its own ductless mini-split for heating and air conditioning. Whether used as a family room, quiet sitting area, home office, dining space, or entertaining room, it provides tremendous flexibility throughout every season. The spacious primary suite offers a gas fireplace extending between the bedroom and bathroom area, creating a cozy and relaxing atmosphere. The primary bath has been updated with a newer vanity, and shower. Additional bathrooms throughout the home have also received thoughtful updates. The finished basement transforms the lower level into an impressive entertainment and recreation space. With approximately 20 feet of bar space and seating for 10, a pool table, ping-pong table, and a separate sitting and lounge area, there is plenty of room to host gatherings, game nights, holidays, or simply relax at home. A ductless mini-split and additional gas wall heater add year-round comfort. A separate tool/work room and extensive custom-built shelving provide outstanding functionality and storage. Storage is truly exceptional throughout this property. Six oversized custom shelves in the basement provide approximately 40 linear feet of organized shelving, while the two-car garage offers six additional storage shelves, cabinetry, base cabinets, pegboard organization systems, and dedicated work areas while still preserving vehicle parking. An approximately 10’ x 20’ exterior storage shed adds even more space for lawn equipment, seasonal décor, recreational gear, and household items. Outside, the large fenced backyard is ready to be enjoyed. A spacious paver patio creates the perfect setting for outdoor dining, grilling, entertaining, or relaxing. The yard also features a full irrigation system, covered side porch, and a separate fenced dog area with a covered section near the side entry. Important improvements include a roof replaced approximately 10 years ago, replacement windows throughout approximately 12 years ago, a front double garage door replaced approximately 5 years ago, an updated front entry door, refinished hardwood flooring, and updated bathrooms. This is a home with the space, comfort, and character to be enjoyed for years to come.
Listing Information
Facts & Features
Location
Community Information
Architecture
Features & Amenities
Property Features
Square Footage
Tax & Financial Information
Schools
Bunker Hill Middle School
Thomas Jefferson Elementary School
Williamstown High School
Clayton Middle School
Radix Elementary
Clayton High School
Herma S. Simmons Elementary School
Oak Knoll Elementary School
School ratings are provided for informational purposes only and are subject to change. Attendance boundaries are for reference only — contact the school or district directly to verify enrollment eligibility.
Historical Data
Price History
| Date | Event | Price |
|---|---|---|
| 08/13/2026 | Listed for sale | $629,000 |
Listed by Marie Jeannette Wrigley · RE/MAX Community-Williamstown · 8563182313
Listing information provided exclusively for consumers' personal, non-commercial use and may not be used for any purpose other than to identify prospective properties consumers may be interested in purchasing. Information deemed reliable but not guaranteed by the MLS. Copyright 2026, Bright. All rights reserved.
Last Updated: October 15, 2026 at 12:41 PM | Source: Bright | MLS#: NJGL2077132

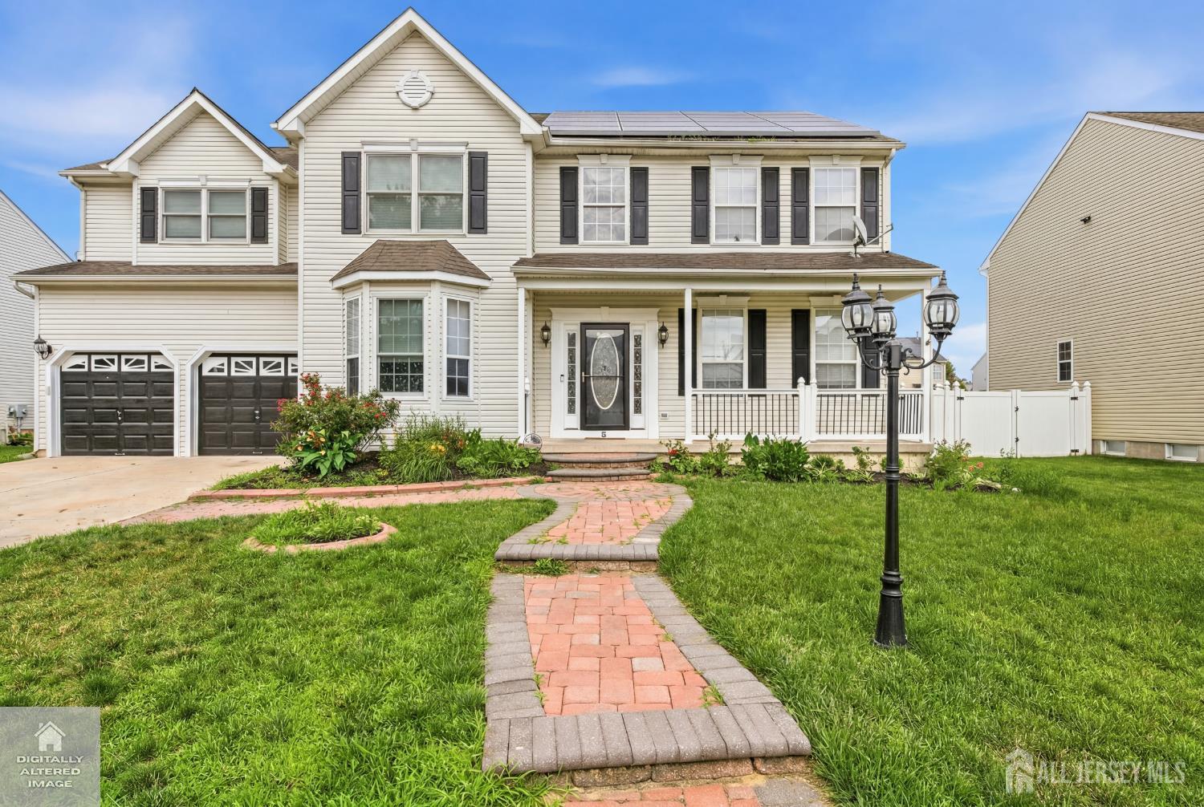
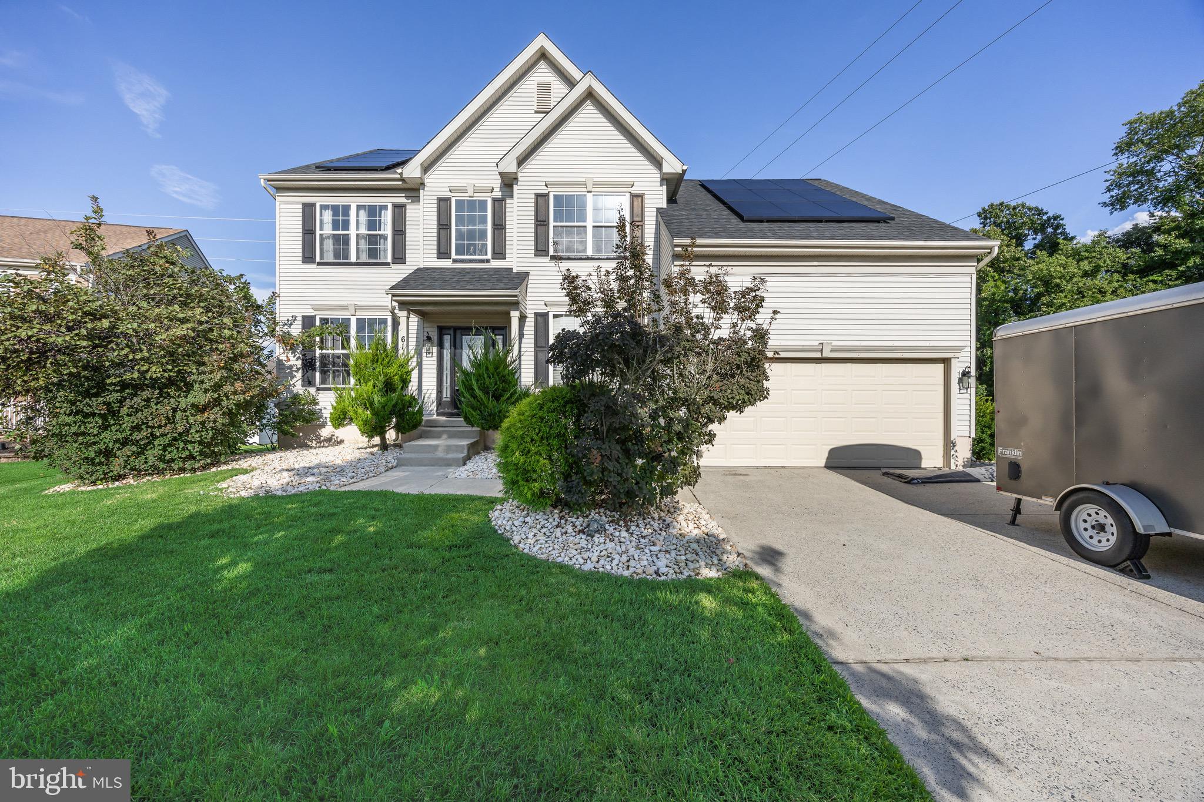
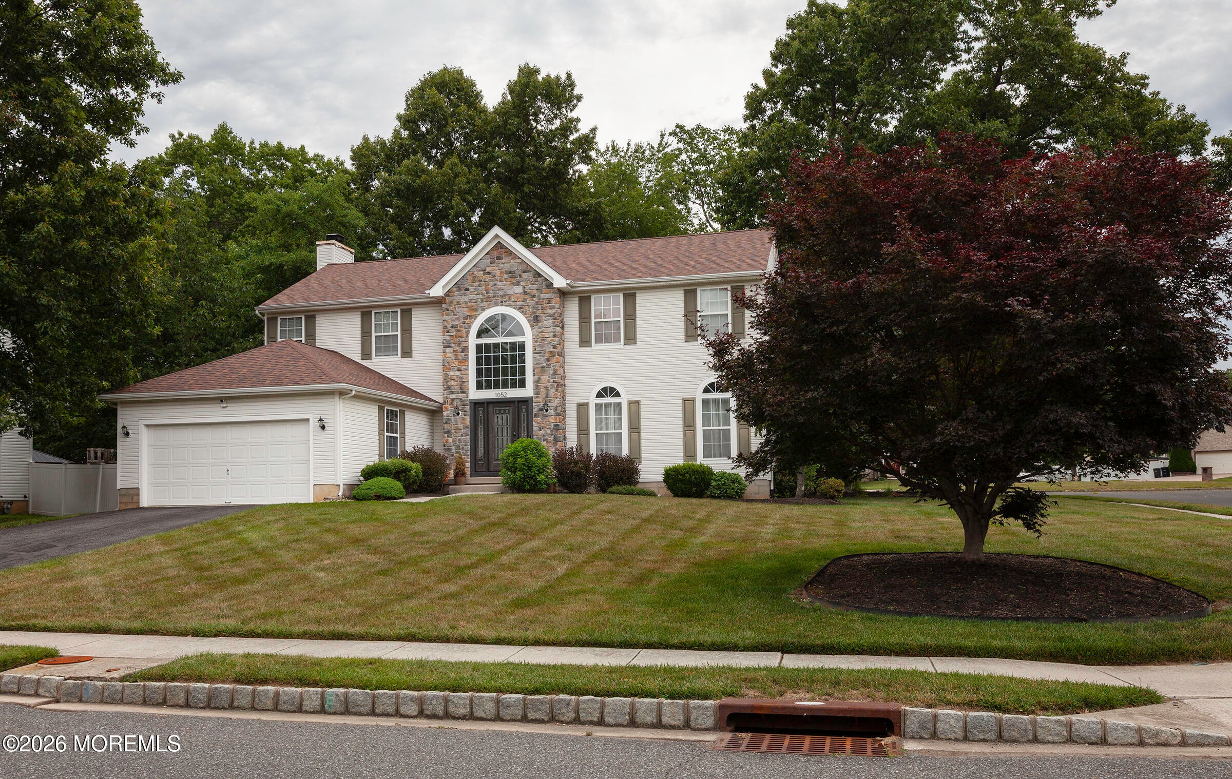
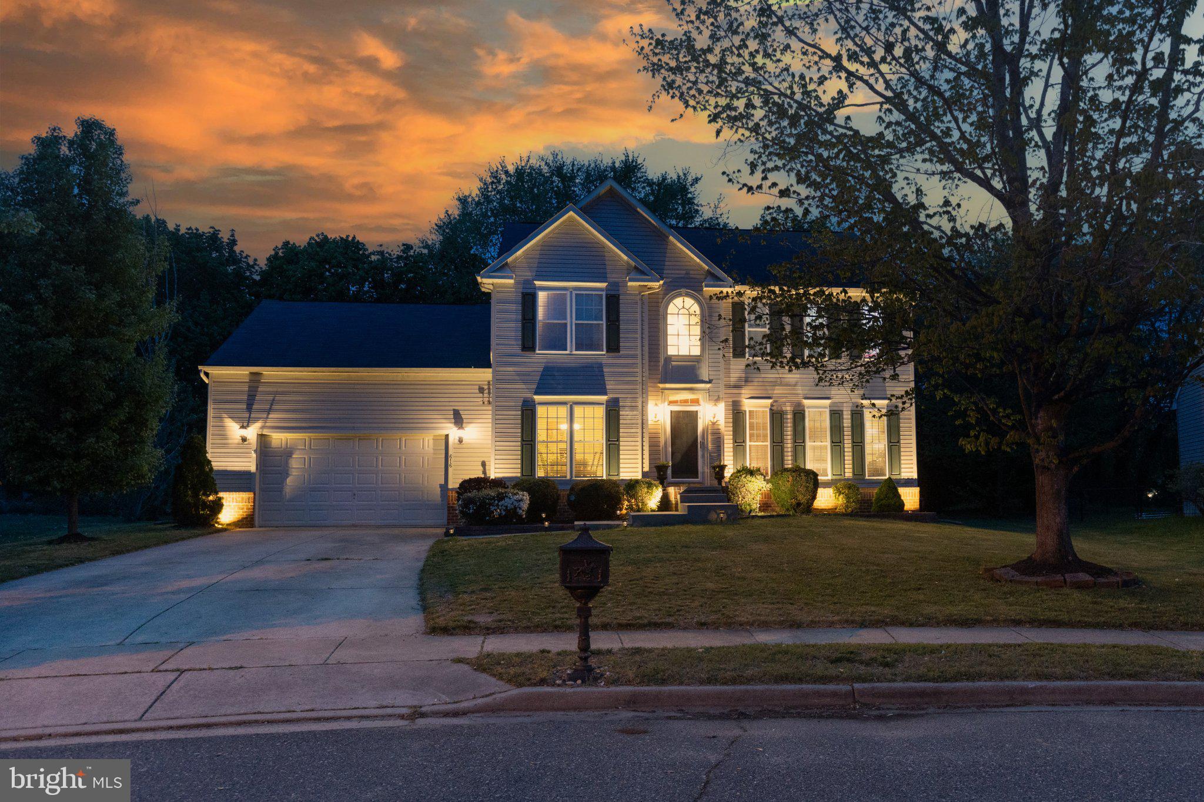
Similar Homes For Sale In Williamstown
Start Your Real Estate Journey
Whether you have questions about this listing, want to schedule a showing, or just want to talk through your options, Jeromy Dunn-Portella is here to help. Reach out and expect a response within one business day.
How can I help?
Jeromy Dunn-Portella is here to help. Reach out and expect a response within one business day.
Thanks — Jeromy Dunn-Portella will be in touch shortly.
Make A Plan For Your Purchase
Know what you can afford before you start shopping — then run the numbers on any home you have in mind.
How much house can I afford?
- Principal & interest
- Property taxes
- Homeowner's insurance
- HOA dues
If your monthly savings are applied to the loan principal.
Enter your income, debts, and down payment to see how much home you may qualify for. Estimates only — not a lending decision.
Want to know more?
Jeromy Dunn-Portella is here to help. Reach out and expect a response within one business day.
✓ Thanks — Jeromy Dunn-Portella will be in touch shortly.