
63 Olympia Ln
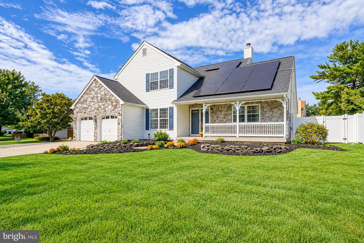
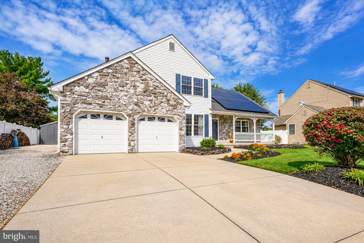
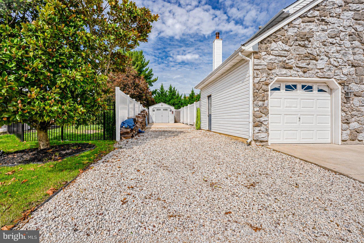
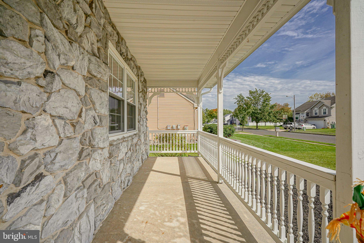
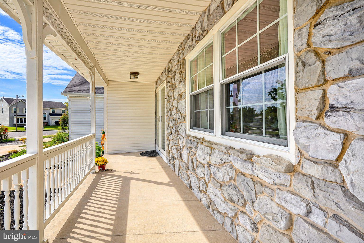
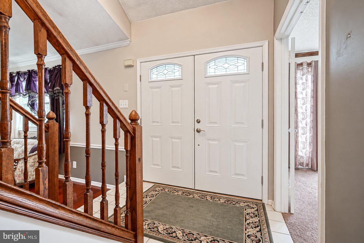
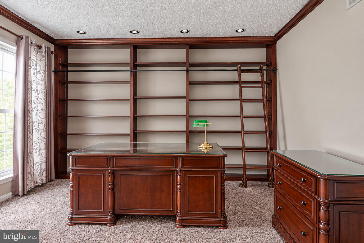
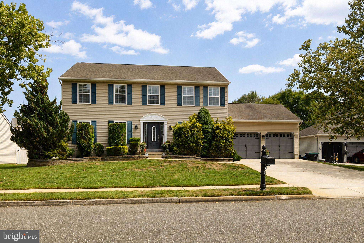
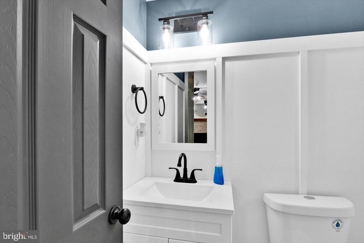
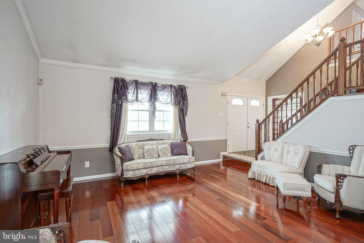
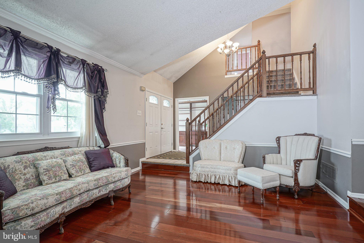
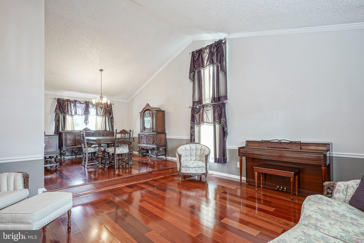
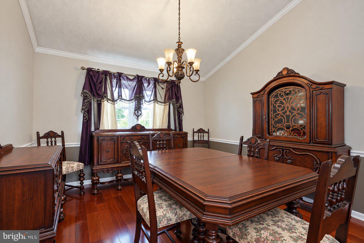
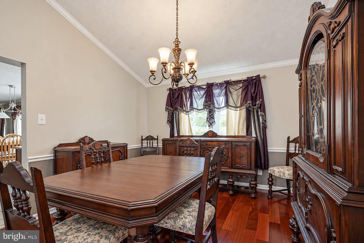
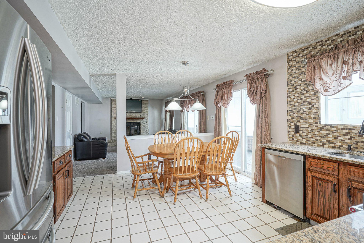
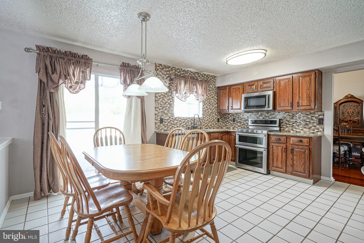
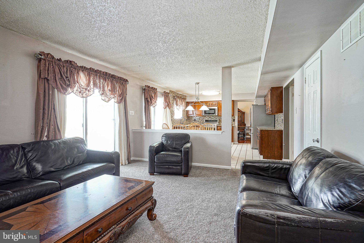
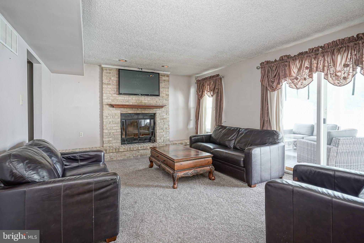
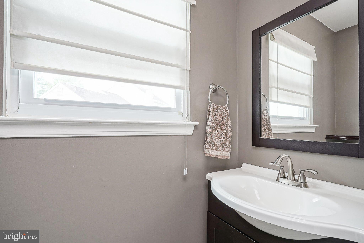
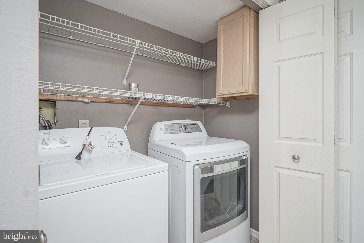
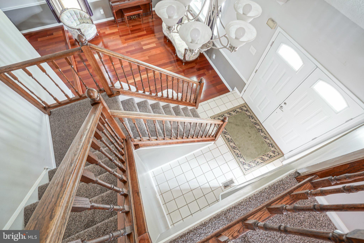
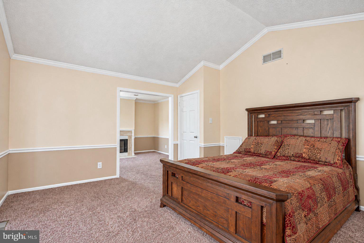
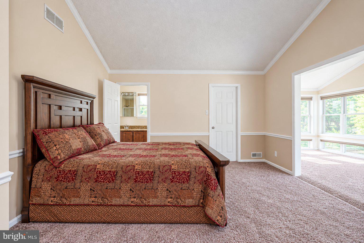
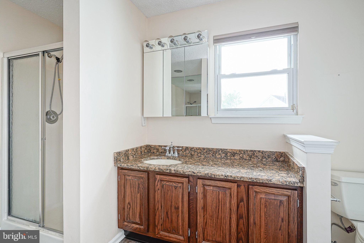
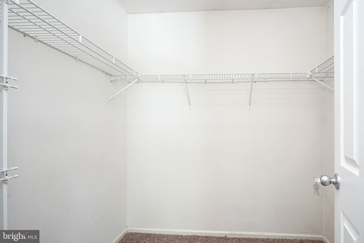
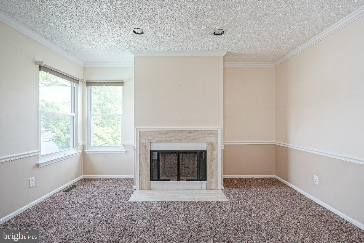
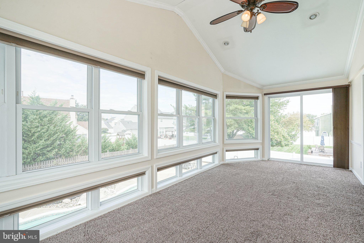
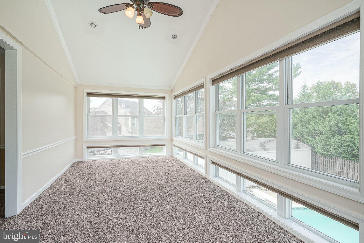
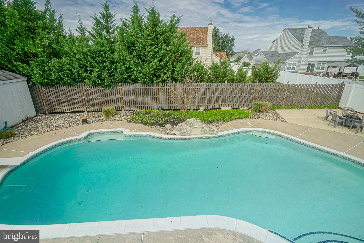
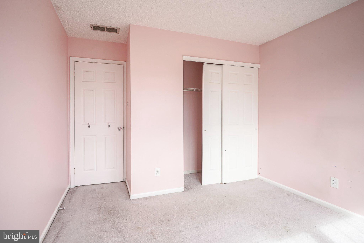
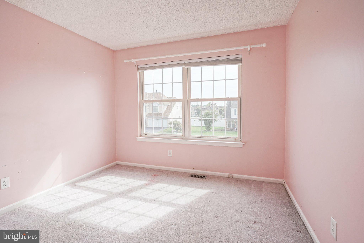
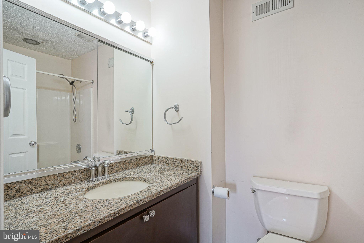
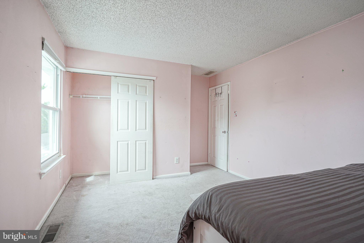
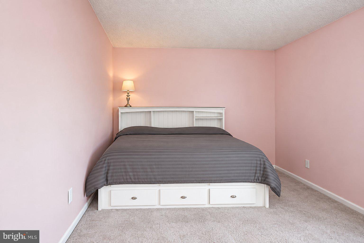
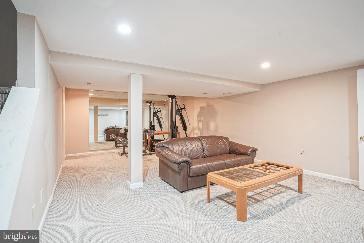
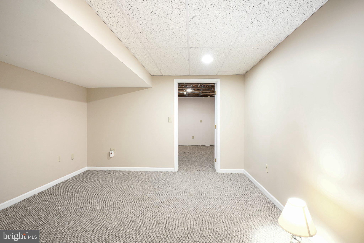
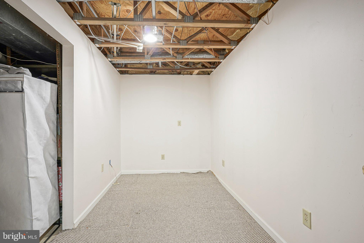
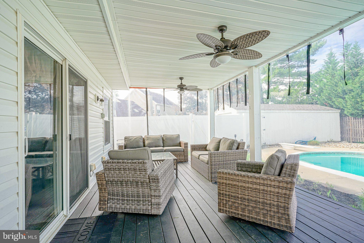
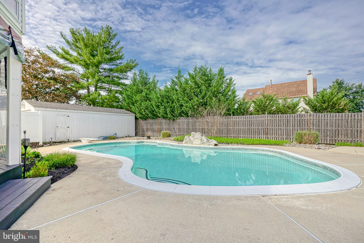
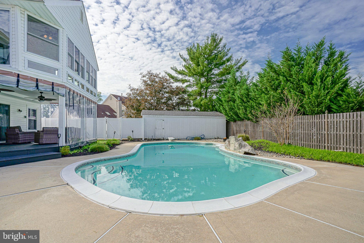
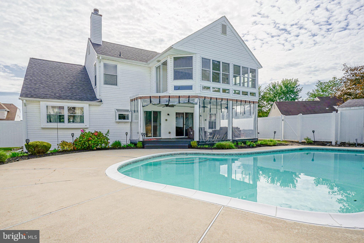
Welcome to this beautiful home with wonderful curb appeal, mature landscaping, generous living space, and an incredible backyard retreat! Step inside to a welcoming foyer with ceramic tile flooring and a bright, comfortable layout that offers plenty of room for everyday living and entertaining. Just off the foyer is a private office with large windows that could easily serve as a first-floor bedroom. The sun-filled formal living room features beautiful hardwood flooring and a vaulted ceiling and opens naturally to the spacious dining room, creating a wonderful space for gatherings. The large eat-in kitchen is truly the heart of the home, with plenty of cabinetry, a glass tile backsplash, garden window, ceramic tile flooring, oversized pantry, and room to gather around the table. Sliders lead directly to the deck, while the kitchen flows into the inviting family room where a wood-burning fireplace with brick surround and metal flue adds warmth and character. From here, step into the covered deck—another great spot to relax and enjoy the backyard views. A powder room and spacious laundry room with access to the two-car garage complete the main level. Upstairs, the primary suite is a wonderful retreat all its own. Vaulted ceilings, a walk-in closet, private bath with garden tub and separate shower, and a sitting room with gas fireplace create a space you’ll look forward to coming home to. The adjoining sunroom makes this suite even more special and offers flexible space that could be converted into an additional bedroom if needed. Two additional nicely sized bedrooms with ample closet space share the hall bath. The finished basement adds another whole level of living space to this already spacious home, featuring a game room, dedicated gym area, office space, and a separate bonus room. There’s a place for everyone down here, whether working from home, working out, entertaining, or simply spreading out and relaxing. And even with all of this finished space, there is still plenty of storage. And then there’s the backyard! Your own private oasis with a beautiful in-ground pool surrounded by extensive hardscaping, a covered deck perfect for relaxing in the shade, and a spacious patio with fire pit for evenings outside. There’s plenty of room for entertaining, summer pool parties, or simply unwinding at home, plus a large storage shed for all the extras. Major updates include a roof approximately 2 years old, HVAC approximately 6 years old, windows approximately 10 years old, and an exterior French drain system. With so much space inside and an amazing backyard to enjoy outside, this is a home you’ll enjoy in every season!
Listing Information
Facts & Features
Location
Community Information
Architecture
Features & Amenities
Property Features
Square Footage
Tax & Financial Information
Schools
Ann A. Mullen Middle School
Timber Creek Regional High School
Bunker Hill Middle School
Thomas Jefferson Elementary School
Winslow Township Elementary School Six
Birches Elementary School
Williamstown High School
Winslow Township Elementary School Four
School ratings are provided for informational purposes only and are subject to change. Attendance boundaries are for reference only — contact the school or district directly to verify enrollment eligibility.
Historical Data
Price History
| Date | Event | Price |
|---|---|---|
| 09/01/2026 | Listed for sale | $530,000 |
Listed by Constance M Curci · RE/MAX Of Cherry Hill · 8564244040
Listing information provided exclusively for consumers' personal, non-commercial use and may not be used for any purpose other than to identify prospective properties consumers may be interested in purchasing. Information deemed reliable but not guaranteed by the MLS. Copyright 2026, Bright. All rights reserved.
Last Updated: October 7, 2026 at 5:56 PM | Source: Bright | MLS#: NJGL2077852

Similar Homes For Sale In Sicklerville
Start Your Real Estate Journey
Whether you have questions about this listing, want to schedule a showing, or just want to talk through your options, Jeromy Dunn-Portella is here to help. Reach out and expect a response within one business day.
How can I help?
Jeromy Dunn-Portella is here to help. Reach out and expect a response within one business day.
Thanks — Jeromy Dunn-Portella will be in touch shortly.
Make A Plan For Your Purchase
Know what you can afford before you start shopping — then run the numbers on any home you have in mind.
How much house can I afford?
- Principal & interest
- Property taxes
- Homeowner's insurance
- HOA dues
If your monthly savings are applied to the loan principal.
Enter your income, debts, and down payment to see how much home you may qualify for. Estimates only — not a lending decision.
Want to know more?
Jeromy Dunn-Portella is here to help. Reach out and expect a response within one business day.
✓ Thanks — Jeromy Dunn-Portella will be in touch shortly.