
19 Rickland Dr
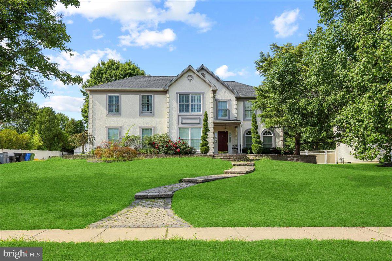
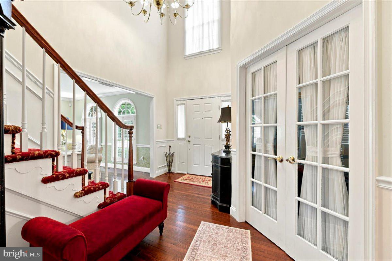
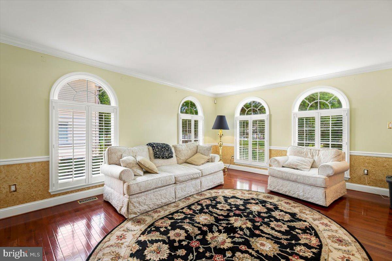
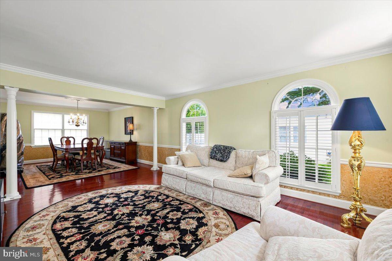
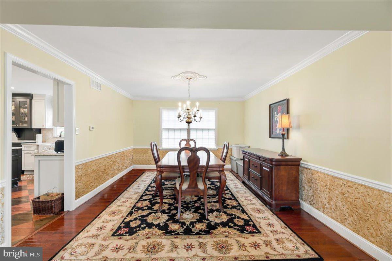
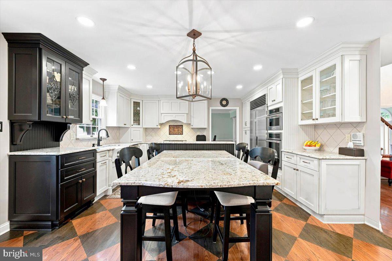
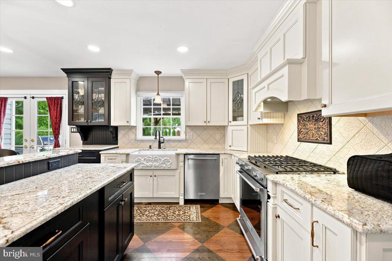
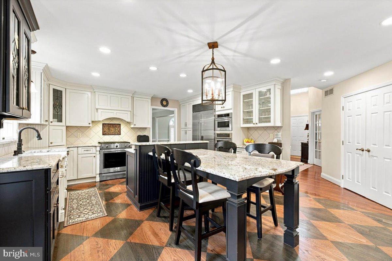
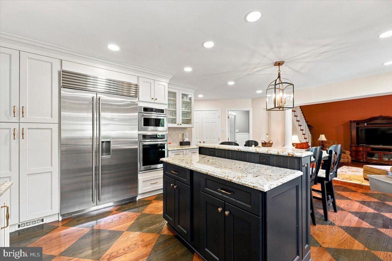
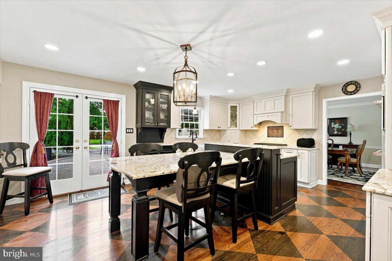
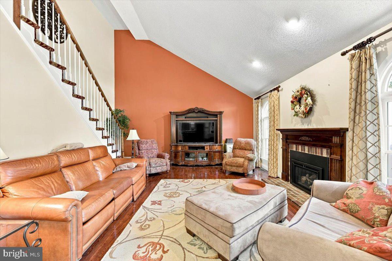
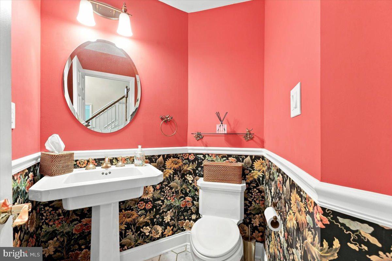
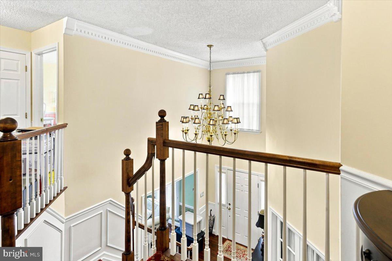
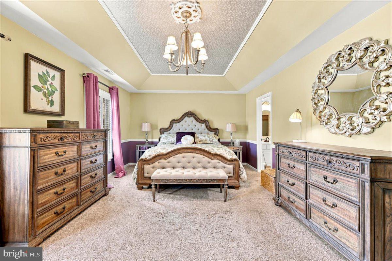
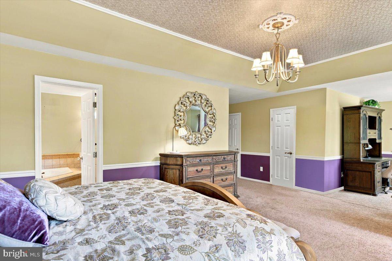
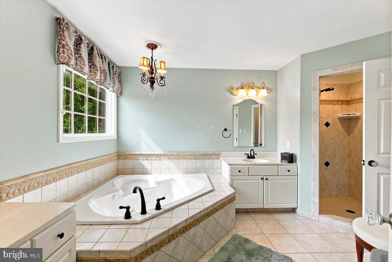
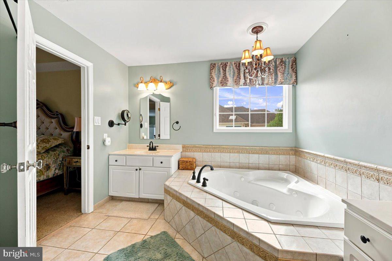
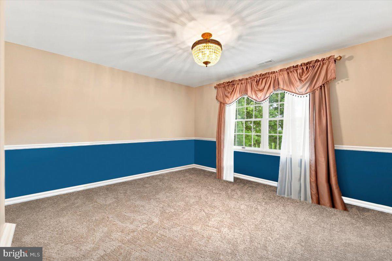
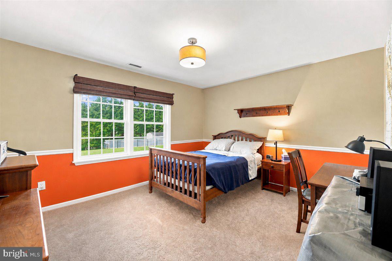
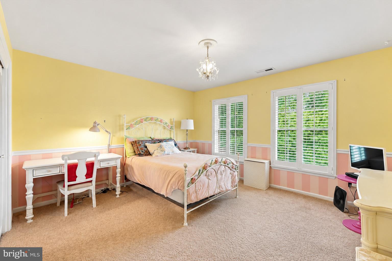
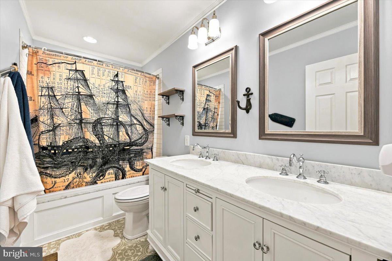
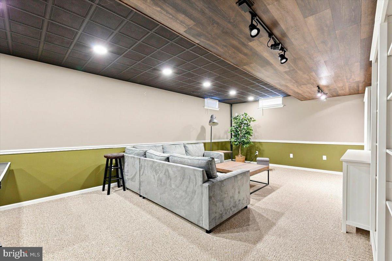
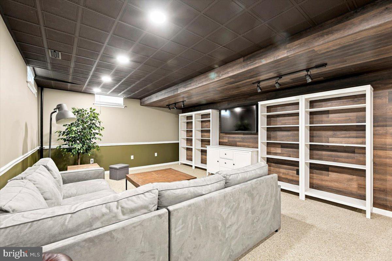
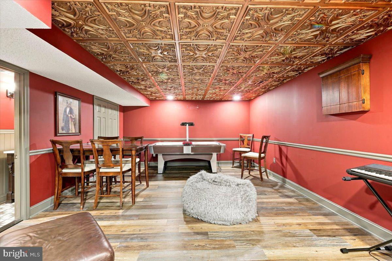
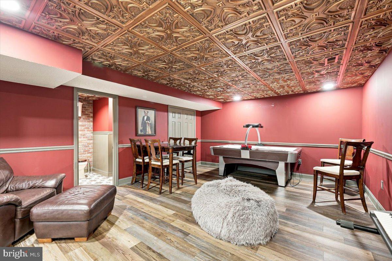
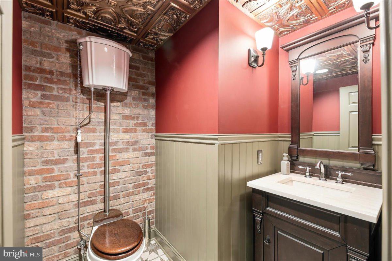
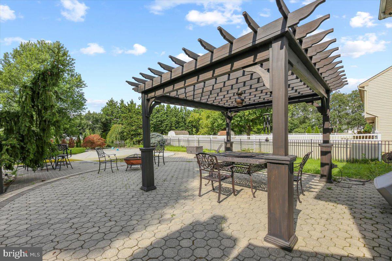
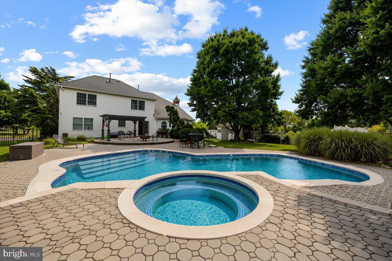
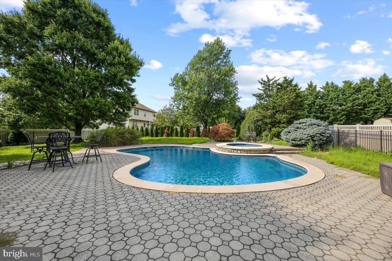
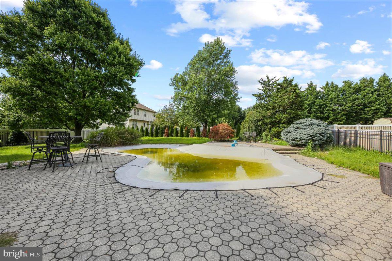
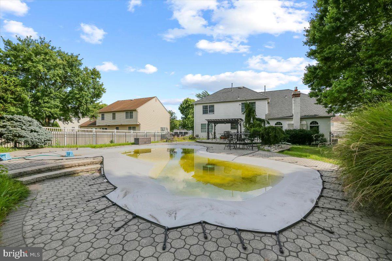
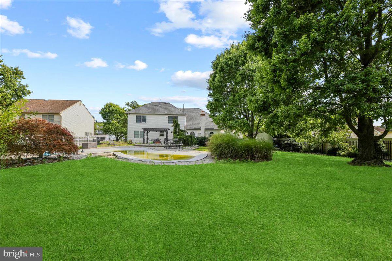
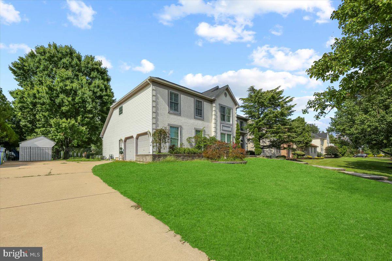
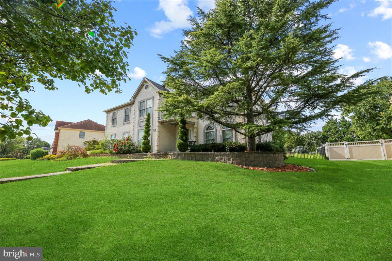
Welcome to 19 Rickland Drive, located in the desirable Wellington Manor community! This beautifully maintained home offers a spacious layout, custom details, and impressive updates throughout. A grand two-story foyer welcomes you inside, where hardwood flooring, thoughtful finishes, and plenty of natural light carry throughout the main living areas. The heart of the home is the renovated kitchen, featuring granite countertops, abundant cabinetry, a large center island with an attached dining table, Sub-Zero refrigerator/freezer, and eye-catching custom-stained hardwood floors in a checkerboard pattern. French doors open to the backyard, creating an easy flow for indoor-outdoor entertaining. The spacious family room is a standout with its vaulted ceiling, fireplace, and beautiful arched windows. Additional living and dining spaces provide plenty of room for both everyday living and hosting. Upstairs, the generously sized primary suite offers a private retreat with a soaking tub and separate tiled shower, along with additional spacious bedrooms and a dedicated room perfect for a home office. The finished lower level adds even more versatility with plenty of space for a media room, game room, gym, or additional entertaining area, plus two separate storage rooms for added convenience. Outside, enjoy your own backyard retreat featuring a refurbished pool and adjoining hot tub with a quartz finish, granite coping, new pump, and heater. The home also features a roof that is only approximately five years old, adding to its many recent updates. Located within the highly sought-after Washington Township School District, 19 Rickland Drive offers an incredible combination of space, updates, and indoor-outdoor living, all while being conveniently located near major highways, shopping, dining, and everyday conveniences. Schedule your private tour today!
Listing Information
Facts & Features
Location
Community Information
Architecture
Features & Amenities
Property Features
Square Footage
Tax & Financial Information
Schools
Sewell Elementary School
Gloucester County Institute of Technology
Wedgwood Elementary School
Bankbridge Regional School
Deptford Township Middle School
Hurffville Elementary School
Bells Elementary School
Pitman Middle School
School ratings are provided for informational purposes only and are subject to change. Attendance boundaries are for reference only — contact the school or district directly to verify enrollment eligibility.
Historical Data
Price History
| Date | Event | Price |
|---|---|---|
| 09/02/2026 | Listed for sale | $750,000 |
Listed by Lisa Reeve · EXP Realty, LLC · 8662016210
Listing information provided exclusively for consumers' personal, non-commercial use and may not be used for any purpose other than to identify prospective properties consumers may be interested in purchasing. Information deemed reliable but not guaranteed by the MLS. Copyright 2026, Bright. All rights reserved.
Last Updated: October 12, 2026 at 4:14 PM | Source: Bright | MLS#: NJGL2077982

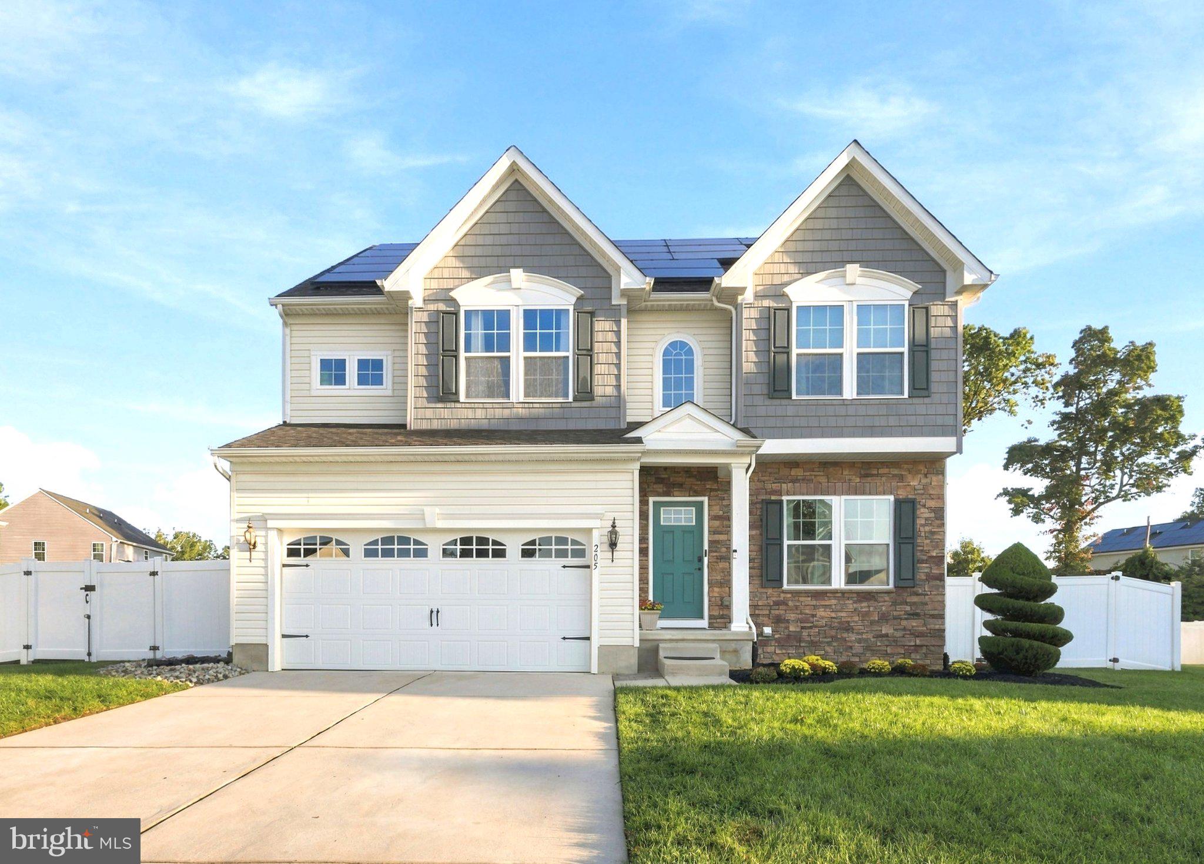
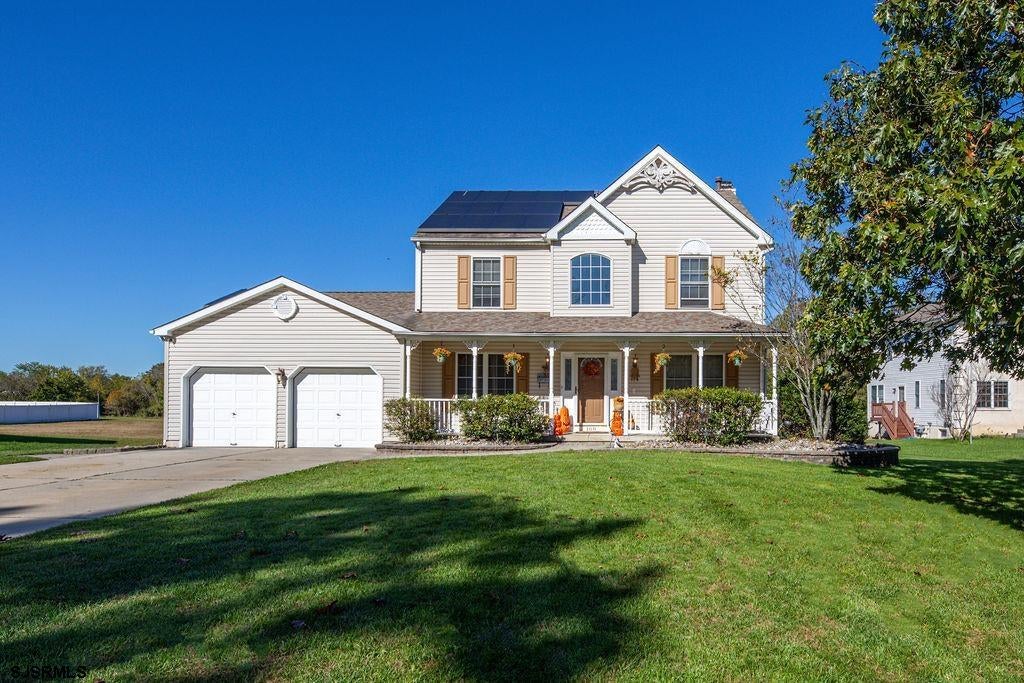
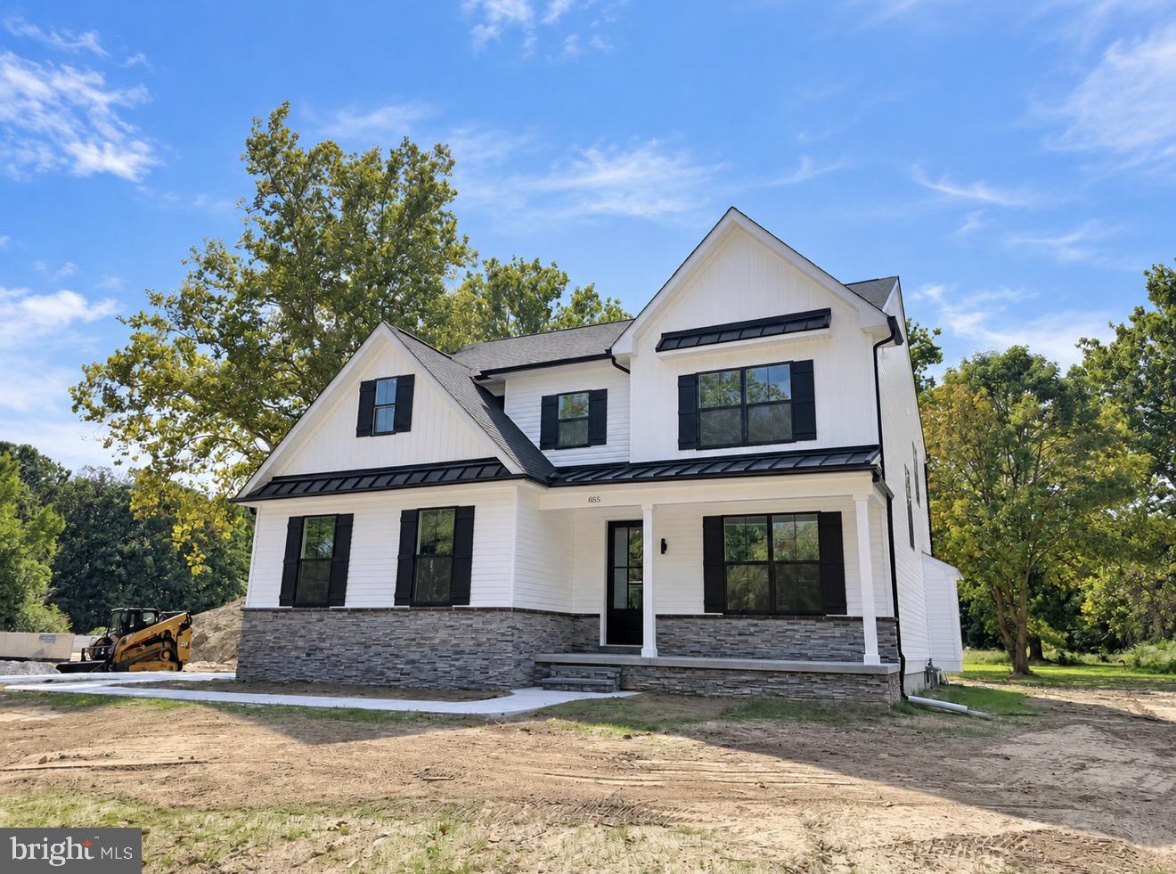
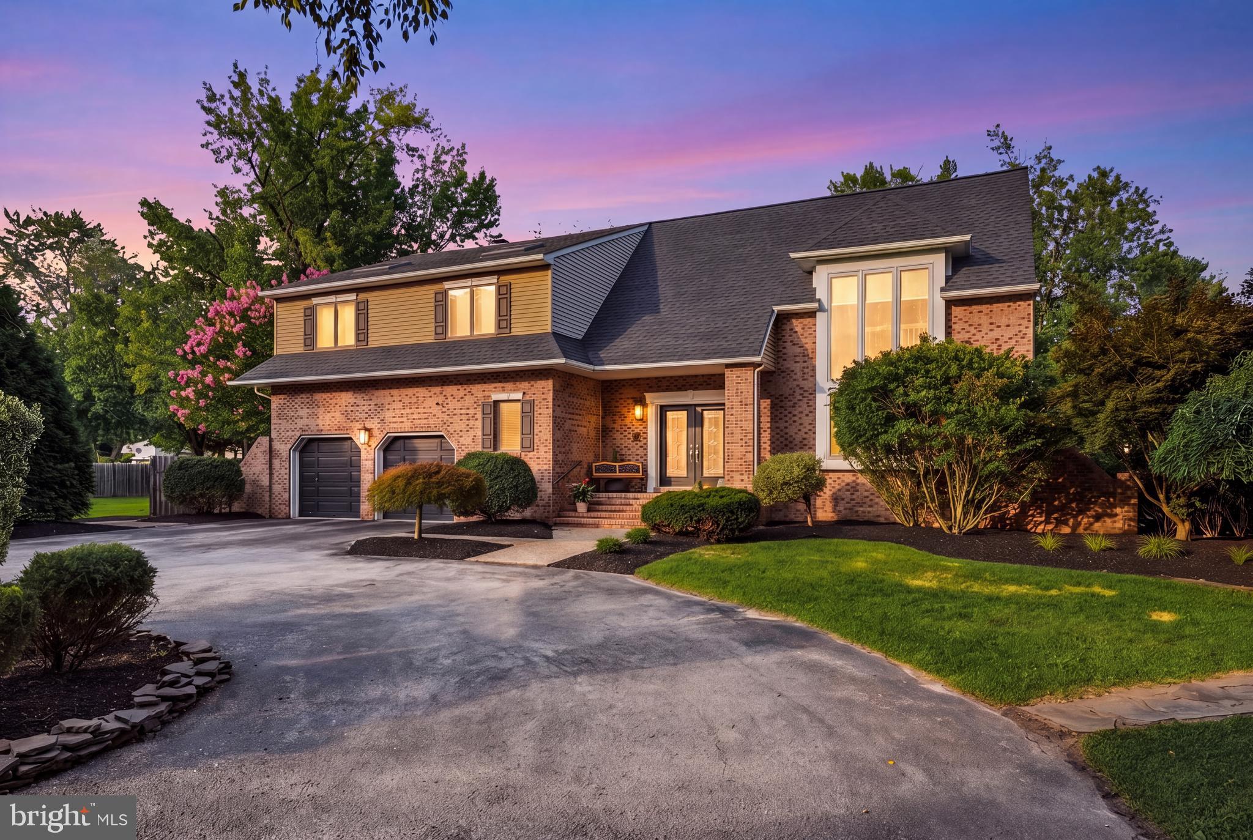
Similar Homes For Sale In Sewell
 New Listing
Start Your Real Estate Journey
Whether you have questions about this listing, want to schedule a showing, or just want to talk through your options, Jeromy Dunn-Portella is here to help. Reach out and expect a response within one business day.
How can I help?
Jeromy Dunn-Portella is here to help. Reach out and expect a response within one business day.
Thanks — Jeromy Dunn-Portella will be in touch shortly.
Make A Plan For Your Purchase
Know what you can afford before you start shopping — then run the numbers on any home you have in mind.
How much house can I afford?
- Principal & interest
- Property taxes
- Homeowner's insurance
- HOA dues
If your monthly savings are applied to the loan principal.
Enter your income, debts, and down payment to see how much home you may qualify for. Estimates only — not a lending decision.
Want to know more?
Jeromy Dunn-Portella is here to help. Reach out and expect a response within one business day.
✓ Thanks — Jeromy Dunn-Portella will be in touch shortly.