
10 Lange Ct
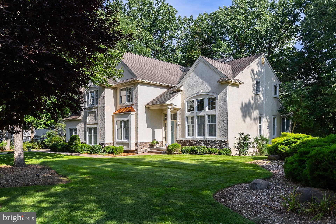
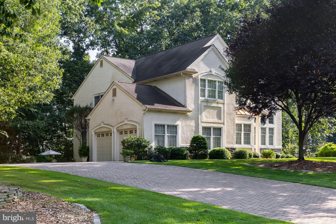
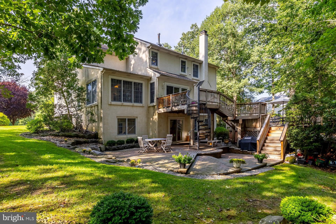
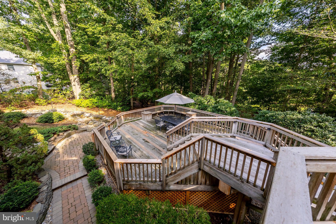
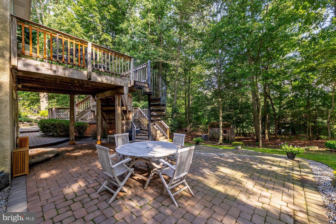
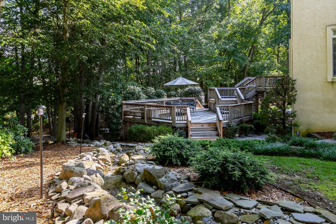
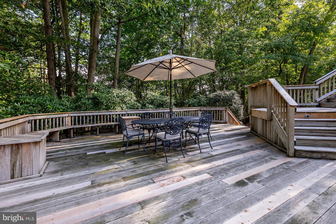
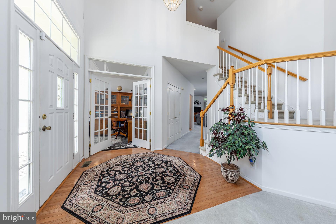
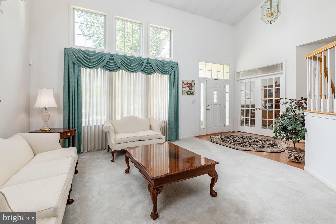
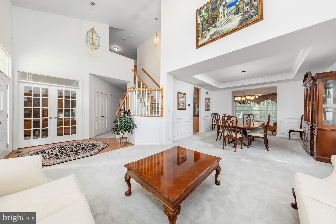
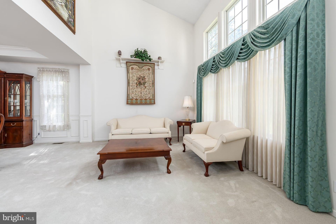
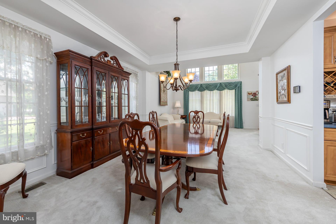
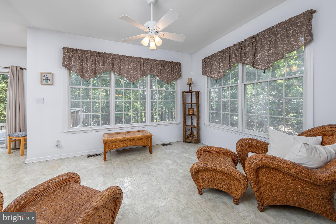
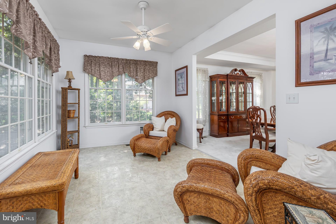
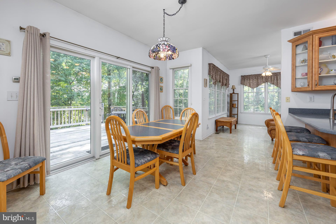
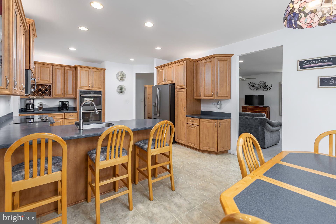
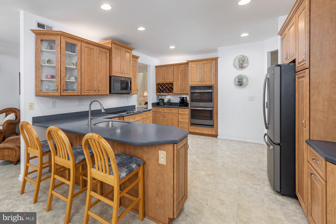
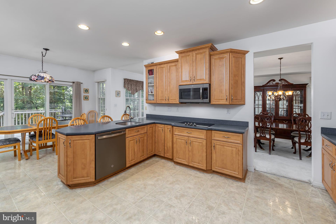
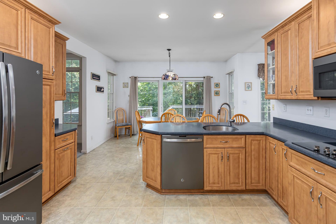
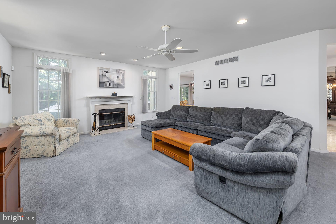
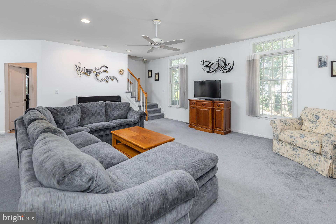
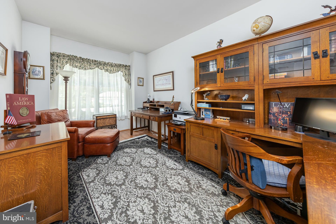
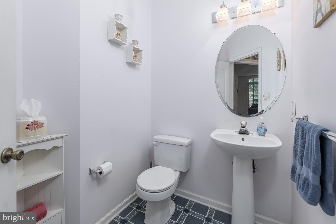
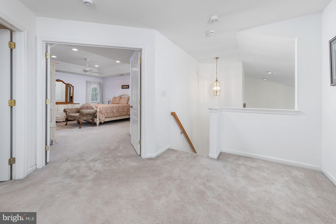
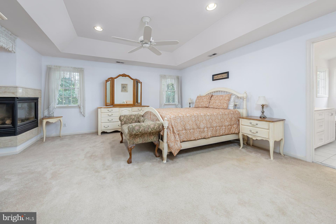
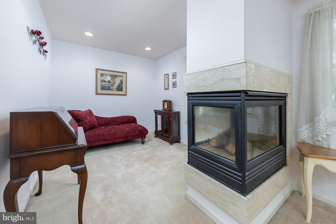
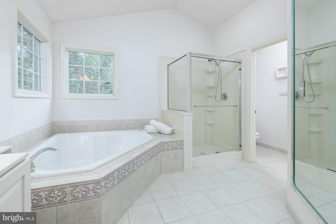
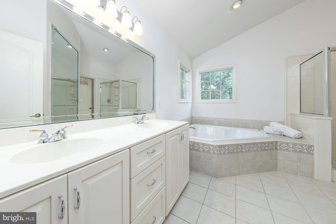
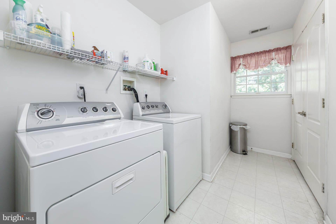
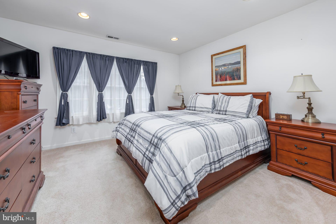
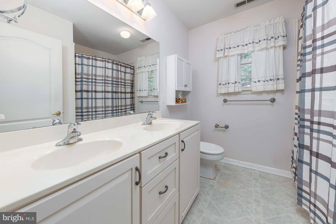
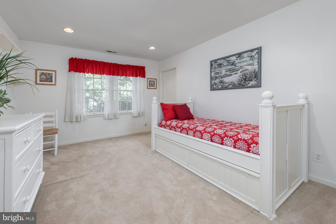
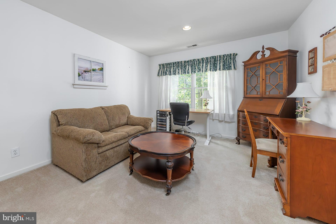
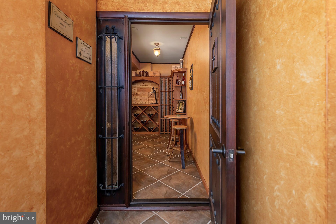
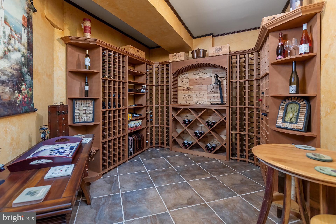
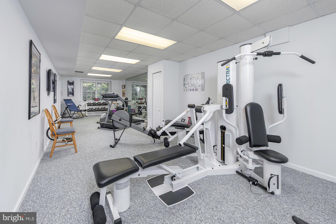
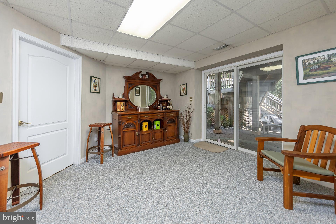
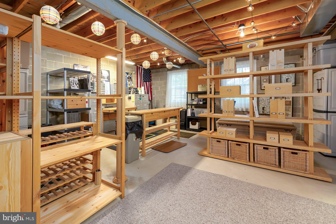
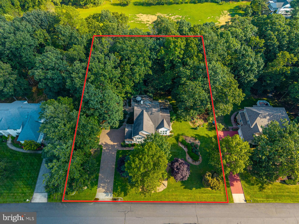
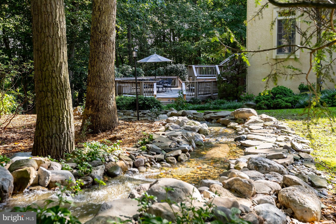
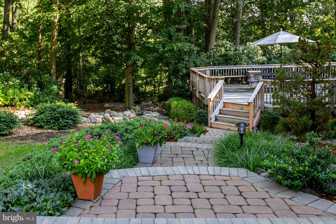
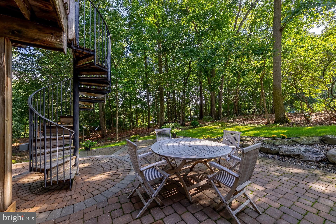
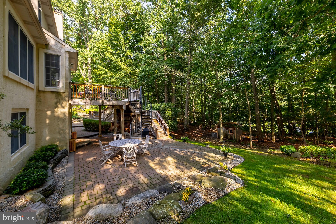
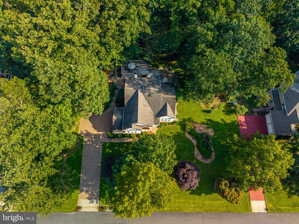
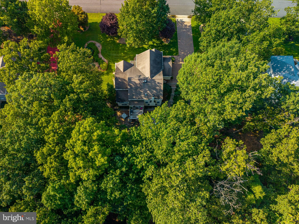
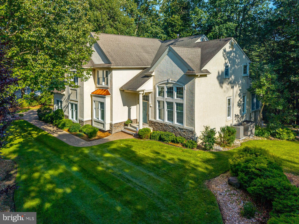
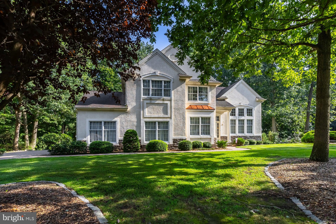
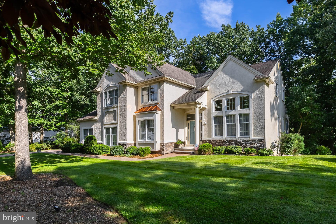
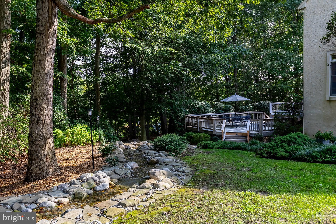
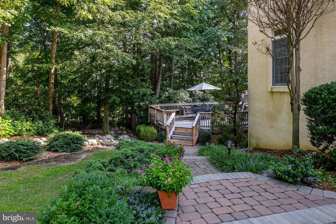
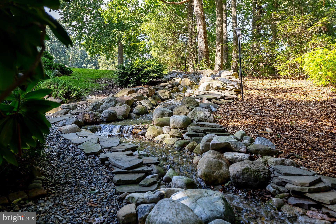
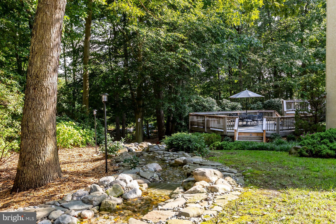
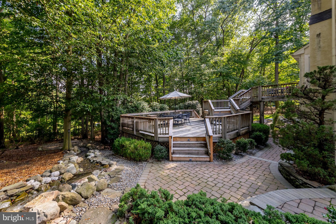
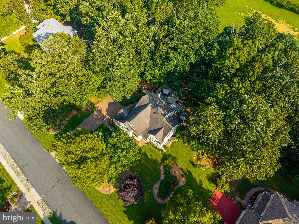
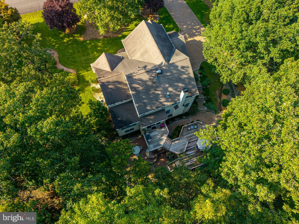
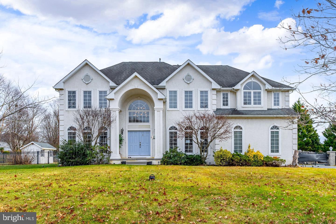
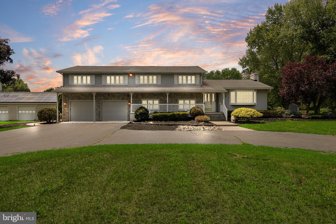
Welcome to The Hamptons—where elegance, privacy, and the beauty of Mullica Hill come together! Tucked away in an exclusive, one-cul-de-sac community, this exceptional home is nestled on a beautiful wooded homesite that feels like your own private retreat. From the moment you arrive, the stunning hardscaping makes an impression, with a paver driveway and walkway leading to a charming garden rock stream. The tiered decking is truly special—surrounded by mature trees, it creates the feeling of sitting among the treetops and provides a wonderful setting for relaxing or entertaining. Step inside to an impressive grand entry foyer featuring a turned staircase and beautiful hardwood flooring. The dramatic two-story vaulted living room showcases soaring windows that fill the space with natural light, while the spacious formal dining room, accented by a tray ceiling, is perfectly positioned between the living room and kitchen for effortless entertaining. Just beyond the dining room, the sunroom offers an inviting additional gathering space where guests can comfortably spill over while enjoying views of the wooded setting. The well-appointed kitchen offers an abundance of cabinetry, newer appliances, wall oven, cooktop, built-in wine rack, breakfast bar, and a bright breakfast room overlooking the gorgeous treed homesite. The adjacent family room provides a warm and comfortable gathering space complete with a fireplace and convenient back staircase. The first floor also offers a private home office with French doors, a powder room, and a practical side entrance with mudroom access—perfect for everyday living. Upstairs, the spacious primary suite is a true retreat. A beautiful tray ceiling and three-sided fireplace add warmth and character, while the separate sitting room creates a peaceful space to unwind. A generous walk-in closet provides excellent storage. The luxurious en-suite bath features neutral tile, a spa-like soaking tub, stall shower, and double-bowl vanity. Three additional generously sized bedrooms complete the second floor, including one with its own walk-in closet. The finished walk-out basement adds even more living and entertaining possibilities, with abundant natural daylight, a large exercise room, wine cellar, and extensive shelving for storage or display. A walk-out leads directly to the patio and the spiral staircase connecting to the beautiful tiered decking above. And the location is exceptional! Enjoy being just minutes from William Heritage Winery, Inspira Medical Center, Route 55, and historic Main Street, where charming boutiques, cafes, restaurants, and community events capture the unmistakable character of Mullica Hill. All of this is within the highly regarded Clearview School District. Come experience the privacy, elegance, natural beauty, and unmistakable charm of Mullica Hill living at The Hamptons. This is more than a home—it is a lifestyle.
Listing Information
Open Houses
-
Sunday, October 251:00 PM – 3:00 PM
Facts & Features
Location
Community Information
Architecture
Features & Amenities
Property Features
Square Footage
Tax & Financial Information
Schools
Clearview Regional High School
Sewell Elementary School
Harrison Township Elementary School
Centre City Elementary School
J. Mason Tomlin Elementary School
Thomas E. Bowe Middle School
J. Harvey Rodgers School
Pitman Middle School
School ratings are provided for informational purposes only and are subject to change. Attendance boundaries are for reference only — contact the school or district directly to verify enrollment eligibility.
Historical Data
Price History
| Date | Event | Price |
|---|---|---|
| 09/08/2026 | Listed for sale | $849,900 |
Listed by Patricia Settar · BHHS Fox & Roach-Mullica Hill South · 8563436000
Listing information provided exclusively for consumers' personal, non-commercial use and may not be used for any purpose other than to identify prospective properties consumers may be interested in purchasing. Information deemed reliable but not guaranteed by the MLS. Copyright 2026, Bright. All rights reserved.
Last Updated: October 20, 2026 at 8:08 PM | Source: Bright | MLS#: NJGL2078072

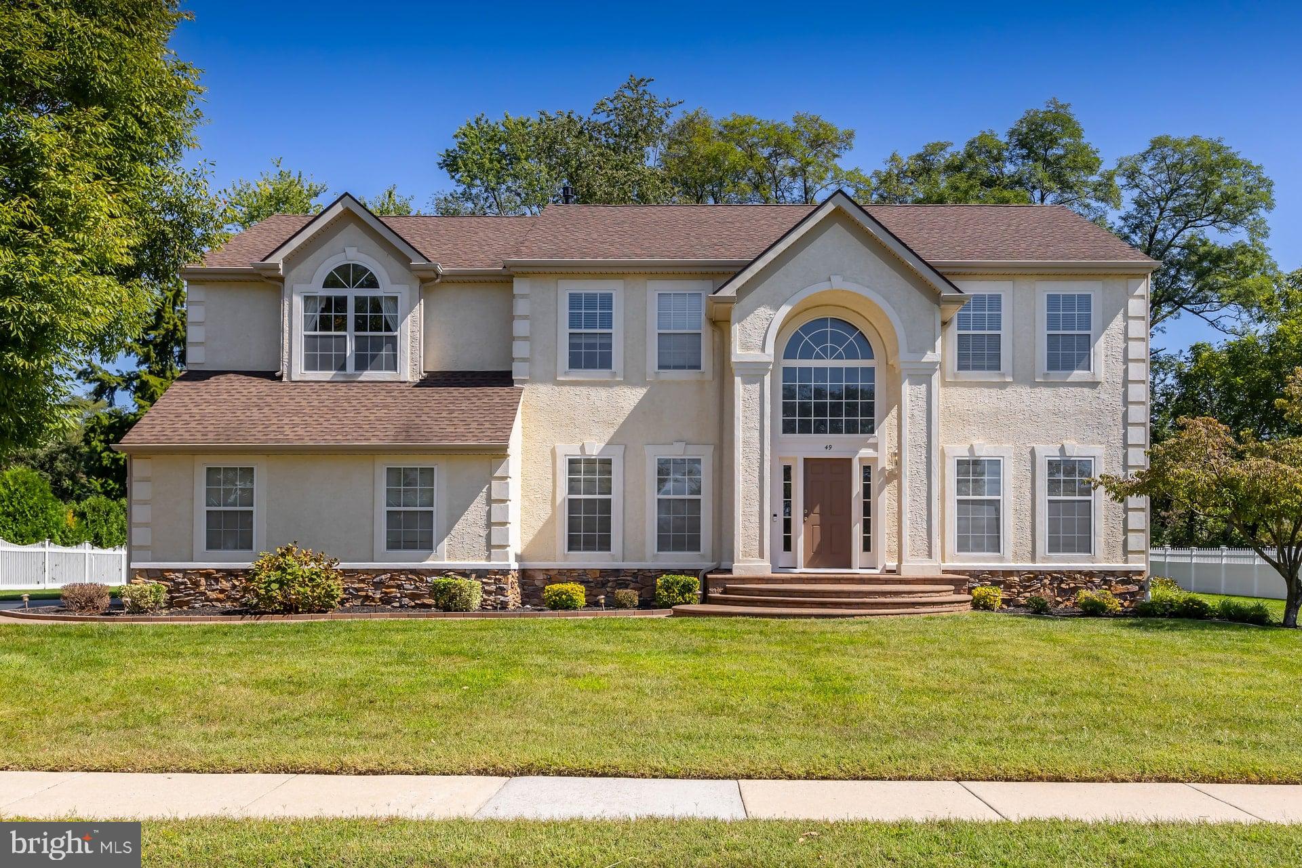
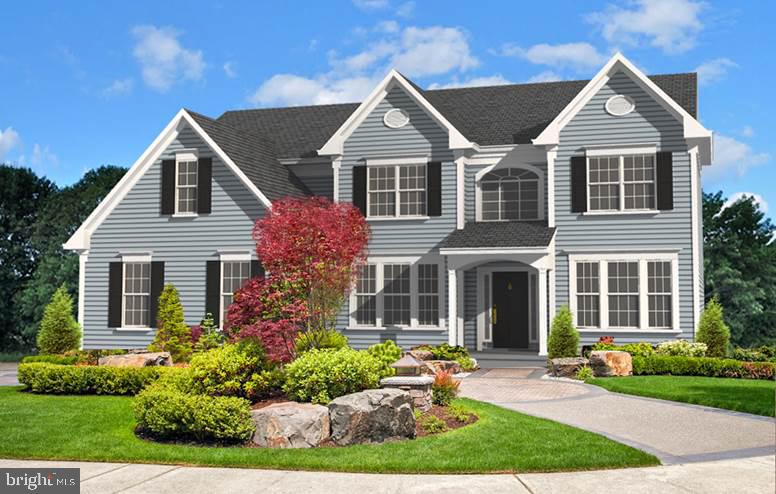
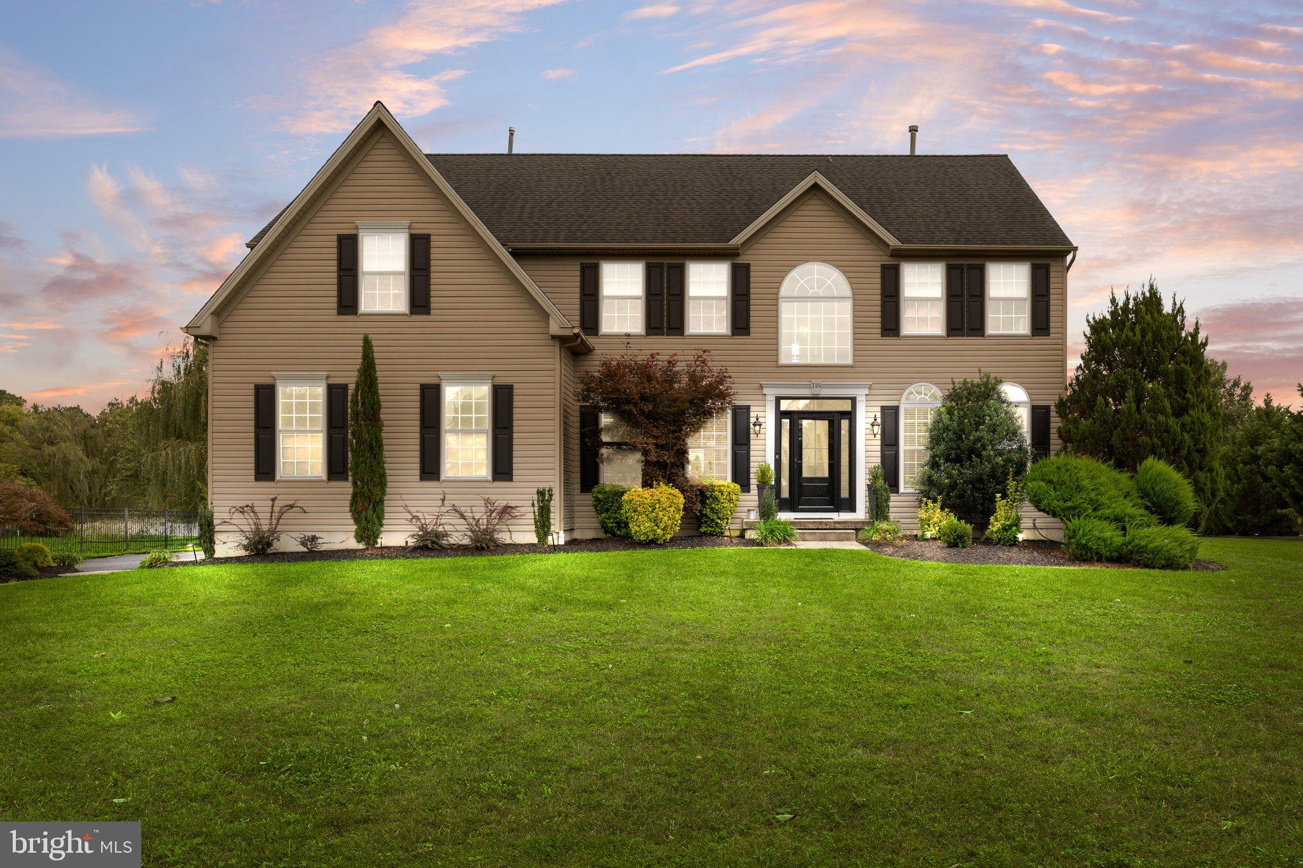
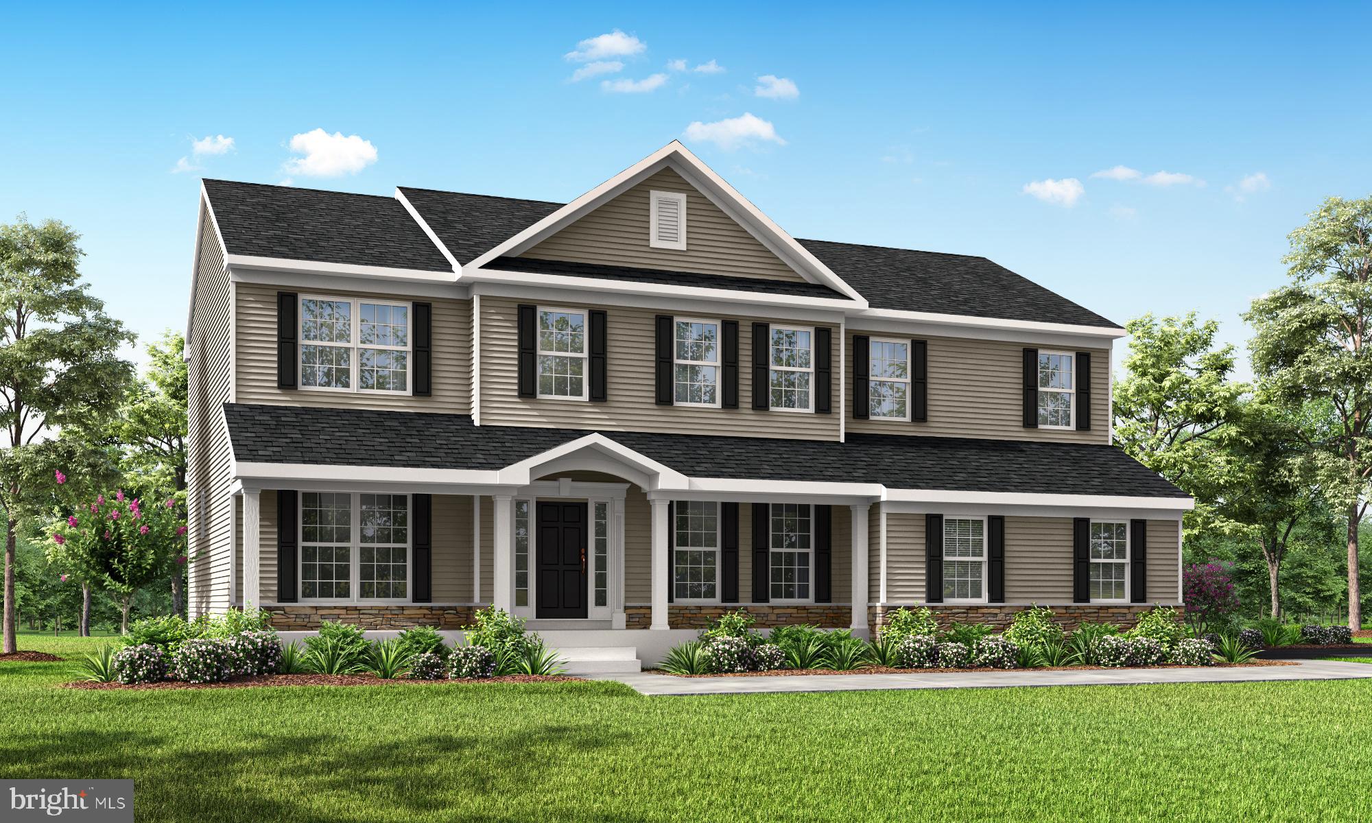
Similar Homes For Sale In Mullica Hill
Start Your Real Estate Journey
Whether you have questions about this listing, want to schedule a showing, or just want to talk through your options, Jeromy Dunn-Portella is here to help. Reach out and expect a response within one business day.
How can I help?
Jeromy Dunn-Portella is here to help. Reach out and expect a response within one business day.
Thanks — Jeromy Dunn-Portella will be in touch shortly.
Make A Plan For Your Purchase
Know what you can afford before you start shopping — then run the numbers on any home you have in mind.
How much house can I afford?
- Principal & interest
- Property taxes
- Homeowner's insurance
- HOA dues
If your monthly savings are applied to the loan principal.
Enter your income, debts, and down payment to see how much home you may qualify for. Estimates only — not a lending decision.
Want to know more?
Jeromy Dunn-Portella is here to help. Reach out and expect a response within one business day.
✓ Thanks — Jeromy Dunn-Portella will be in touch shortly.