
231 Woodcreek
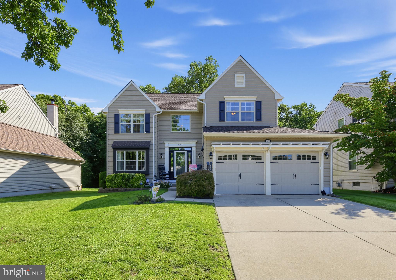
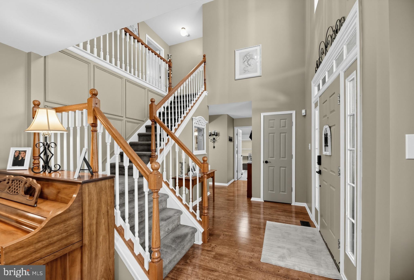
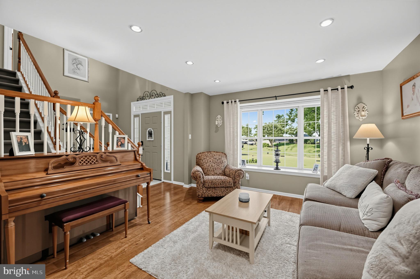
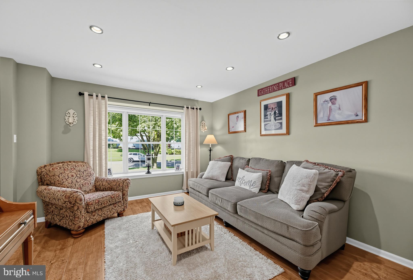
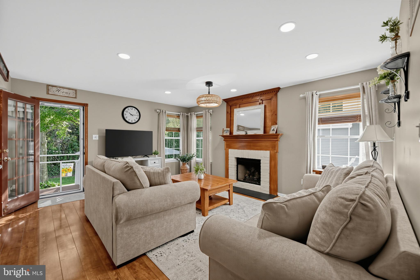
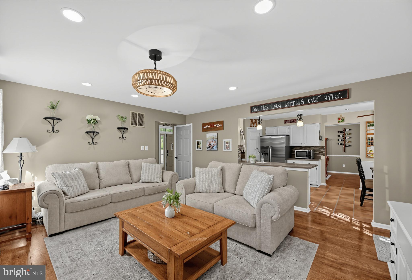
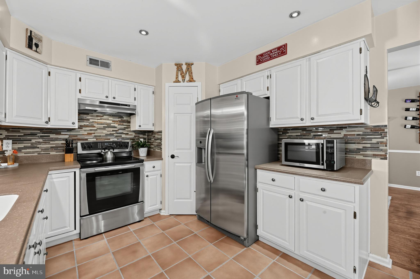
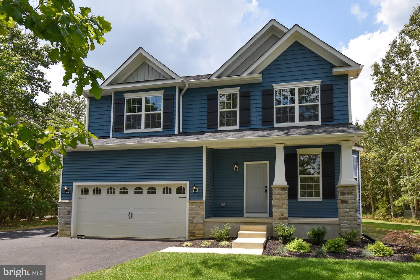
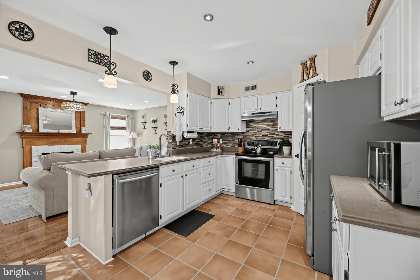
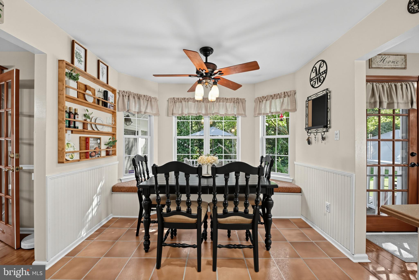
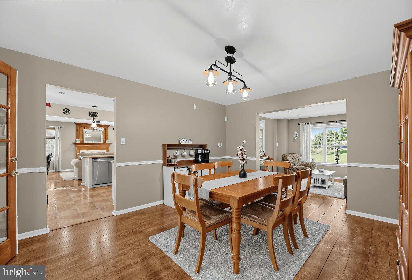
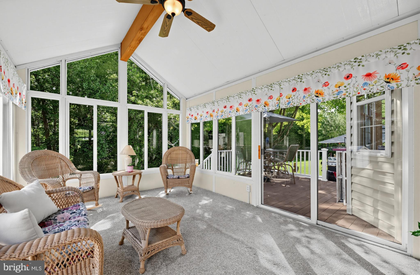
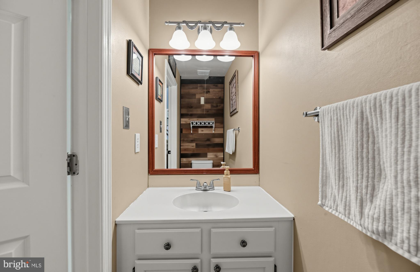
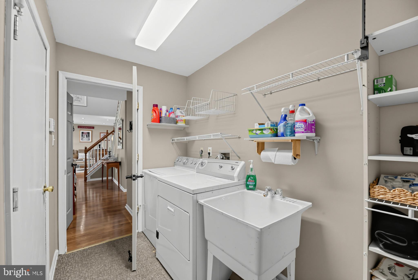
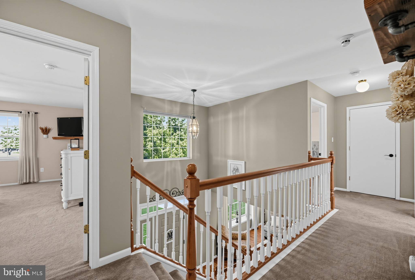
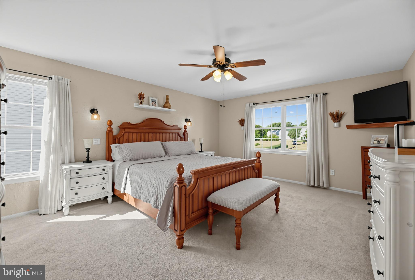
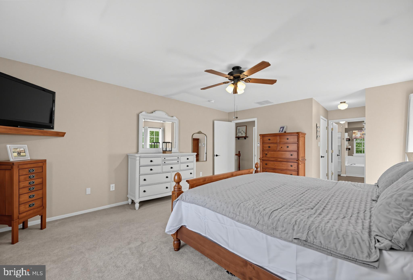
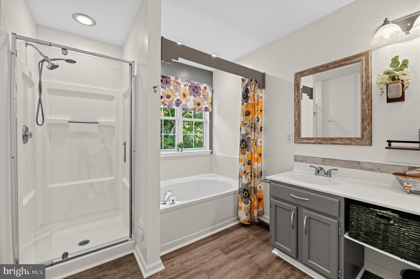
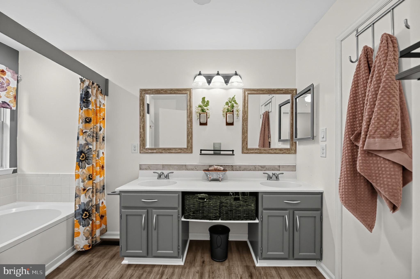
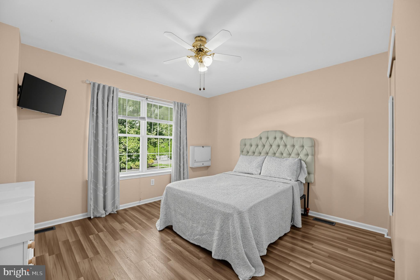
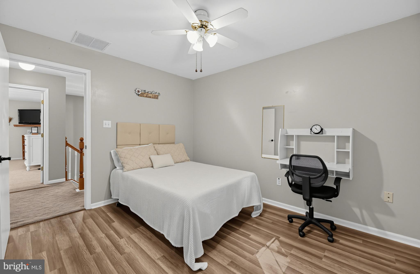
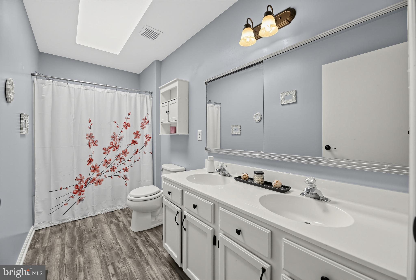
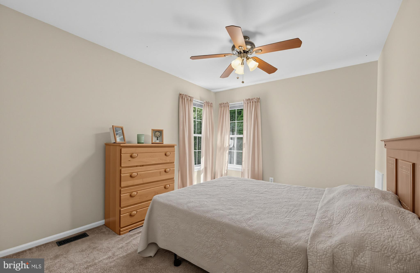
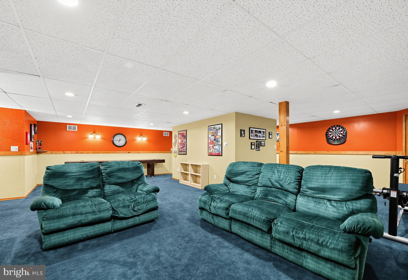
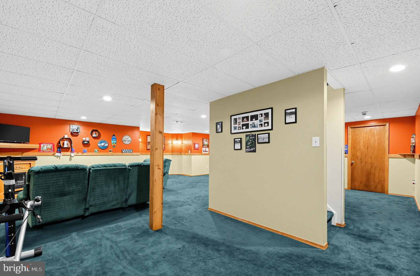
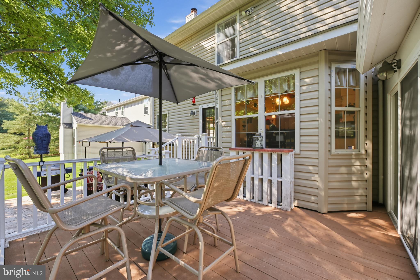
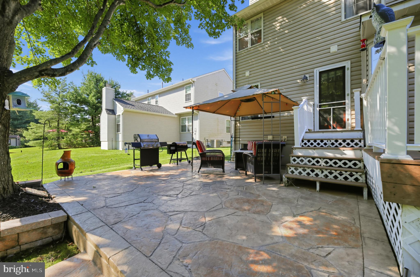
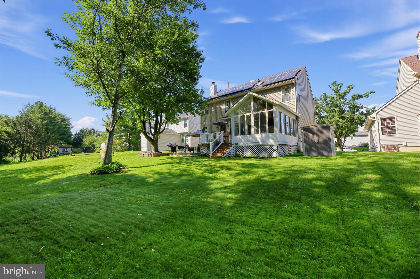
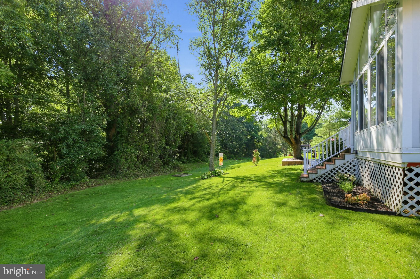
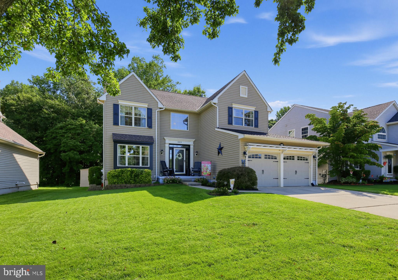
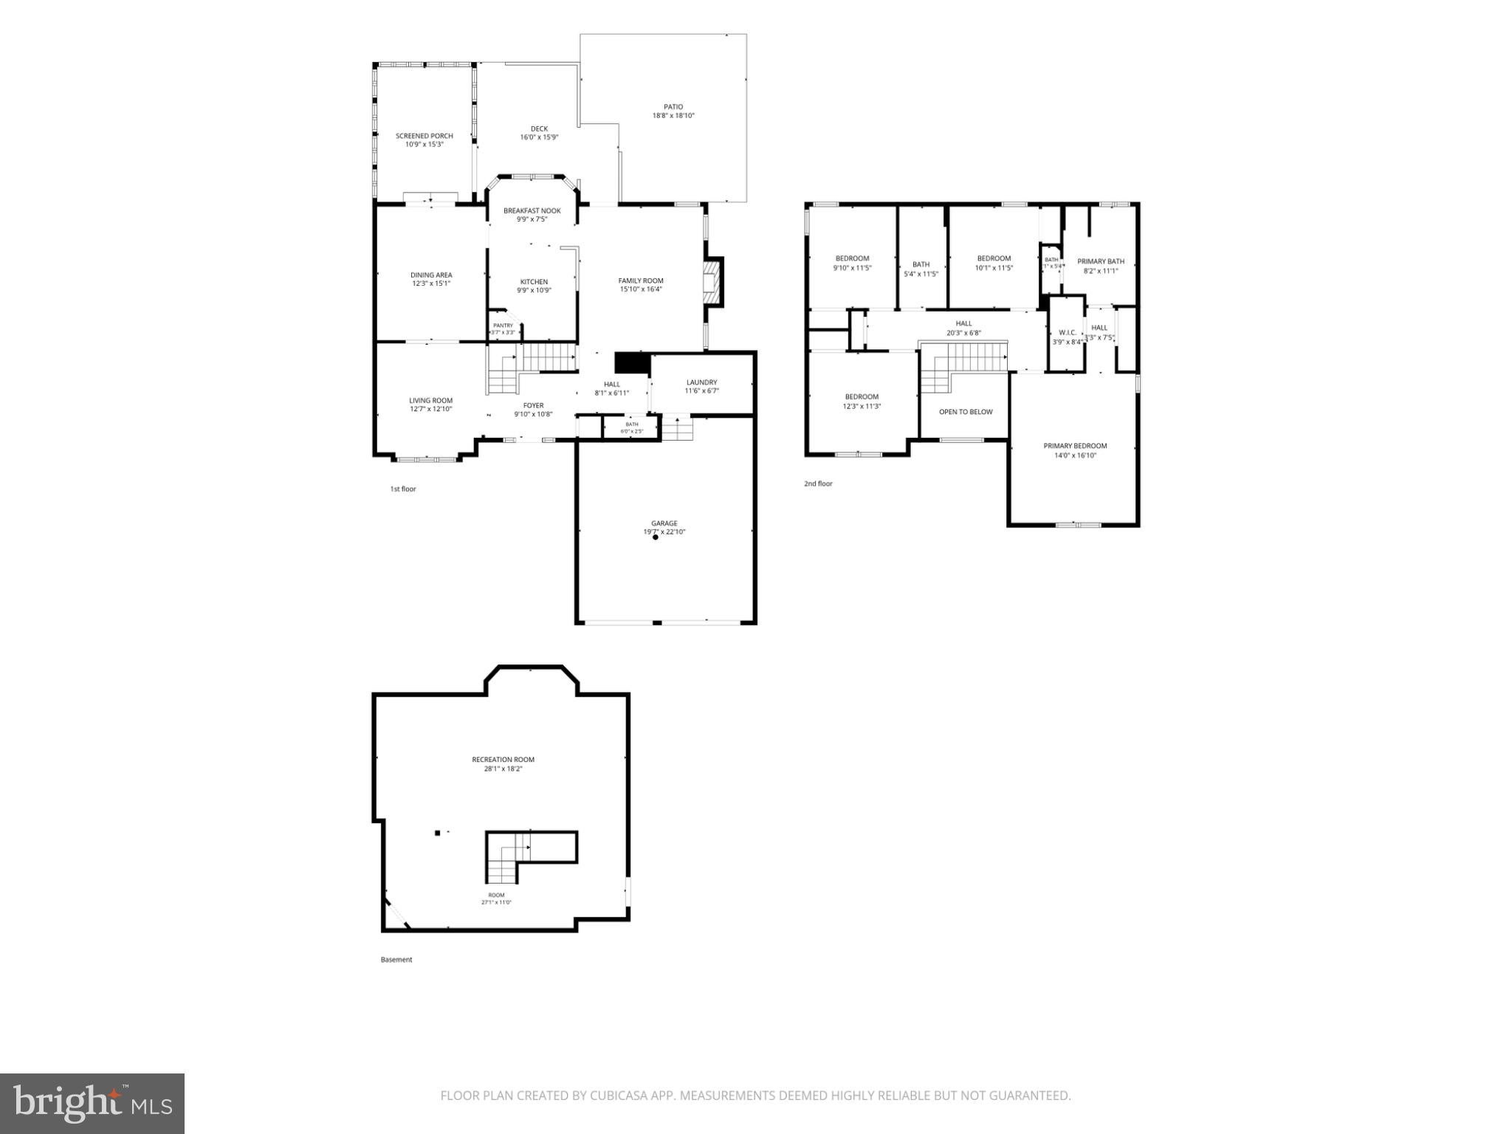
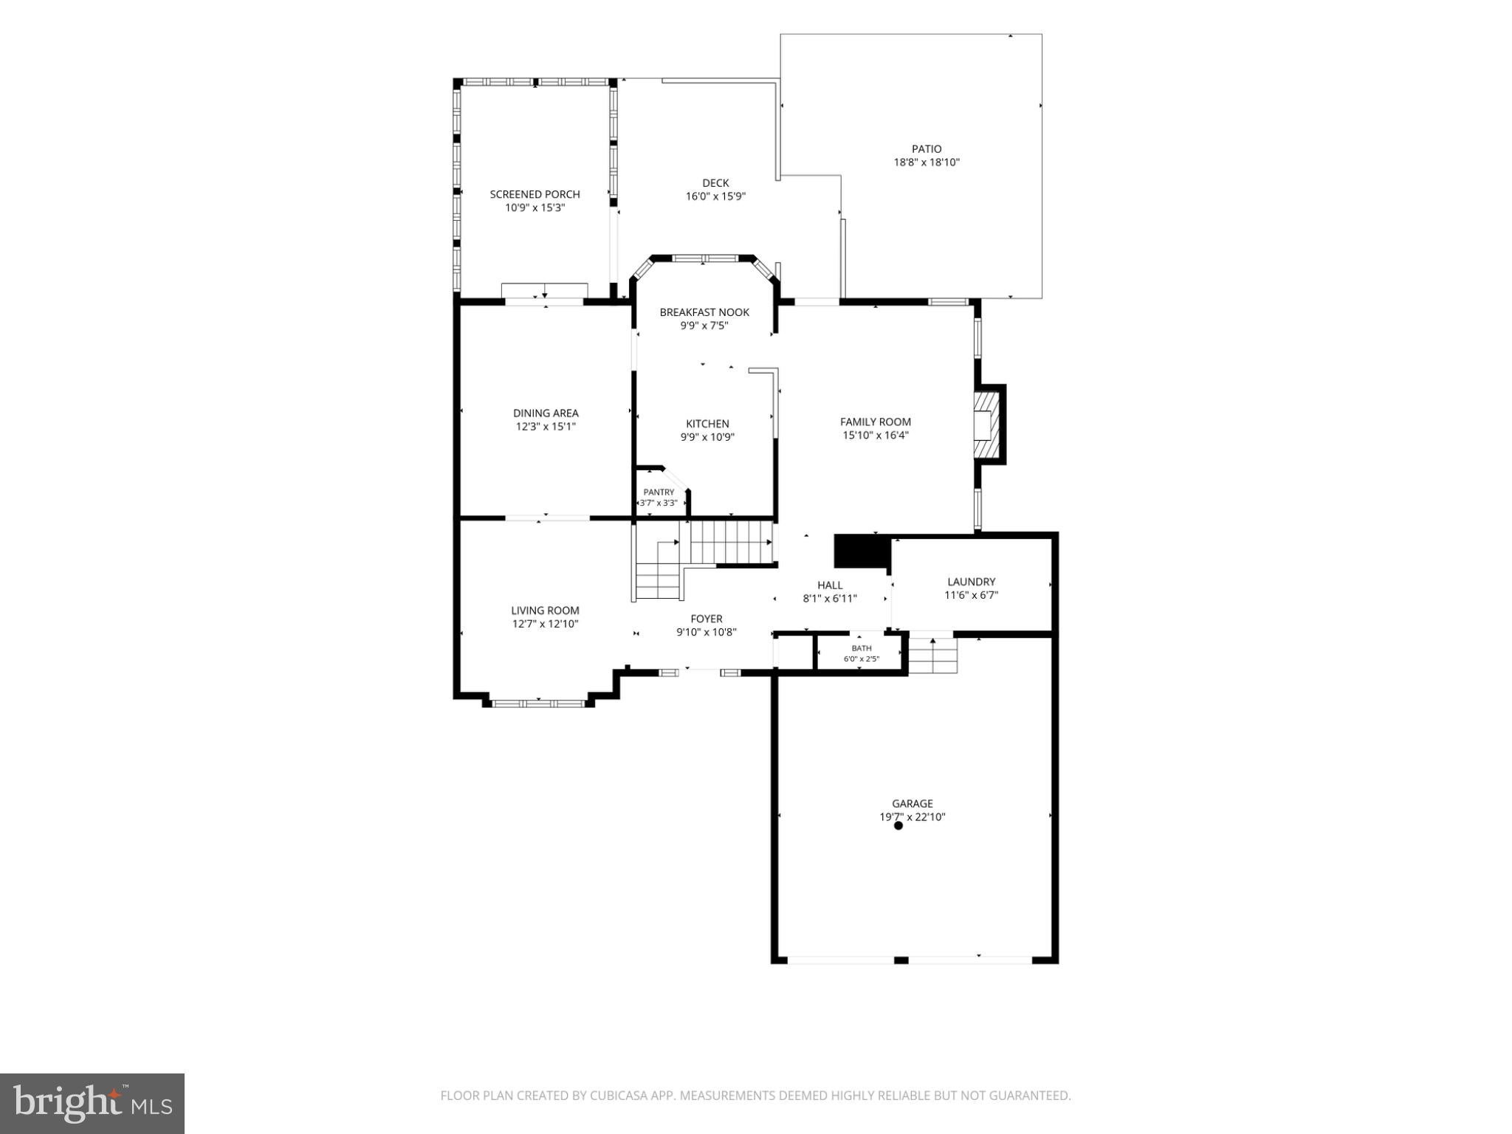
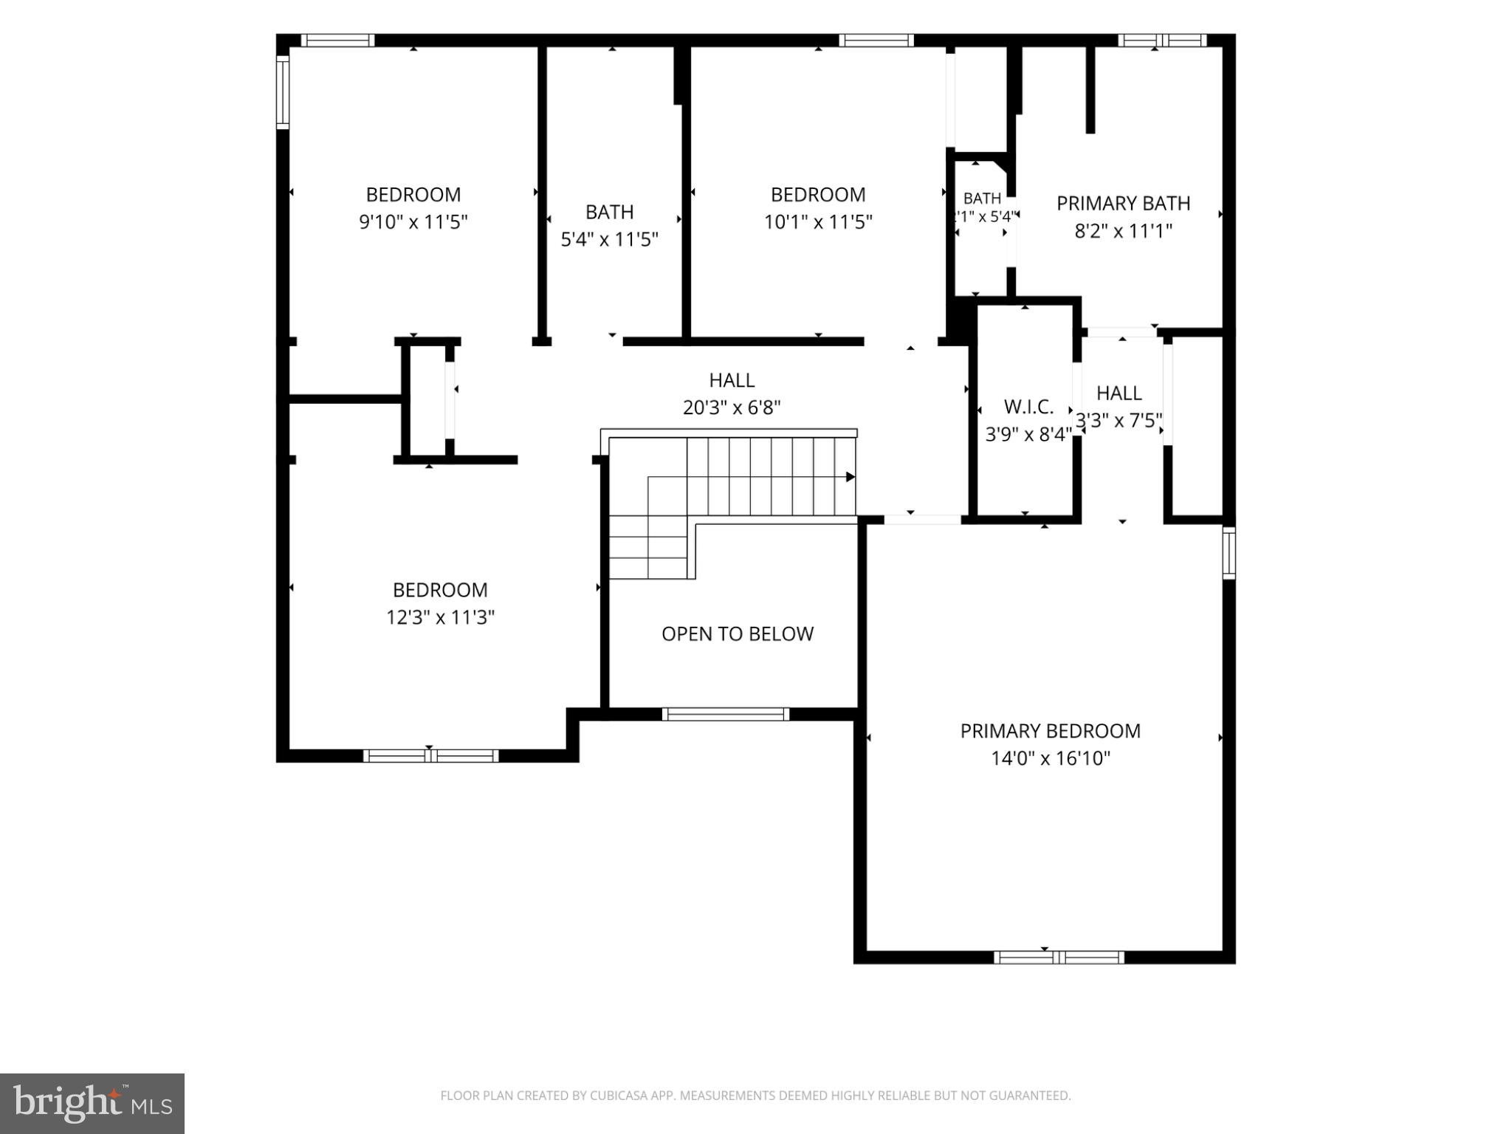
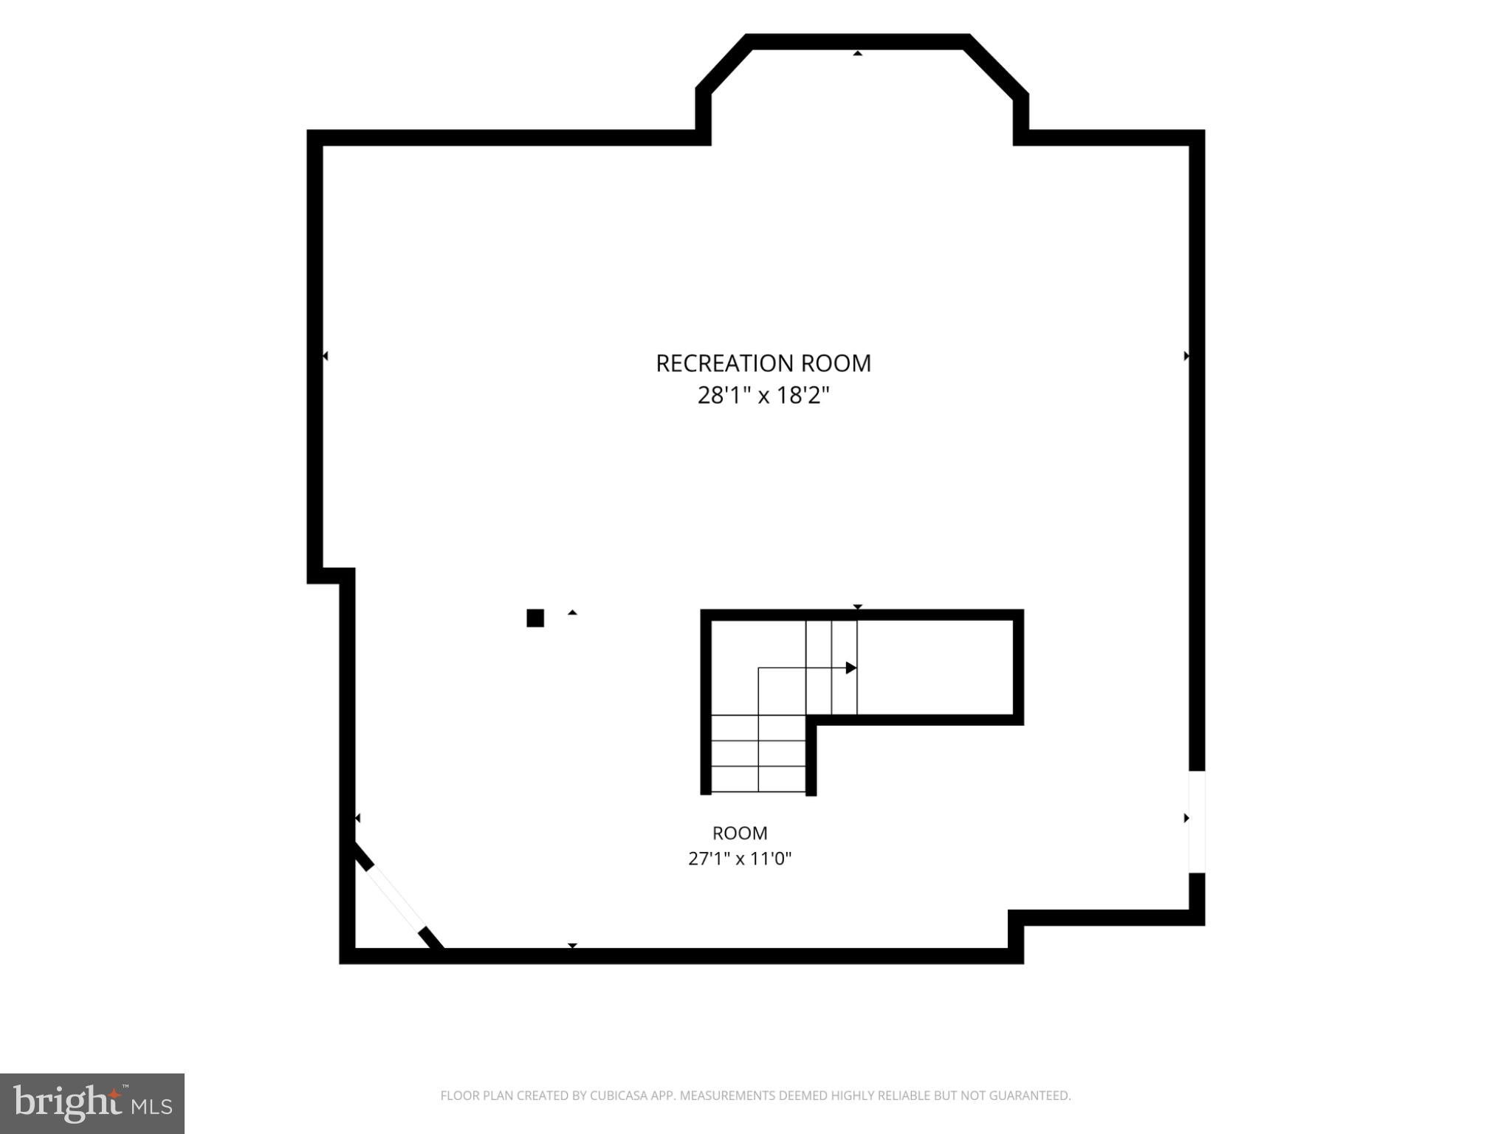
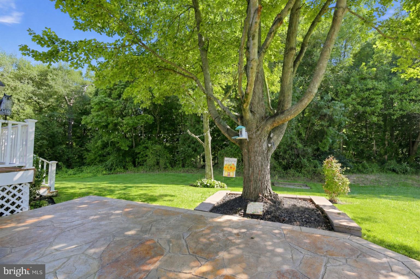
Welcome to a home where beautiful living spaces meet an absolutely stunning, tranquil setting! This beautifully appointed 4-bedroom, 2.5-bath home offers spacious rooms, custom details, incredible storage, and a backyard that truly sets it apart. Backing to mature woods and a peaceful ravine, the property offers a private, serene backdrop that feels like your own little retreat—yet is right at home in the neighborhood. From the year-round sunroom to the deck and outdoor entertaining areas, this is a setting you'll want to enjoy in every season. Step through the front door with sidelights into an inviting foyer accented by a custom shadowbox feature wall. Beautiful engineered hardwood flooring flows throughout much of the main level, beginning with the spacious living room featuring a charming window-seat area, and an abundance of natural light. The oversized dining room is perfect for entertaining and features chair rail molding, a gorgeous statement light fixture, French doors with custom built-in shelf. From here, step into the incredible four-season sunroom surrounded by walls of windows and complete with heating, air conditioning, and a ceiling fan—giving you a beautiful space to enjoy year-round. Patio doors lead directly to the outdoor living area featuring a composite/vinyl deck and an additional stamped-concrete area with plenty of room for another table or conversation area.. The kitchen offers plenty of character and functionality with Mannington style flooring, white cabinetry with updated hardware, Corian countertops and inset sink, tile backsplash, stainless steel appliances, pantry closet, peninsula, and a built-in bench at the bay window, providing additional seating. Wainscoting adds another decorative touch to the space. The family room is highlighted by a custom brick fireplace with gas insert, recessed lighting, and a French door providing another convenient entrance to the outdoor living area. A main-level powder room and generously sized laundry room complete this floor. The laundry room includes a utility sink, washer and dryer area, and multiple storage spaces ideal for pantry items, coats, and everyday necessities. Upstairs, retreat to the spacious primary suite featuring a ceiling fan and double closets. The private primary bathroom offers a shower stall, soaking tub, double-sink vanity, separate water closet, recessed lighting, decorative shelving, and additional storage. Three additional generously sized bedrooms each offer double closets and ceiling fans, with LVP flooring featured in select rooms. The hall bathroom includes an updated double-sink vanity, LVP flooring, and a skylight that fills the room with natural light. An oversized hallway linen closet provides even more storage. And there's still more! The full basement adds fantastic additional space for relaxing, entertaining, exercising, and storage. The media/game room has been finished with warm cedar wood accents and a drop ceiling, creating a comfortable retreat for movie nights or game days. There's also convenient storage beneath the stairs. Even better, the basement furniture—including the game table and couches—will stay, and the exercise equipment can remain as well! Additional features include a two-car garage with storage, OWNED solar panels with SRECs, Security System and a multi-zone sprinkler system. The owned solar panels are an added benefit with no solar lease to assume but all the benefits of a lower electric bill. With generous living spaces, a full basement, year-round sunroom, multiple outdoor entertaining areas, custom interior touches, great storage, and a spectacular private setting backing to the woods, and this home offers the perfect combination of comfort, functionality, and tranquility. Another perk, NO HOA Fees in this neighborhood!!!!! Schedule your private showing today!
Listing Information
Facts & Features
Location
Community Information
Architecture
Features & Amenities
Property Features
Square Footage
Tax & Financial Information
Schools
Sewell Elementary School
New Sharon @ Deptford High School
Gloucester County Institute of Technology
Centre City Elementary School
Wenonah Elementary School
J. Mason Tomlin Elementary School
Green-Fields Elementary School
Bankbridge Regional School
School ratings are provided for informational purposes only and are subject to change. Attendance boundaries are for reference only — contact the school or district directly to verify enrollment eligibility.
Historical Data
Price History
| Date | Event | Price |
|---|---|---|
| 09/10/2026 | Listed for sale | $515,000 |
Listed by Hollie M Dodge · Elite Realtors of New Jersey · 9739949009
Listing information provided exclusively for consumers' personal, non-commercial use and may not be used for any purpose other than to identify prospective properties consumers may be interested in purchasing. Information deemed reliable but not guaranteed by the MLS. Copyright 2026, Bright. All rights reserved.
Last Updated: October 3, 2026 at 6:38 PM | Source: Bright | MLS#: NJGL2078190

Similar Homes For Sale In Wenonah
Start Your Real Estate Journey
Whether you have questions about this listing, want to schedule a showing, or just want to talk through your options, Jeromy Dunn-Portella is here to help. Reach out and expect a response within one business day.
How can I help?
Jeromy Dunn-Portella is here to help. Reach out and expect a response within one business day.
Thanks — Jeromy Dunn-Portella will be in touch shortly.
Make A Plan For Your Purchase
Know what you can afford before you start shopping — then run the numbers on any home you have in mind.
How much house can I afford?
- Principal & interest
- Property taxes
- Homeowner's insurance
- HOA dues
If your monthly savings are applied to the loan principal.
Enter your income, debts, and down payment to see how much home you may qualify for. Estimates only — not a lending decision.
Want to know more?
Jeromy Dunn-Portella is here to help. Reach out and expect a response within one business day.
✓ Thanks — Jeromy Dunn-Portella will be in touch shortly.