
140 Pendragon Way
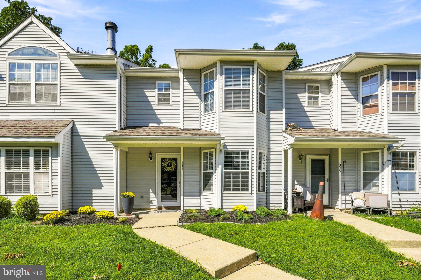
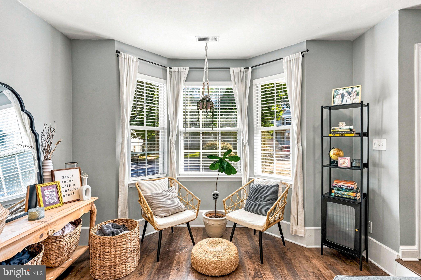
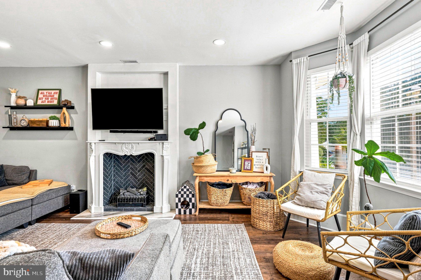
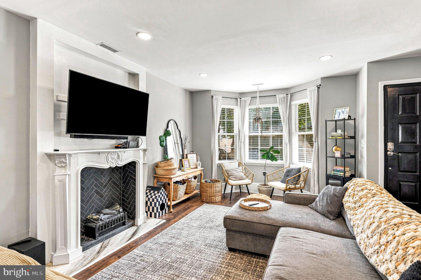
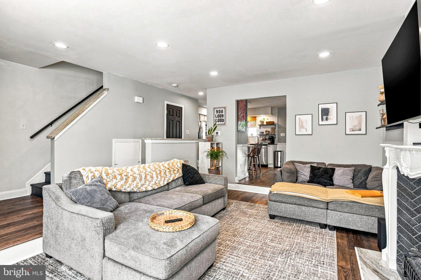
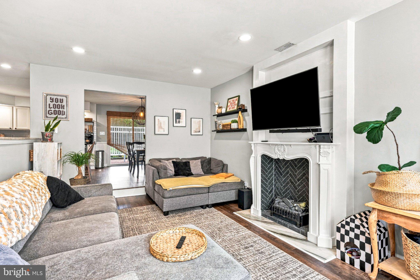
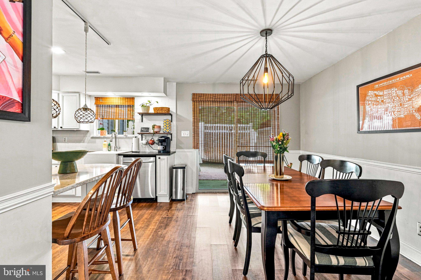
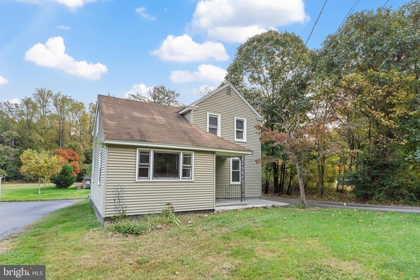
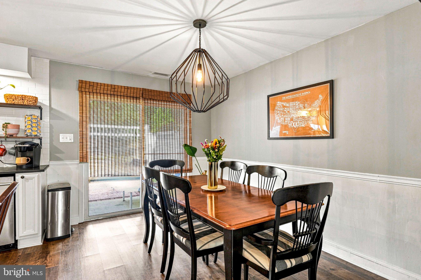
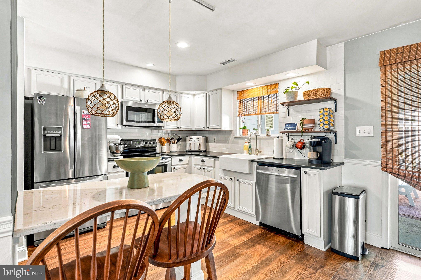
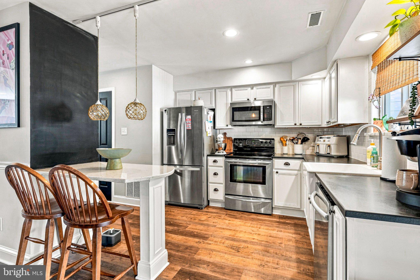
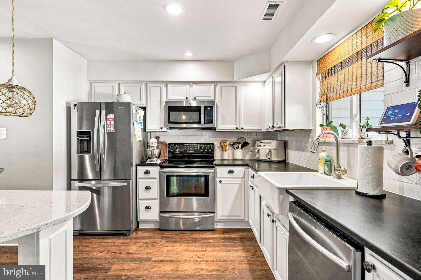
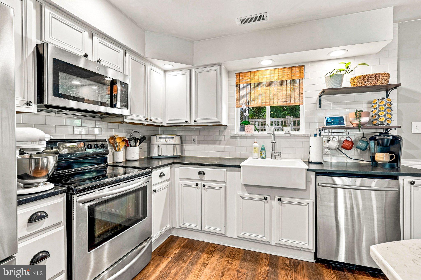
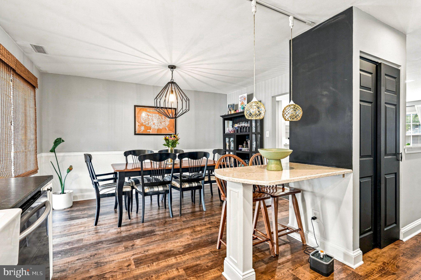
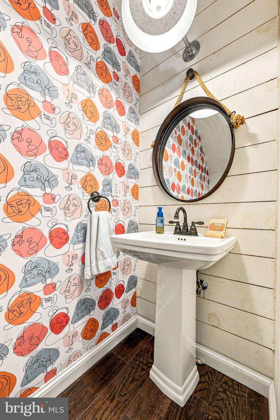
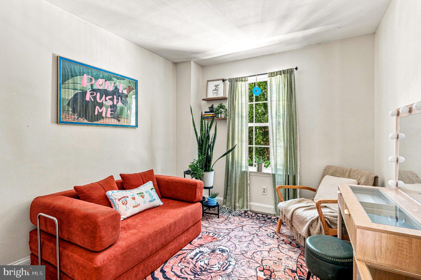
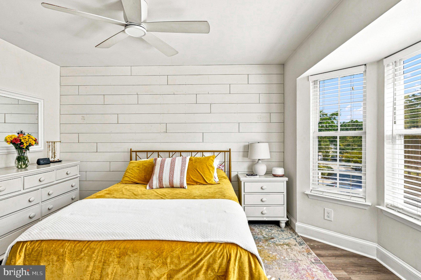
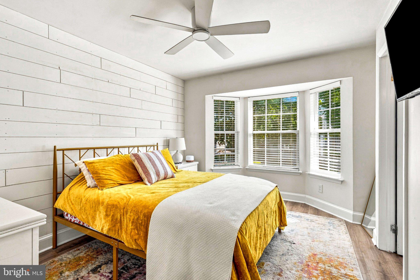
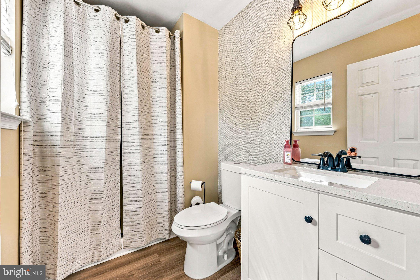
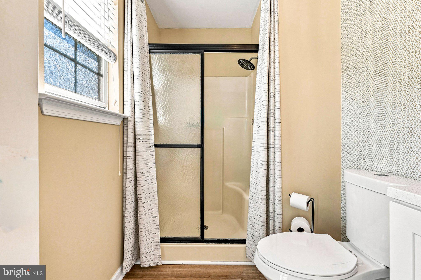
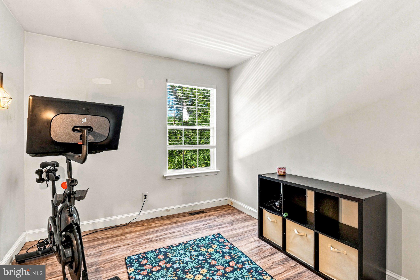
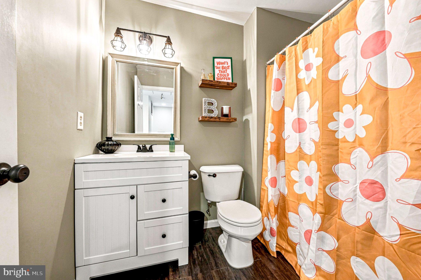
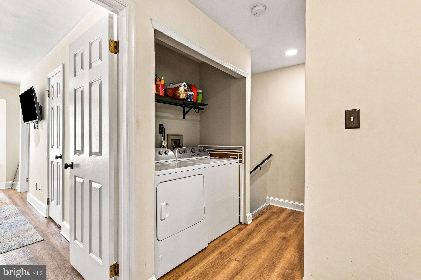
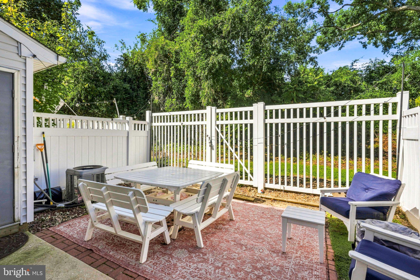
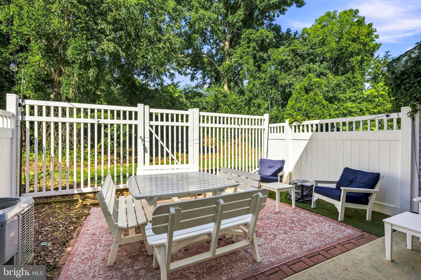
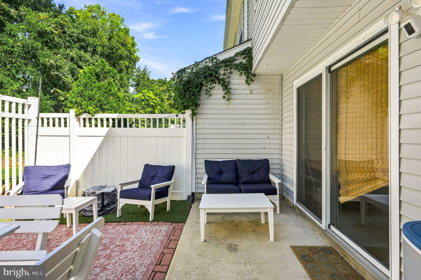
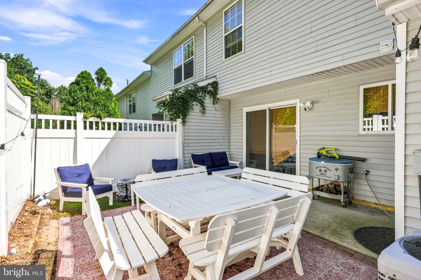
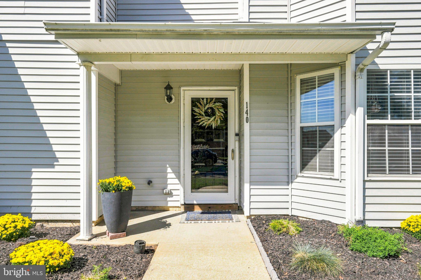
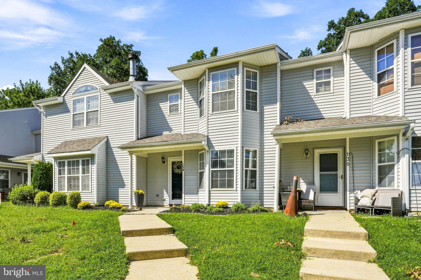
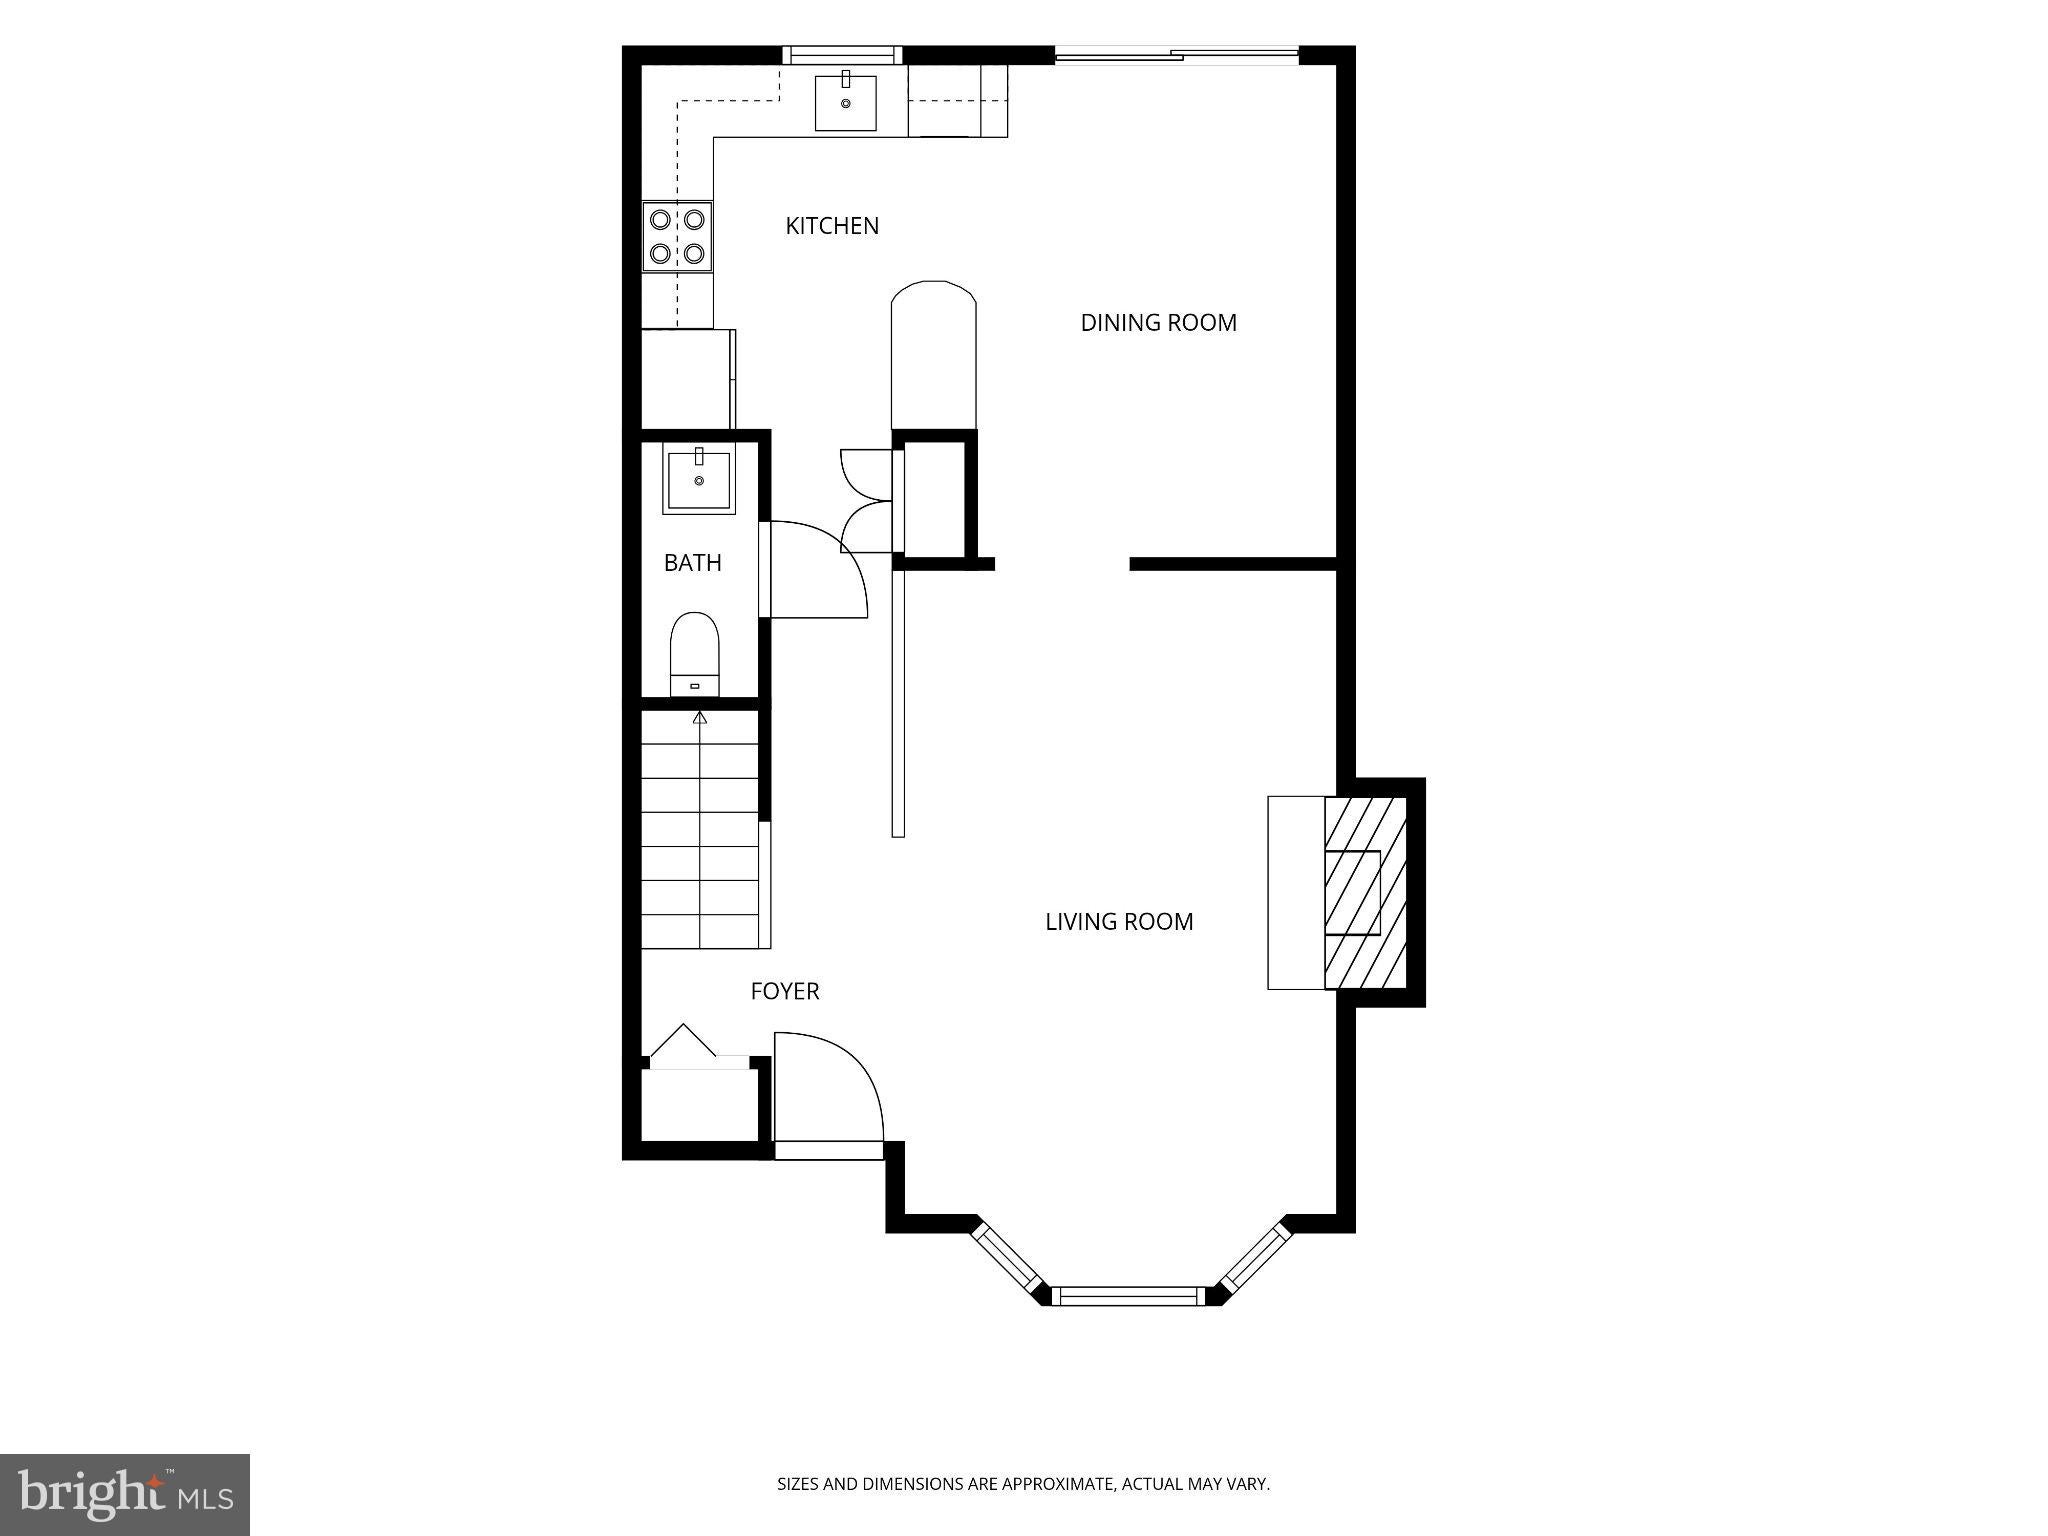
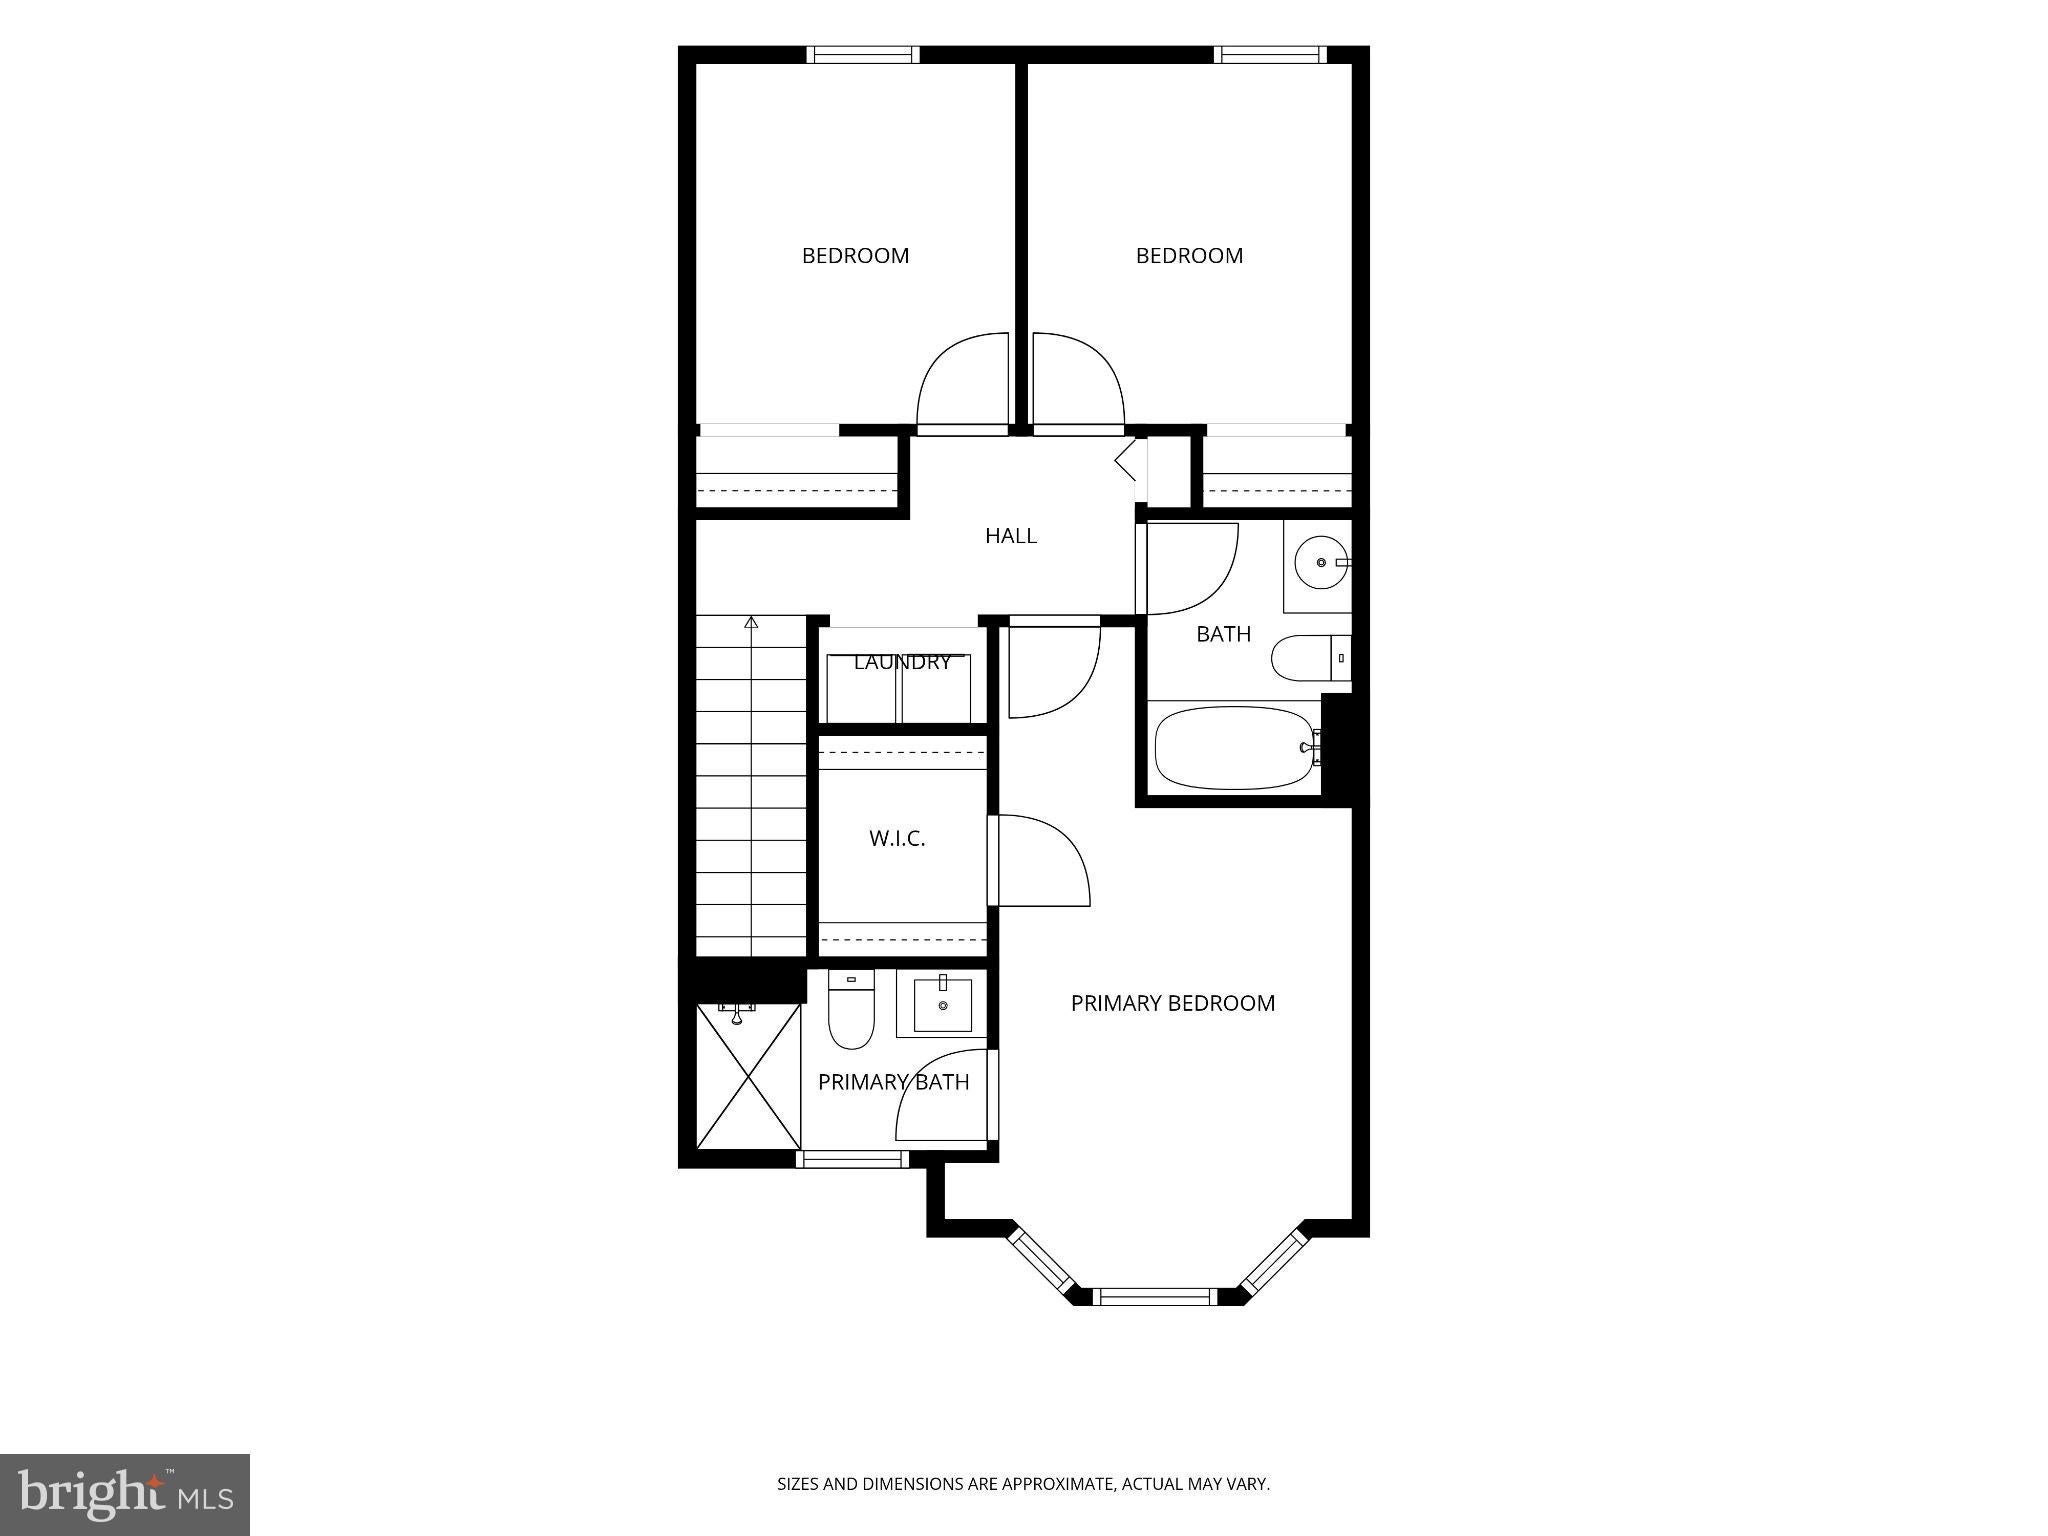
Early price improvement repositioned for today's market! Welcome to this beautifully styled 3-bedroom, 2.5-bath townhome in the desirable Villages at Berkley! Bright, inviting, and thoughtfully designed, this home perfectly blends modern updates with warm, boho-inspired style and cozy finishes that make it feel like home from the moment you walk in. The heart of the home is the inviting living room complete with a fireplace accented by striking black subway tile. The open floor plan flows into the beautifully renovated kitchen featuring crisp white cabinetry, modern hardware, stainless steel appliances, granite countertops, white subway tile backsplash, open shelving, quartz and marble accents, and a charming farmhouse sink. Throughout the home you’ll find trendy finishes and a neutral aesthetic that makes every space feel effortlessly stylish. The first-floor half bath has been beautifully updated with a farmhouse-inspired lights, fun accent walls, and porcelain wood-look tile. Upstairs, the spacious primary suite offers a walk-in closet, bay window, shiplap accent wall, and a private updated bathroom. Two additional bedrooms provide generous closet space, while the upstairs hall includes a convenient linen closet and washer/dryer. Pull-down attic stairs provide additional storage space. Step outside to your private backyard surrounded by trees and no neighbors directly behind you, a perfect quiet space for morning coffee, cozy fall nights with friends, or relaxing with your pup. Beyond the home, enjoy all that the Villages of Berkley has to offer, including a community pool, tennis courts, fitness center, and beautifully maintained, walkable surroundings. It’s a community that makes it easy to enjoy both the comforts of home and a convenient lifestyle in a very desirable location. Thoughtfully updated and truly move-in ready, this is one you’ll want to see in person!
Listing Information
Facts & Features
Location
Community Information
Architecture
Features & Amenities
Property Features
Square Footage
Tax & Financial Information
Schools
Clearview Regional High School
Sewell Elementary School
West End Memorial Elementary School
Centre City Elementary School
Gloucester County Institute of Technology
Wenonah Elementary School
J. Mason Tomlin Elementary School
Green-Fields Elementary School
School ratings are provided for informational purposes only and are subject to change. Attendance boundaries are for reference only — contact the school or district directly to verify enrollment eligibility.
Historical Data
Price History
| Date | Event | Price |
|---|---|---|
| 09/10/2026 | Listed for sale | $289,900 |
Listed by Brittany Price · Ovation Realty LLC · 8564460405
Listing information provided exclusively for consumers' personal, non-commercial use and may not be used for any purpose other than to identify prospective properties consumers may be interested in purchasing. Information deemed reliable but not guaranteed by the MLS. Copyright 2026, Bright. All rights reserved.
Last Updated: October 10, 2026 at 3:20 PM | Source: Bright | MLS#: NJGL2078242

Similar Homes For Sale In Mantua
Start Your Real Estate Journey
Whether you have questions about this listing, want to schedule a showing, or just want to talk through your options, Jeromy Dunn-Portella is here to help. Reach out and expect a response within one business day.
How can I help?
Jeromy Dunn-Portella is here to help. Reach out and expect a response within one business day.
Thanks — Jeromy Dunn-Portella will be in touch shortly.
Make A Plan For Your Purchase
Know what you can afford before you start shopping — then run the numbers on any home you have in mind.
How much house can I afford?
- Principal & interest
- Property taxes
- Homeowner's insurance
- HOA dues
If your monthly savings are applied to the loan principal.
Enter your income, debts, and down payment to see how much home you may qualify for. Estimates only — not a lending decision.
Want to know more?
Jeromy Dunn-Portella is here to help. Reach out and expect a response within one business day.
✓ Thanks — Jeromy Dunn-Portella will be in touch shortly.