
53 Dis Ct
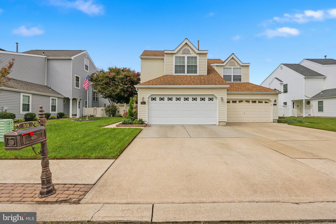
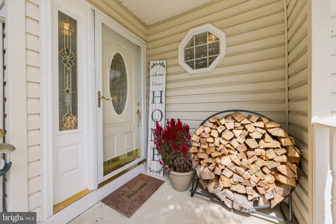
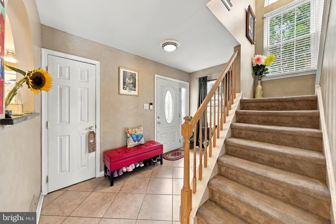
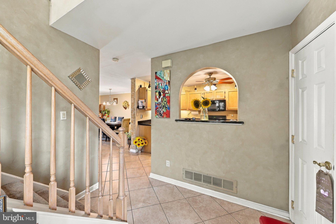
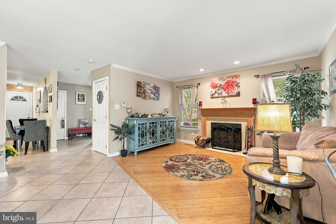
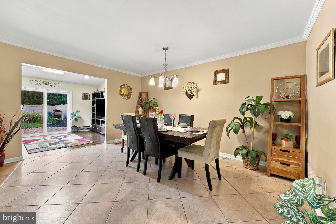
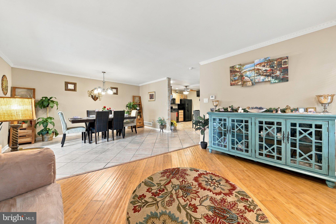
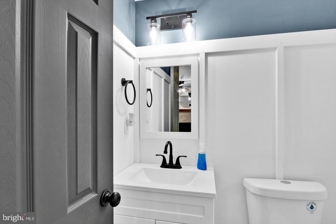
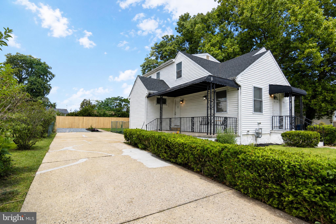
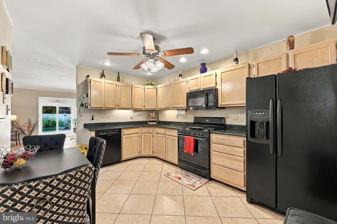
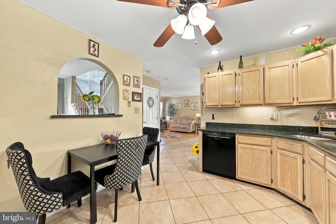
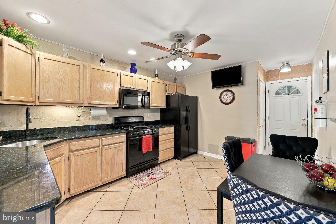
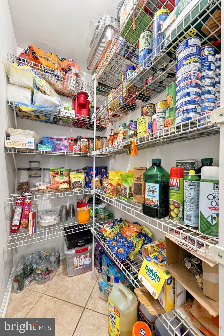
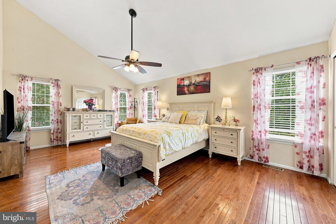
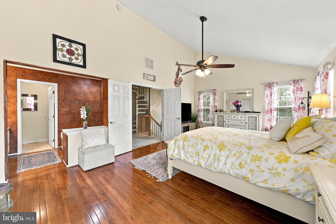
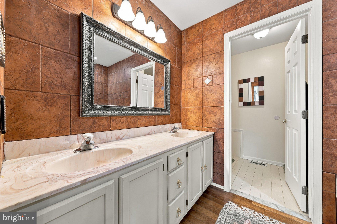
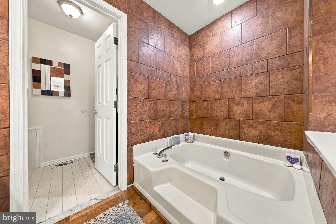
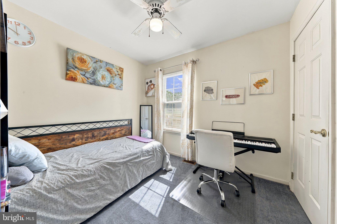
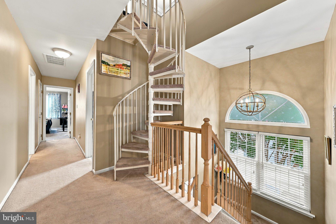
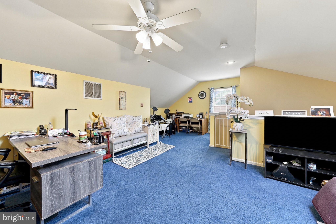
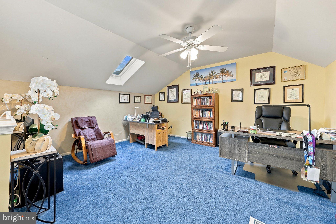
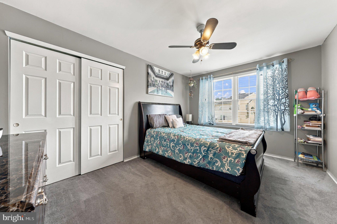
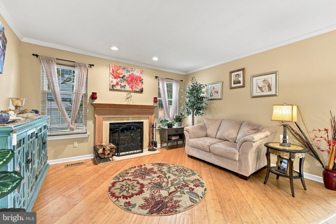
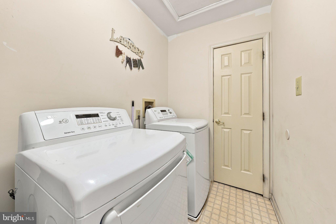
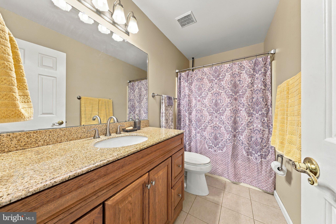
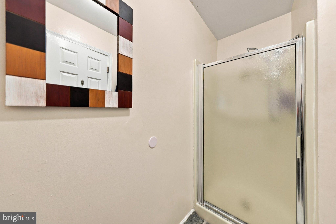
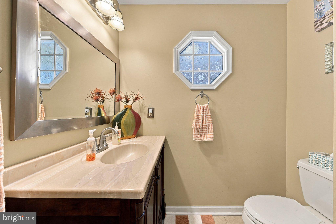
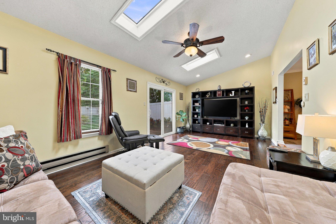
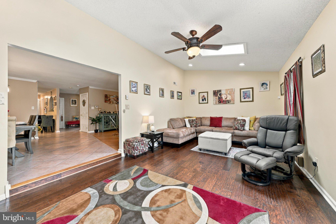
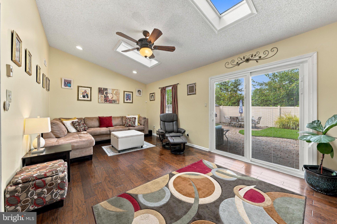
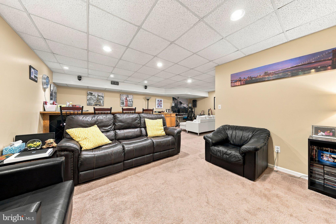
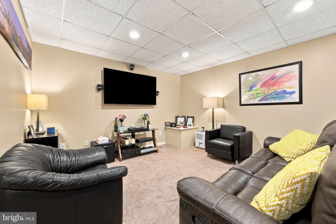
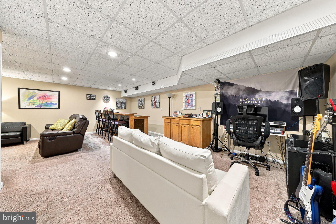
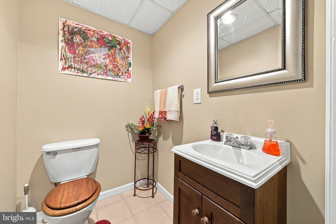
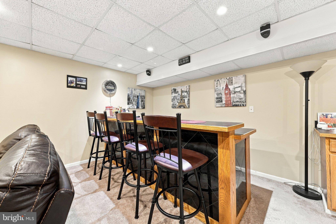
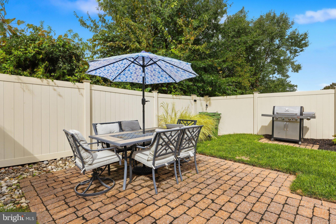
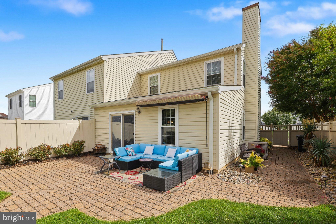
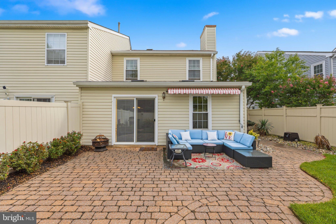
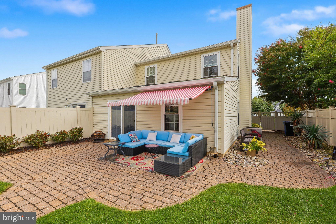
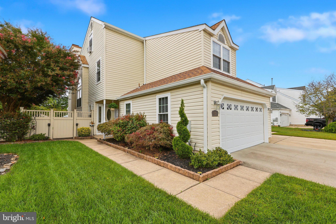
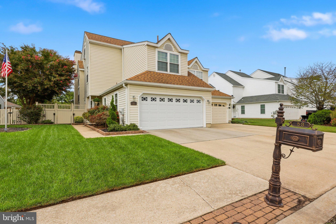
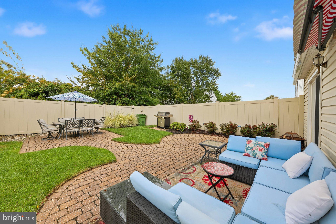
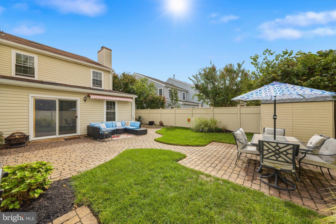
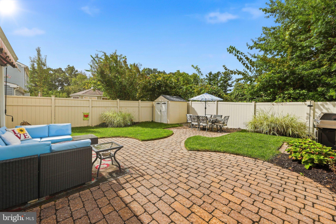
Welcome to this beautifully updated and meticulously maintained home offering an impressive combination of comfort, style, and functionality throughout. The inviting foyer features newer ceramic tile flooring, a large closet, newer double-hung tilt-in window, newer custom stained-glass front door with storm door & updated lighting. The spacious living room showcases newer wide-plank h/w flooring, a wood-burning fireplace with marble hearth and custom wood mantel, newer double-hung tilt-in windows, recessed lighting above the fireplace and newer crown molding. The dining room features newer ceramic tile flooring, crown molding, and a newer chandelier with dimmer switch, creating an ideal setting for entertaining. The well-appointed kitchen offers ceramic tile flooring, wood cabinetry, newer granite countertops, stainless steel sink with pull-out faucet, Bosch dishwasher, GE five-burner gas range, GE microwave, recessed lighting with dimmer, ceiling fan with light and dimmer, garbage disposal, and a walk-in pantry. The inviting family room features newer wide-plank h/w flooring, a dramatic vaulted ceiling, newer upgraded sliding glass door with built-in blinds, newer skylights with built-in blinds and remote control, newer double-hung tilt-in window, recessed lighting with dimmer, ceiling fan with light and remote control, and baseboard electric heat. A remodeled half bath with ceramic tile flooring, custom wood vanity, updated faucet, custom mirror, and newer lighting completes this area. The spacious primary bedroom offers newer h/w flooring, double-entry six-panel doors, newer double-hung tilt-in windows, two large closets with custom wire shelving, a vaulted ceiling, ceiling fan with light and remote control. The primary bath features h/w flooring, a relaxing sunken tub, double vanity, newer mirror and lighting, and ceramic tile walls, along with a separate private water closet featuring ceramic tile flooring, an American Standard toilet, and newer lighting. The second bedroom offers newer w/w carpeting, ceiling fan with light, newer double-hung windows, and a closet with wire shelving, while the third bedroom features w/w carpeting, newer ceiling fan with light, newer double-hung tilt-in windows and large closet. The remodeled hall bath includes newer ceramic tile flooring, wood vanity with granite countertop, custom faucet, newer lighting, tub/shower combination, and a comfort-height toilet. The conveniently located laundry room includes a newer LG gas dryer and LG washing machine, large closet, and scuttle access to the attic. An additional loft provides valuable flexible living space and features w/w carpeting, newer ceiling fan with light, newer skylight with screen, recessed lighting, walk-in closet with custom wire shelving and newer double-hung tilt-in window. The finished basement expands the home's living and entertaining space with newer w/w carpeting, recessed lighting with dimmer, custom wet bar with sink and refrigerator (as-is), newer faucet, surround-sound speakers and Polk subwoofer (as-is), dehumidifier, and newer sump pump. A newer basement half bath features ceramic tile flooring, vanity, mirror, and toilet. Exterior and mechanical improvements further enhance this impressive property and include an EP Henry paver walkway leading to the backyard and patio, newer retractable patio awning, newer vinyl-fenced yard, custom tropical landscaping, newer dimensional roof, newer Goodman energy-efficient HVAC system (approx.2025), new thermostat, newer energy-efficient Bradford hot water heater, new gutters and fascia (2025), capped exterior trim, newer custom mailbox, new garage door opener and newer storm door at the garage entry. Additional features include newer six-panel doors throughout and newer w/w carpeting throughout the upstairs and hallway. This home offers exceptional space and amenities both inside & out. See Attached Room by Room Inclusion List!
Listing Information
Facts & Features
Location
Community Information
Architecture
Features & Amenities
Property Features
Square Footage
Tax & Financial Information
Schools
Thomas Jefferson Elementary School
Bunker Hill Middle School
Birches Elementary School
Wedgwood Elementary School
Bells Elementary School
Dorothy L. Bullock School
Hurffville Elementary School
Washington Township High School
School ratings are provided for informational purposes only and are subject to change. Attendance boundaries are for reference only — contact the school or district directly to verify enrollment eligibility.
Historical Data
Price History
| Date | Event | Price |
|---|---|---|
| 09/25/2026 | Listed for sale | $439,900 |
Listed by Andrea Schoelkopf · Century 21 Rauh & Johns · 8565820366
Listing information provided exclusively for consumers' personal, non-commercial use and may not be used for any purpose other than to identify prospective properties consumers may be interested in purchasing. Information deemed reliable but not guaranteed by the MLS. Copyright 2026, Bright. All rights reserved.
Last Updated: October 21, 2026 at 1:41 AM | Source: Bright | MLS#: NJGL2078852

Similar Homes For Sale In Sewell
Start Your Real Estate Journey
Whether you have questions about this listing, want to schedule a showing, or just want to talk through your options, Jeromy Dunn-Portella is here to help. Reach out and expect a response within one business day.
How can I help?
Jeromy Dunn-Portella is here to help. Reach out and expect a response within one business day.
Thanks — Jeromy Dunn-Portella will be in touch shortly.
Make A Plan For Your Purchase
Know what you can afford before you start shopping — then run the numbers on any home you have in mind.
How much house can I afford?
- Principal & interest
- Property taxes
- Homeowner's insurance
- HOA dues
If your monthly savings are applied to the loan principal.
Enter your income, debts, and down payment to see how much home you may qualify for. Estimates only — not a lending decision.
Want to know more?
Jeromy Dunn-Portella is here to help. Reach out and expect a response within one business day.
✓ Thanks — Jeromy Dunn-Portella will be in touch shortly.