
609 Harper Dr
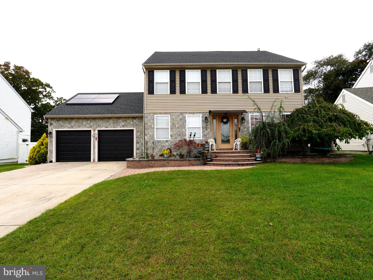
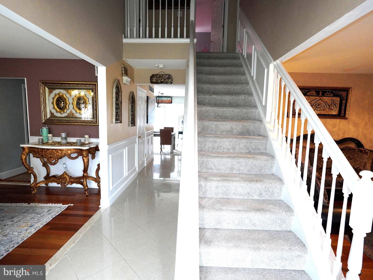
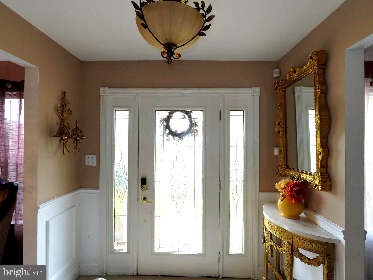
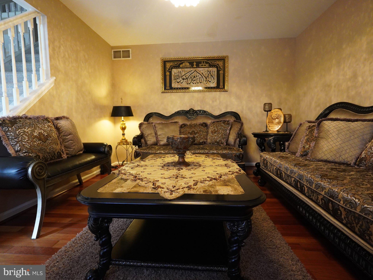
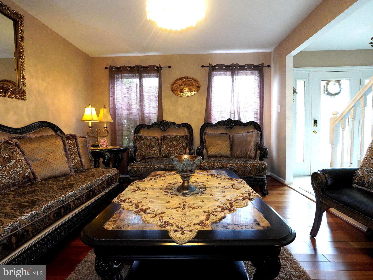
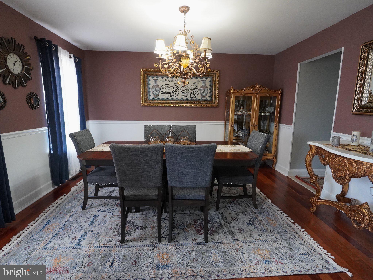
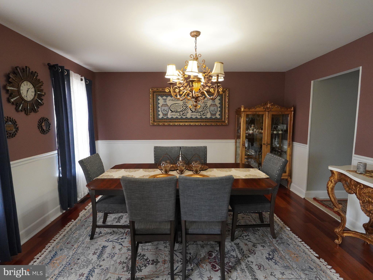
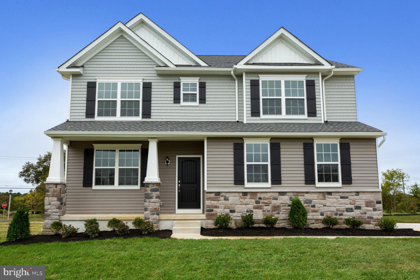
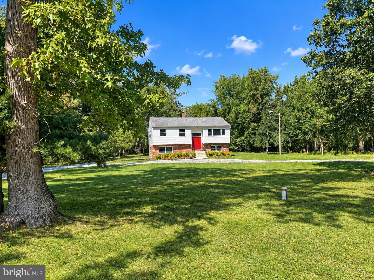
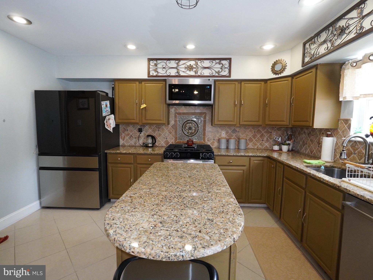
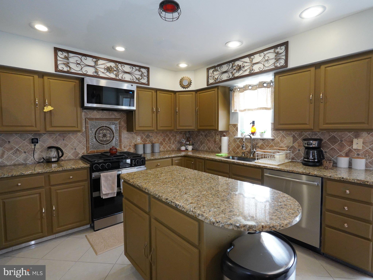
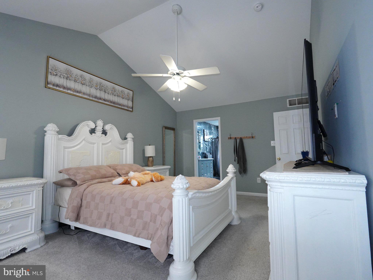
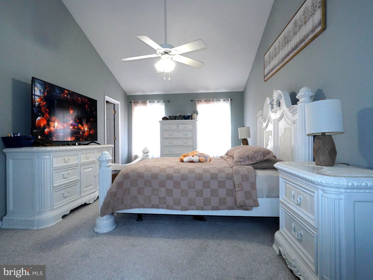
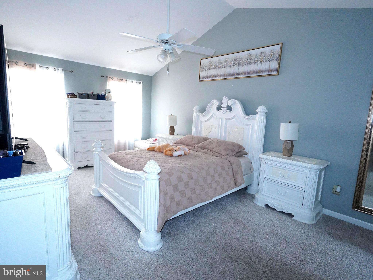
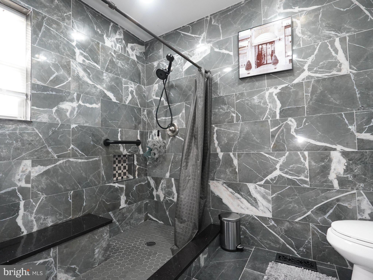
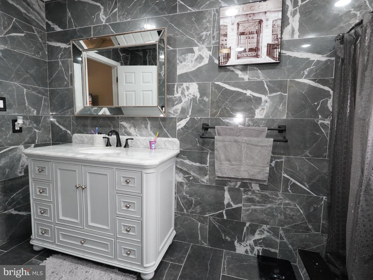
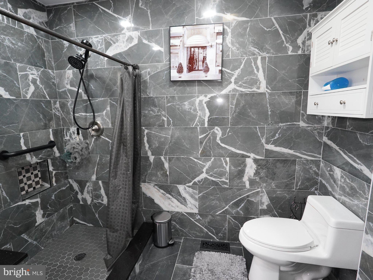
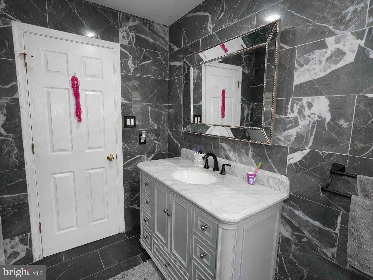
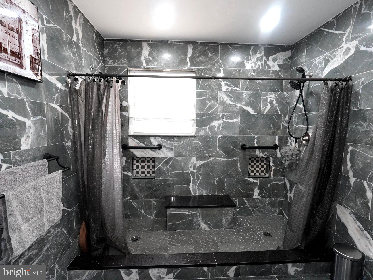
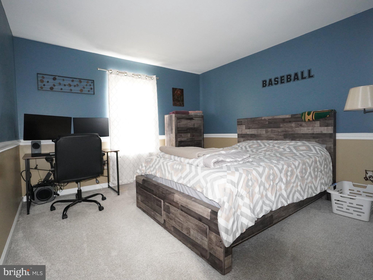
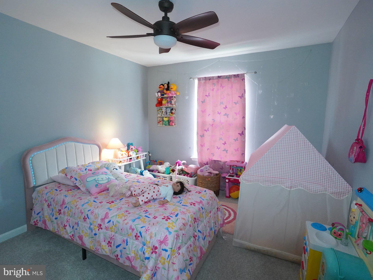
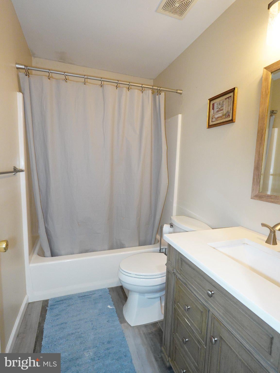
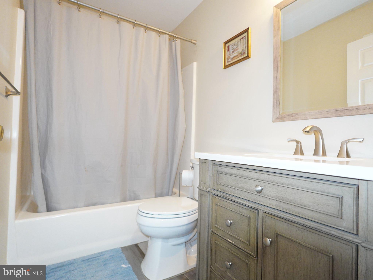
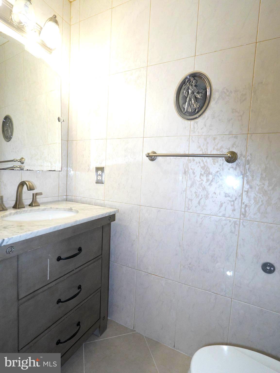
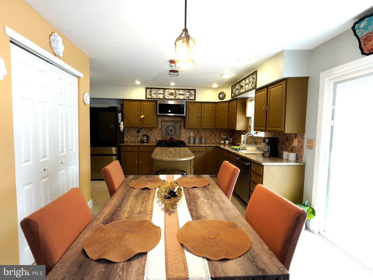
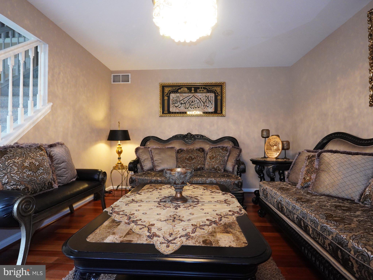
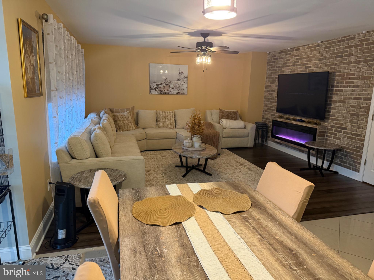
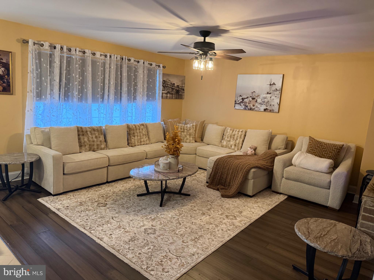
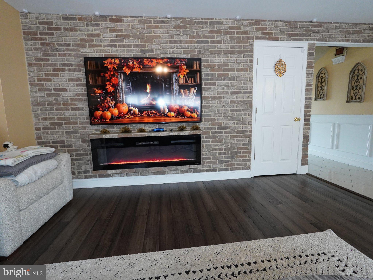
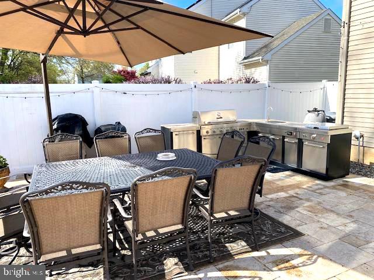
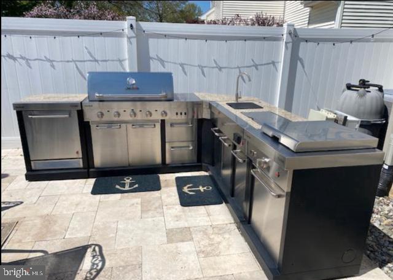
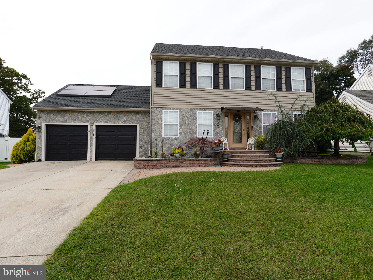
Welcome to your ultimate dream home! This beautifully maintained property balances modern luxury, efficiency, and a jaw-dropping backyard oasis. The stunning exterior sets the stage with a brand-new front façade, meticulous professional hardscaping, and a beautiful, energy-saving fiberglass front door that warmly welcomes you inside. Gleaming engineered hardwood floors flow seamlessly through the spacious family and dining rooms. The chef’s kitchen is a true joy, featuring classic oak cabinetry, premium granite countertops, a matching center island, stainless steel appliances, and durable tile flooring for easy cleanup. Retreat to the primary suite boasting a dramatic vaulted ceiling, a large walk-in closet with an upgraded custom organizer system, and a private en-suite bathroom with an oversized stall shower. The hallway bathroom has also been completely and beautifully remodeled. Bring your imagination to the full basement, A massive footprint perfect for storage or ready to be customized into your dream media room, gym, or sports den! The backyard is an absolute showstopper—a private, resort-style retreat featuring an in-ground Gunite saltwater pool (13,500 gallons) framed by a massive, elegant Travertine patio. Fire up the ultimate outdoor kitchen, fully equipped with a natural gas grill, griddle, sink, and refrigerator. Best of all, this home is built for massive utility savings. The roof and its 43 solar panels installed in April 2020—completely OWNED with no lease payments, allowing you to save money while keeping your footprint green. Additional efficiency features include a high-efficiency gas heat pump HVAC system, a gas tankless water heater for endless hot water, and a built-in lawn sprinkler system to keep your curb appeal pristine. To top it all off, the seller is including a 1-Year Home Warranty at settlement. Schedule your tour today and prepare to be impressed!
Listing Information
Facts & Features
Location
Community Information
Architecture
Features & Amenities
Property Features
Square Footage
Tax & Financial Information
Schools
Glassboro Intermediate School
Assigned school for this home
Bunker Hill Middle School
Thomas Jefferson Elementary School
Thomas E. Bowe Middle School
J. Harvey Rodgers School
Washington Township High School
Dorothy L. Bullock School
Elwood Kindle Elementary School
School ratings are provided for informational purposes only and are subject to change. Attendance boundaries are for reference only — contact the school or district directly to verify enrollment eligibility.
Historical Data
Price History
| Date | Event | Price |
|---|---|---|
| 09/29/2026 | Listed for sale | $599,000 |
Listed by ARAFAT FARHAT · RE/MAX Preferred - Cherry Hill · 8566162626
Listing information provided exclusively for consumers' personal, non-commercial use and may not be used for any purpose other than to identify prospective properties consumers may be interested in purchasing. Information deemed reliable but not guaranteed by the MLS. Copyright 2026, Bright. All rights reserved.
Last Updated: October 20, 2026 at 2:05 PM | Source: Bright | MLS#: NJGL2078902

Similar Homes For Sale In Glassboro
Start Your Real Estate Journey
Whether you have questions about this listing, want to schedule a showing, or just want to talk through your options, Jeromy Dunn-Portella is here to help. Reach out and expect a response within one business day.
How can I help?
Jeromy Dunn-Portella is here to help. Reach out and expect a response within one business day.
Thanks — Jeromy Dunn-Portella will be in touch shortly.
Make A Plan For Your Purchase
Know what you can afford before you start shopping — then run the numbers on any home you have in mind.
How much house can I afford?
- Principal & interest
- Property taxes
- Homeowner's insurance
- HOA dues
If your monthly savings are applied to the loan principal.
Enter your income, debts, and down payment to see how much home you may qualify for. Estimates only — not a lending decision.
Want to know more?
Jeromy Dunn-Portella is here to help. Reach out and expect a response within one business day.
✓ Thanks — Jeromy Dunn-Portella will be in touch shortly.