
68 Longwood Dr
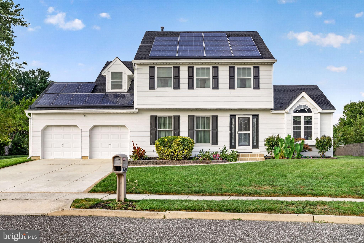
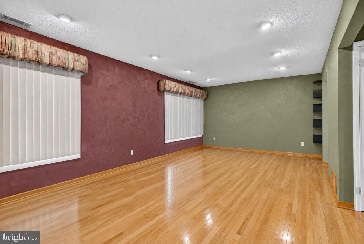
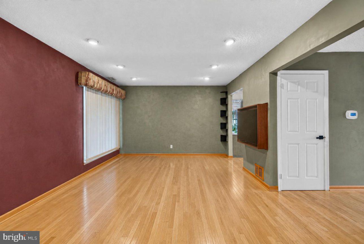
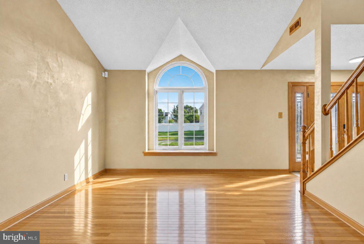
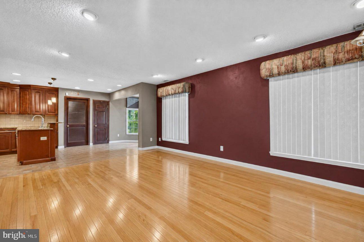
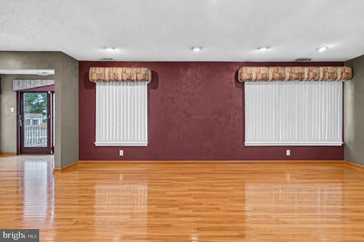
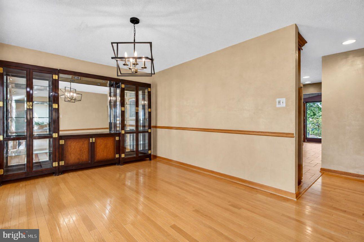
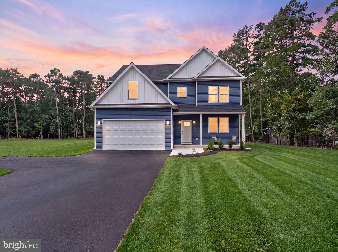
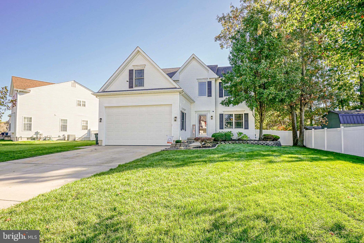
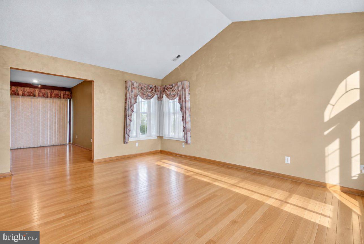
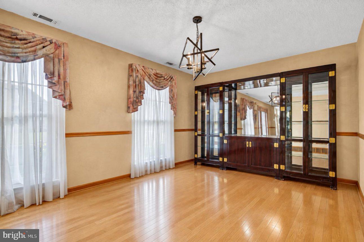
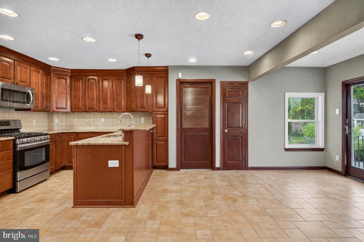
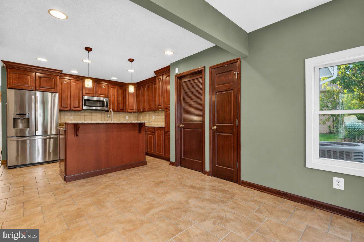
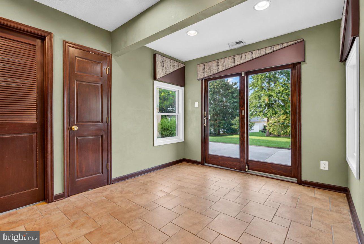
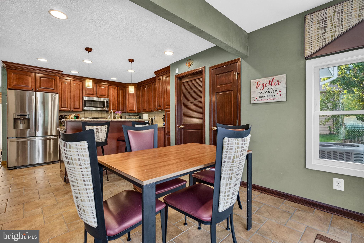
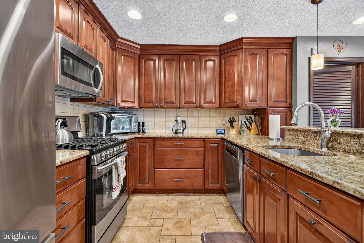
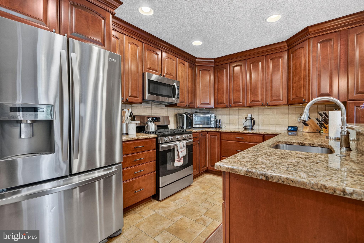
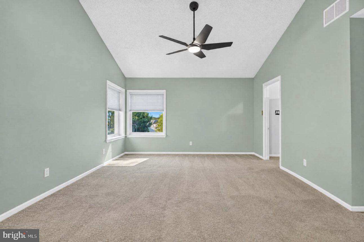
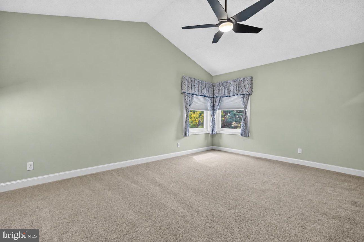
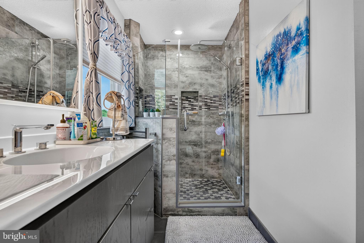
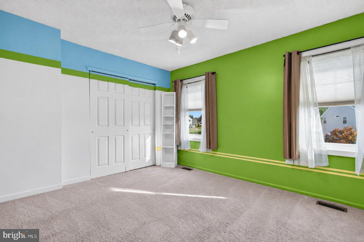
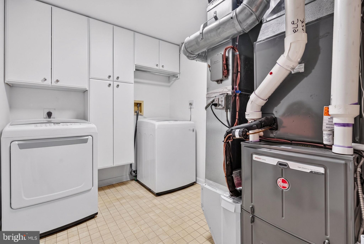
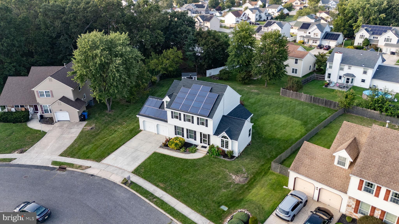
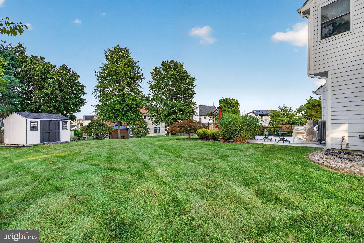
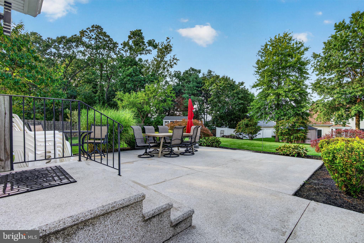
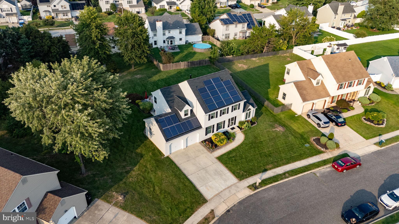
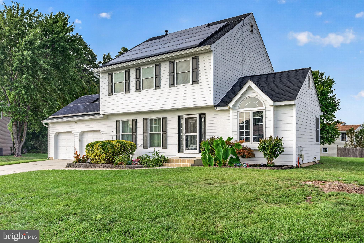
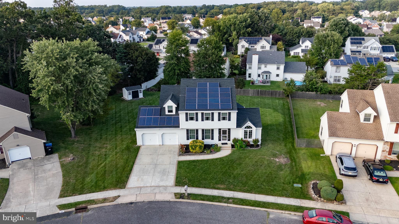
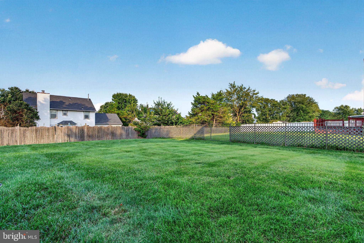
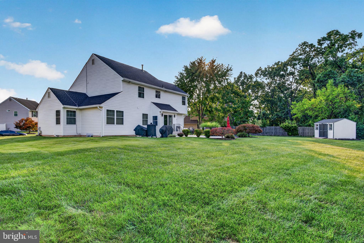
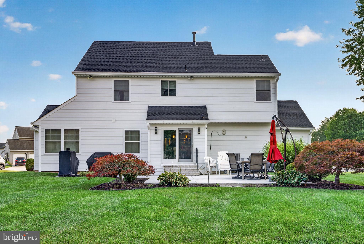
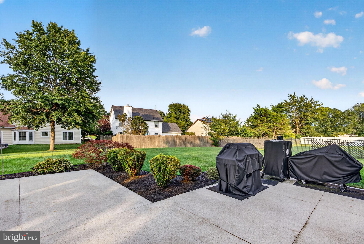
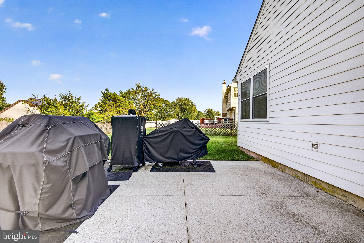
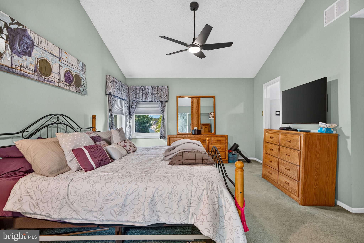
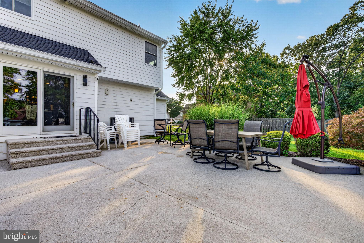
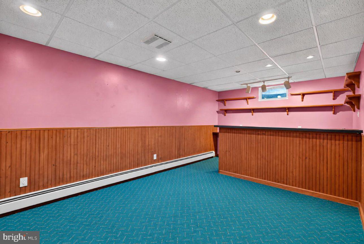
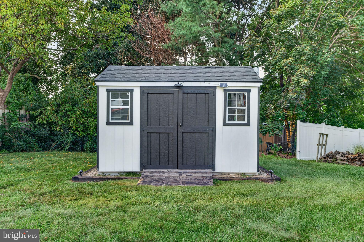
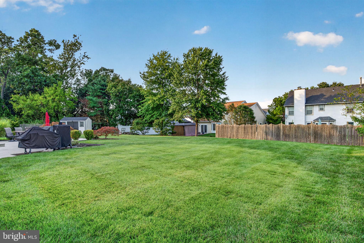
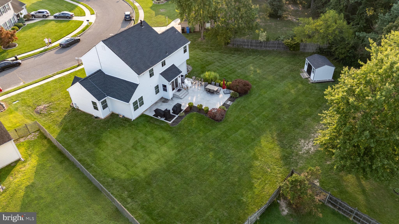
Welcome to 68 Longwood, a beautifully maintained 4-bedroom, 2.5-bath Colonial located in the desirable Valley Green development and proudly cared for by its original homeowner. Offering a wonderful combination of comfortable living space, thoughtful upgrades, and major recent improvements, this home is ready for its next chapter. Inside, you’ll find an upgraded custom kitchen featuring a spacious breakfast-area bump-out, providing additional room for everyday dining and entertaining. The full bathrooms have been tastefully updated, while custom window treatments throughout the home add a polished finishing touch. The finished basement expands the living and entertaining space even further and features a custom bar area. Step outside to an oversized backyard with an extended concrete patio and new shed—an ideal setting for entertaining, relaxing, or enjoying the outdoors. Major improvements provide added peace of mind, including James Hardie siding and replacement windows approximately 2.5 years old, a roof less than 2 years old, and an HVAC system approximately 6 years old. The siding and windows include transferable warranties, the roof features a limited lifetime transferable warranty, and the HVAC also includes a limited transferable warranty. Lovingly maintained, smoke-free, and situated in the sought-after Valley Green community, 68 Longwood is a home you won’t want to miss. Schedule your showing today!
Listing Information
Facts & Features
Location
Community Information
Architecture
Features & Amenities
Property Features
Square Footage
Tax & Financial Information
Schools
Ann A. Mullen Middle School
Timber Creek Regional High School
Bunker Hill Middle School
Thomas Jefferson Elementary School
Winslow Township Elementary School Six
Birches Elementary School
Winslow Township Elementary School Four
Bells Elementary School
School ratings are provided for informational purposes only and are subject to change. Attendance boundaries are for reference only — contact the school or district directly to verify enrollment eligibility.
Historical Data
Price History
| Date | Event | Price |
|---|---|---|
| 10/01/2026 | Listed for sale | $599,000 |
Listed by Nicholas John Toronto · EXP Realty, LLC · 8662016210
Listing information provided exclusively for consumers' personal, non-commercial use and may not be used for any purpose other than to identify prospective properties consumers may be interested in purchasing. Information deemed reliable but not guaranteed by the MLS. Copyright 2026, Bright. All rights reserved.
Last Updated: October 1, 2026 at 2:26 PM | Source: Bright | MLS#: NJGL2079052

Similar Homes For Sale In Sicklerville
Start Your Real Estate Journey
Whether you have questions about this listing, want to schedule a showing, or just want to talk through your options, Jeromy Dunn-Portella is here to help. Reach out and expect a response within one business day.
How can I help?
Jeromy Dunn-Portella is here to help. Reach out and expect a response within one business day.
Thanks — Jeromy Dunn-Portella will be in touch shortly.
Make A Plan For Your Purchase
Know what you can afford before you start shopping — then run the numbers on any home you have in mind.
How much house can I afford?
- Principal & interest
- Property taxes
- Homeowner's insurance
- HOA dues
If your monthly savings are applied to the loan principal.
Enter your income, debts, and down payment to see how much home you may qualify for. Estimates only — not a lending decision.
Want to know more?
Jeromy Dunn-Portella is here to help. Reach out and expect a response within one business day.
✓ Thanks — Jeromy Dunn-Portella will be in touch shortly.