
552 Hereford Ln
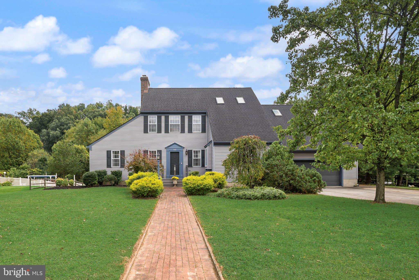
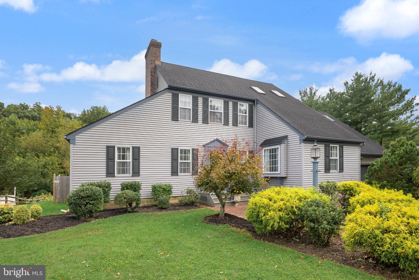
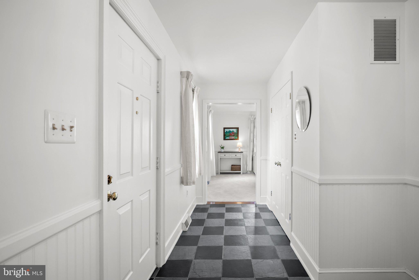
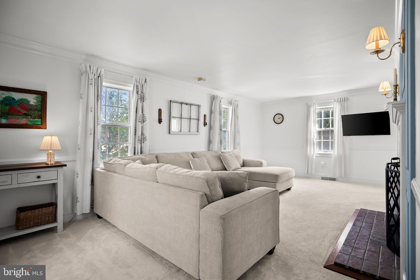
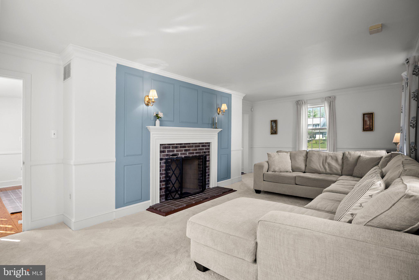
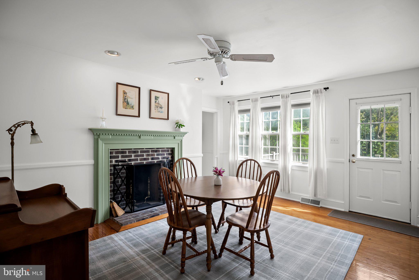
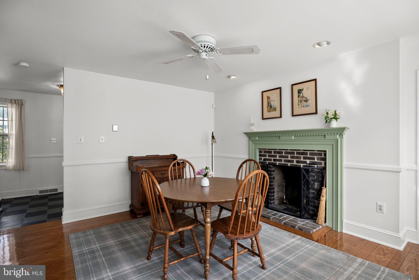
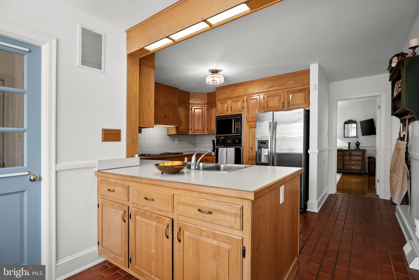
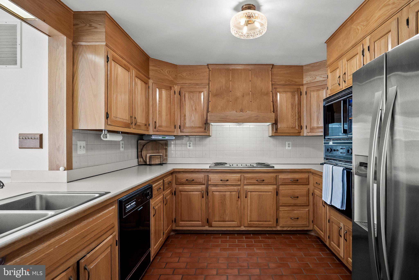
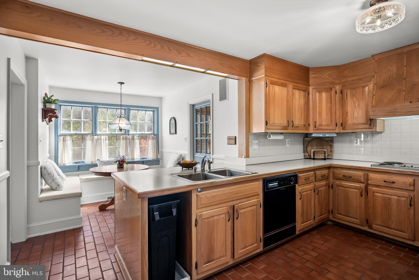
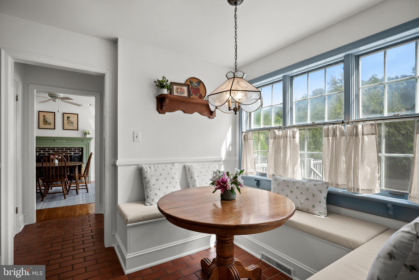
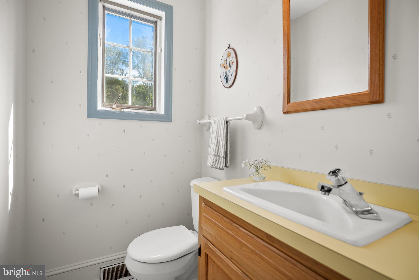
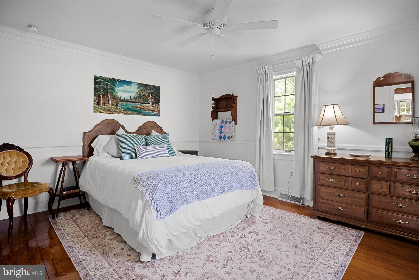
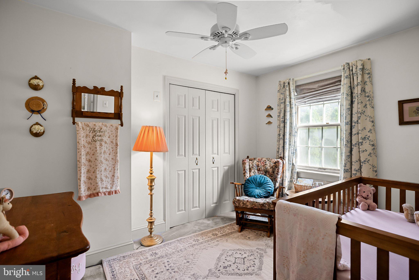
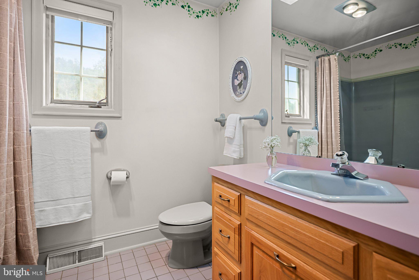
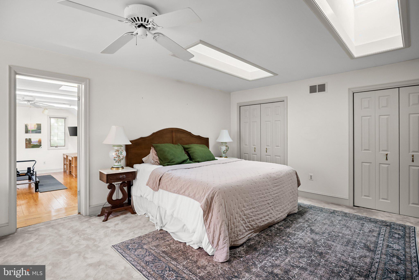
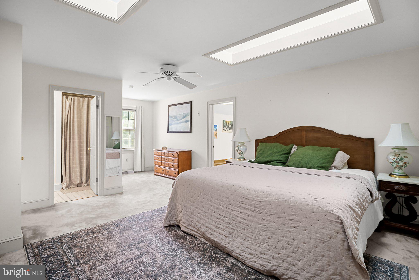
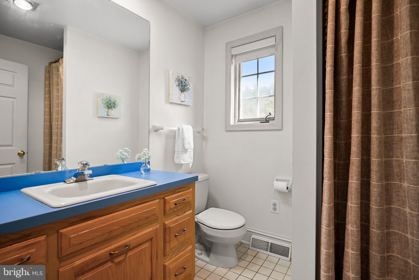
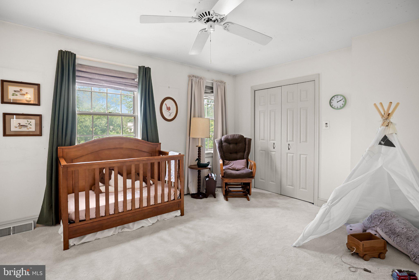
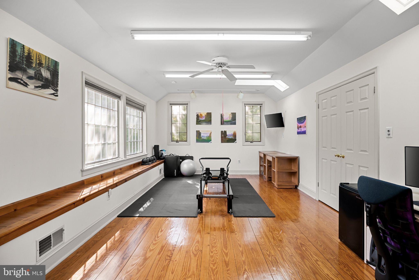
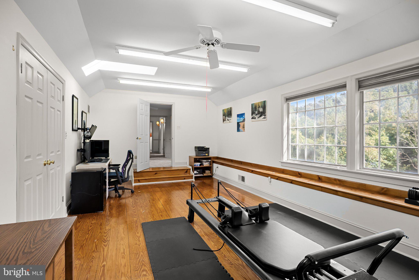
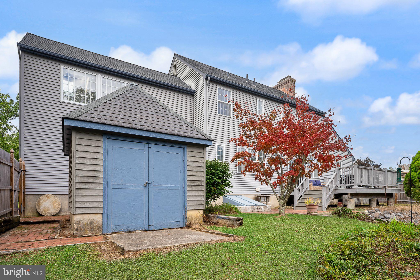
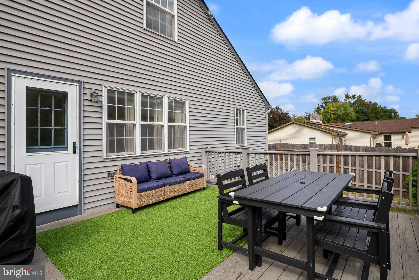
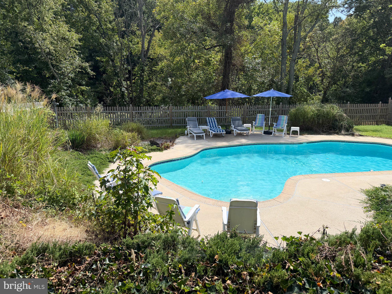
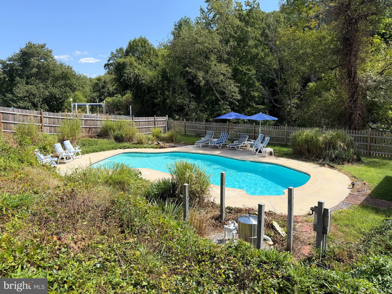
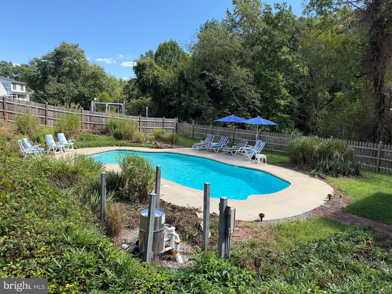
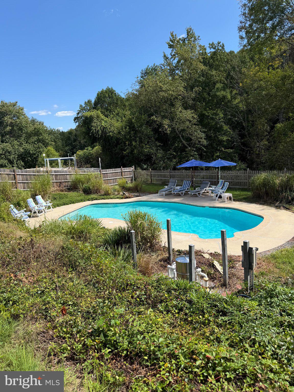
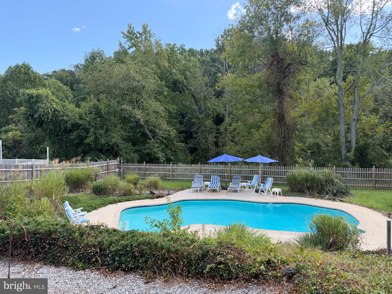
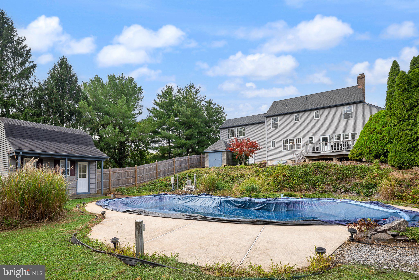
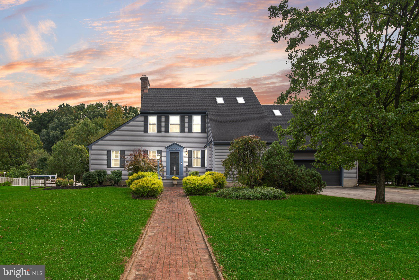
Welcome to this truly special custom-built home in Mickleton perfectly situated on an exceptional .88-acre lot. Custom-built for its original owner, the thoughtful details and quality construction are evident throughout. Most of the first floor has been freshly painted, creating a bright and inviting feel. The spacious living room features new carpeting, a fireplace, and beautiful custom millwork, while the formal dining room showcases hardwood flooring and its own fireplace, creating an elegant setting for entertaining. The kitchen is filled with natural light and offers custom cabinetry, ample workspace, and a charming built-in banquet seating area overlooking the beautiful backyard! A first-floor bedroom with hardwood flooring adds tremendous flexibility to the home and is ideal for generational living, guests, a home office, playroom, or additional living space. Upstairs, three generously sized bedrooms include a spacious primary suite with an en-suite bath and his-and-her closets. A huge bonus room off of the primary provides even more versatility and can easily serve as a home gym, office, art studio, hobby space, or whatever best suits your lifestyle. A large walk-up attic offers excellent additional storage as well! The beautiful backyard features a large in-ground pool, perfect for summer entertaining and relaxing, along with two separate outbuildings. The pool house provides convenient storage and functionality, while the second building was originally constructed as an observatory, offering a unique space with endless potential for hobbies, a studio, workshop, or additional storage. The large basement provides even more opportunity, with walkout Bilco doors leading directly to the yard and plenty of space to finish according to your needs. With its oversized lot, custom character, flexible floor plan, extensive storage, and incredible outdoor amenities, this distinctive property offers a rare combination of space, privacy, and versatility! All of this plus a new HVAC system and 2 car garage make this home a great choice! Make your appointment to see this great home today!
Listing Information
Facts & Features
Location
Community Information
Architecture
Features & Amenities
Property Features
Square Footage
Tax & Financial Information
Schools
Clearview Regional High School
Kingsway Regional High School
Kingsway Regional Middle School
Paulsboro Junior High School
Paulsboro High School
Harrison Township Elementary School
Centre City Elementary School
J. Mason Tomlin Elementary School
School ratings are provided for informational purposes only and are subject to change. Attendance boundaries are for reference only — contact the school or district directly to verify enrollment eligibility.
Historical Data
Price History
| Date | Event | Price |
|---|---|---|
| 10/01/2026 | Listed for sale | $615,000 |
Listed by Cristin M. Holloway · EXP Realty, LLC · 8662016210
Listing information provided exclusively for consumers' personal, non-commercial use and may not be used for any purpose other than to identify prospective properties consumers may be interested in purchasing. Information deemed reliable but not guaranteed by the MLS. Copyright 2026, Bright. All rights reserved.
Last Updated: October 23, 2026 at 6:59 PM | Source: Bright | MLS#: NJGL2079064

Similar Homes For Sale In Mickleton
Start Your Real Estate Journey
Whether you have questions about this listing, want to schedule a showing, or just want to talk through your options, Jeromy Dunn-Portella is here to help. Reach out and expect a response within one business day.
How can I help?
Jeromy Dunn-Portella is here to help. Reach out and expect a response within one business day.
Thanks — Jeromy Dunn-Portella will be in touch shortly.
Make A Plan For Your Purchase
Know what you can afford before you start shopping — then run the numbers on any home you have in mind.
How much house can I afford?
- Principal & interest
- Property taxes
- Homeowner's insurance
- HOA dues
If your monthly savings are applied to the loan principal.
Enter your income, debts, and down payment to see how much home you may qualify for. Estimates only — not a lending decision.
Want to know more?
Jeromy Dunn-Portella is here to help. Reach out and expect a response within one business day.
✓ Thanks — Jeromy Dunn-Portella will be in touch shortly.