
407 Franklin Rd
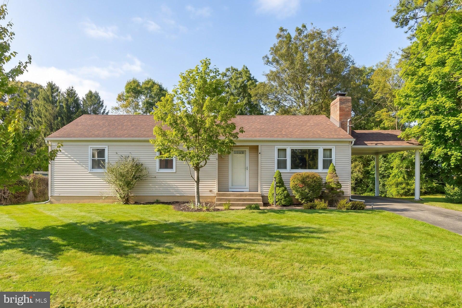
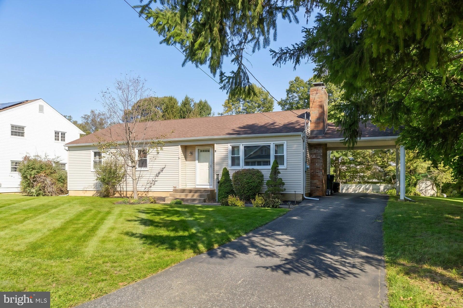
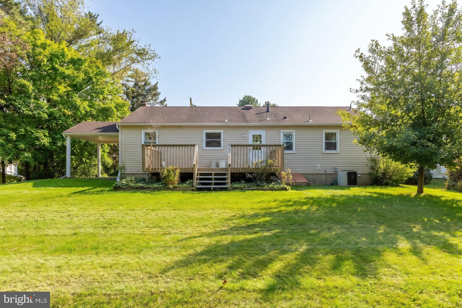
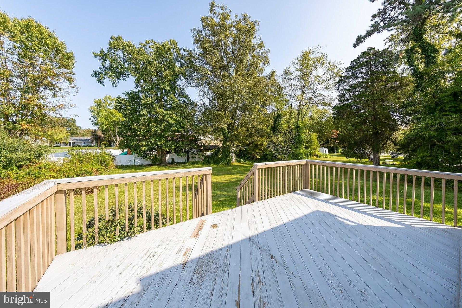
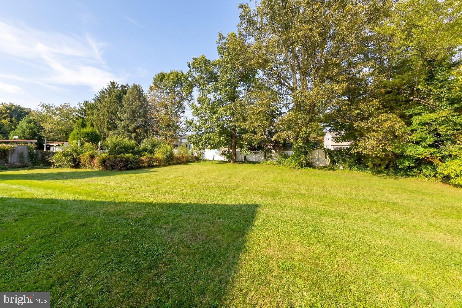
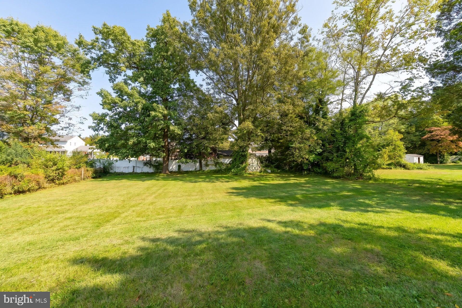
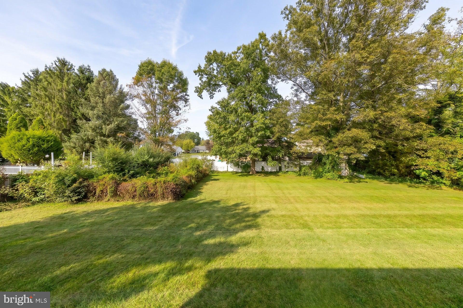
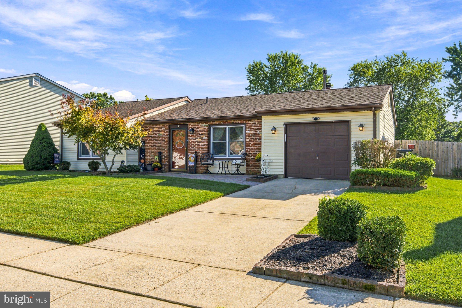
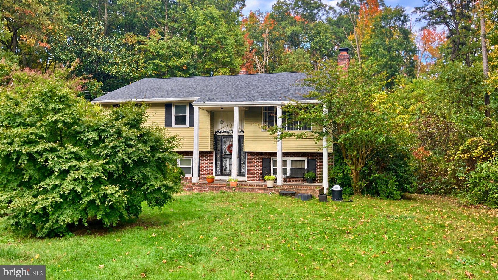
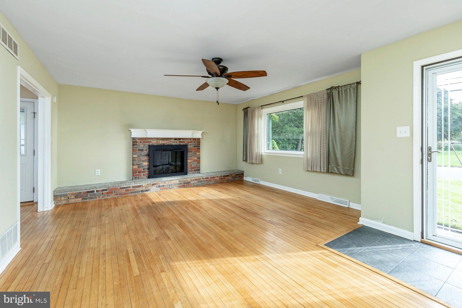
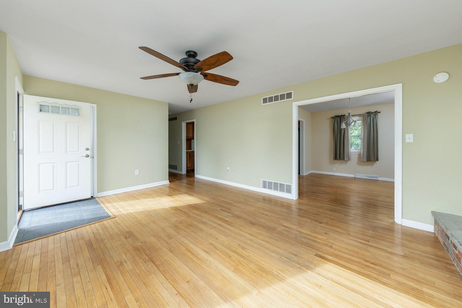
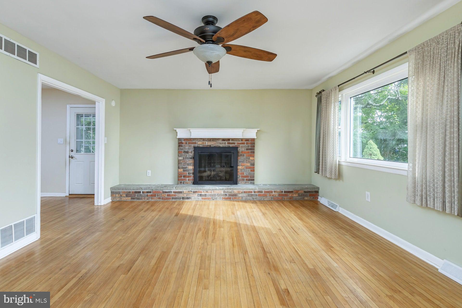
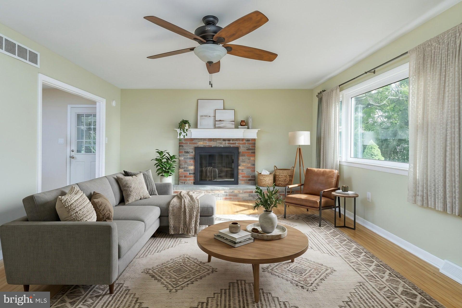
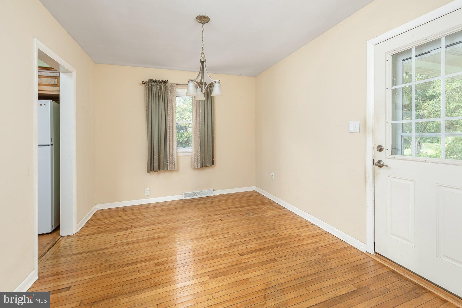
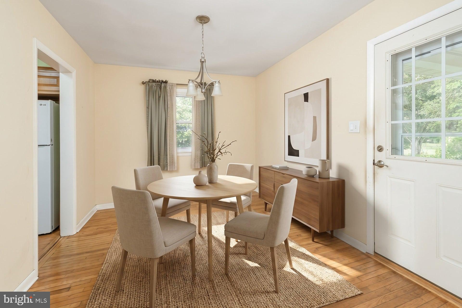
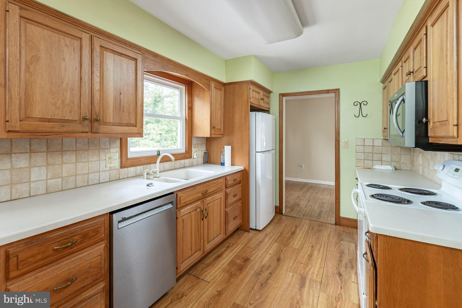
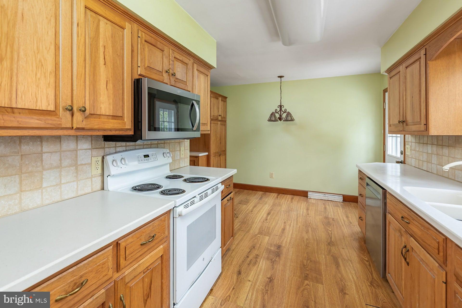
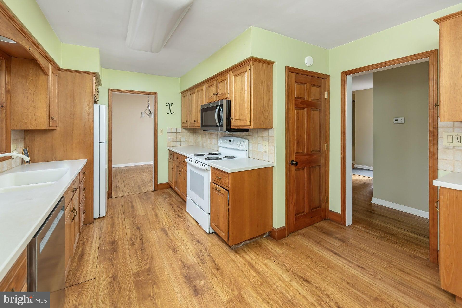
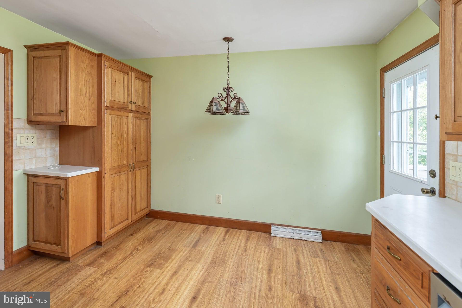
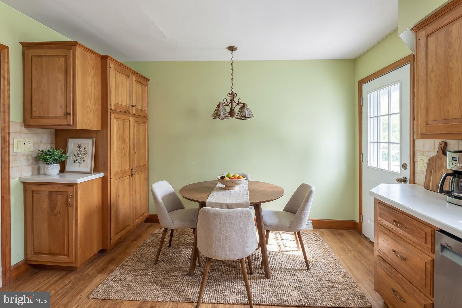
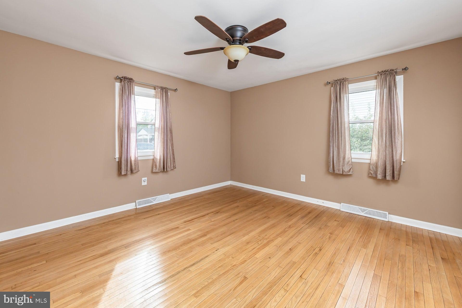
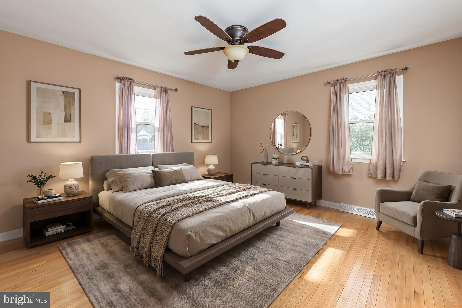
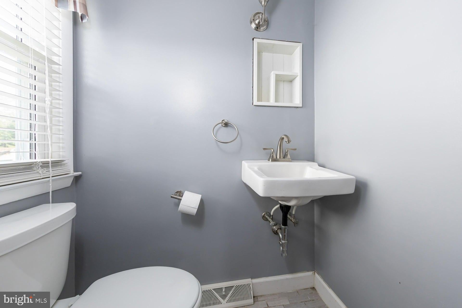
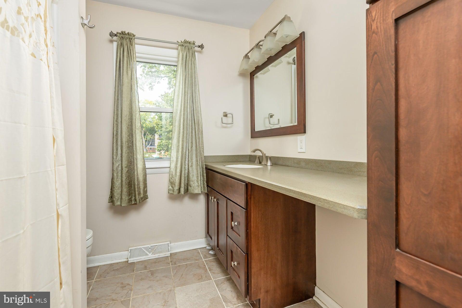
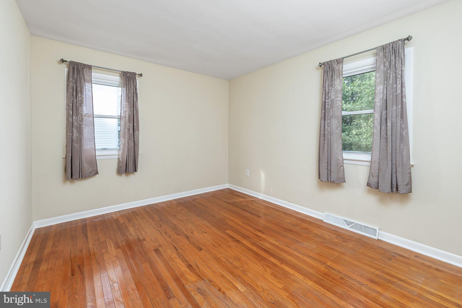
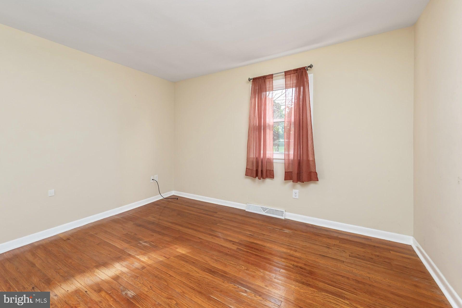
Don’t miss out on this nice size 1,330-square-foot, three-bedroom, one-and-a-half-bath rancher with a full basement, one-car attached carport, newer roof shingles, newer gas heater, 2024 gas hot water heater, updated 100-amp electric service panel, Custom Longley kitchen with Corian countertops, replacement windows, hardwood flooring throughout most of the home, brick fireplace, and remodeled full bath. Situated on an oversized lot in the desirable Chestnut Ridge neighborhood of Glassboro, ***THIS ESTATE SALE OFFERS SO MUCH POTENTIAL AND IS BEING SOLD IN AS IS***. Priced fairly, this could be an excellent opportunity for a buyer looking to build instant equity or an investor seeking a property close to Rowan University. As you pull up, you’ll appreciate the newer roof shingles, maintenance-free vinyl siding, and three-car asphalt driveway leading to the one-car attached carport. The carport provides convenient covered parking and includes a side-door entrance into the home—perfect for staying out of the elements on rainy or snowy days. Step inside to the very spacious living room featuring a newer storm door, bright picture window, oak hardwood flooring, and a brick gas fireplace with stone hearth and wood mantle. The fireplace is currently not operating but could provide a wonderful focal point for the room. Oak hardwood flooring continues through most of the home. The adjoining formal dining room also features hardwood flooring and a convenient side door leading to the covered carport. You’ll love the spacious eat-in kitchen featuring Custom "Longley" cabinetry with plenty of storage, Corian countertops, tiled backsplash, LVP flooring, and existing appliances. A rear door leads to the 20 x 12 wood deck overlooking the very large rear yard. This oversized outdoor space offers plenty of possibilities for gardening, future pool plans, backyard entertaining, or simply enjoying the outdoors. A storage shed is also included. Down the hallway, hardwood flooring continues into each of the three generously sized bedrooms, all offering spacious closets. The primary bedroom features its own private tiled half bath. The remodeled hall bathroom includes tile flooring, upgraded vanity with makeup area, linen cabinetry, and tub/shower combination. Pull-down attic stairs provide access to additional attic storage. The full unfinished block basement offers excellent storage and utility space and features steel I-beams, laundry area with utility sink, high-efficiency gas heater, newer 2024 gas hot water heater, updated 100-amp electric service panel, and Bilco door providing access to the rear yard. *THE BASEMENT DOES HAVE A WATER SEEPAGE ISSUE AND THE PROPERTY IS BEING SOLD AS-IS.*. ** NO FHA FINANCING CONSIDERED. ** The location is hard to beat, with convenient access to the Glassboro school system and just blocks from Rowan University and Rowan Boulevard, featuring shops, restaurants, and entertainment. You’re also close to local shopping centers, downtown Pitman with its shops and restaurants, and the Broadway Theatre. Easy access to Routes 322, 47, and 55 provides approximately 20-minute access to Philadelphia, 25 minutes to Delaware, and less than 60 minutes to the Jersey Shore. ** DON'T MISS THIS VERY FAIRLY PRICED AS-IS OPPURTUNITY WITH PLENTY OF POTENTIAL**. Whether you’re looking for a home to make your own, an investment property near Rowan University, or a chance to build equity, this one is worth a look. Hurry before this opportunity is gone!
Listing Information
Facts & Features
Location
Community Information
Architecture
Features & Amenities
Property Features
Square Footage
Tax & Financial Information
Schools
Aura Elementary School
Thomas Jefferson Elementary School
Bunker Hill Middle School
Thomas E. Bowe Middle School
J. Harvey Rodgers School
Dorothy L. Bullock School
Elwood Kindle Elementary School
Pitman Middle School
School ratings are provided for informational purposes only and are subject to change. Attendance boundaries are for reference only — contact the school or district directly to verify enrollment eligibility.
Historical Data
Price History
| Date | Event | Price |
|---|---|---|
| 10/12/2026 | Listed for sale | $298,900 |
Listed by Ronald A Bruce Jr. · BHHS Fox & Roach-Mullica Hill South · 8563436000
Listing information provided exclusively for consumers' personal, non-commercial use and may not be used for any purpose other than to identify prospective properties consumers may be interested in purchasing. Information deemed reliable but not guaranteed by the MLS. Copyright 2026, Bright. All rights reserved.
Last Updated: October 19, 2026 at 4:35 PM | Source: Bright | MLS#: NJGL2079440

Similar Homes For Sale In Glassboro
Start Your Real Estate Journey
Whether you have questions about this listing, want to schedule a showing, or just want to talk through your options, Jeromy Dunn-Portella is here to help. Reach out and expect a response within one business day.
How can I help?
Jeromy Dunn-Portella is here to help. Reach out and expect a response within one business day.
Thanks — Jeromy Dunn-Portella will be in touch shortly.
Make A Plan For Your Purchase
Know what you can afford before you start shopping — then run the numbers on any home you have in mind.
How much house can I afford?
- Principal & interest
- Property taxes
- Homeowner's insurance
- HOA dues
If your monthly savings are applied to the loan principal.
Enter your income, debts, and down payment to see how much home you may qualify for. Estimates only — not a lending decision.
Want to know more?
Jeromy Dunn-Portella is here to help. Reach out and expect a response within one business day.
✓ Thanks — Jeromy Dunn-Portella will be in touch shortly.