
453 Beech Ave
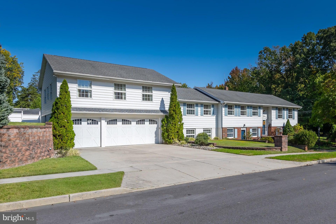
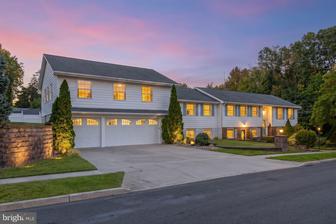
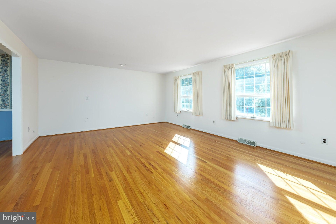
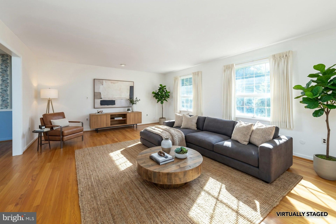
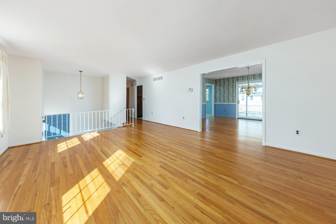
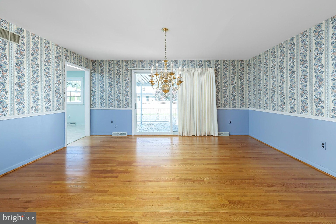
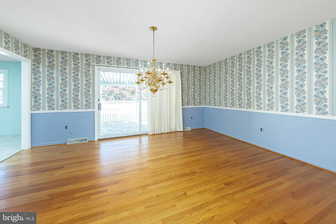
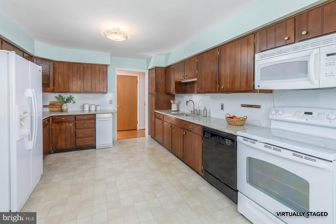
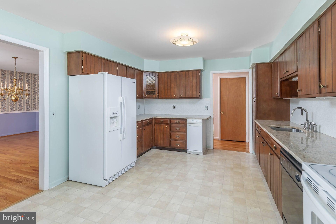
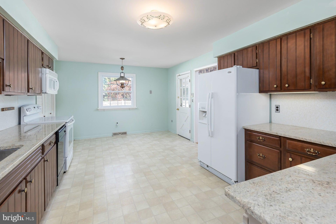
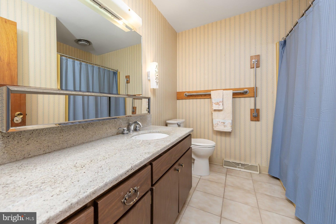
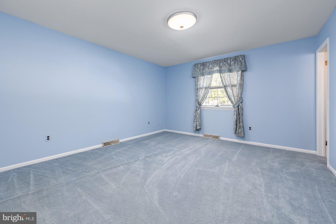
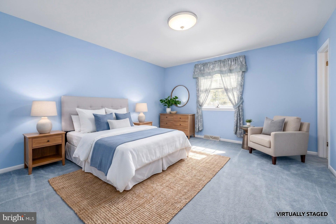
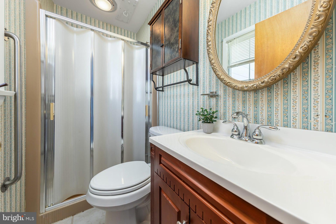
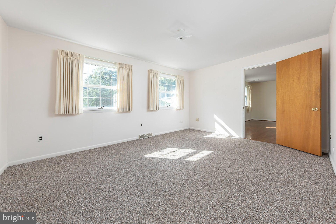
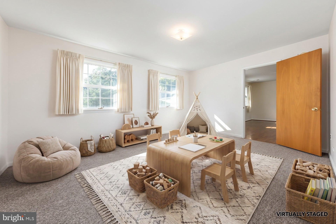
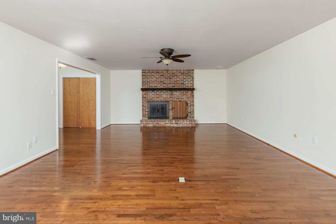
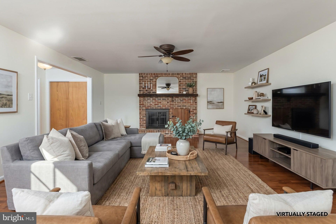
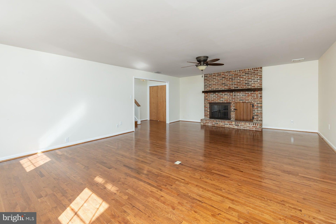
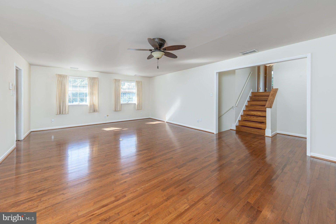
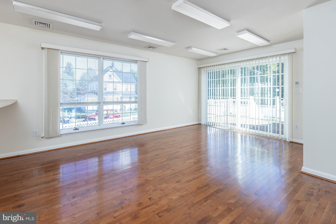
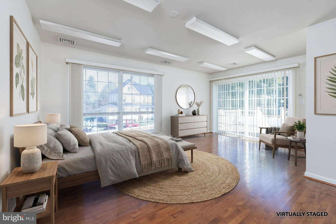
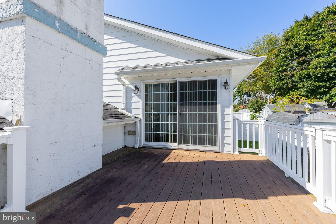
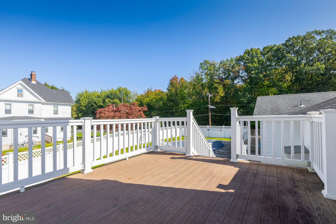
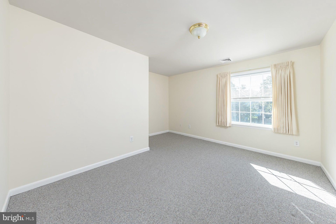
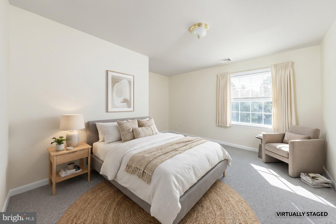
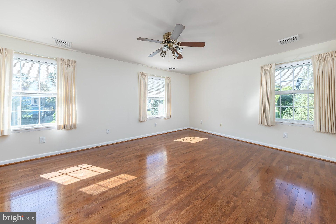
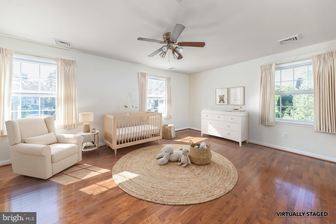
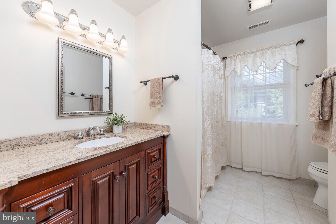
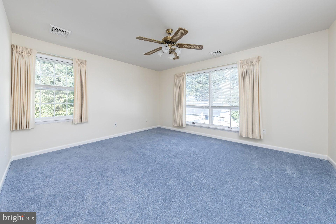
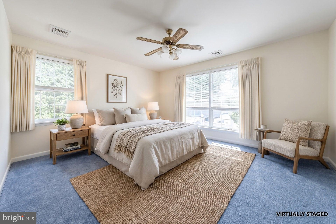
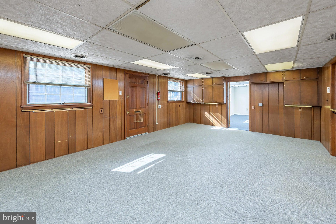
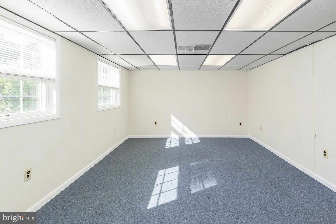
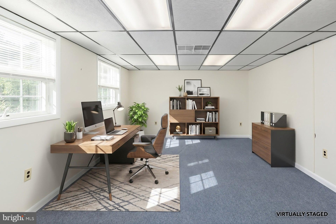
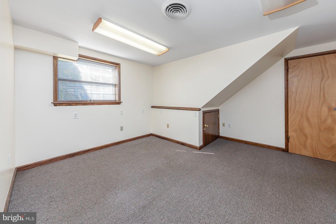
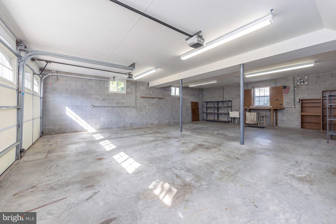
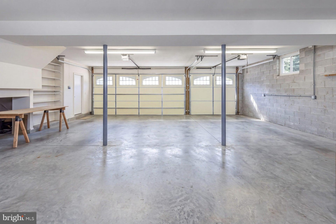
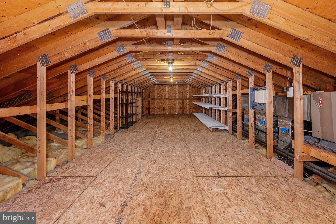
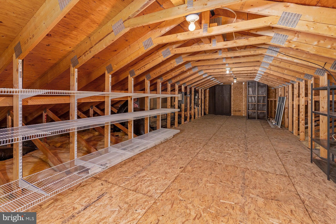
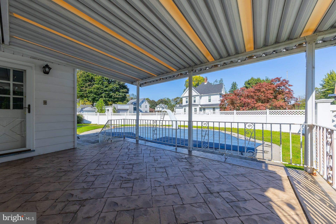
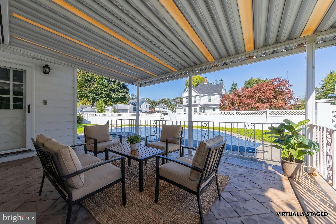
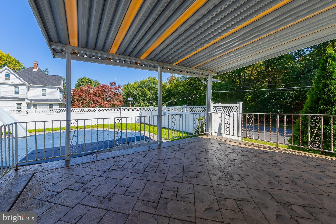
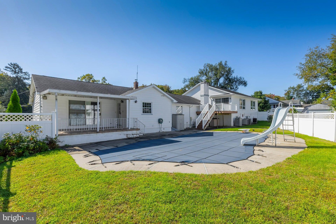
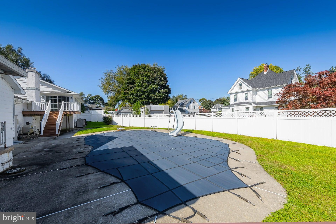
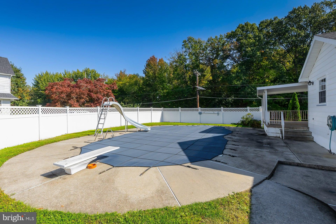
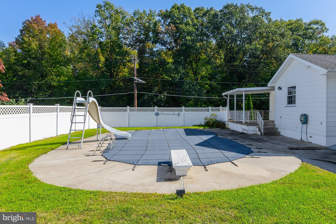
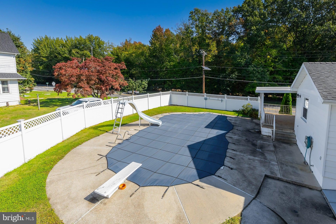
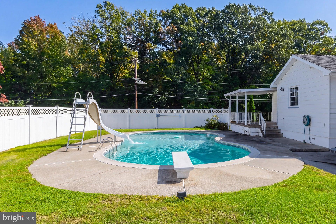
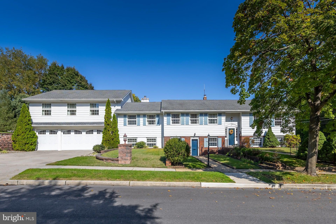
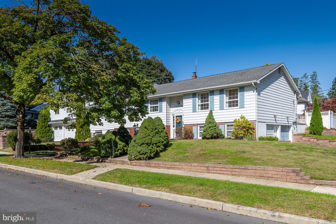
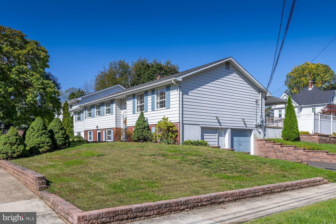
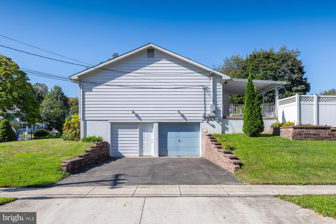
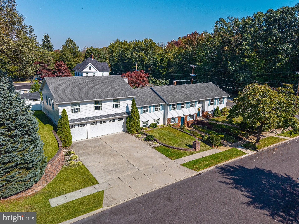
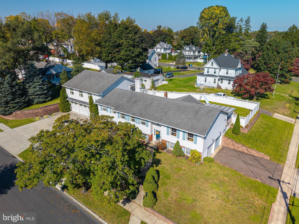
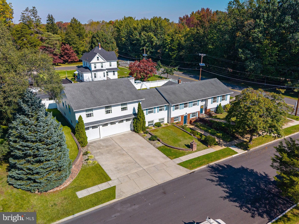
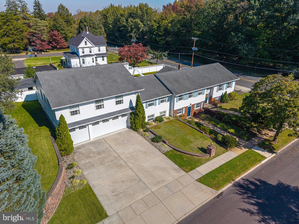
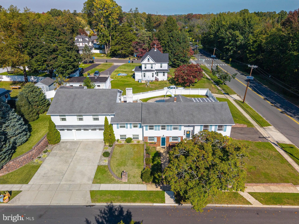
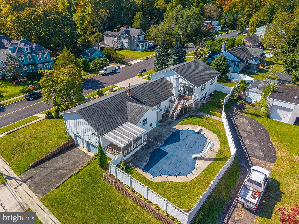
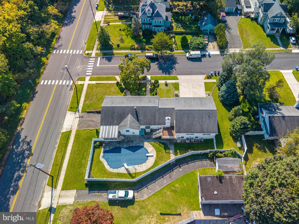
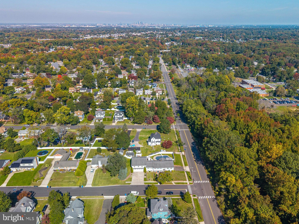
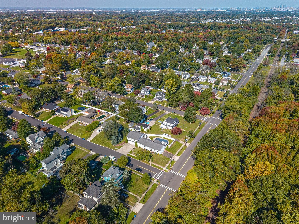
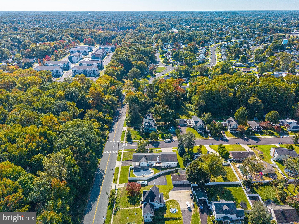
Welcome to 453 Beech Avenue! From the moment you arrive, this distinctive property stands out with its exceptional curb appeal, generous living space, and endless possibilities. Offering 5 bedrooms, 4 full bathrooms, and 1 half bathroom, this unique bi-level home provides the flexibility to accommodate a variety of needs, including potential multigenerational living, in-law accommodations, or dedicated office space. The home also features multi-zone heating and air conditioning systems for added comfort throughout. As you enter the main living level, you are welcomed by a spacious living room that flows into the formal dining room, featuring hardwood floors. A sliding glass door off the dining room opens to a stamped concrete patio overlooking the beautiful in-ground pool, creating the perfect setting for entertaining. Adjacent to the dining room, the eat-in kitchen offers granite countertops, abundant cabinetry, and generous counter space. A convenient breakfast nook provides the perfect dining space, and all kitchen appliances are included. The washer and dryer are also located in the kitchen for added convenience. The main living level features a primary bedroom with an attached full bathroom, along with an additional full bathroom nearby. Continue through the den or sitting area to discover an oversized 16' x 26' family room featuring hardwood floors and a wood-burning fireplace, offering plenty of room to relax and entertain. The additional living area provides four generously sized bedrooms, each offering ample closet space. One bedroom features access to a private Trex deck, while another provides access to a walk-up attic with an impressive amount of additional storage space. The possibilities continue on the lower level, which was previously used as office space for a business. This area features two separate office spaces, six storage areas, one full bathroom, and one half bathroom, providing exceptional flexibility for a home-based business, hobby space, organized storage, or other potential uses. Car enthusiasts, hobbyists, and anyone needing extra space will appreciate the attached three-car garage with high ceilings, offering room for multiple vehicles and additional storage. An additional garage located on the side of the home provides even more versatility. Step outside to your private backyard retreat featuring a heated gunite in-ground pool with a slide and a spacious patio overlooking the pool area. A vinyl privacy fence encloses the yard, creating an inviting outdoor setting for summer gatherings, entertaining, and relaxing at home. If you have been searching for a property that offers generous living space, abundant storage, multiple garage spaces, potential office or business use, and the flexibility for multigenerational living, 453 Beech Avenue is a property you won't want to miss! With its distinctive layout and incredible versatility, this home offers an opportunity to make the space work for your lifestyle.
Listing Information
Open Houses
-
Sunday, October 251:00 PM – 3:00 PM
Facts & Features
Location
Community Information
Architecture
Features & Amenities
Property Features
Square Footage
Tax & Financial Information
Schools
Woodbury Junior-Senior High School
West End Memorial Elementary School
New Sharon @ Deptford High School
Wenonah Elementary School
J. Mason Tomlin Elementary School
Pine Acres Early Childhood Center
Green-Fields Elementary School
Deptford Township Middle School
School ratings are provided for informational purposes only and are subject to change. Attendance boundaries are for reference only — contact the school or district directly to verify enrollment eligibility.
Historical Data
Price History
| Date | Event | Price |
|---|---|---|
| 10/15/2026 | Listed for sale | $625,000 |
Listed by Melissa Kolecki · BHHS Fox & Roach-Mullica Hill South · 8563436000
Listing information provided exclusively for consumers' personal, non-commercial use and may not be used for any purpose other than to identify prospective properties consumers may be interested in purchasing. Information deemed reliable but not guaranteed by the MLS. Copyright 2026, Bright. All rights reserved.
Last Updated: October 21, 2026 at 3:35 PM | Source: Bright | MLS#: NJGL2079548

Similar Homes For Sale In Woodbury Heights
Start Your Real Estate Journey
Whether you have questions about this listing, want to schedule a showing, or just want to talk through your options, Jeromy Dunn-Portella is here to help. Reach out and expect a response within one business day.
How can I help?
Jeromy Dunn-Portella is here to help. Reach out and expect a response within one business day.
Thanks — Jeromy Dunn-Portella will be in touch shortly.
Make A Plan For Your Purchase
Know what you can afford before you start shopping — then run the numbers on any home you have in mind.
How much house can I afford?
- Principal & interest
- Property taxes
- Homeowner's insurance
- HOA dues
If your monthly savings are applied to the loan principal.
Enter your income, debts, and down payment to see how much home you may qualify for. Estimates only — not a lending decision.
Want to know more?
Jeromy Dunn-Portella is here to help. Reach out and expect a response within one business day.
✓ Thanks — Jeromy Dunn-Portella will be in touch shortly.