
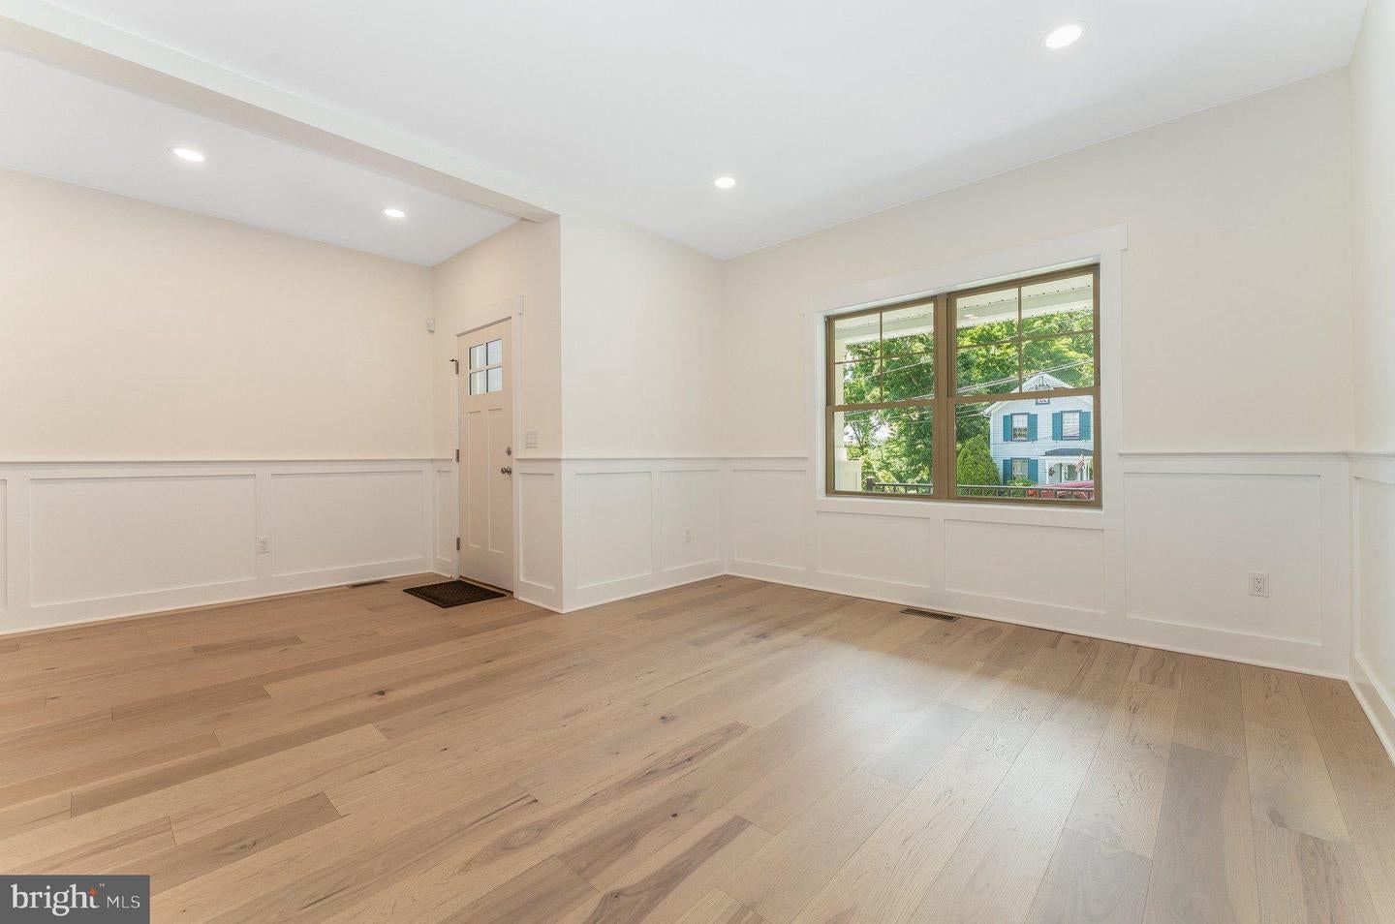
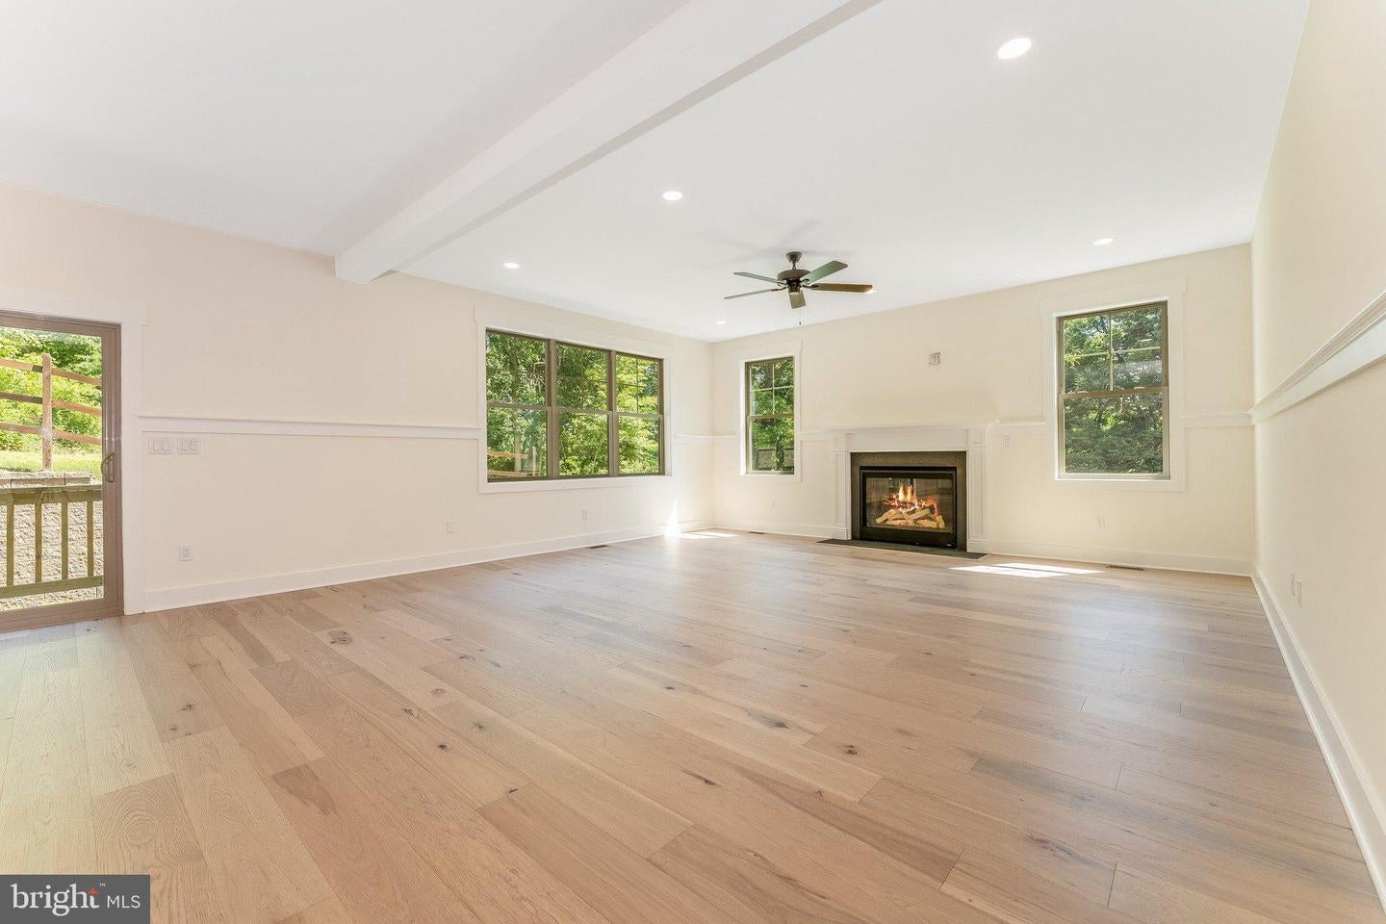
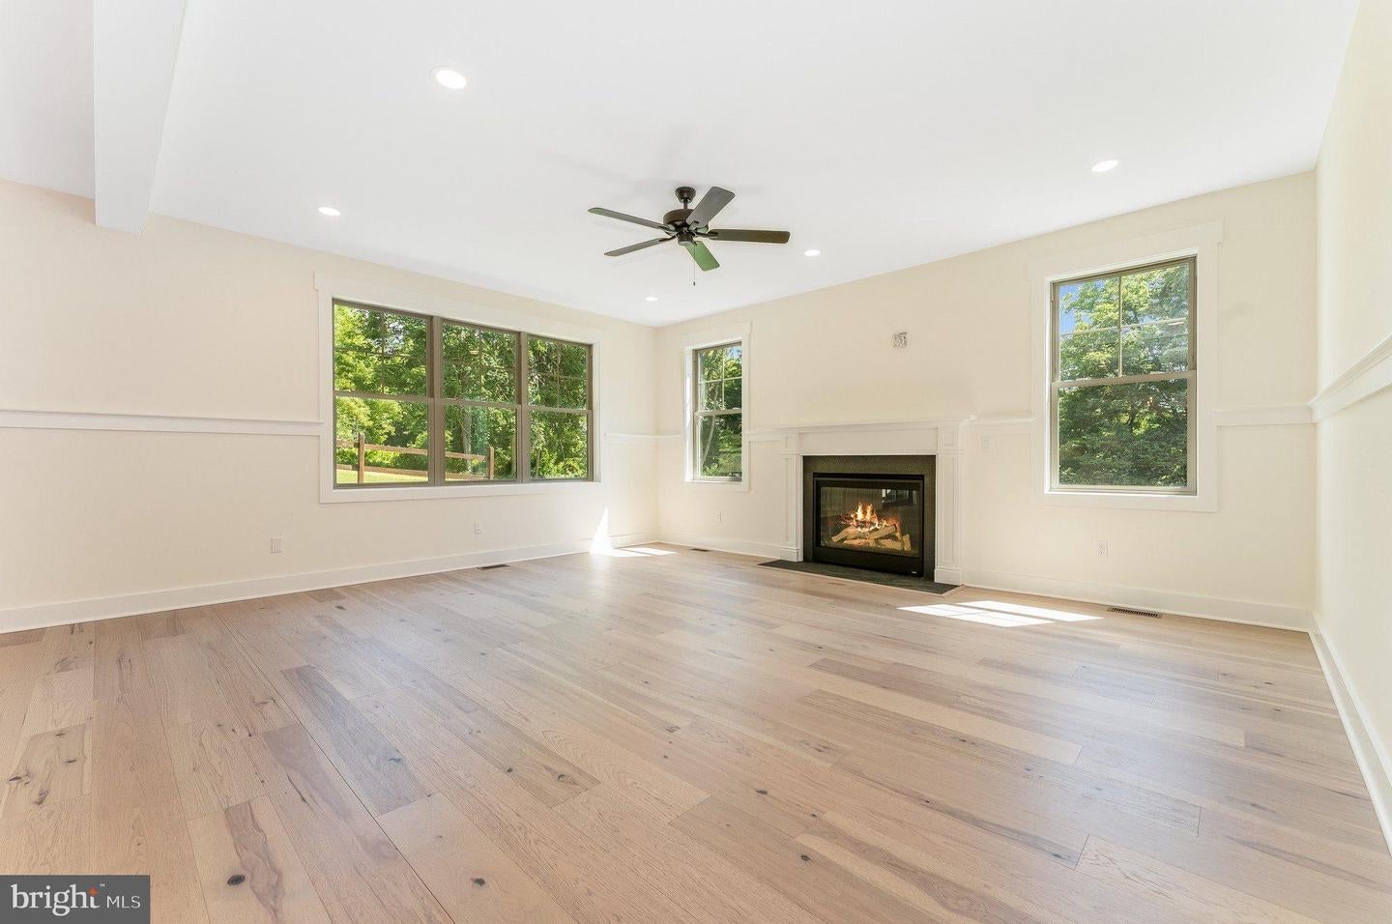
8 Church St
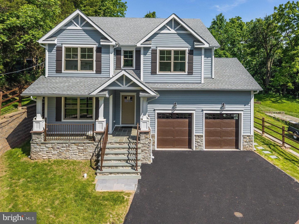
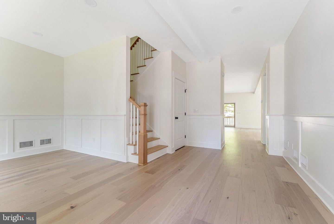
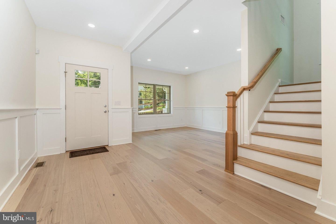
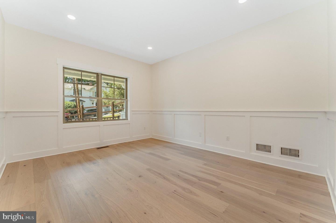
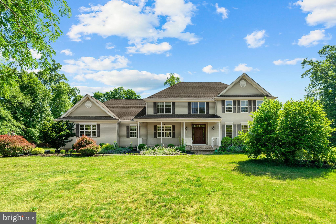
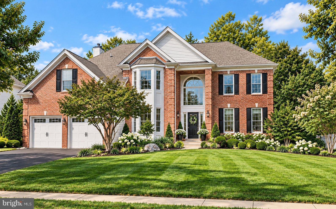
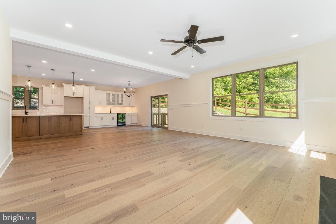
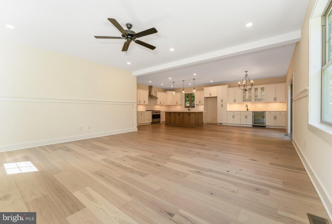
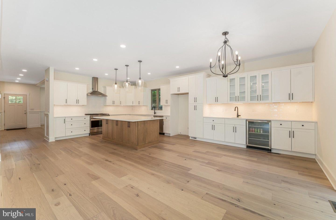
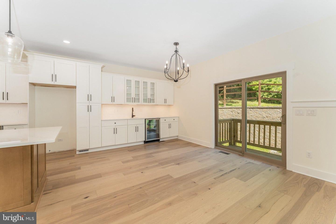
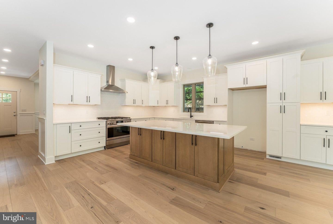
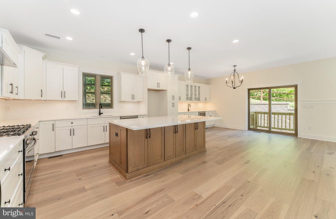
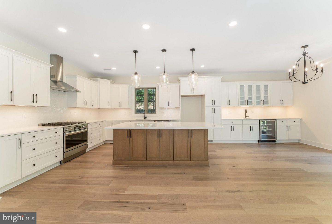
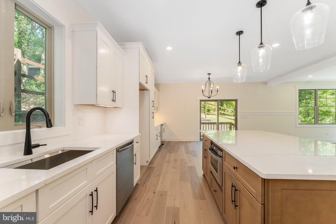
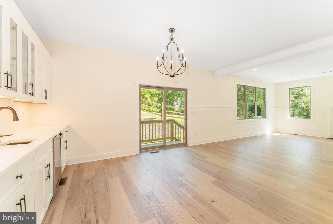
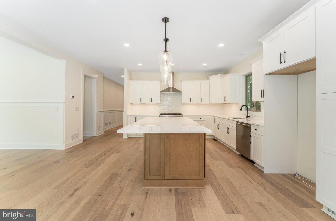
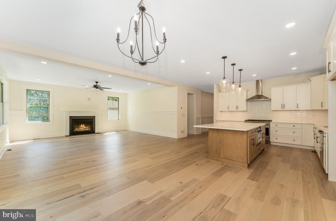
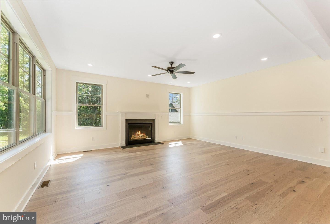
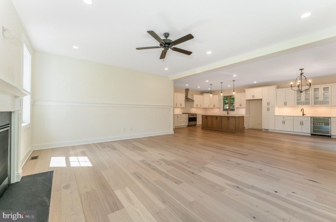
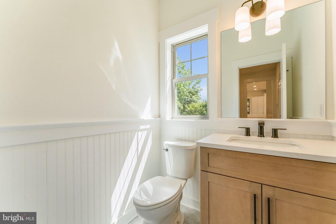
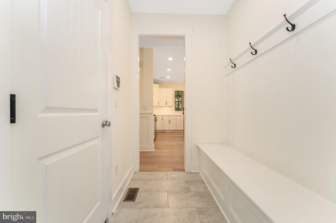
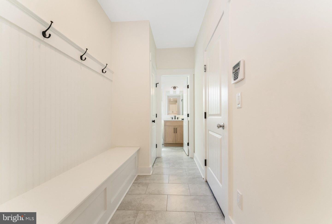
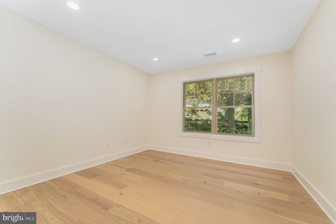
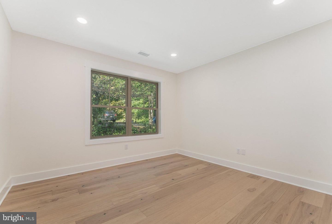
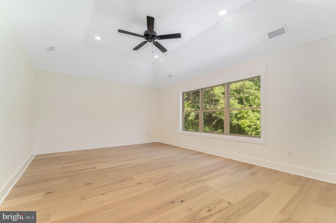
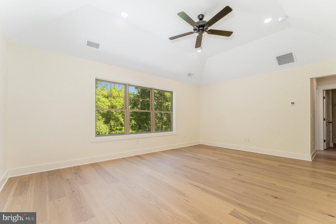
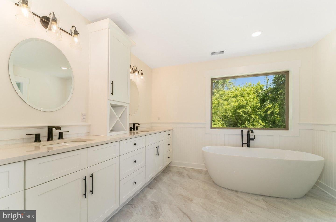
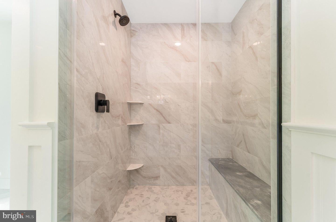
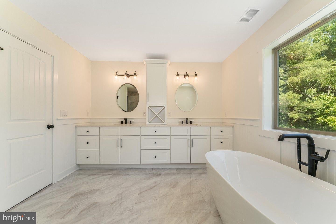
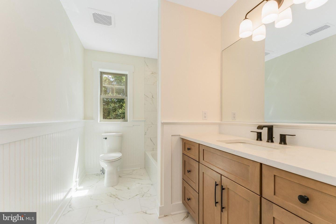
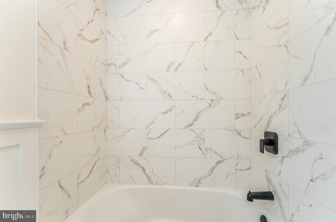
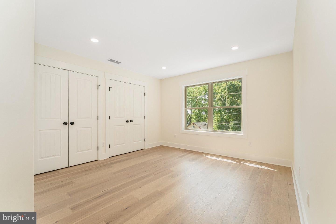
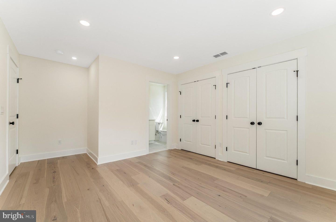
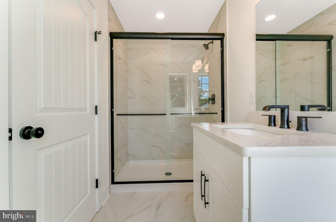
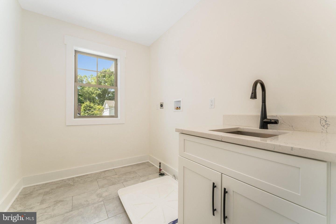
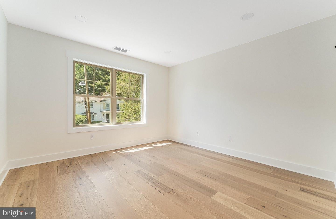
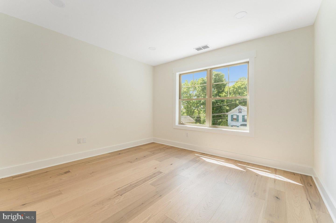
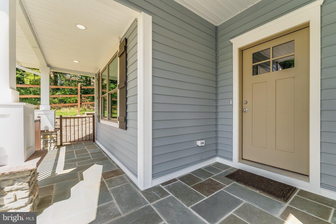
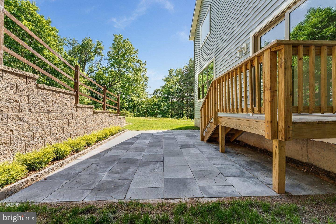
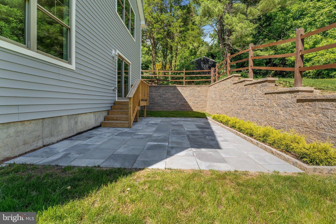
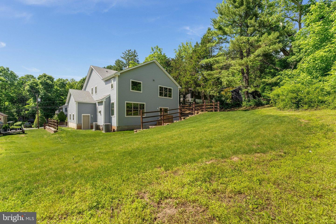
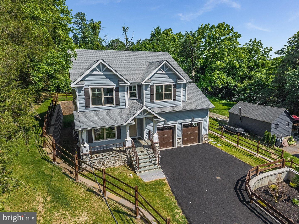
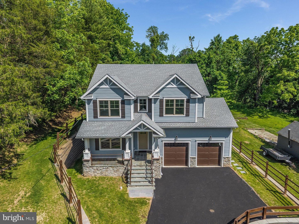
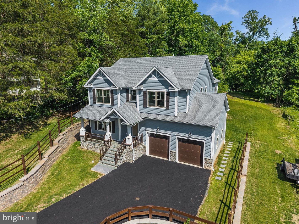
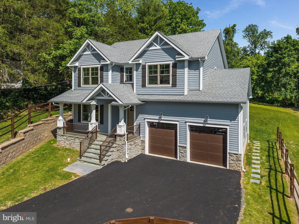
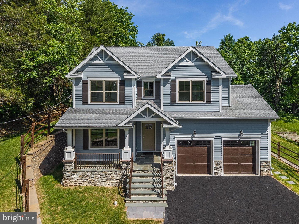
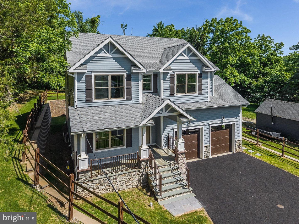
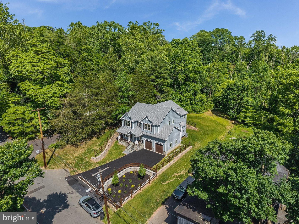
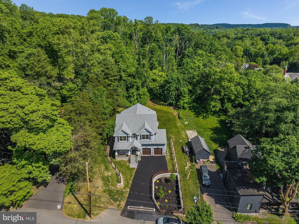
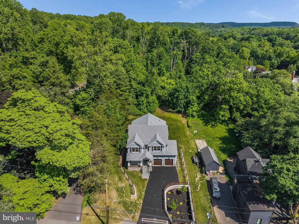
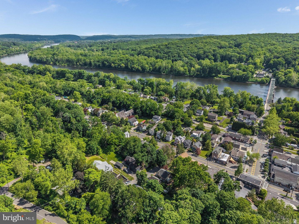
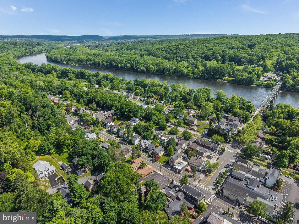
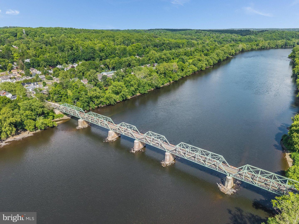
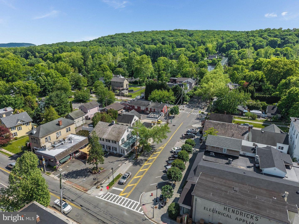
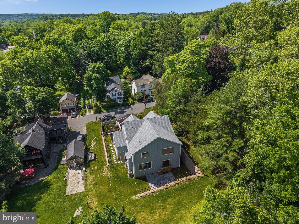
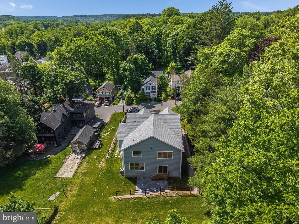
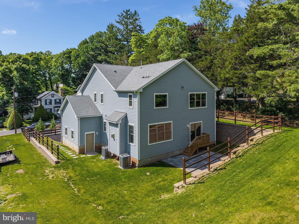
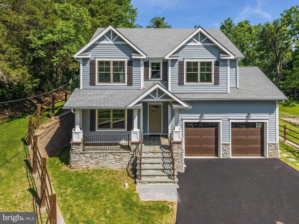
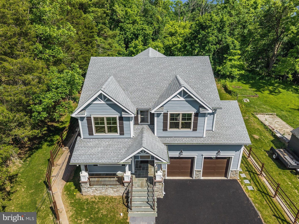
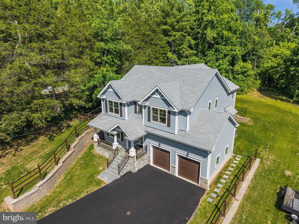
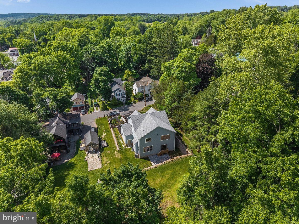
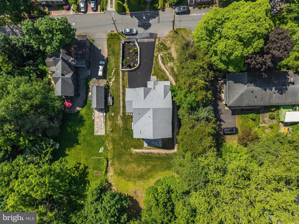
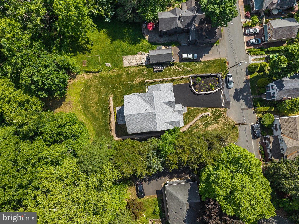
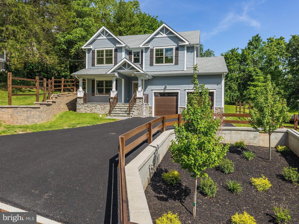
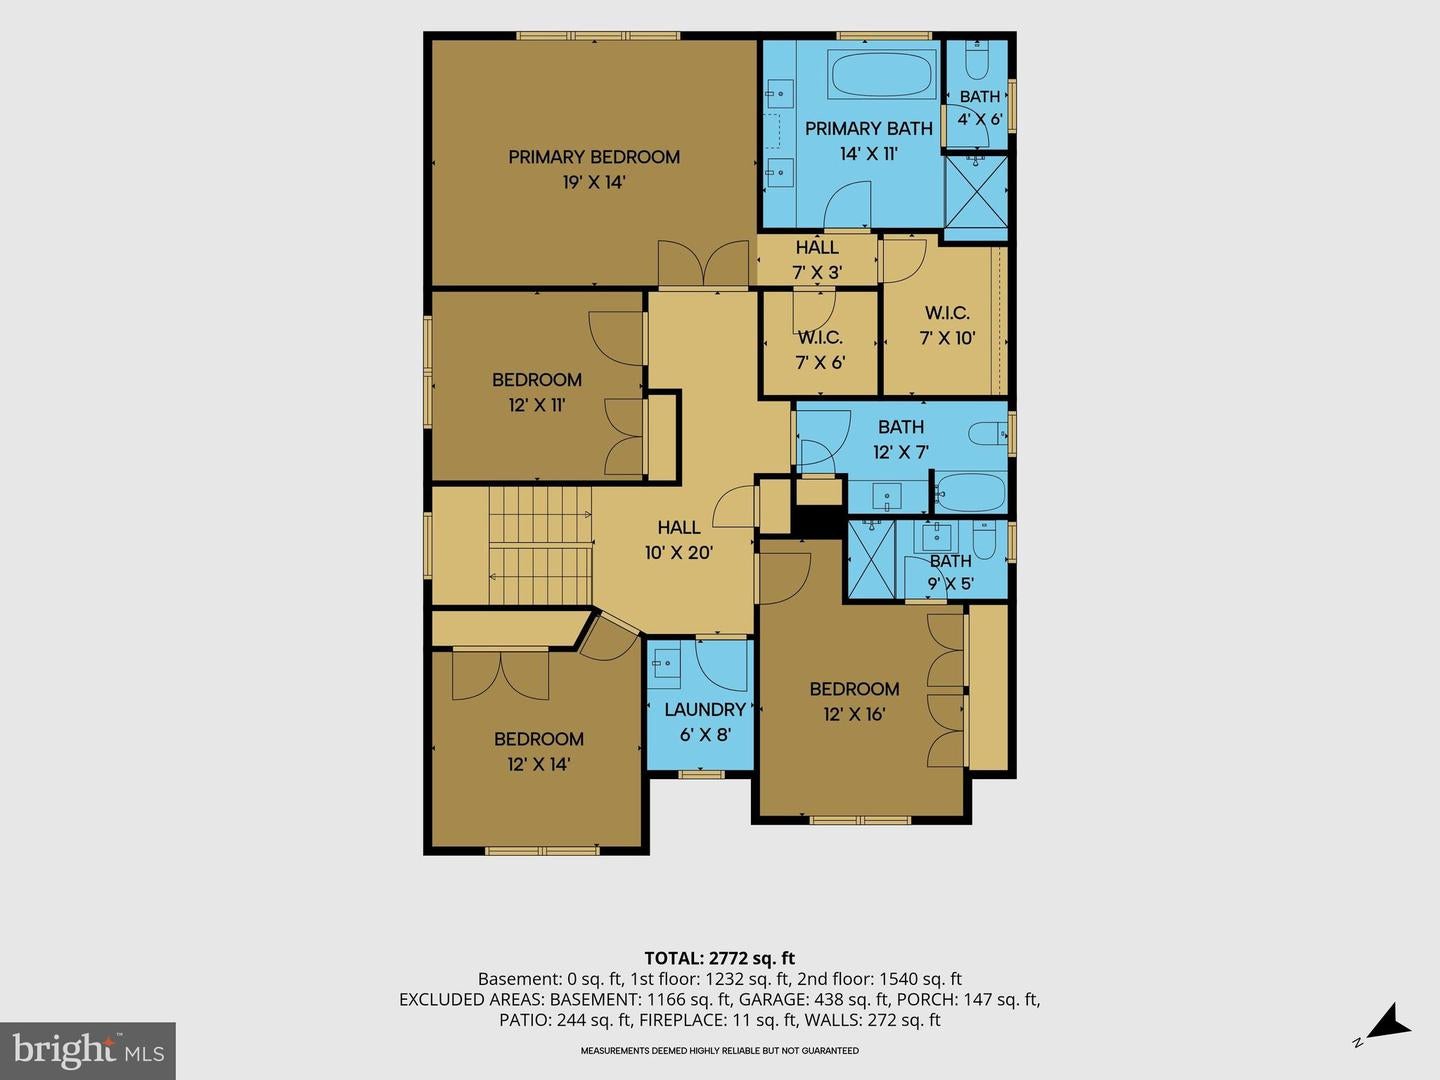
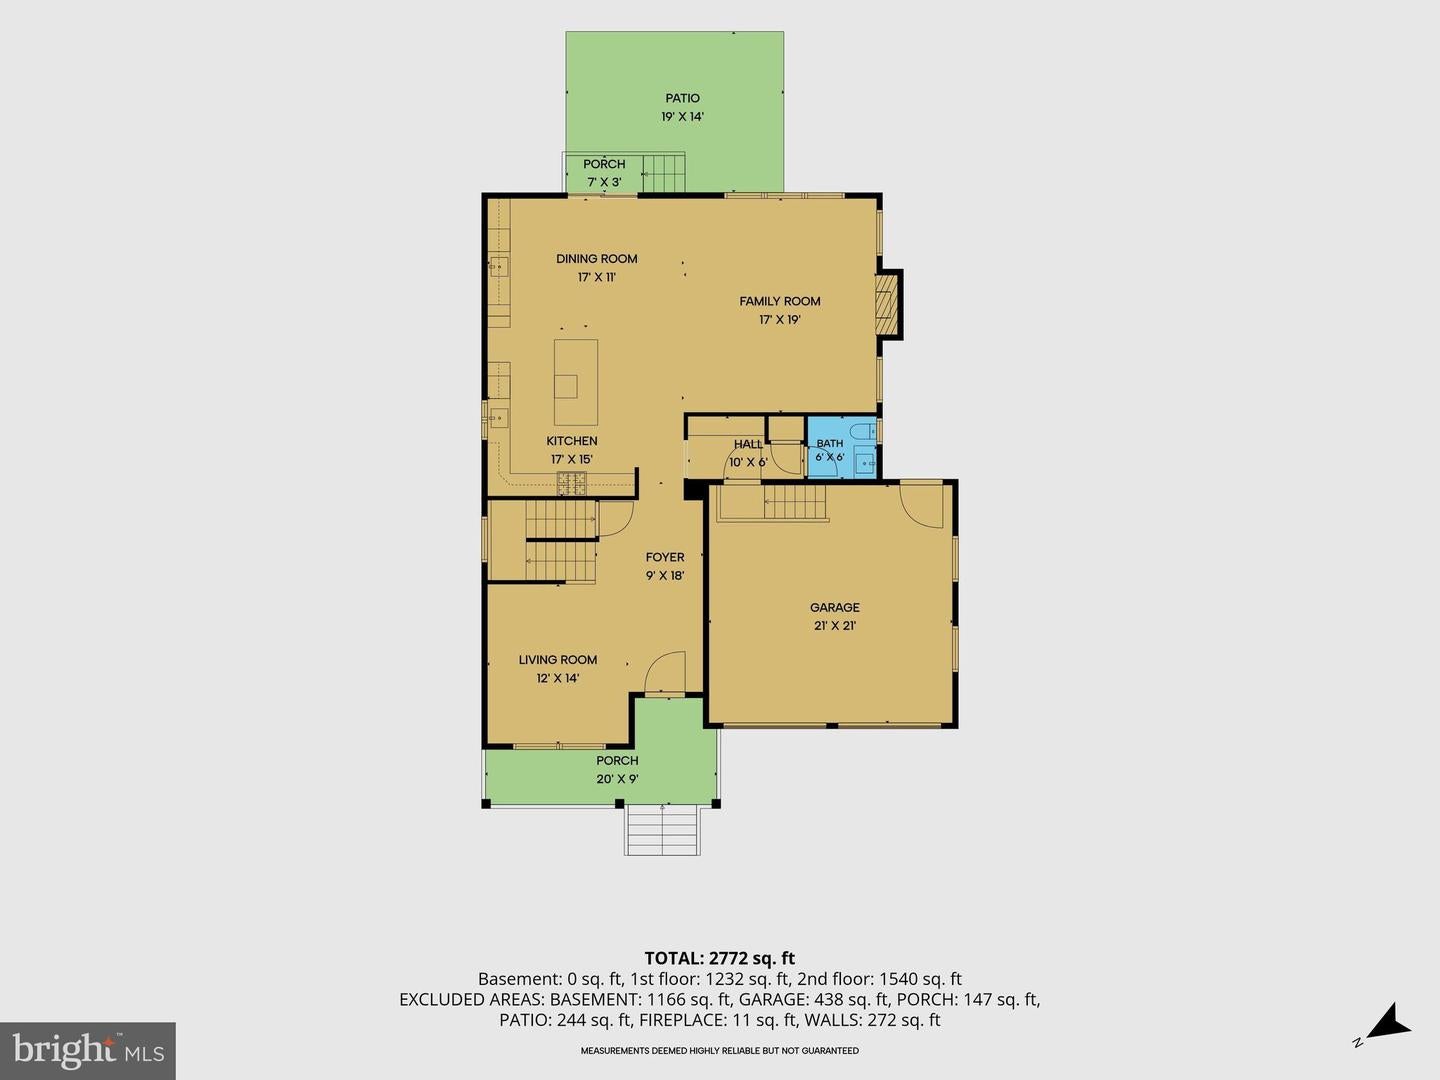
NEW CONSTRUCTION ! TOP LUXURY BUILDER IN BEAUTIFUL STOCKTON BORO! WELCOME TO THIS STUNNING NEW CONSTRUCTION HOME FEATURING 4 BEDROOMS, 2.5 BATHS, AND THOUGHTFULLY DESIGNED LIVING SPACES THROUGHOUT! THE WELCOMING FRONT PORCH LEADS YOU INTO A FORMAL LIVING ROOM AND ELEGANT FOYER THAT OPENS TO A STATE-OF-THE-ART KITCHEN FEATURING A CENTER ISLAND, QUARTZ COUNTERTOPS, SHAKER-STYLE CABINETS, PANTRY, AND UNDER-CABINET LIGHTING. THE FORMAL DINING ROOM INCLUDES A WET BAR, PERFECT FOR ENTERTAINING. THE SPACIOUS GREAT ROOM FEATURES A GAS FIREPLACE & PROVIDES ACCESS TO A COVERED PORCH & PATIO. THE FIRST FLOOR IS COMPLETED BY A CONVENIENT MUDROOM AND POWDER ROOM. UPSTAIRS, THE PRIVATE PRIMARY SUITE OFFERS TWO WALK-IN CLOSETS AND A LUXURIOUS PRIMARY BATH WITH AN OVERSIZED CUSTOM SHOWER ENCLOSURE WITH MARBLE SEAT AND A SOAKING TUB. A SECOND PRINCESS SUITE FEATURES ITS OWN FULL BATH. TWO ADDITIONAL WELL-APPOINTED BEDROOMS WITH DOUBLE CLOSETS ARE SEPARATED BY A HALLWAY AND COMPLEMENTED BY A CONVENIENT SECOND-FLOOR LAUNDRY ROOM. ADDITIONAL FEATURES INCLUDE: 10 YEAR BUILDER HOME WARRANTY, A 2-CAR OVERSIZED GARAGE, BEAUTIFUL BLUESTONE FRONT PORCH AND PATIO OVERLOOKING LAND PRESERVED BY GREEN ACRES, AND AN UNFINISHED BASEMENT WITH EXTRA HIGH CEILINGS READY FOR YOUR FUTURE EXPANSION. PUBLIC SEWER AND WATER. DON'T MISS THIS RARE OPPORTUNITY TO OWN A BRAND-NEW HOME IN THE CHARMING COMMUNITY OF STOCKTON BORO! CLOSE TO NEW HOPE & LAMBERTVILLE, WALK TO TOWN WITH GREAT RESTAURANTS & SHOPPING.
Listing Information
Facts & Features
Location
Community Information
Architecture
Features & Amenities
Property Features
Square Footage
Tax & Financial Information
Schools
Stockton Borough School District
Lambertville Public School
West Amwell Township
Stockton Borough School
Delaware Township School
New Hope-Solebury Middle School
South Hunterdon Regional High School
South Hunterdon Regional Elementary School
School ratings are provided for informational purposes only and are subject to change. Attendance boundaries are for reference only — contact the school or district directly to verify enrollment eligibility.
Historical Data
Price History
| Date | Event | Price |
|---|---|---|
| 06/08/2026 | Listed for sale | $1,199,000 |
Listed by Freeman J Smith · Coldwell Banker Residential Brokerage - Clinton · 9087358080
Listing information provided exclusively for consumers' personal, non-commercial use and may not be used for any purpose other than to identify prospective properties consumers may be interested in purchasing. Information deemed reliable but not guaranteed by the MLS. Copyright 2026, Bright. All rights reserved.
Last Updated: June 22, 2026 at 1:01 PM | Source: Bright | MLS#: NJHT2005032

Similar Homes For Sale In Stockton
Start Your Real Estate Journey
Whether you have questions about this listing, want to schedule a showing, or just want to talk through your options, Jeromy Dunn-Portella is here to help. Reach out and expect a response within one business day.
How can I help?
Jeromy Dunn-Portella is here to help. Reach out and expect a response within one business day.
Thanks — Jeromy Dunn-Portella will be in touch shortly.
Make A Plan For Your Purchase
Know what you can afford before you start shopping — then run the numbers on any home you have in mind.
How much house can I afford?
- Principal & interest
- Property taxes
- Homeowner's insurance
- HOA dues
If your monthly savings are applied to the loan principal.
Enter your income, debts, and down payment to see how much home you may qualify for. Estimates only — not a lending decision.
Want to know more?
Jeromy Dunn-Portella is here to help. Reach out and expect a response within one business day.
✓ Thanks — Jeromy Dunn-Portella will be in touch shortly.