
3 Sutphin Rd
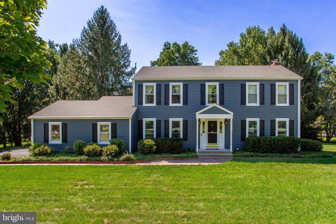
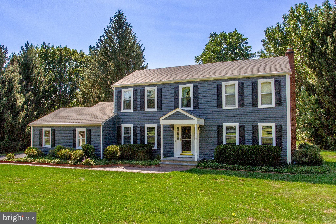
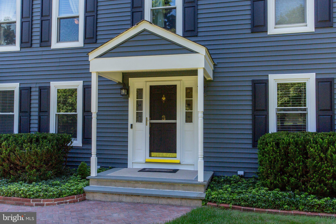
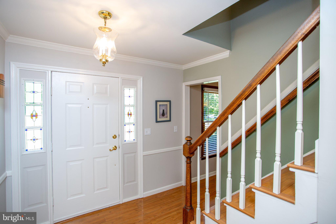
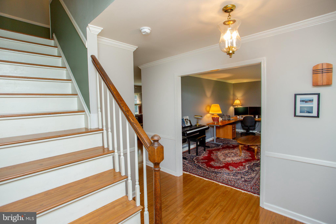
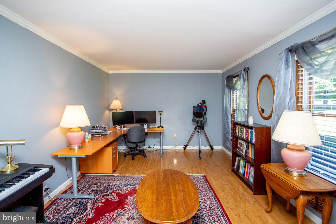
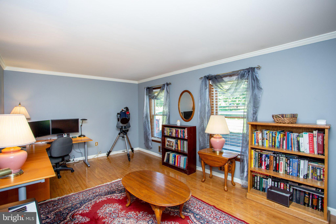
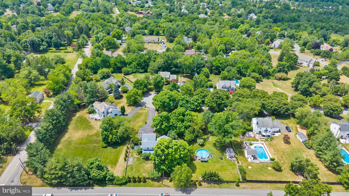
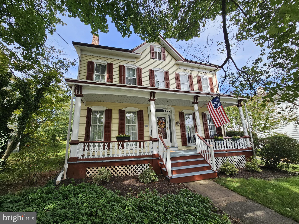
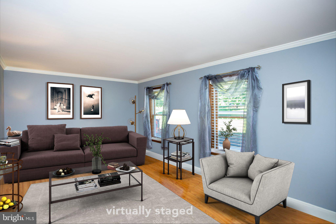
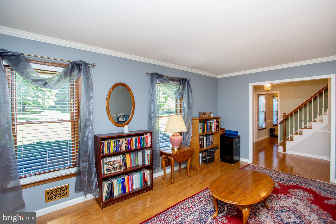
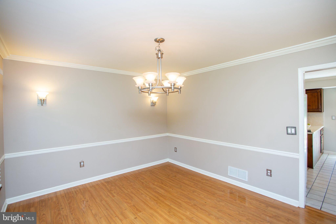
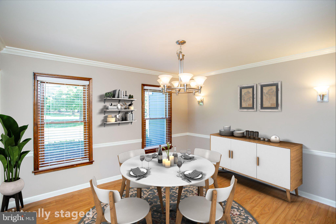
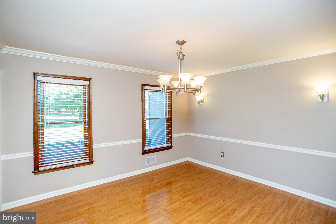
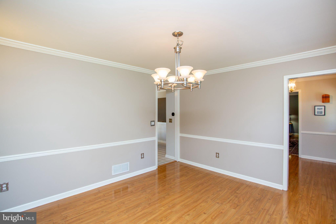
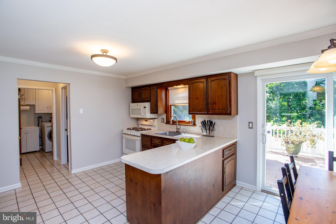
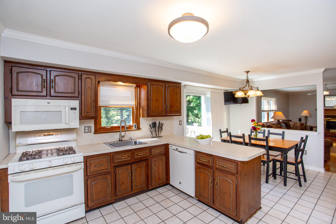
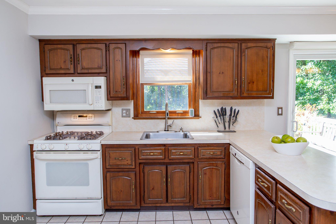
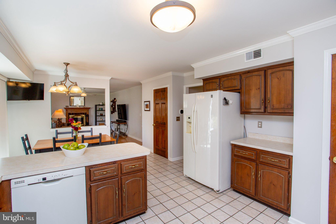
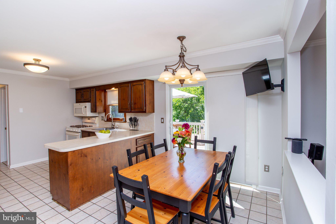
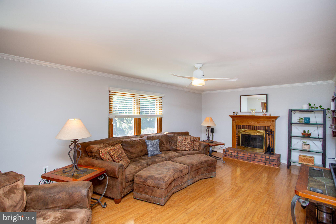
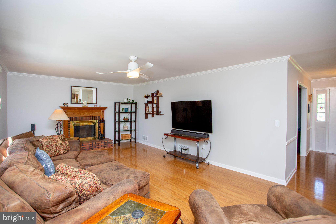
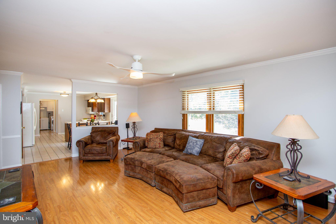
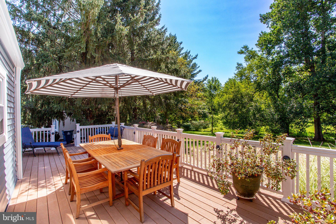
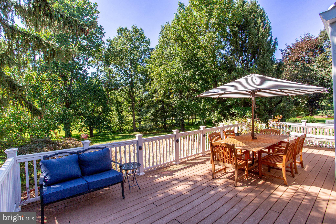
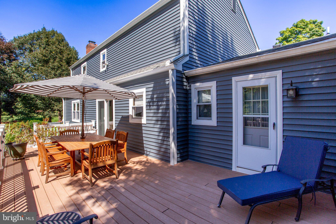
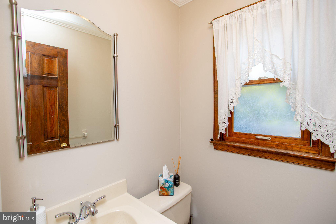
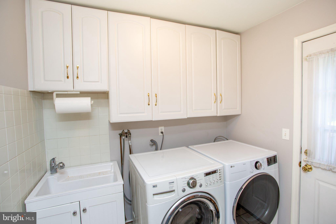
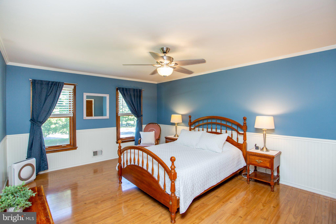
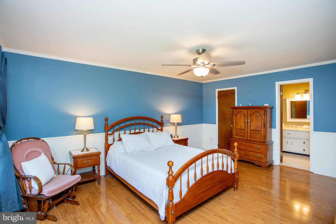
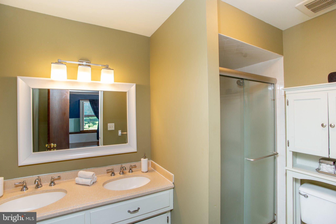
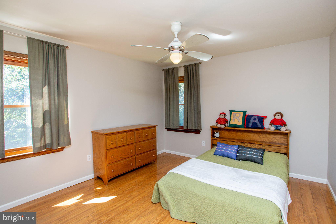
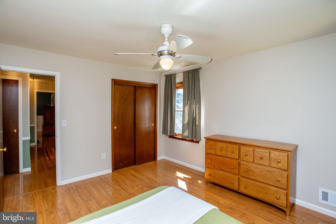
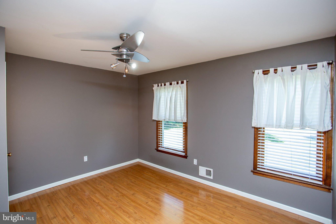
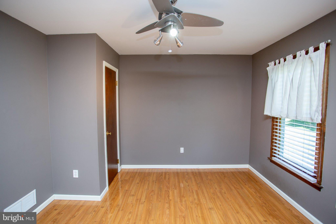
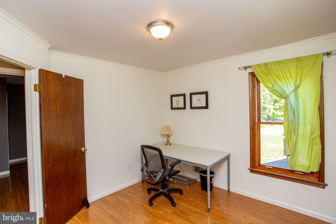
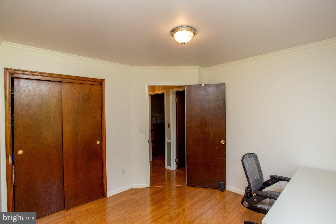
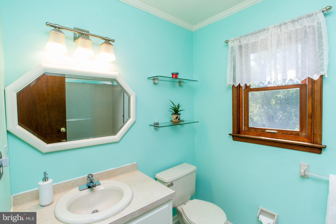
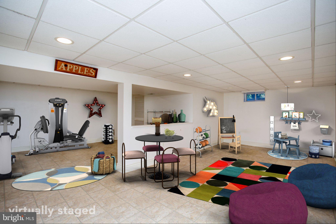
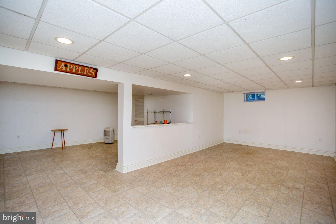
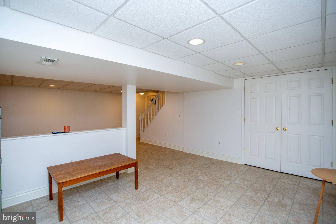
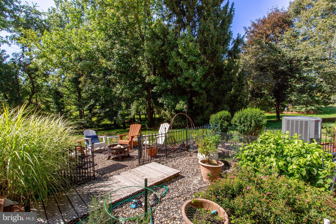
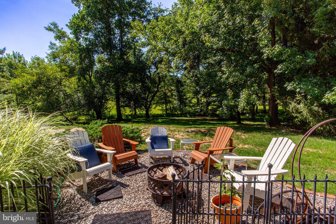
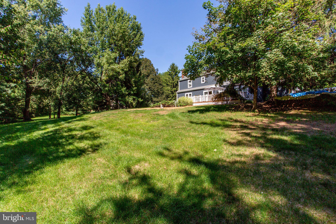
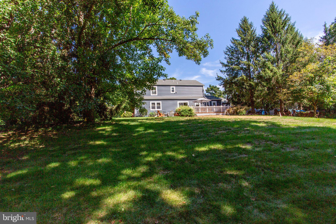
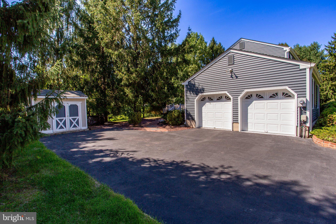
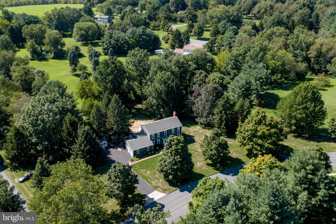
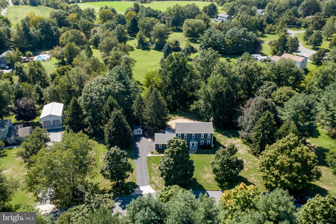
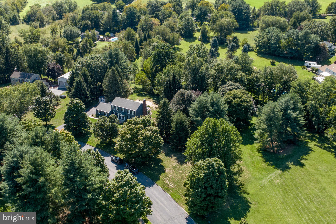
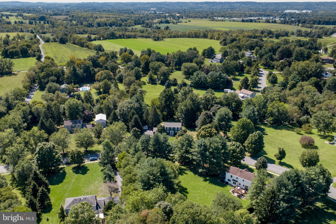
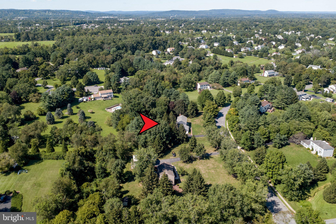
This handsome Colonial offers classic curb appeal and generous living spaces, all in a private setting that captures the tranquility of Hunterdon County. Nestled in an established neighborhood, on 1.88 acres, this home is just minutes from downtown Flemington and commuter routes. A brick and stone walkway leads through mature landscaping to the welcoming entry, where gleaming floors and elegant crown molding set the tone. The foyer is set between the formal living and dining rooms, where oversized windows fill the spaces with natural light, making entertaining effortless. The well-proportioned kitchen overlooks a bright breakfast room and offers abundant storage and a practical layout; ready for your culinary vision. The cozy family room features a wood-burning fireplace, creating an inviting retreat in cooler weather. Sliding glass doors open to a shady maintenance-free deck overlooking the private backyard with tree-lined views. A powder room, main-level laundry room with outside access, and attached two-car garage add everyday convenience. Upstairs, the spacious primary suite has a walk-in closet and ensuite bathroom. Across the hall three more bedrooms share a full bath. A partially finished basement offers flexible space for a gym, media room, or rec area. With its peaceful setting and timeless appeal, this home offers a great opportunity to enjoy country living close to town and major commuting routes.
Listing Information
Facts & Features
Location
Community Information
Architecture
Features & Amenities
Property Features
Square Footage
Tax & Financial Information
Schools
Robert Hunter Elementary School
Francis A. Desmares Elementary School
Barley Sheaf Elementary School
Woodfern Elementary School
Copper Hill Elementary School
Hunterdon County Vocational School District Central Campus
J.P. Case Middle School
Three Bridges School
School ratings are provided for informational purposes only and are subject to change. Attendance boundaries are for reference only — contact the school or district directly to verify enrollment eligibility.
Historical Data
Price History
| Date | Event | Price |
|---|---|---|
| 09/02/2026 | Listed for sale | $729,000 |
Listed by James Maroldi · River Valley Realty, LLC · 6093973007
Listing information provided exclusively for consumers' personal, non-commercial use and may not be used for any purpose other than to identify prospective properties consumers may be interested in purchasing. Information deemed reliable but not guaranteed by the MLS. Copyright 2026, Bright. All rights reserved.
Last Updated: September 24, 2026 at 7:05 PM | Source: Bright | MLS#: NJHT2005344

Similar Homes For Sale In Flemington
Start Your Real Estate Journey
Whether you have questions about this listing, want to schedule a showing, or just want to talk through your options, Jeromy Dunn-Portella is here to help. Reach out and expect a response within one business day.
How can I help?
Jeromy Dunn-Portella is here to help. Reach out and expect a response within one business day.
Thanks — Jeromy Dunn-Portella will be in touch shortly.
Make A Plan For Your Purchase
Know what you can afford before you start shopping — then run the numbers on any home you have in mind.
How much house can I afford?
- Principal & interest
- Property taxes
- Homeowner's insurance
- HOA dues
If your monthly savings are applied to the loan principal.
Enter your income, debts, and down payment to see how much home you may qualify for. Estimates only — not a lending decision.
Want to know more?
Jeromy Dunn-Portella is here to help. Reach out and expect a response within one business day.
✓ Thanks — Jeromy Dunn-Portella will be in touch shortly.