
1 Maxwell Ct
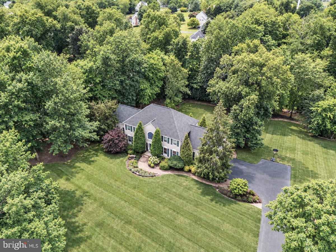
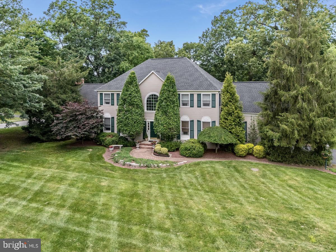
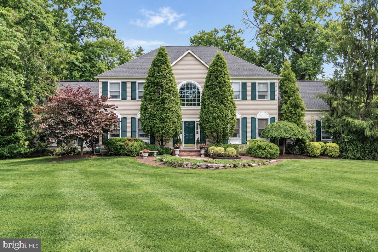
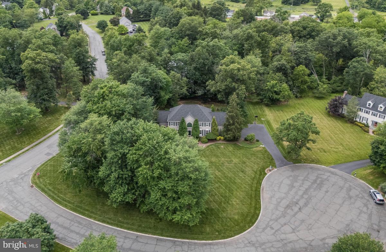
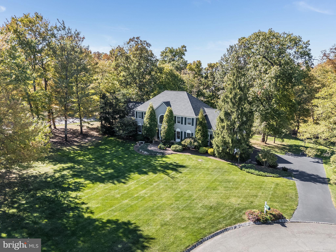
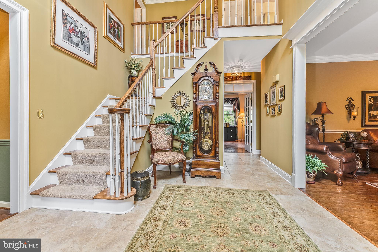
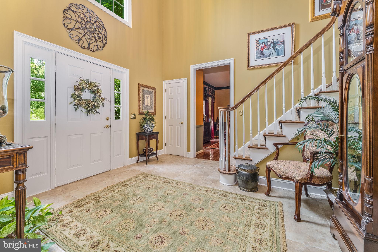
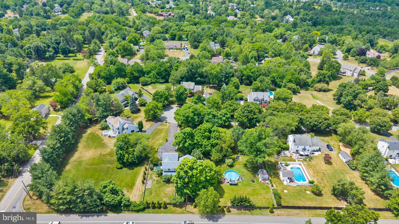
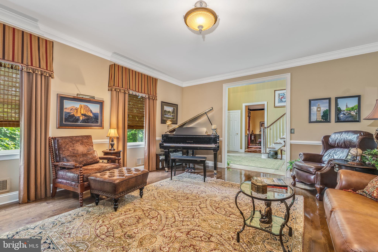
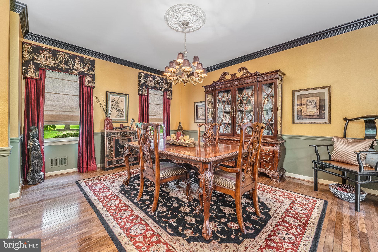
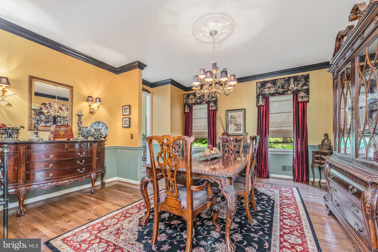
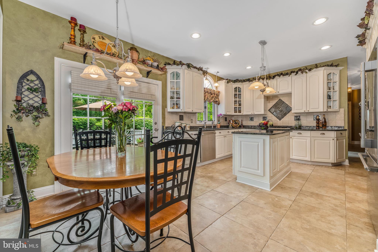
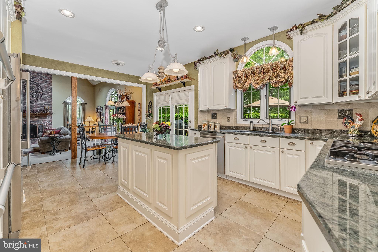
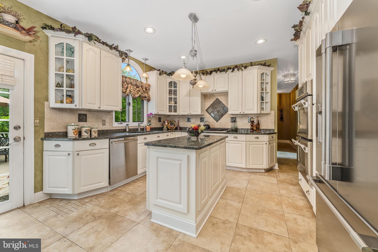
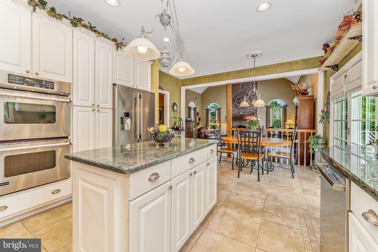
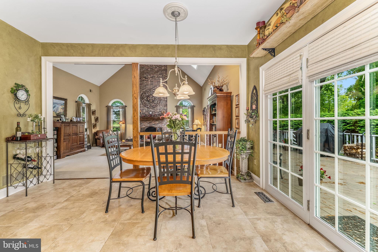
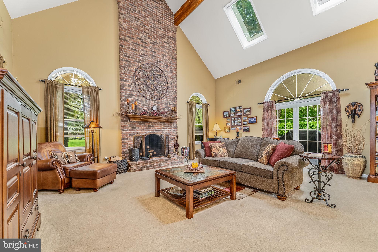
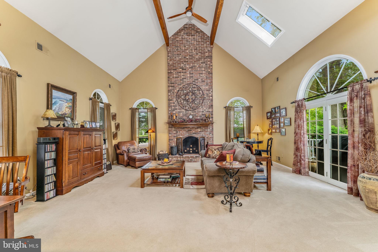
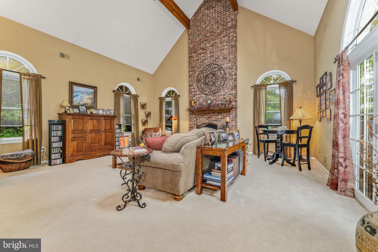
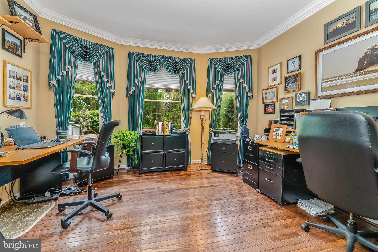
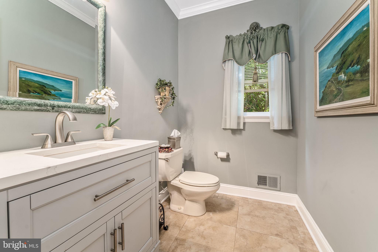
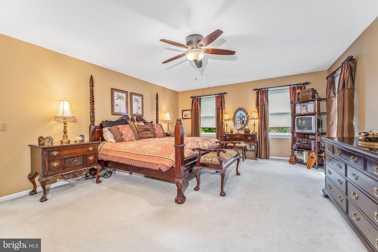
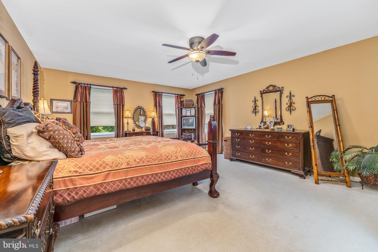
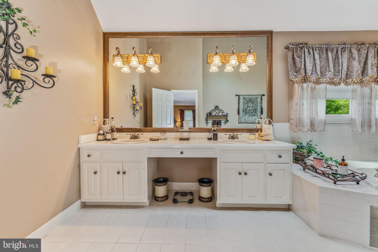
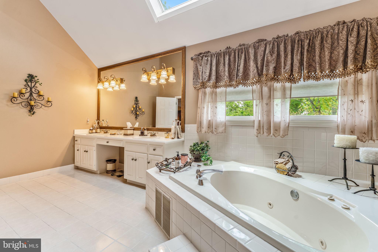
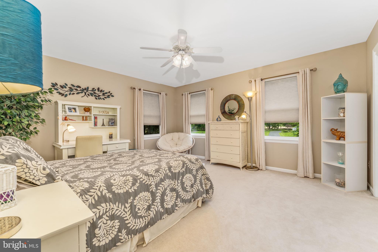
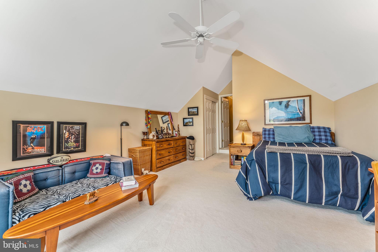
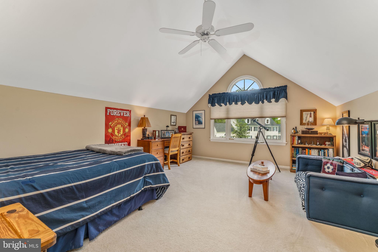
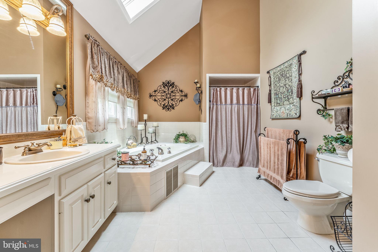
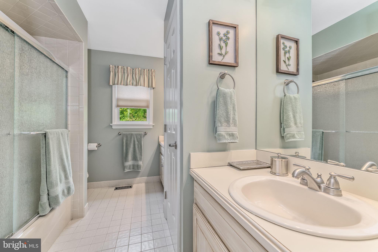
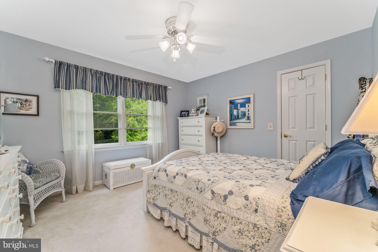
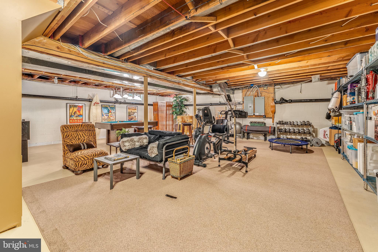
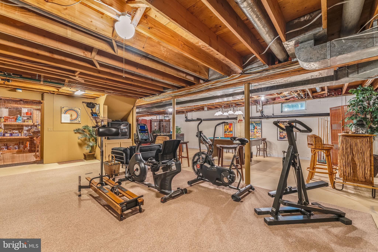
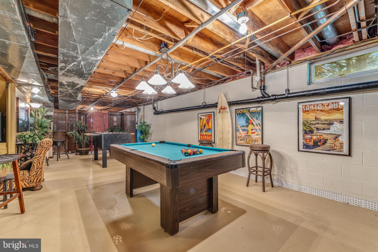
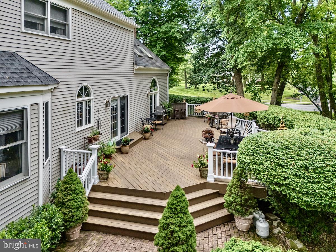
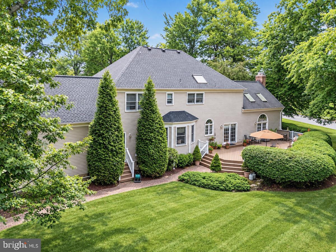
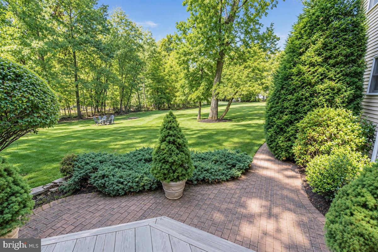
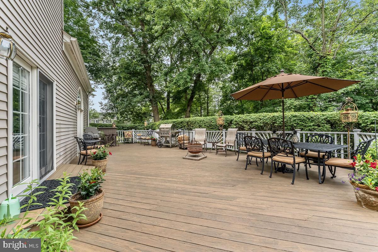
Welcome home to 1 Maxwell Court, approx. 3,500* sq ft of beautifully updated living on a quiet cul-de-sac, featuring a level lot framed by mature trees. Recent improvements include a NEW SEPTIC, (2026) NEW ROOF, DRIVEWAY, WHOLE-HOUSE GENERATOR, HVAC & HWH, KITCHEN APPLIANCES, FLOORING, PLUMBING AND LIGHTING FIXTURES, FRESH PAINT AND MORE. A gracious two-story foyer greets you with elegant tile, detailed moldings and hardwood stairs with an elegant designer runner. The spacious living and dining rooms showcase hardwood floors, custom paint and millwork. The gourmet kitchen boasts granite counters, generous cabinetry and counter space, center island, high-end stainless appliances and a sunny breakfast area opening to an expansive family room with vaulted ceiling, soaring floor-to-ceiling brick fireplace (chimney updated). A renovated powder room, private home office, and laundry/mudroom complete the main level. Upstairs, four spacious bedrooms with ample closet space and professionally painted walls. The luxurious primary suite includes a walk-in closet and en-suite bath, while the main bath offers two separate vanities, modern fixtures and a tub/shower. The full basement has a loft-style, warehouse vibe with room for a rec room, game room, gym and storage. The yard is private but open and level, creating a peaceful, private setting to relax and entertain. Ideally located for commuting between New York and Philadelphia. Move right in and enjoy! *SQ FT per tax assessor 3483
Listing Information
Facts & Features
Location
Community Information
Architecture
Features & Amenities
Property Features
Square Footage
Tax & Financial Information
Schools
Robert Hunter Elementary School
Francis A. Desmares Elementary School
Barley Sheaf Elementary School
Woodfern Elementary School
Hunterdon County Vocational School District Central Campus
Copper Hill Elementary School
J.P. Case Middle School
Three Bridges School
School ratings are provided for informational purposes only and are subject to change. Attendance boundaries are for reference only — contact the school or district directly to verify enrollment eligibility.
Historical Data
Price History
| Date | Event | Price |
|---|---|---|
| 10/07/2026 | Listed for sale | $899,000 |
Listed by Erica Voorhees · Coldwell Banker Residential Brokerage - Flemington · 9087826850
Listing information provided exclusively for consumers' personal, non-commercial use and may not be used for any purpose other than to identify prospective properties consumers may be interested in purchasing. Information deemed reliable but not guaranteed by the MLS. Copyright 2026, Bright. All rights reserved.
Last Updated: October 15, 2026 at 10:16 PM | Source: Bright | MLS#: NJHT2005466

Similar Homes For Sale In Flemington
Start Your Real Estate Journey
Whether you have questions about this listing, want to schedule a showing, or just want to talk through your options, Jeromy Dunn-Portella is here to help. Reach out and expect a response within one business day.
How can I help?
Jeromy Dunn-Portella is here to help. Reach out and expect a response within one business day.
Thanks — Jeromy Dunn-Portella will be in touch shortly.
Make A Plan For Your Purchase
Know what you can afford before you start shopping — then run the numbers on any home you have in mind.
How much house can I afford?
- Principal & interest
- Property taxes
- Homeowner's insurance
- HOA dues
If your monthly savings are applied to the loan principal.
Enter your income, debts, and down payment to see how much home you may qualify for. Estimates only — not a lending decision.
Want to know more?
Jeromy Dunn-Portella is here to help. Reach out and expect a response within one business day.
✓ Thanks — Jeromy Dunn-Portella will be in touch shortly.