
115 Aaron Truehart Way
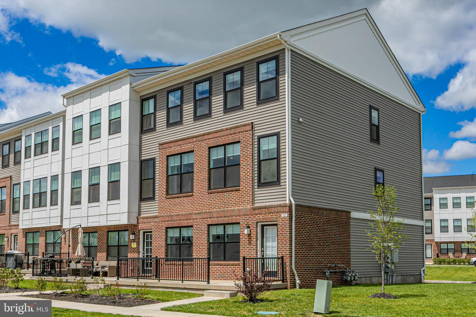
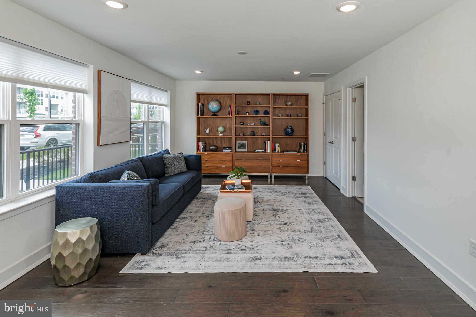
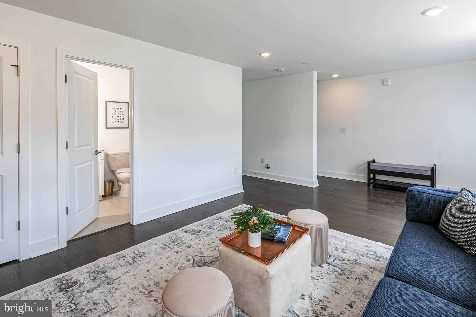
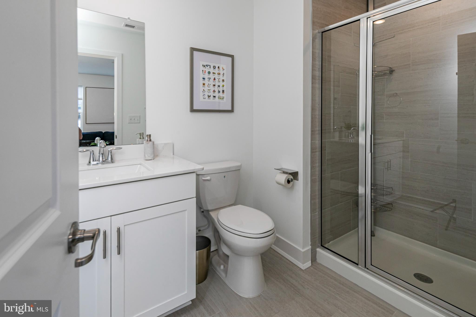
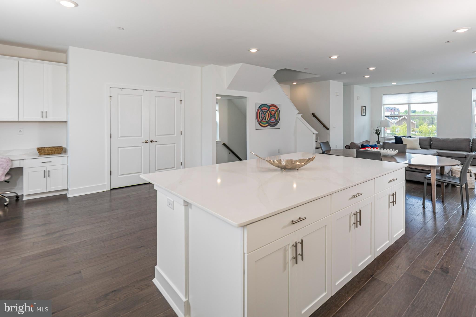
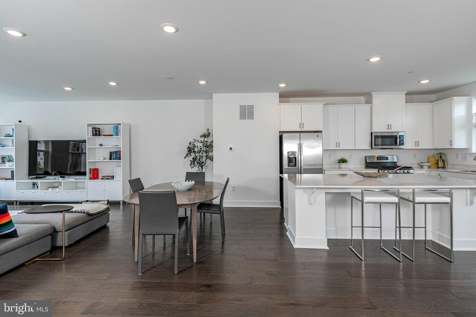
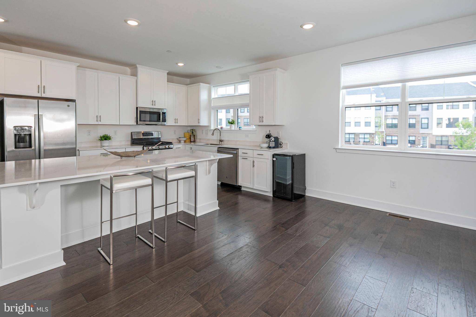
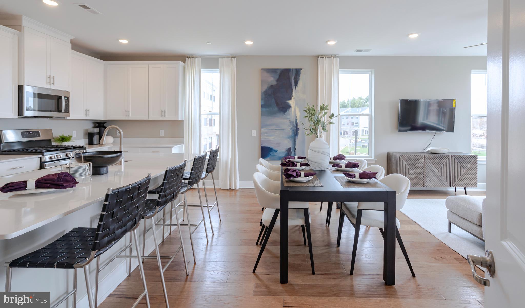
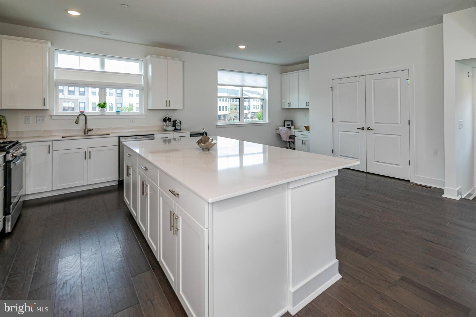
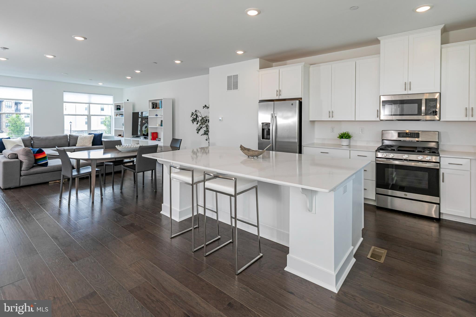
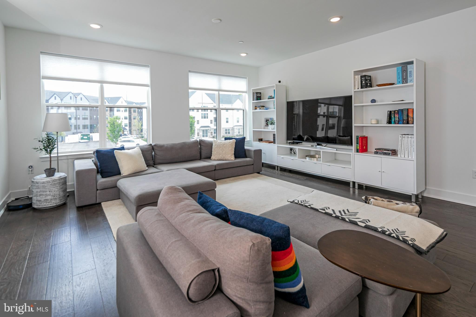
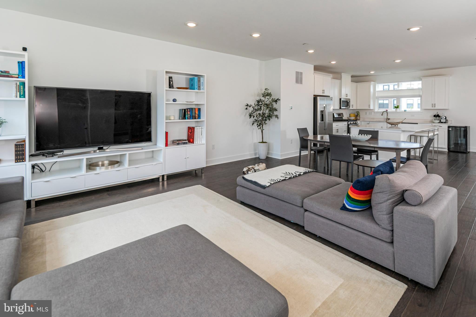
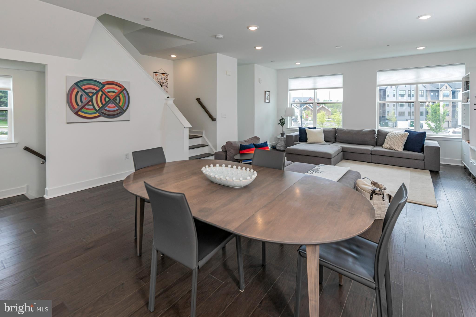
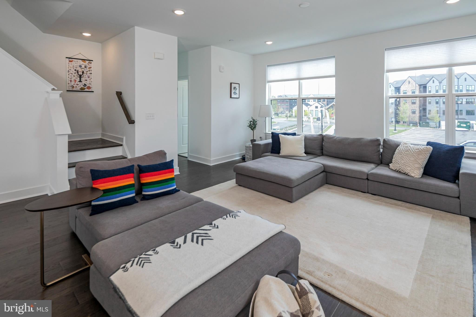
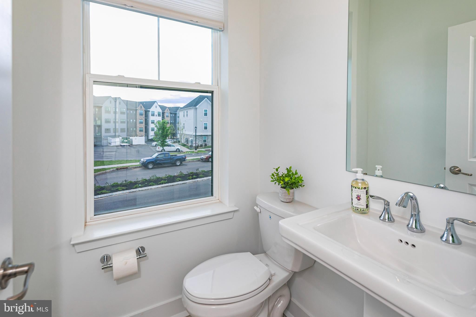
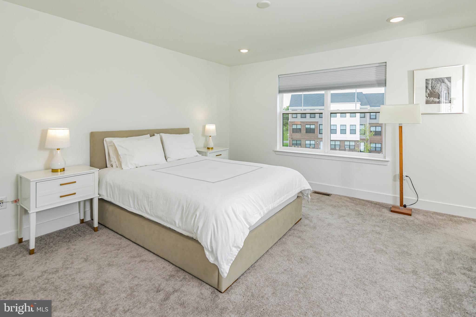
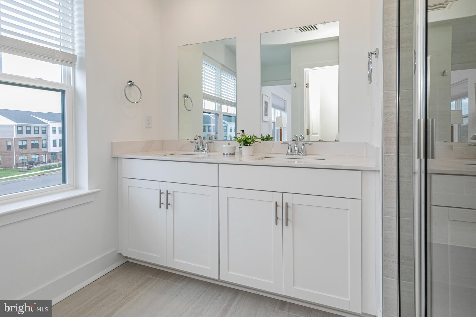
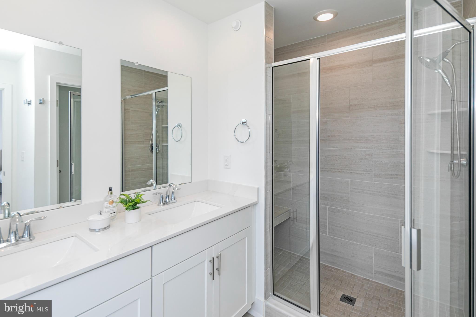
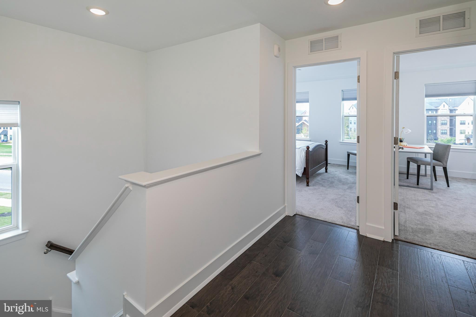
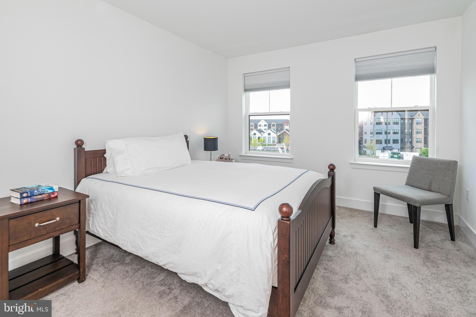
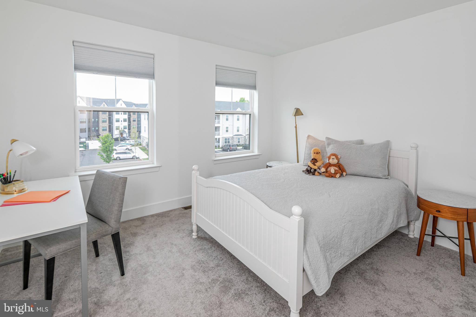
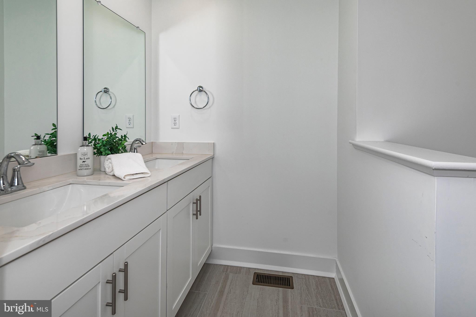
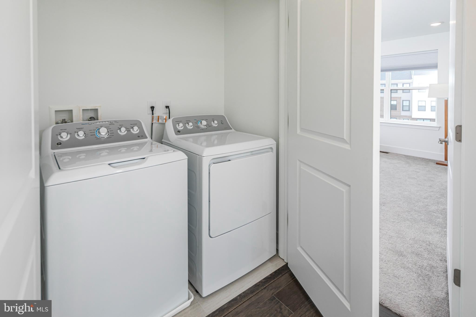
Just like new at Hopewell Parc, this stylish Thompson-model townhome with attached garage pairs effortless modernity with an impressive lineup of on-site amenities. Just minutes from shopping, Capital Health Medical Center and major commuter routes, the vibrant neighborhood offers a clubhouse with a heated pool, fitness spaces, sports courts, a dog park, playgrounds and EV charging stations. Inside, the pristine, open-concept floor plan is designed for both daily comfort and casual entertaining. The kitchen shines with white shaker cabinetry, Quartz countertops and stainless steel appliances. Generous gathering spaces are finished with richly-toned engineered wood flooring, crisp white walls and sleek LED lighting. The entry level is remarkably flexible and inviting thanks to a patio, full bath and sunlight pouring through four big windows. Upstairs, the spacious primary suite includes a sunny bath with double sinks and a private water closet. Two additional bedrooms, another full bath - equally clean and contemporary - and hidden laundry complete the top floor. Move right in and take advantage of the highly regarded Hopewell Valley schools and convenient location.
Listing Information
Facts & Features
Location
Community Information
Architecture
Features & Amenities
Property Features
Square Footage
Tax & Financial Information
Schools
Mercer County Technical School STEM Academy
Hopewell Valley Central High School
Francis Lore Elementary School
Bear Tavern Elementary School
Timberlane Middle School
Mercer County Technical School Culinary Arts Academy
Stony Brook Elementary School
MCVS Arthur R. Sypek Center
School ratings are provided for informational purposes only and are subject to change. Attendance boundaries are for reference only — contact the school or district directly to verify enrollment eligibility.
Historical Data
Price History
| Date | Event | Price |
|---|---|---|
| 05/19/2026 | Listed for sale | $650,000 |
Listed by Maura Mills · Callaway Henderson Sotheby's Int'l-Princeton · 6099211050
Listing information provided exclusively for consumers' personal, non-commercial use and may not be used for any purpose other than to identify prospective properties consumers may be interested in purchasing. Information deemed reliable but not guaranteed by the MLS. Copyright 2026, Bright. All rights reserved.
Last Updated: October 12, 2026 at 11:29 PM | Source: Bright | MLS#: NJME2077480

Similar Homes For Sale In Titusville
Start Your Real Estate Journey
Whether you have questions about this listing, want to schedule a showing, or just want to talk through your options, Jeromy Dunn-Portella is here to help. Reach out and expect a response within one business day.
How can I help?
Jeromy Dunn-Portella is here to help. Reach out and expect a response within one business day.
Thanks — Jeromy Dunn-Portella will be in touch shortly.
Make A Plan For Your Purchase
Know what you can afford before you start shopping — then run the numbers on any home you have in mind.
How much house can I afford?
- Principal & interest
- Property taxes
- Homeowner's insurance
- HOA dues
If your monthly savings are applied to the loan principal.
Enter your income, debts, and down payment to see how much home you may qualify for. Estimates only — not a lending decision.
Want to know more?
Jeromy Dunn-Portella is here to help. Reach out and expect a response within one business day.
✓ Thanks — Jeromy Dunn-Portella will be in touch shortly.