
116 Rabbit Hill Rd
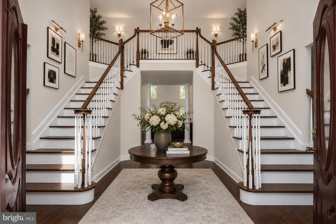
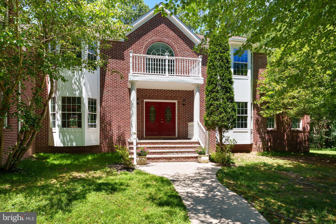
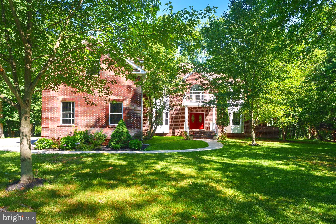
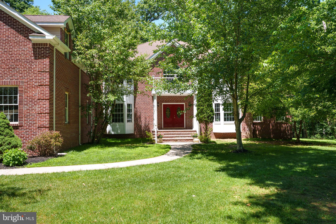
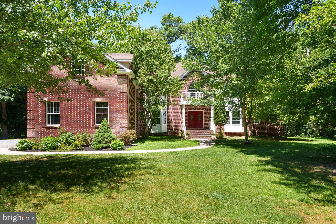
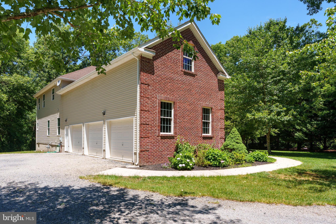
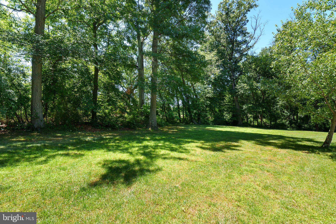
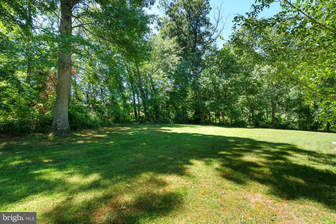
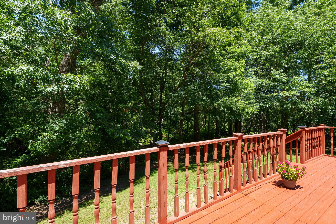
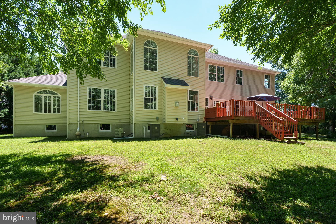
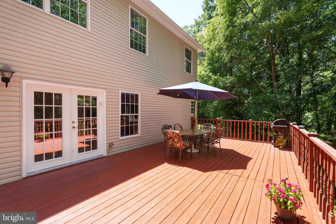
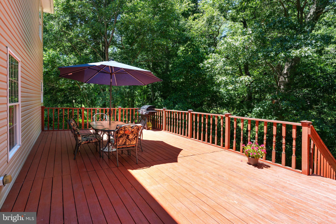
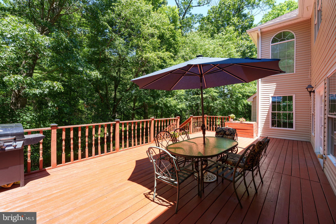
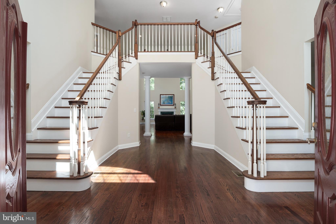
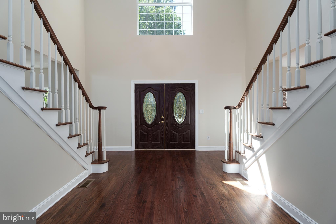
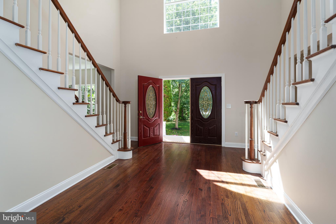
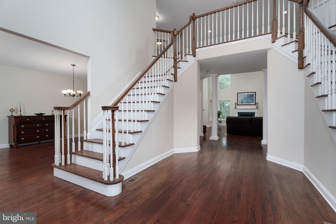
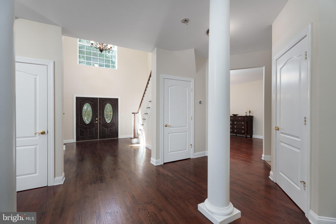
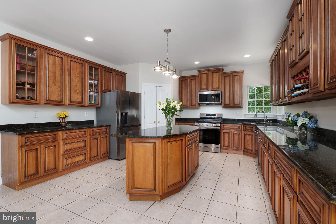
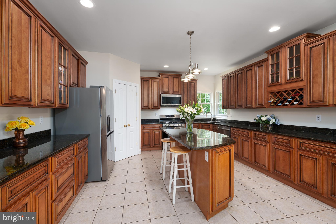
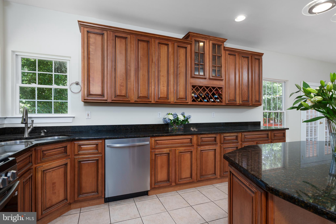
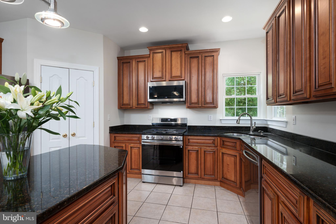
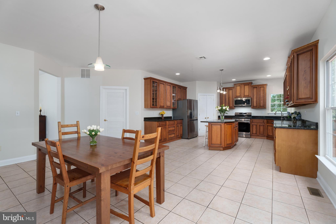
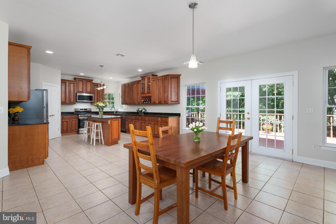
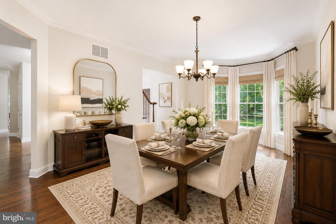
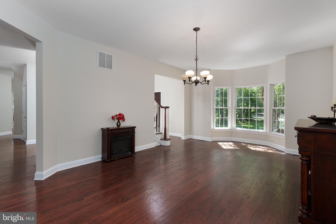
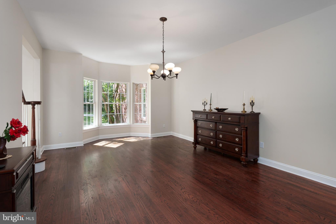
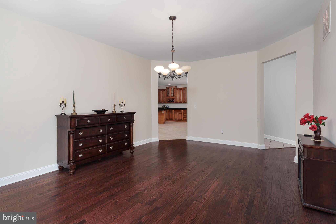
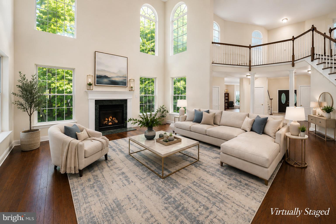
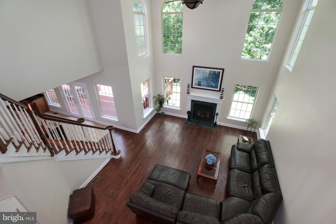
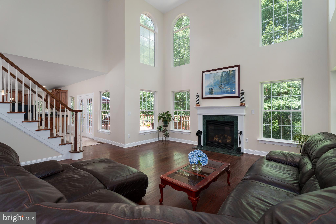
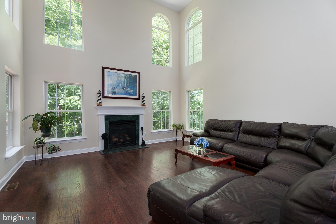
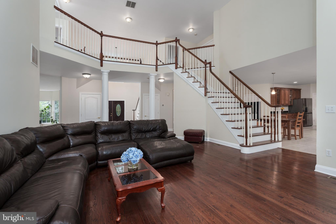
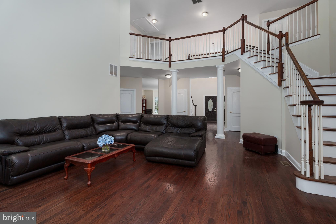
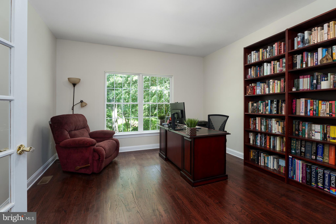
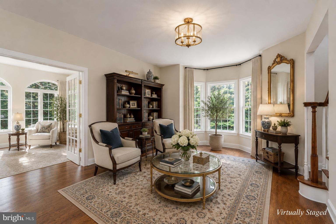
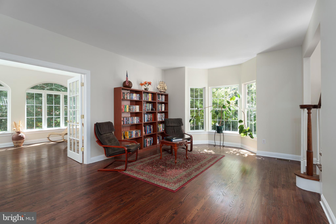
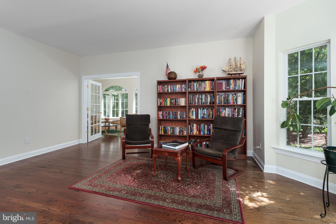
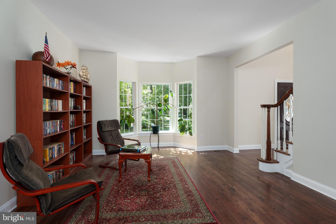
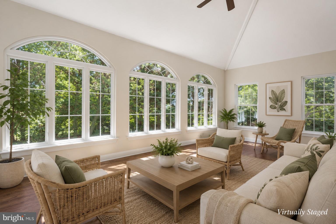
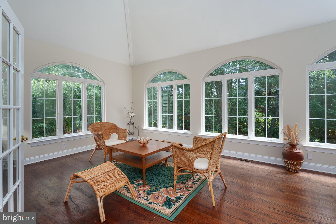
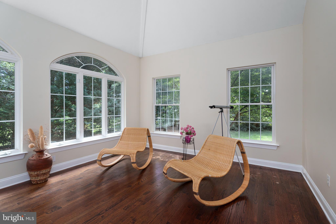
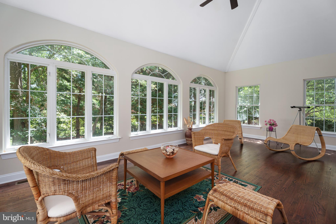
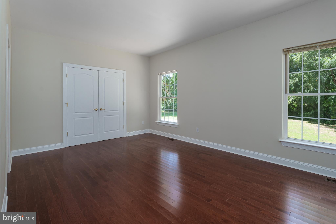
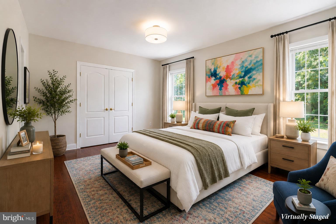
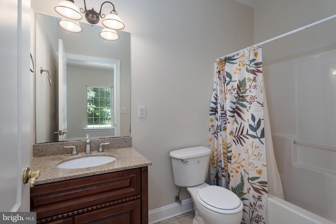
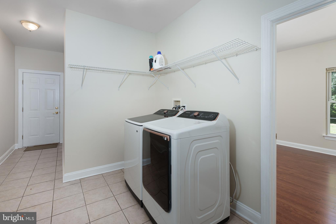
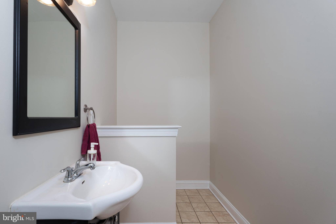
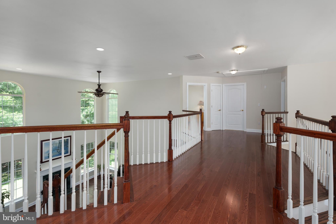
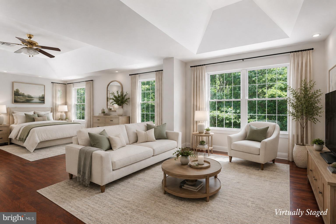
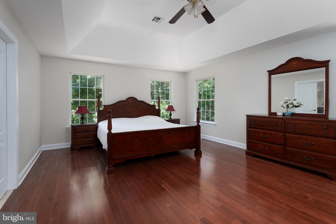
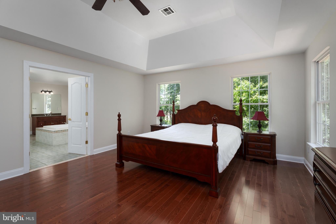
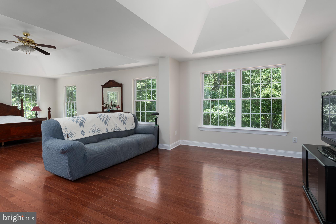
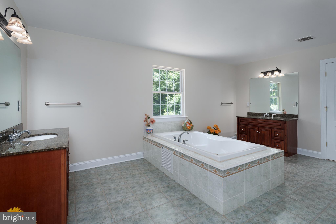
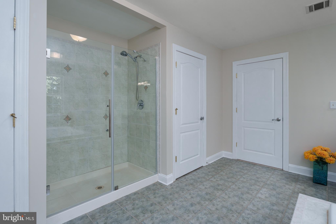
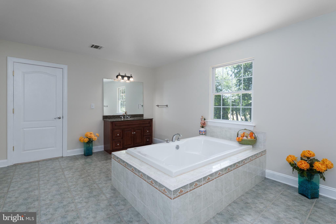
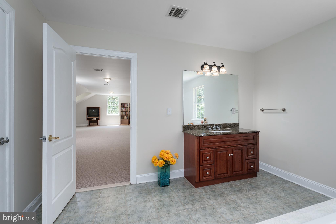
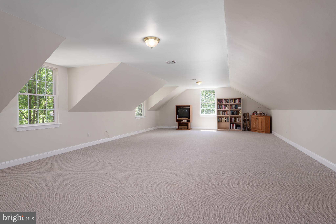
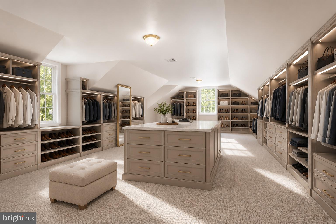
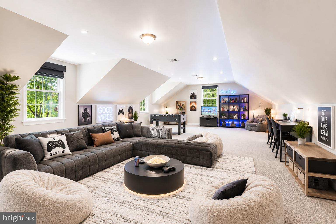
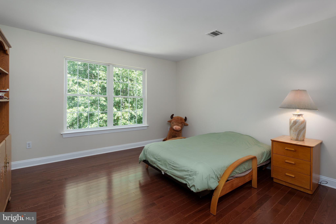
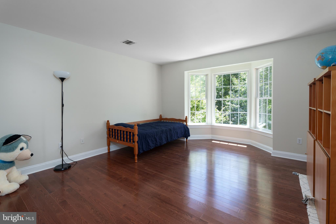
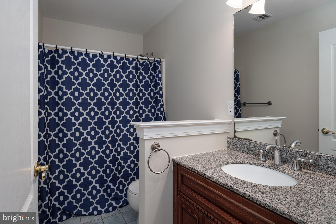
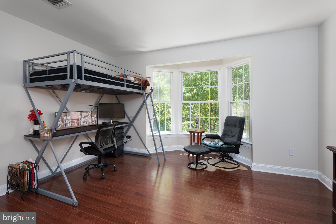
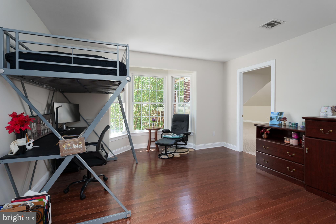
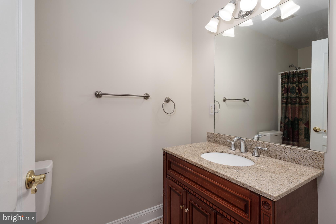
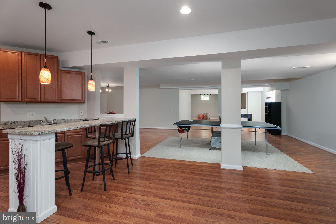
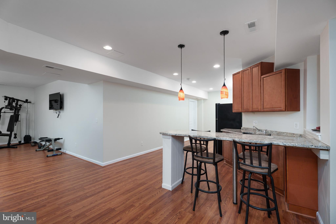
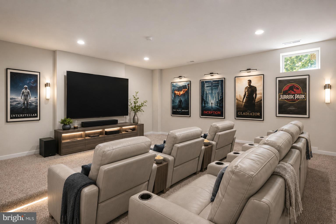
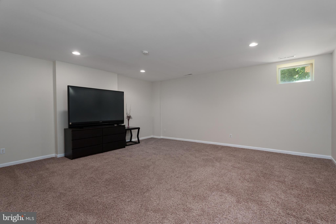
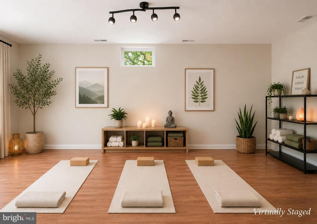
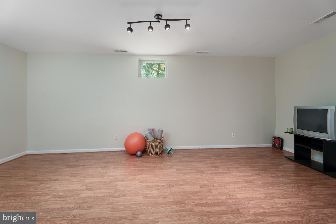
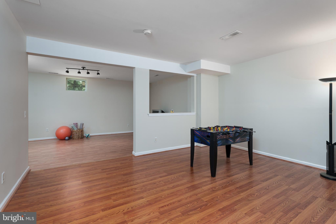
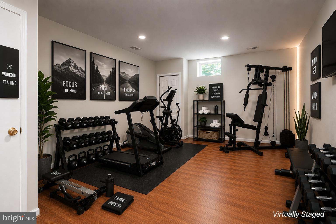
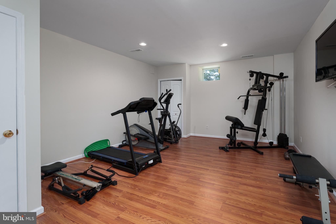
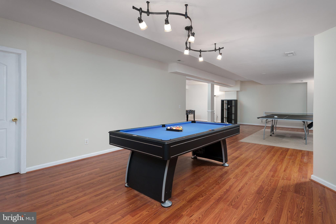
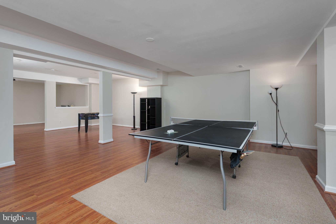
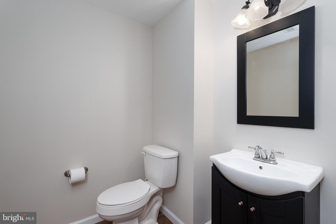
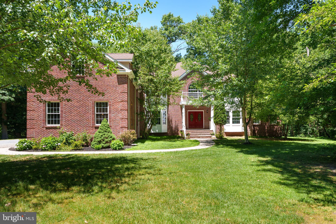
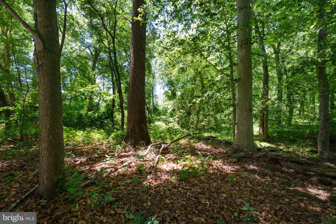
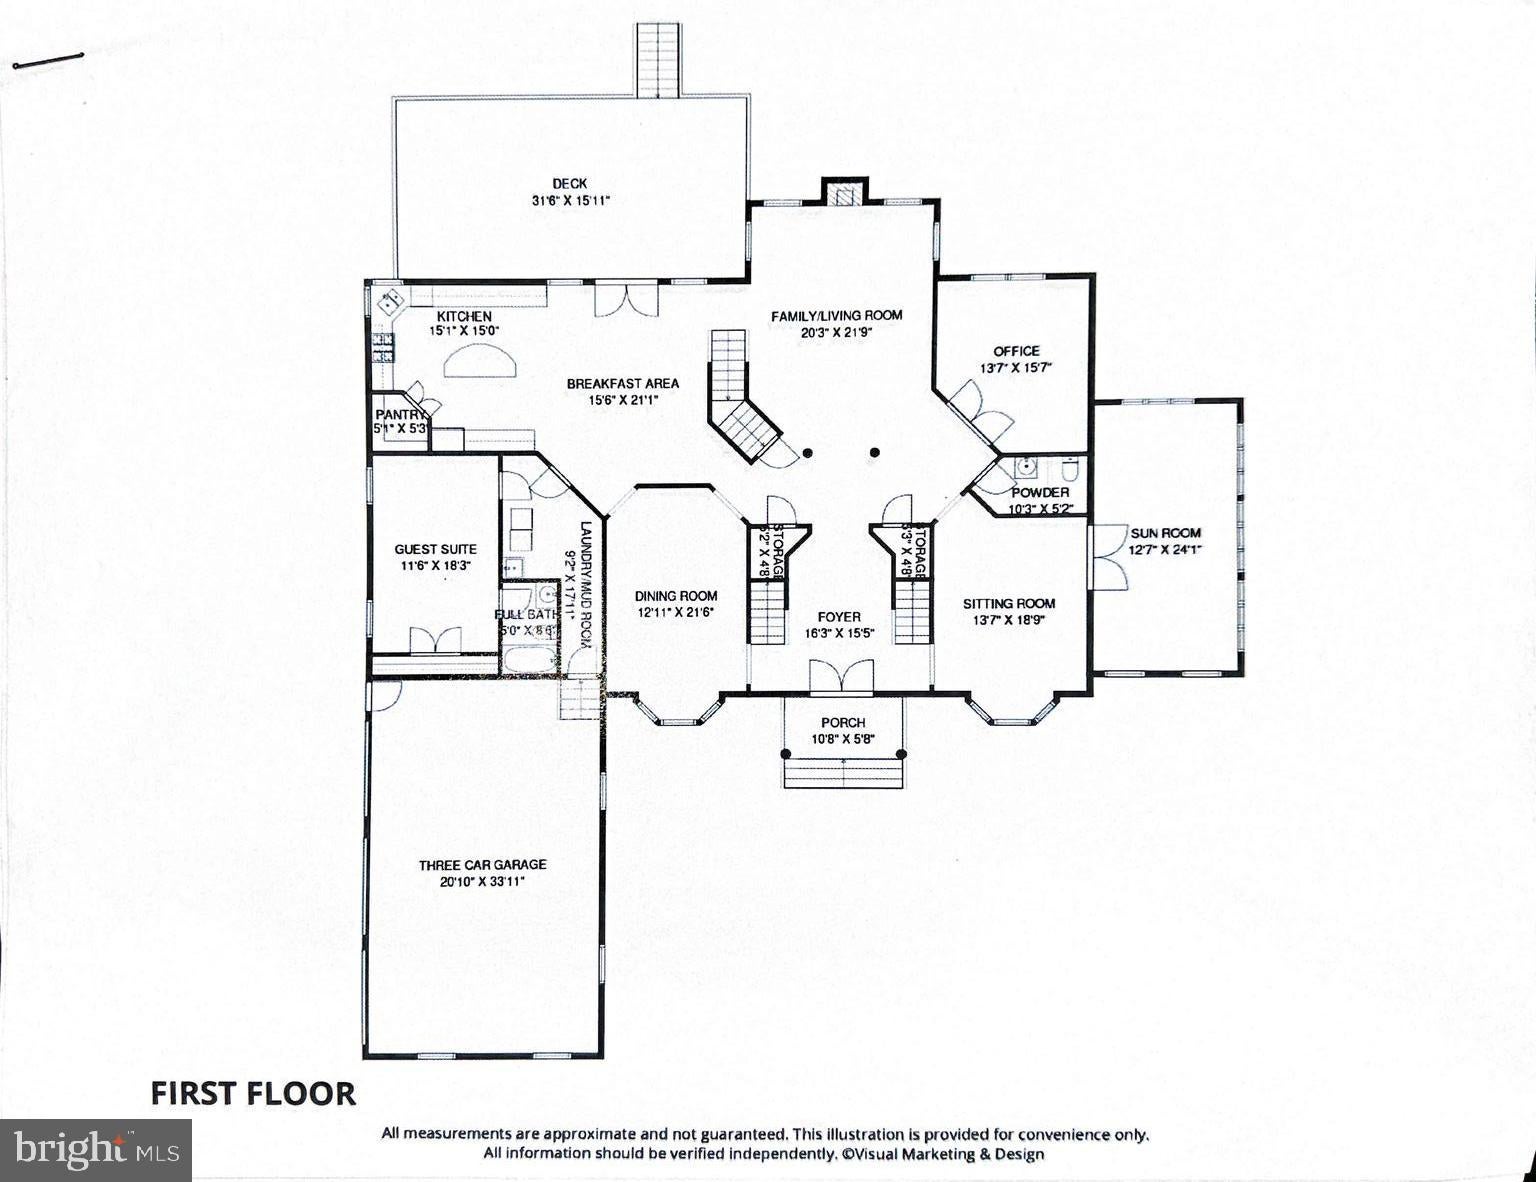
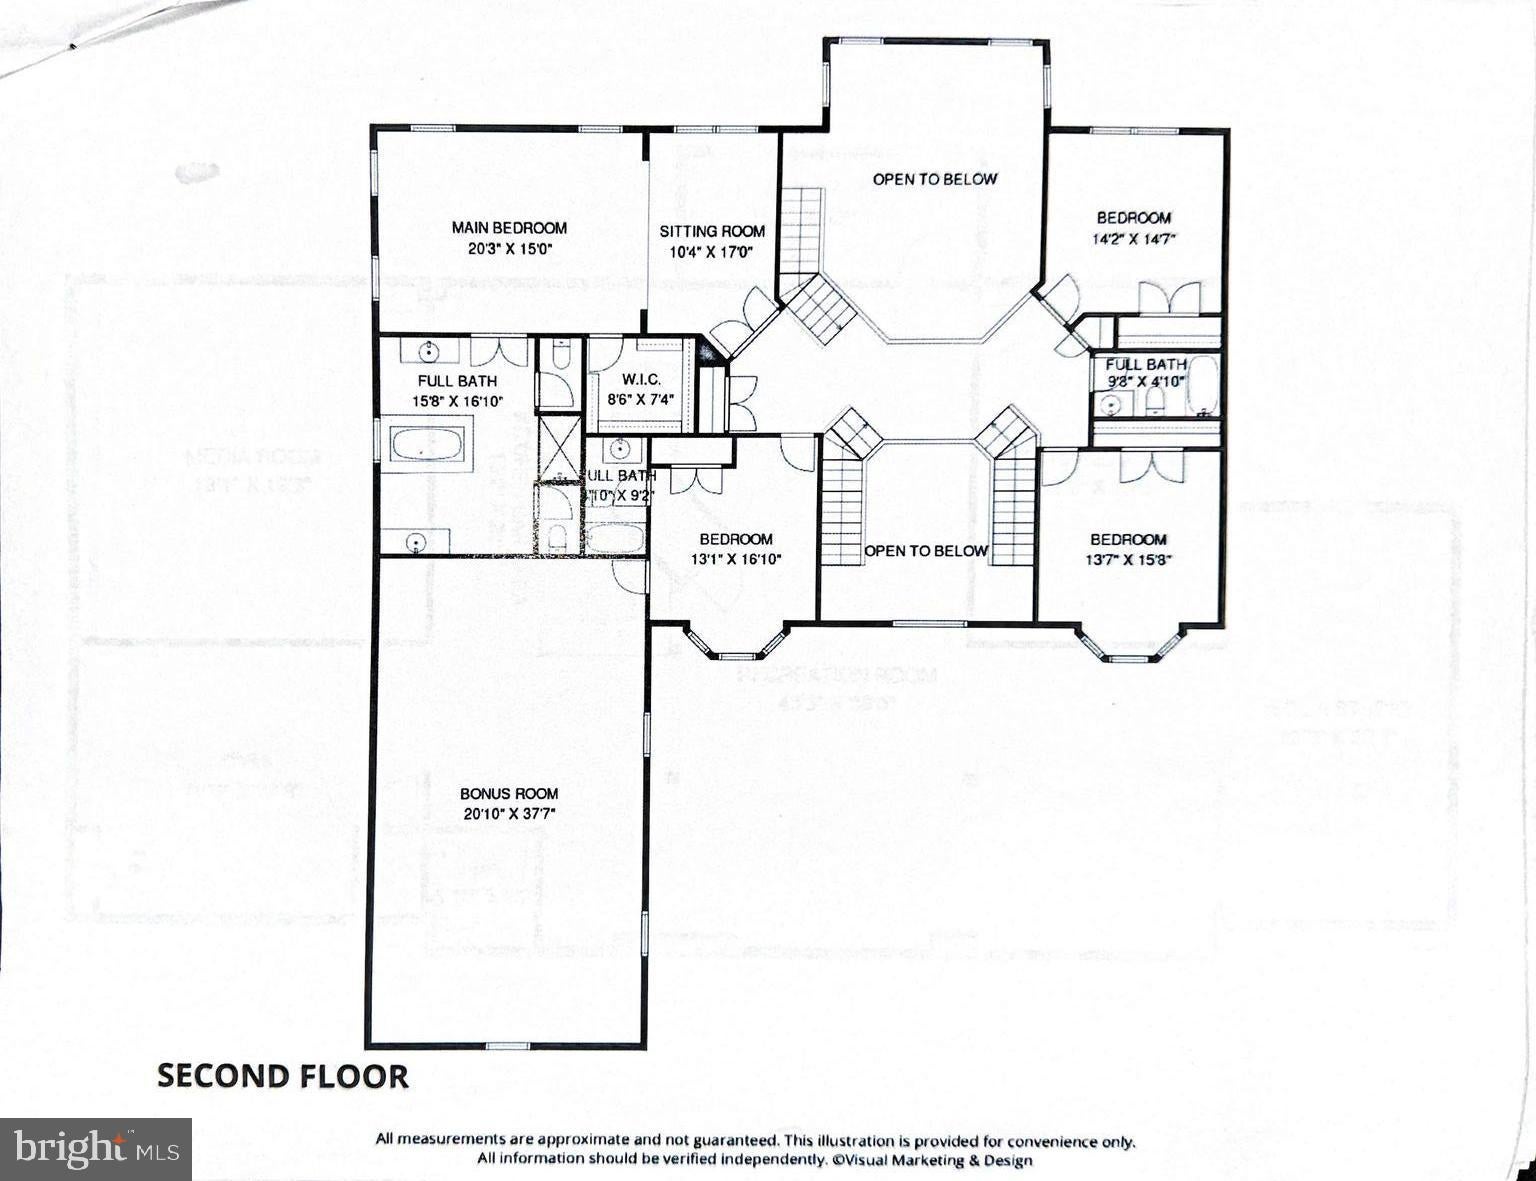
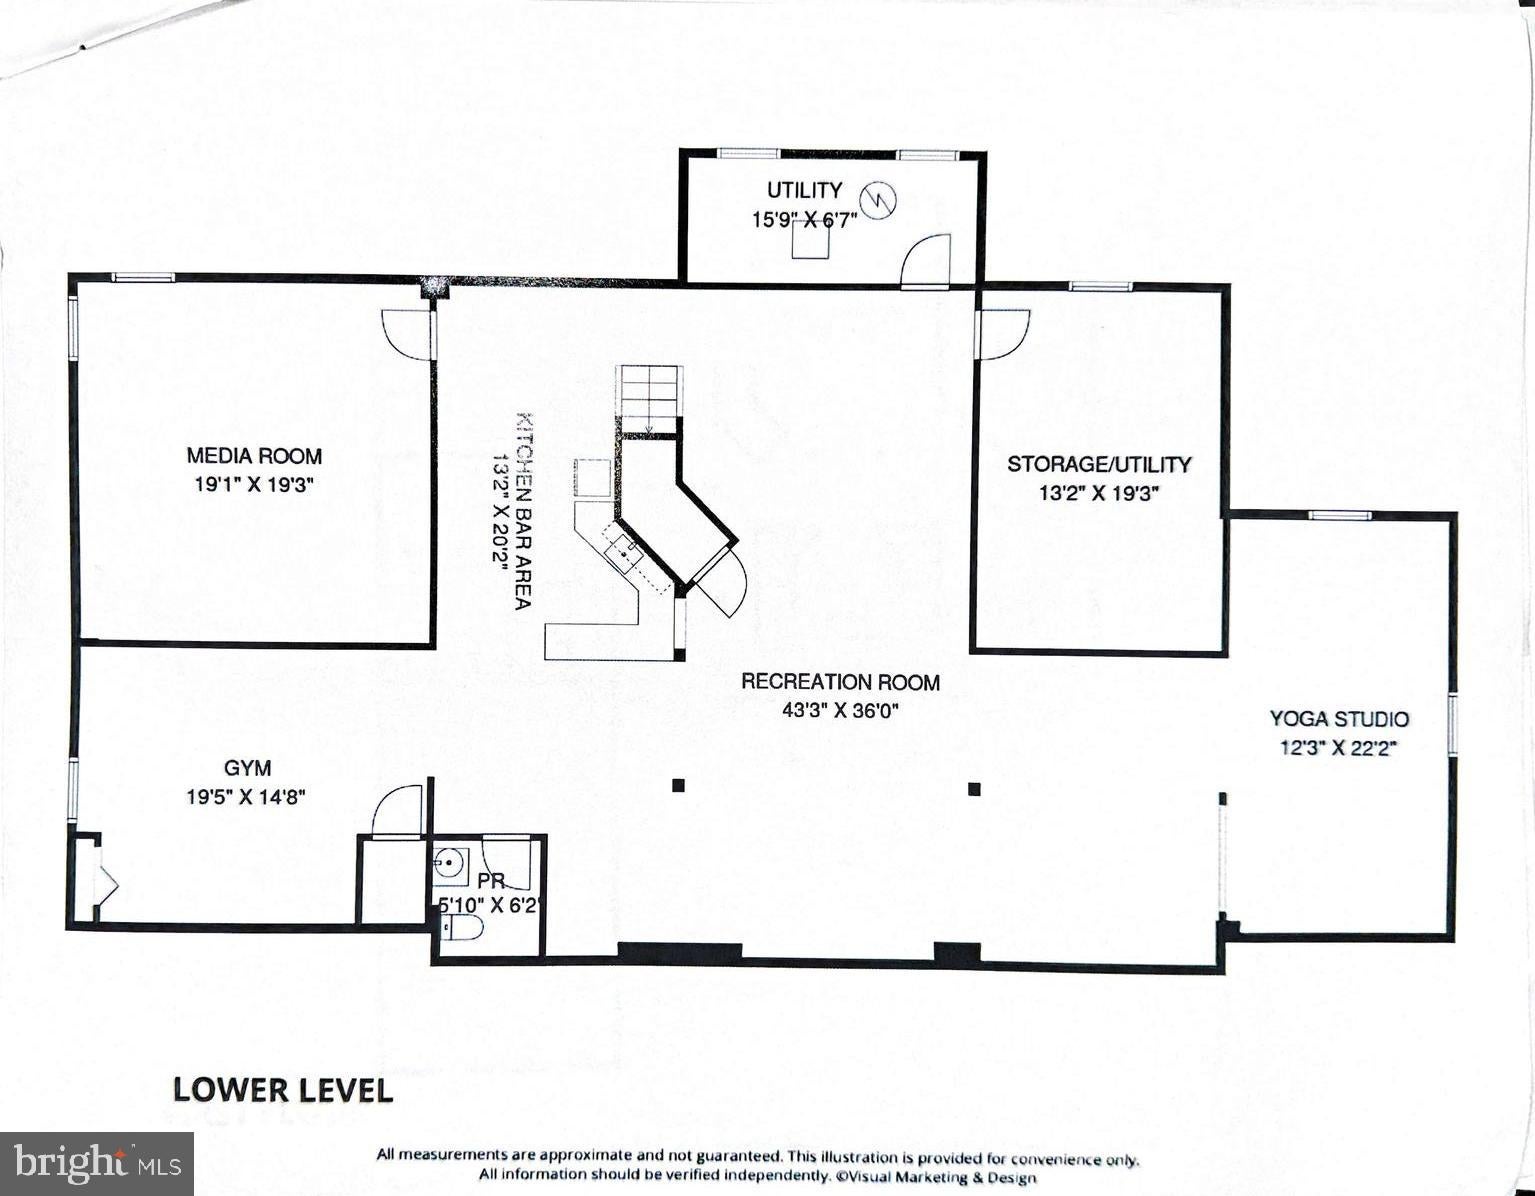
Down a long private driveway, this stately West Windsor home reveals itself slowly, surrounded by protected Greenbelt land and a canopy of mature trees, creating a setting that feels more private retreat than suburban New Jersey. Yet Princeton Junction's train station, major commuting routes, shopping, dining, and the acclaimed West Windsor-Plainsboro school district are all just minutes away. Spanning three finished levels, each heated and cooled separately, it was designed to accommodate every aspect of modern life. Grand in scale yet welcoming in character, the layout offers room for large gatherings, quiet moments, and everything in between. Natural light pours through oversized windows, drawing the outdoors in and creating a constant connection to the surrounding landscape. The kitchen, boasting brand new 2026 appliances and a large pantry, is anchored by custom cherry cabinetry, granite countertops, a substantial center island, and direct access to a deck. Overlooking the woods and a large, grassy side yard that could accommodate soccer games or even a pool if that’s on your list, it’s the perfect spot for al fresco summer meals. A bright sunroom is large enough for a grand piano, and it lends itself equally well to music, reading, conversation, or simply watching the seasons change beyond the glass. An expansive two-story family room with a gas fireplace provides a comfortable gathering place, while thoughtfully designed living and dining rooms make entertaining feel effortless. A sophisticated first floor home office enclosed by French doors offers serene backyard views, natural light, and the privacy befitting focused work - all just steps from the family room and the powder room. Five bedrooms, four full baths, and two half baths are thoughtfully arranged. A private first-floor guest suite with a full bath allows long-term guests to come and go without entering the main part of the house. The large laundry/mudroom leading to a three-car garage provide convenience for every day entry and exit to and from work, school and errands. Upstairs, generously proportioned bedrooms are complemented by excellent storage. The primary suite has a sitting area, huge en suite bathroom with separated his and hers toilets, plus a soaking tub and separate shower. A vast 800 Square Foot flex room is connected to one of the secondary bedrooms, making it a terrific hangout room or sleepover hub. Freshly painted interiors throughout the whole house and newly installed hardwood flooring throughout the second floor bring an updated feel to all the bedrooms. The finished basement is designed as a true extension of the home and includes areas for recreation, fitness, media, entertaining, and a kitchenette. The media room is noise-insulated, and there is a handy half bathroom. Surrounded by protected woodland yet positioned in one of Central New Jersey's most sought-after communities, this home offers the space to live expansively and privately without giving up the things that make everyday life easier. Some of the photos include virtual staging.
Listing Information
Facts & Features
Location
Community Information
Architecture
Features & Amenities
Property Features
Square Footage
Tax & Financial Information
Schools
Town Center Elementary School at Plainsboro
Community Middle School
West Windsor-Plainsboro High School North
West Windsor-Plainsboro High School South
Maurice Hawk Elementary School
Village Elementary School
J.V.B. Wicoff Elementary School
Melvin H. Kreps Middle School
School ratings are provided for informational purposes only and are subject to change. Attendance boundaries are for reference only — contact the school or district directly to verify enrollment eligibility.
Historical Data
Price History
| Date | Event | Price |
|---|---|---|
| 06/22/2026 | Listed for sale | $1,599,000 |
Listed by Jean M Grecsek · Callaway Henderson Sotheby's Int'l-Princeton · 6099211050
Listing information provided exclusively for consumers' personal, non-commercial use and may not be used for any purpose other than to identify prospective properties consumers may be interested in purchasing. Information deemed reliable but not guaranteed by the MLS. Copyright 2026, Bright. All rights reserved.
Last Updated: September 21, 2026 at 3:59 PM | Source: Bright | MLS#: NJME2079176

Similar Homes For Sale In Princeton Junction
Start Your Real Estate Journey
Whether you have questions about this listing, want to schedule a showing, or just want to talk through your options, Jeromy Dunn-Portella is here to help. Reach out and expect a response within one business day.
How can I help?
Jeromy Dunn-Portella is here to help. Reach out and expect a response within one business day.
Thanks — Jeromy Dunn-Portella will be in touch shortly.
Make A Plan For Your Purchase
Know what you can afford before you start shopping — then run the numbers on any home you have in mind.
How much house can I afford?
- Principal & interest
- Property taxes
- Homeowner's insurance
- HOA dues
If your monthly savings are applied to the loan principal.
Enter your income, debts, and down payment to see how much home you may qualify for. Estimates only — not a lending decision.
Want to know more?
Jeromy Dunn-Portella is here to help. Reach out and expect a response within one business day.
✓ Thanks — Jeromy Dunn-Portella will be in touch shortly.