
1181 Hughes Dr
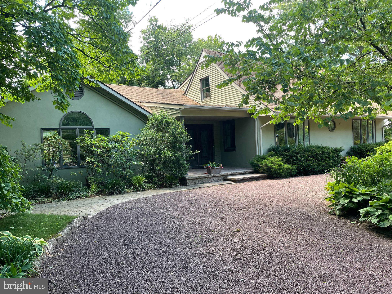
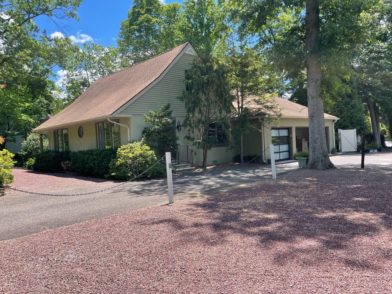
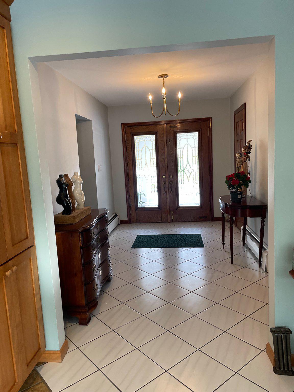
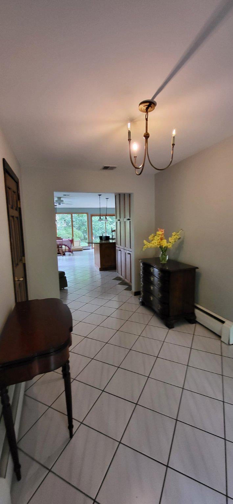
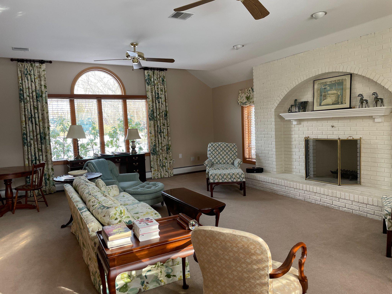
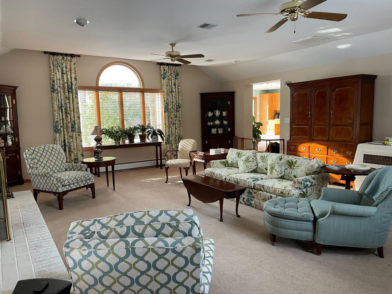
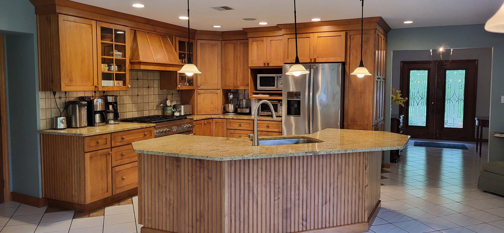
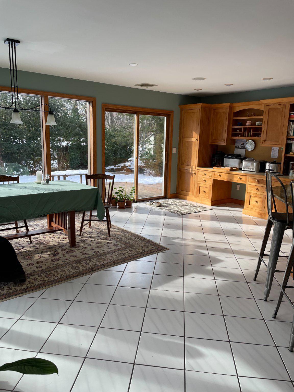
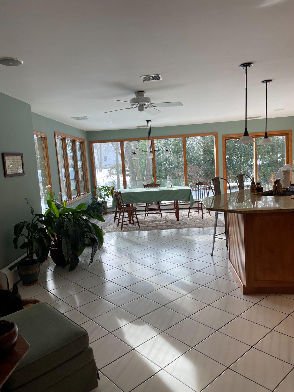
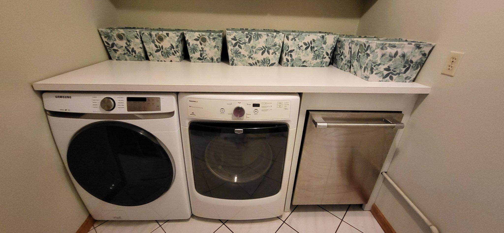
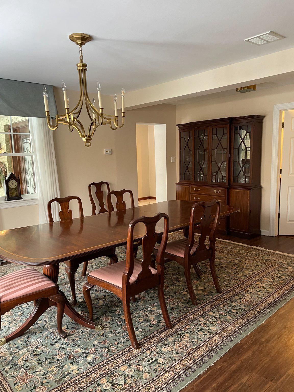
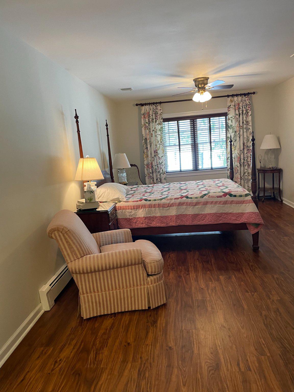
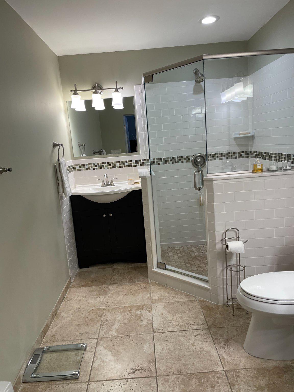
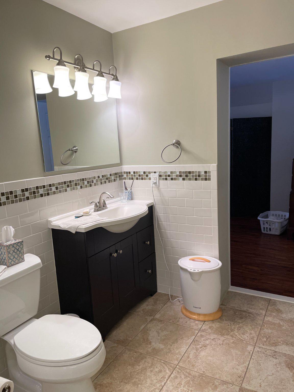
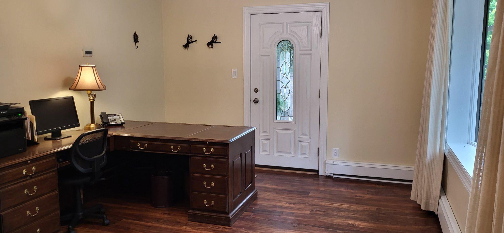
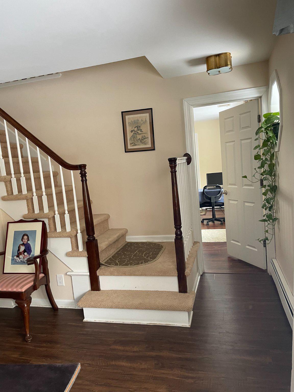
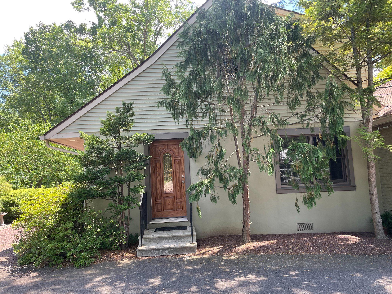
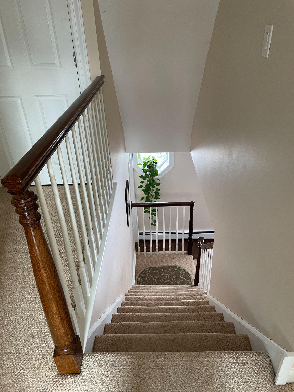
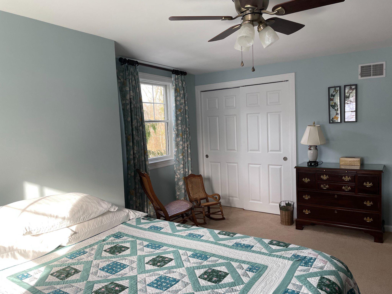
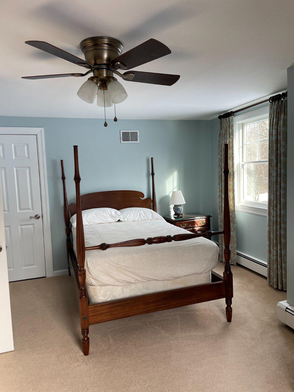
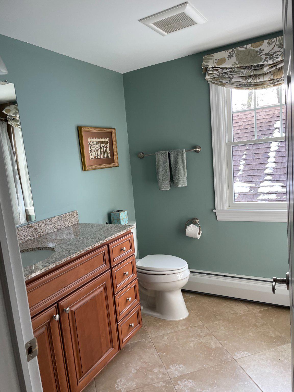
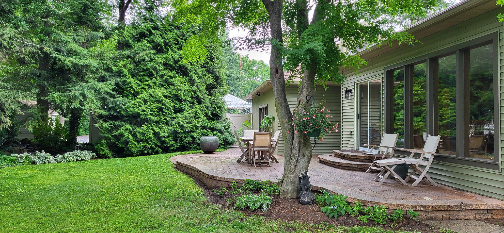
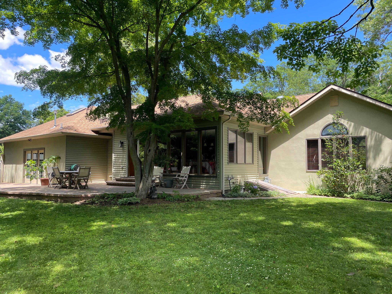
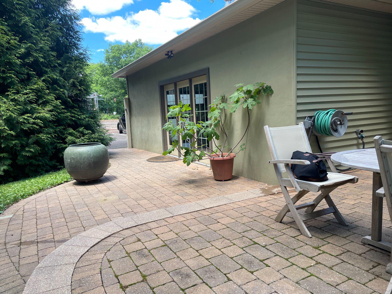
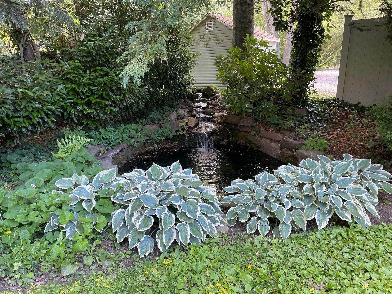
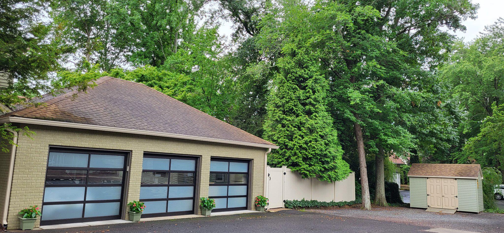
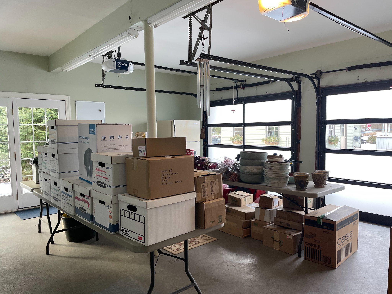
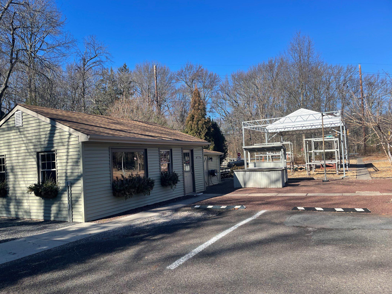
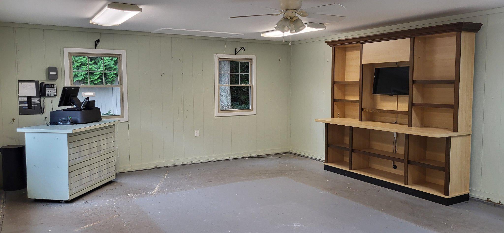
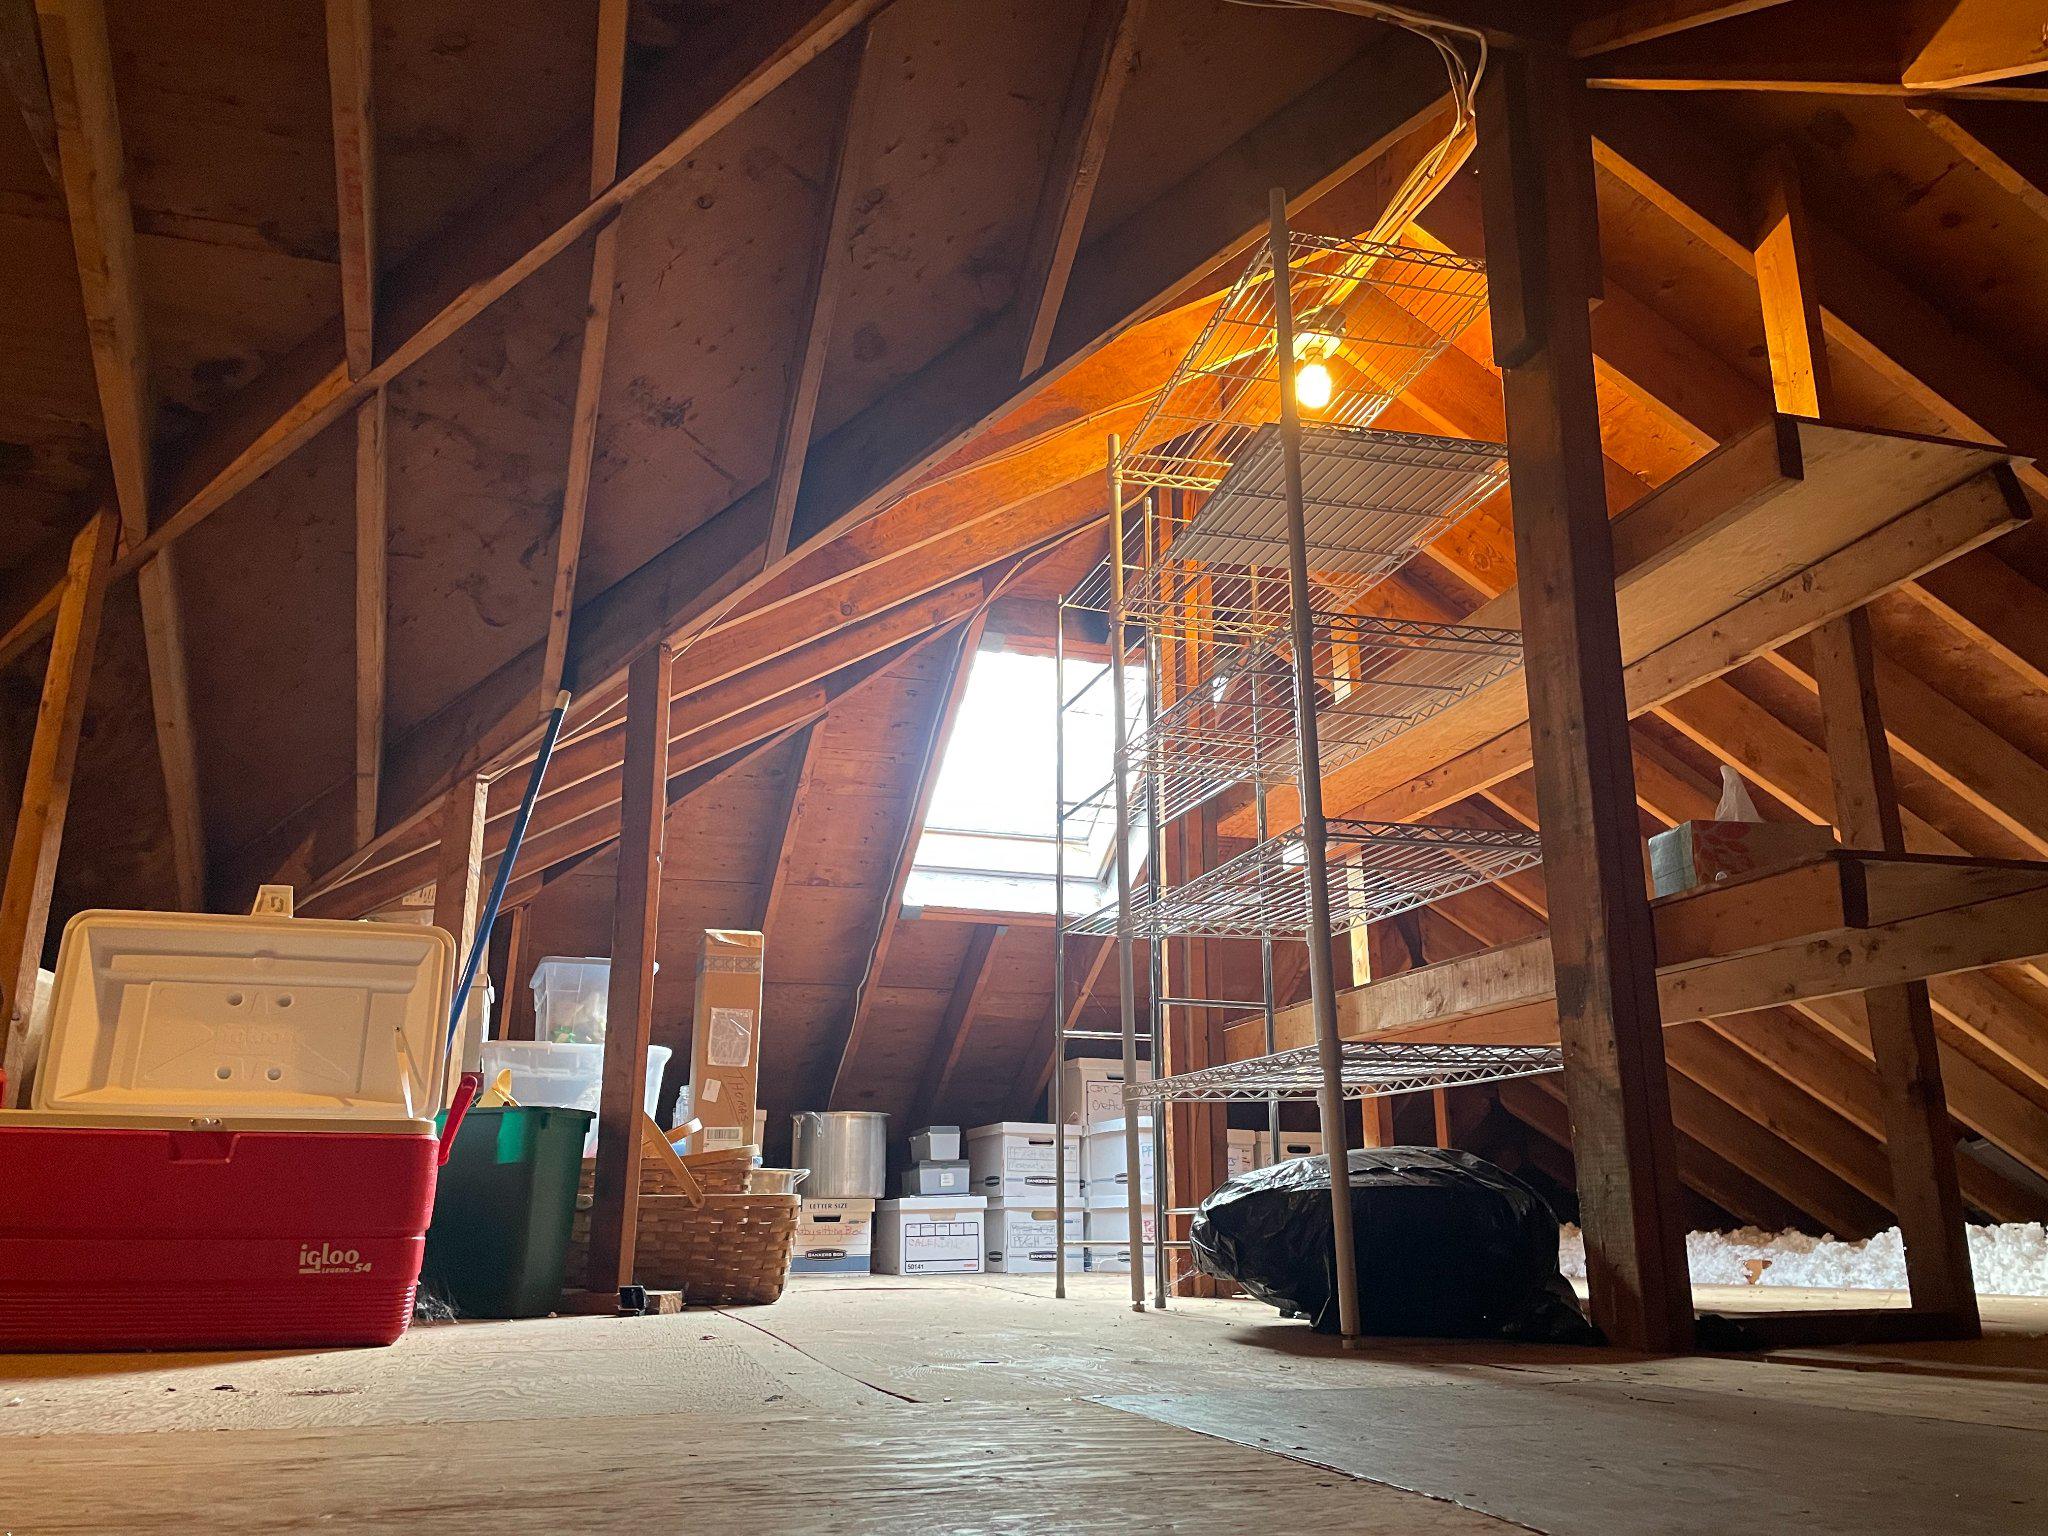
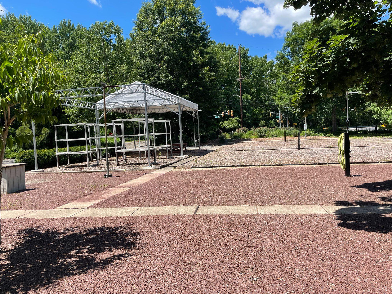
This gracefully expanded Cape Cod residence is situated on an over-sized, well-landscaped lot. It enjoys a private rear yard with patio, mature trees and plantings. The expansive side yard has traditionally offered a live-work opportunity, that can continue or be re-imagined for an additional residence, recreational features, or perhaps an expanded garden or farmette. Multi-generational living can be readily accommodated with a first-floor primary suite, and an upper level with two bedrooms and a full bath. Its home office, featuring a separate exterior entrance, offers the potential for professional consultation/studio use, live-in aide or a 4th bedroom. The 450 SF free-standing workshop will delight a hobbyist or artisan. Extensively renovated in 2014, the home’s inviting front foyer leads to an open main floor that is ideal for hosting gatherings of family and friends. An oversized kitchen, featuring top quality appliances and generous counter space for meal preparation, is a culinary enthusiast’s dream. The adjacent large living room and rear patio create an easy open flow both for everyday living and entertaining. As you approach the property, you will notice both a circular driveway serving the front entrance to the home, and a secondary driveway leading to a three-car side entry garage as well as additional parking. Canopied areas in the side yard might complement new features. Whether you envision a pool, a pickleball court or an accessory dwelling unit, this is a canvas awaiting a new vision. Its excellent condition and thoughtful renovations offer the perfect blend of comfort, functionality, and potential.
Listing Information
Facts & Features
Location
Community Information
Architecture
Features & Amenities
Property Features
Square Footage
Tax & Financial Information
Schools
Ben Franklin Elementary
Academy/Full-time Programs
University Heights Elementary School
Mercer Elementary School
Mercer High School
Mercerville Elementary School
Sayen Elementary School
Klockner Elementary School
School ratings are provided for informational purposes only and are subject to change. Attendance boundaries are for reference only — contact the school or district directly to verify enrollment eligibility.
Historical Data
Price History
| Date | Event | Price |
|---|---|---|
| 06/24/2026 | Listed for sale | $695,000 |
Listed by Anne LaBate · Segal LaBate Commercial Real Estate · 6093947557
Listing information provided exclusively for consumers' personal, non-commercial use and may not be used for any purpose other than to identify prospective properties consumers may be interested in purchasing. Information deemed reliable but not guaranteed by the MLS. Copyright 2026, Bright. All rights reserved.
Last Updated: October 10, 2026 at 1:14 PM | Source: Bright | MLS#: NJME2079428

Similar Homes For Sale In Hampton
Start Your Real Estate Journey
Whether you have questions about this listing, want to schedule a showing, or just want to talk through your options, Jeromy Dunn-Portella is here to help. Reach out and expect a response within one business day.
How can I help?
Jeromy Dunn-Portella is here to help. Reach out and expect a response within one business day.
Thanks — Jeromy Dunn-Portella will be in touch shortly.
Make A Plan For Your Purchase
Know what you can afford before you start shopping — then run the numbers on any home you have in mind.
How much house can I afford?
- Principal & interest
- Property taxes
- Homeowner's insurance
- HOA dues
If your monthly savings are applied to the loan principal.
Enter your income, debts, and down payment to see how much home you may qualify for. Estimates only — not a lending decision.
Want to know more?
Jeromy Dunn-Portella is here to help. Reach out and expect a response within one business day.
✓ Thanks — Jeromy Dunn-Portella will be in touch shortly.