
12 Wendover Rd
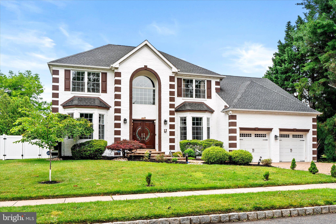
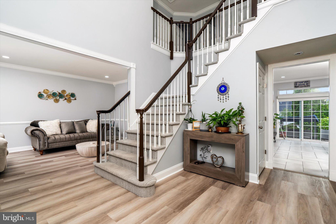
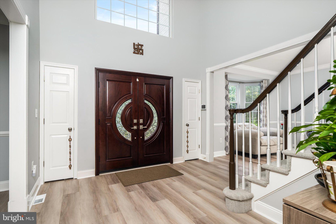
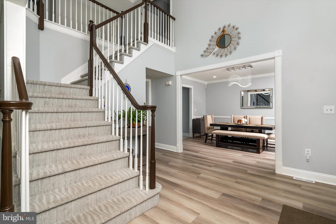
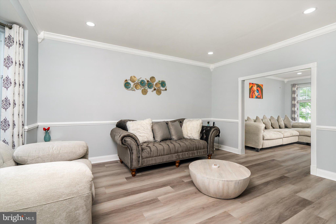
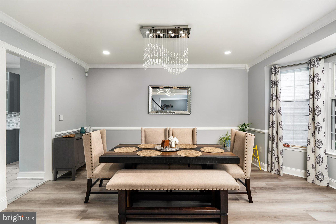
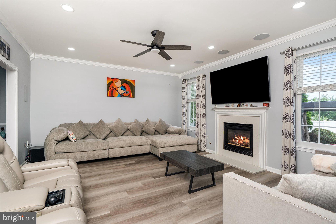
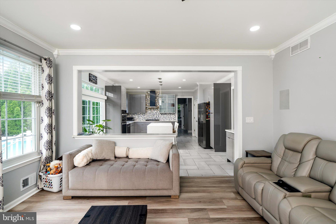
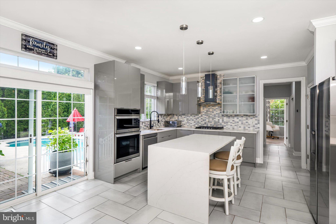
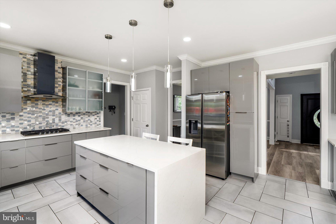
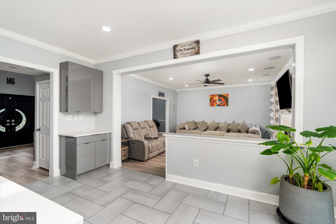
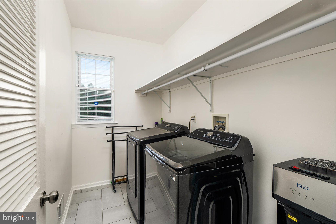
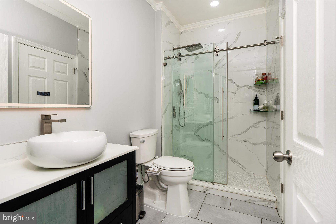
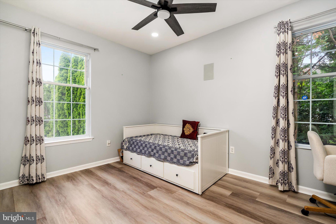
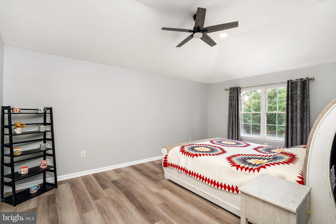
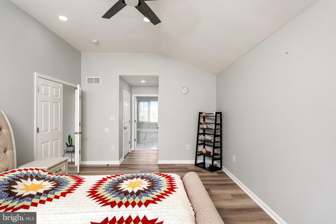
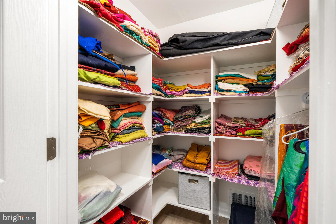
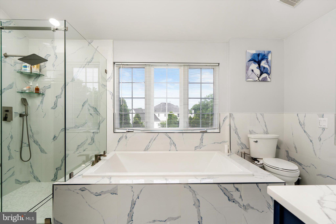
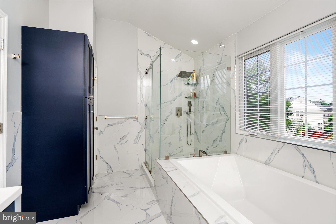
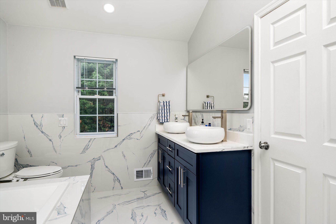
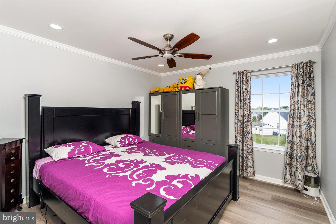
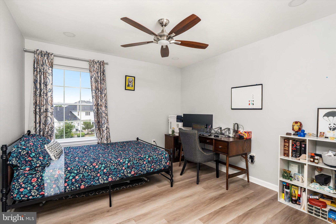
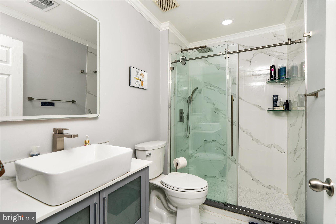
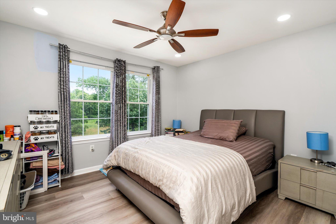
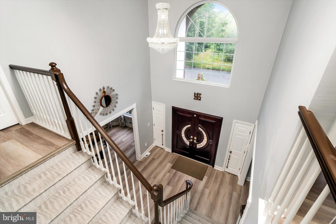
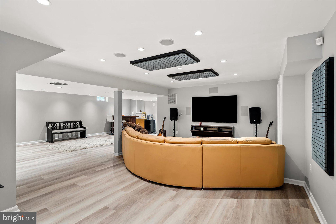
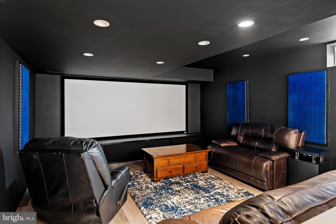
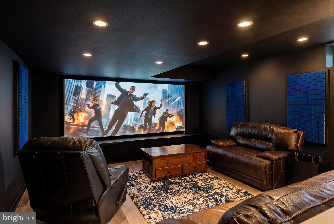
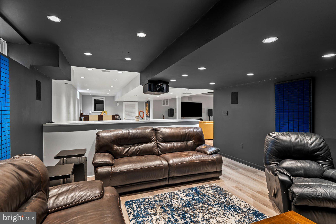
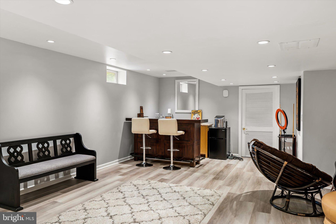
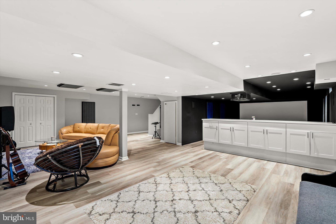
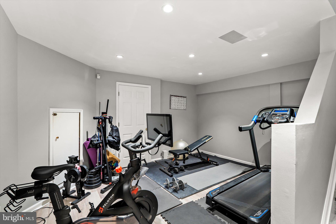
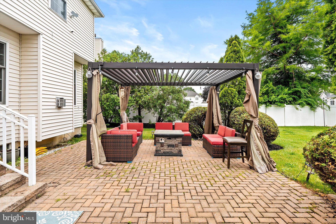
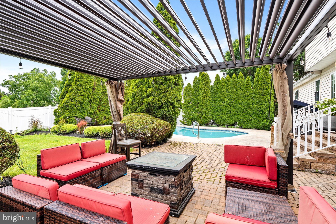
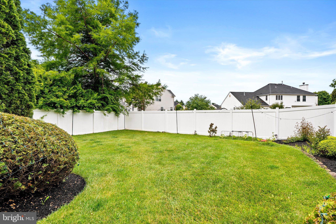
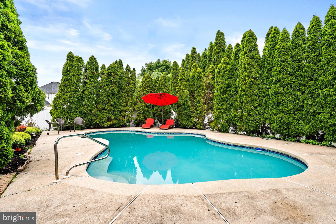
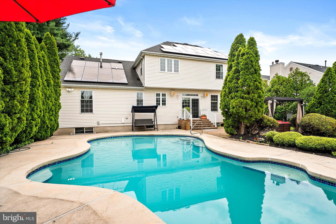
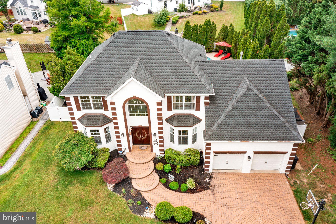
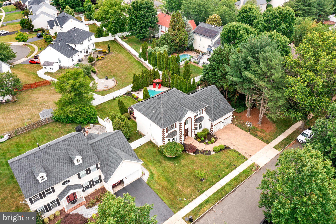
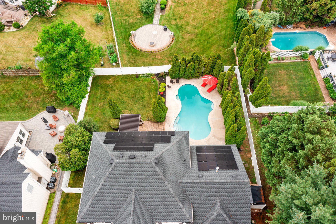
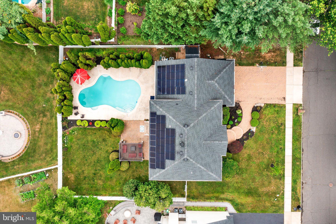
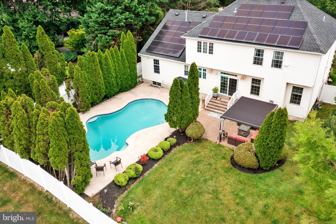
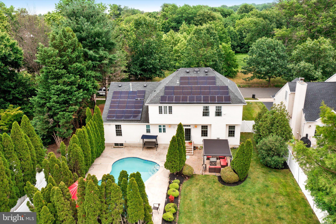
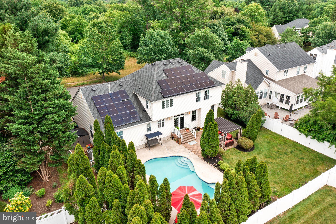
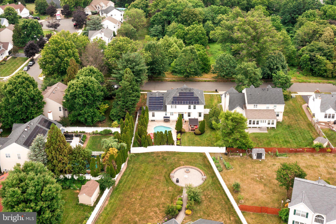
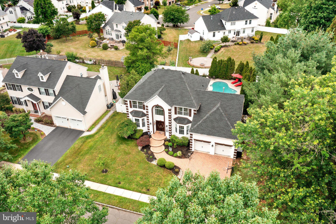
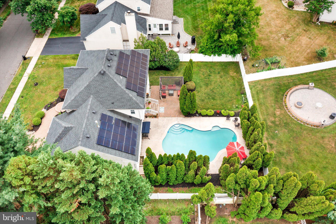
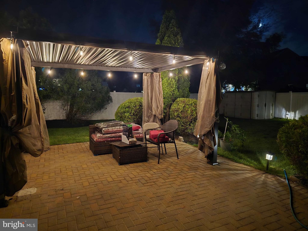
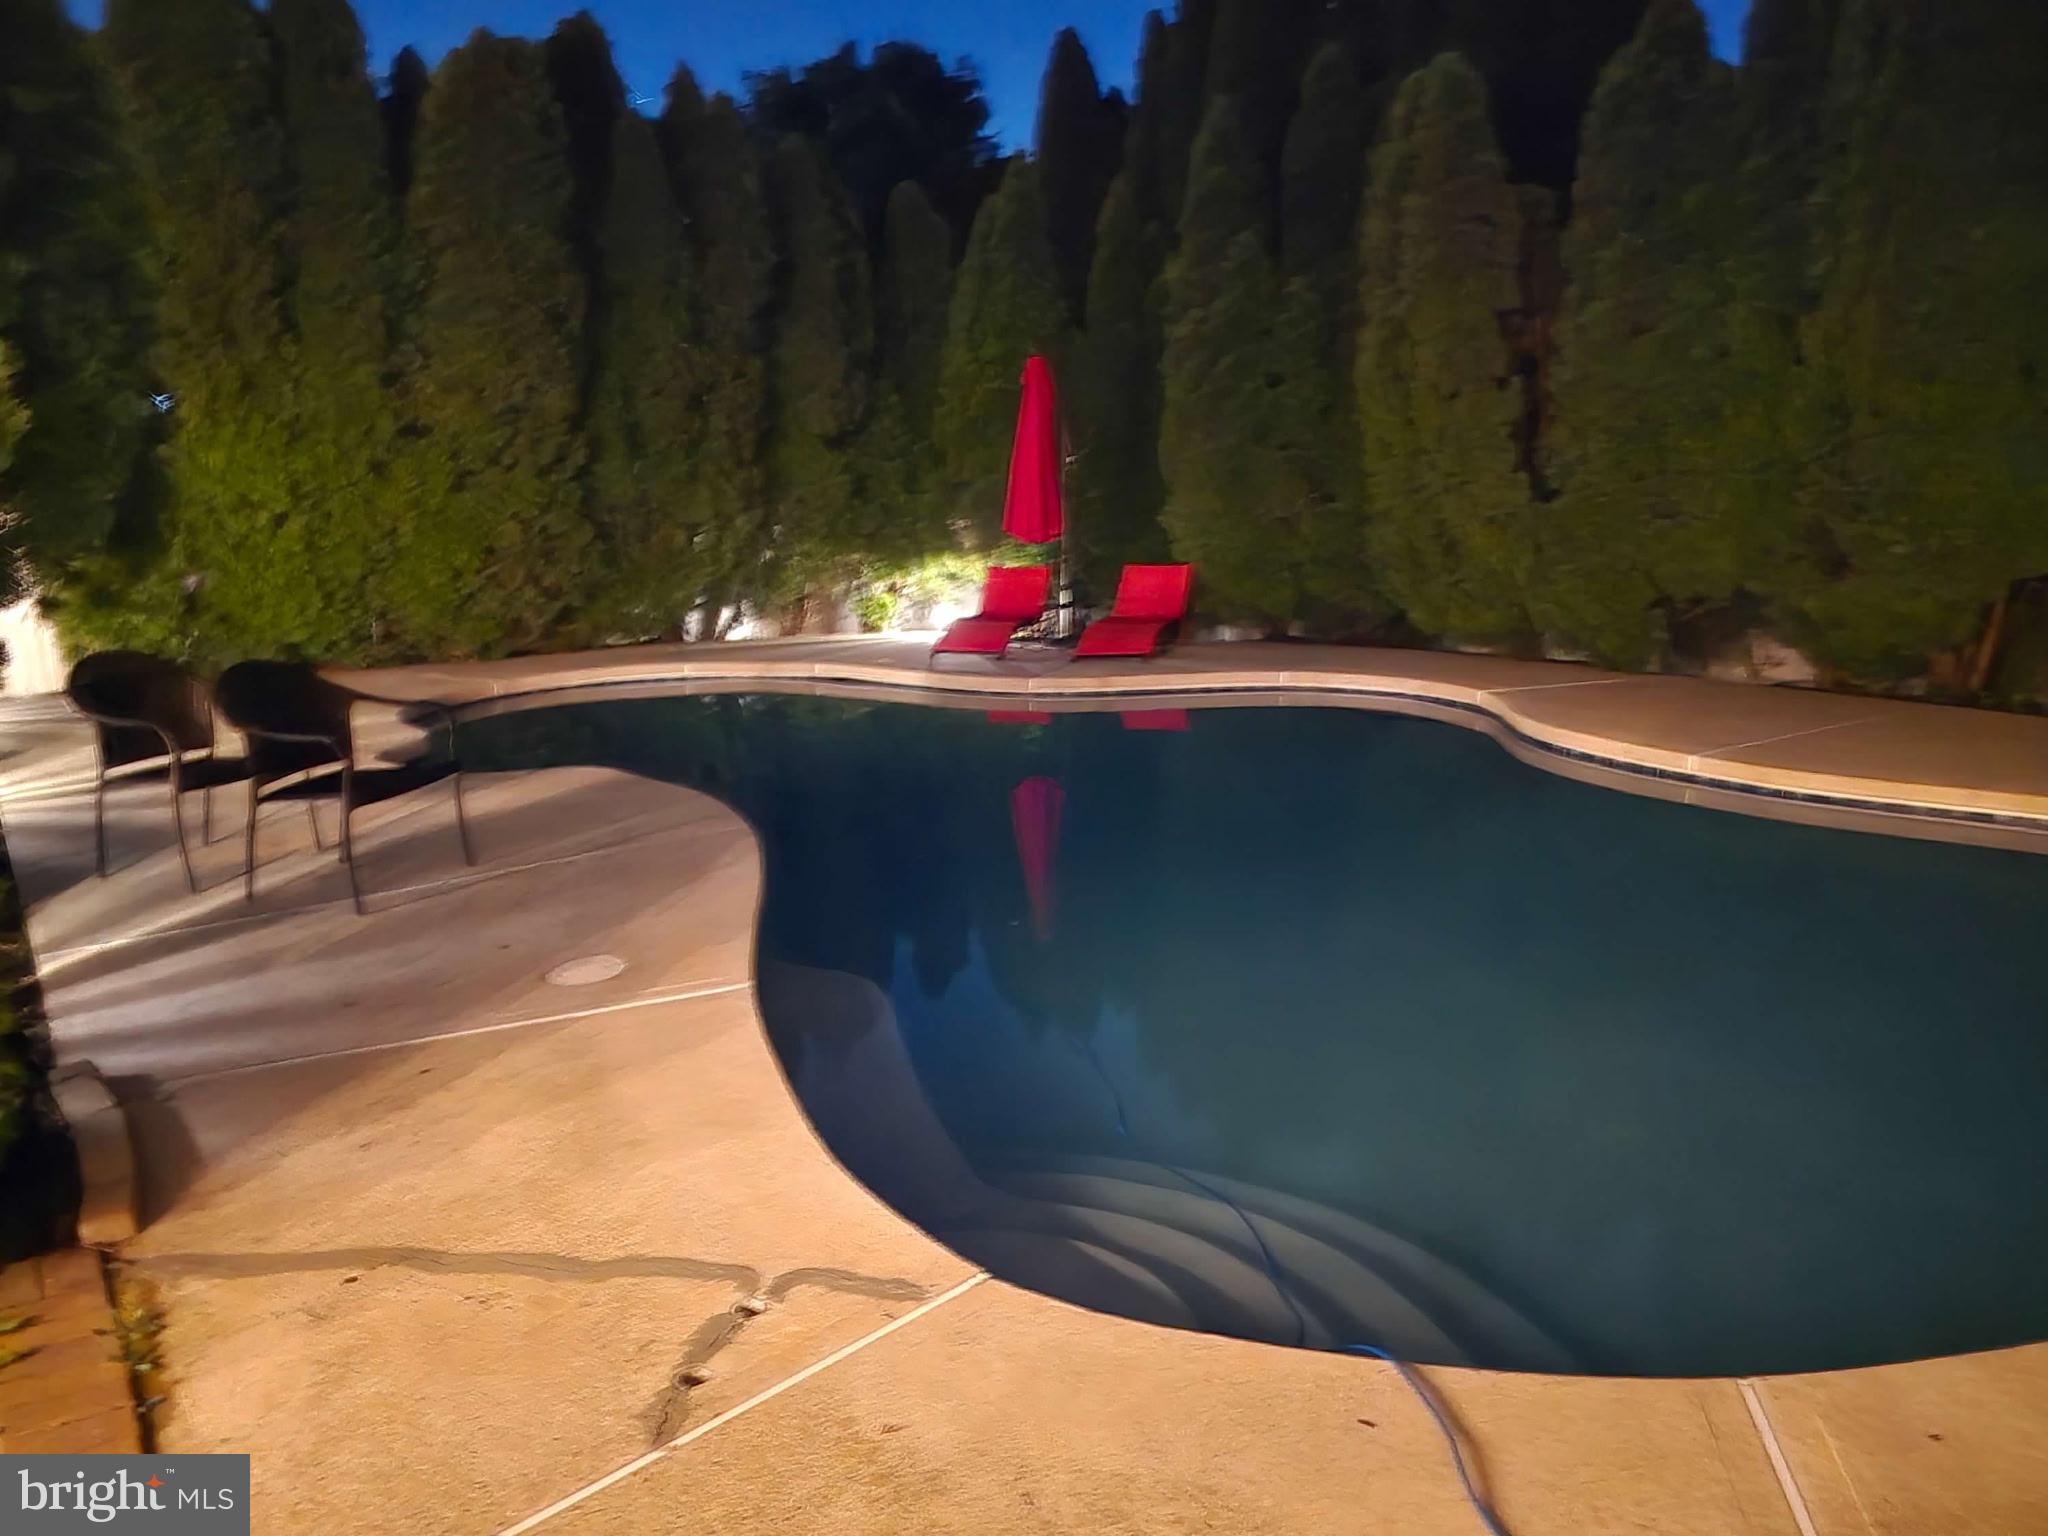
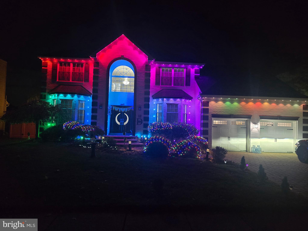
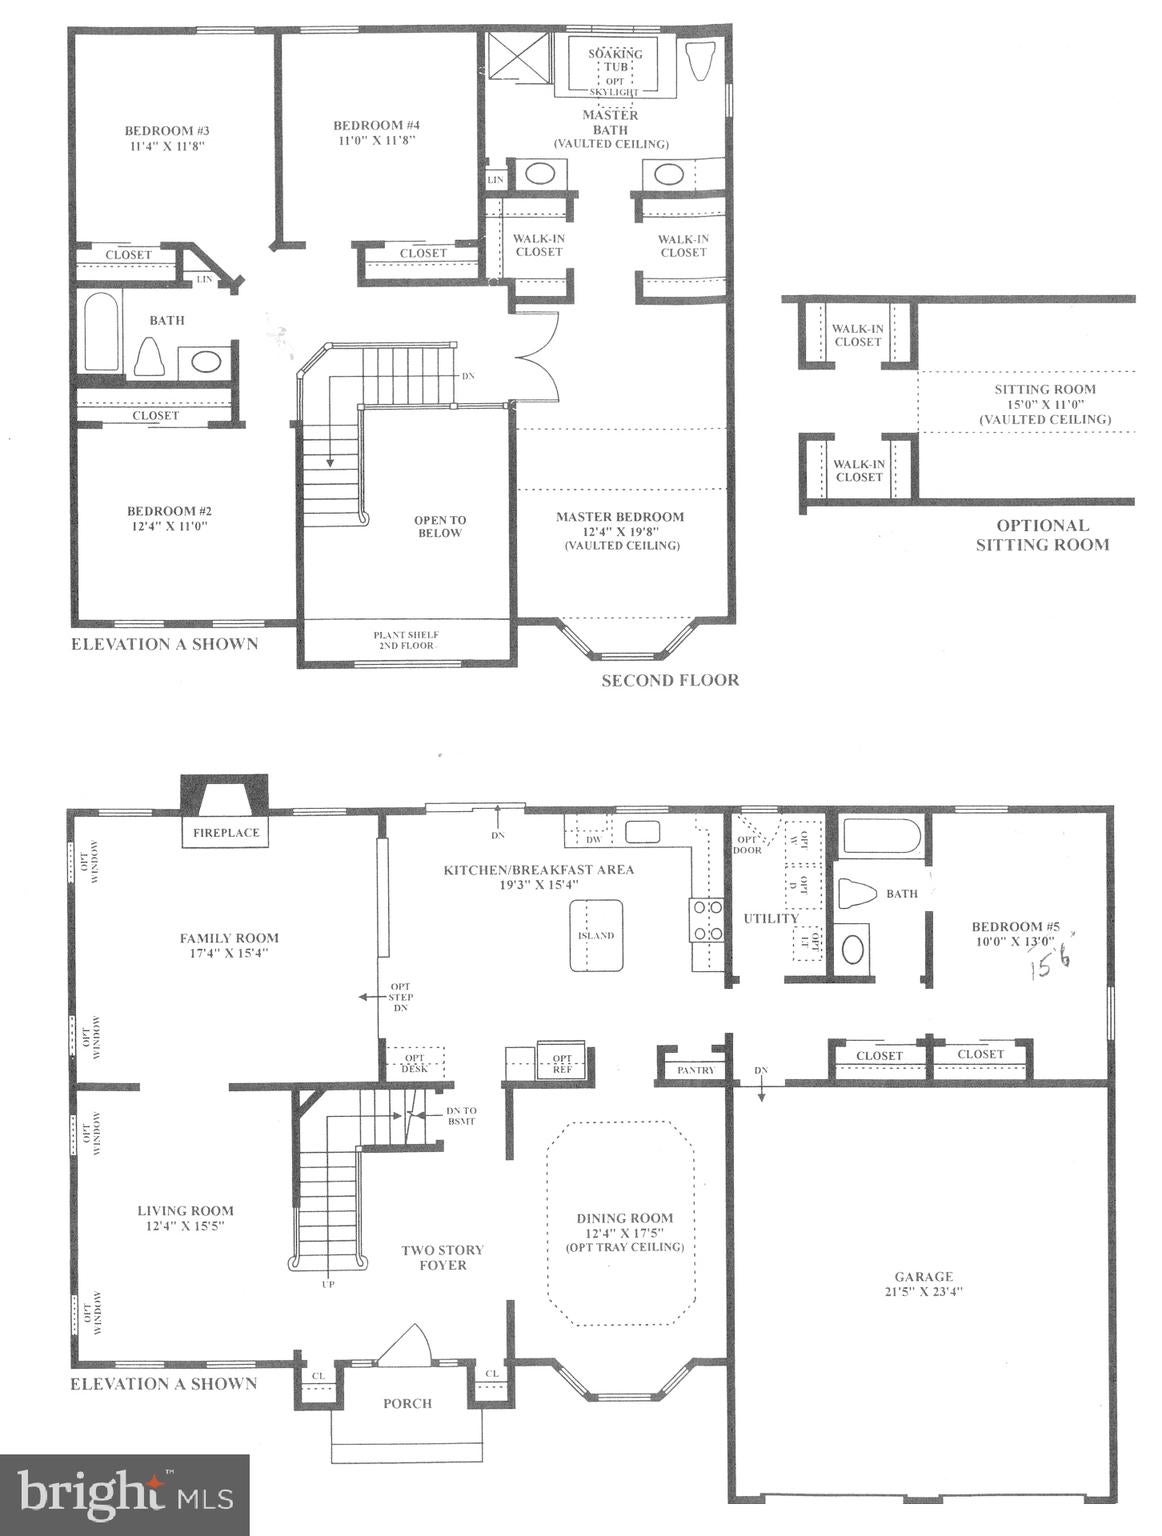
Job transfer - owner moving to Silicon Valley. East facing entrance Are you into smart home technology? Living in a connected home full of automation all controlled from your personal device? Than this is the modern home for you. Welcome to one of East Windsor’s most exceptional residences, where timeless design meets modern luxury. Situated on a beautifully landscaped lot in the highly desirable Stratford Woods community, this extensively renovated five-bedroom, three-bath home offers an extraordinary combination of elegant living spaces, premium craftsmanship, and sophisticated smart-home technology. From the moment you arrive, you’ll appreciate the attention to detail and quality that define every aspect of this remarkable property. The thoughtfully designed floor plan offers over 2,600 square feet of refined living space, including a convenient first-floor bedroom and full bath, making the home ideal for multigenerational living, guests, or a private home office. The heart of the home is the stunning gourmet kitchen, featuring premium finishes, generous workspace, and seamless flow into the dining and living areas—perfect for both everyday living and effortless entertaining. Beautifully updated bathrooms, custom finishes throughout, and carefully selected materials create an atmosphere of comfort and understated luxury. Designed for today’s connected lifestyle, the residence is equipped with an integrated smart-home automation system that provides effortless control of lighting, entertainment, security, and more. Advanced technology has been thoughtfully incorporated to enhance convenience without compromising the home’s warm and inviting character. The finished lower level expands the home’s living space with a professionally designed entertainment area, offering endless possibilities for movie nights, gaming, fitness, or recreation. Step outside to your own private backyard retreat. The beautifully landscaped property features a stunning gunite in-ground pool and multiple outdoor living areas, creating an ideal setting for summer entertaining, family gatherings, or peaceful evenings at home. Energy-conscious buyers will appreciate the owned solar panel system, delivering long-term efficiency and reduced operating costs without the burden of a leased system. Additional highlights include spacious bedrooms, abundant storage, an oversized garage, and the potential to further expand the home’s living space above the garage if desired. Every improvement has been carefully planned to create a truly move-in-ready residence that combines luxury, comfort, and modern convenience. Homes offering this level of renovation, technology, and lifestyle are rarely available in East Windsor. This is more than a home—it’s a turnkey luxury living experience that must be seen to be fully appreciated.
Listing Information
Facts & Features
Location
Community Information
Architecture
Features & Amenities
Property Features
Square Footage
Tax & Financial Information
Schools
Hightstown High School
Perry L. Drew Elementary School
Walter C. Black Elementary School
Cranbury School
Sharon School
Village Elementary School
Robbinsville High School
Grace N. Rogers Elementary School
School ratings are provided for informational purposes only and are subject to change. Attendance boundaries are for reference only — contact the school or district directly to verify enrollment eligibility.
Historical Data
Price History
| Date | Event | Price |
|---|---|---|
| 07/02/2026 | Listed for sale | $1,050,000 |
Listed by Francesco frank Ferrara · Metro Homes Real Estate Group LLC · 8563752920
Listing information provided exclusively for consumers' personal, non-commercial use and may not be used for any purpose other than to identify prospective properties consumers may be interested in purchasing. Information deemed reliable but not guaranteed by the MLS. Copyright 2026, Bright. All rights reserved.
Last Updated: October 16, 2026 at 5:08 PM | Source: Bright | MLS#: NJME2079826

Start Your Real Estate Journey
Whether you have questions about this listing, want to schedule a showing, or just want to talk through your options, Jeromy Dunn-Portella is here to help. Reach out and expect a response within one business day.
How can I help?
Jeromy Dunn-Portella is here to help. Reach out and expect a response within one business day.
Thanks — Jeromy Dunn-Portella will be in touch shortly.
Make A Plan For Your Purchase
Know what you can afford before you start shopping — then run the numbers on any home you have in mind.
How much house can I afford?
- Principal & interest
- Property taxes
- Homeowner's insurance
- HOA dues
If your monthly savings are applied to the loan principal.
Enter your income, debts, and down payment to see how much home you may qualify for. Estimates only — not a lending decision.
Want to know more?
Jeromy Dunn-Portella is here to help. Reach out and expect a response within one business day.
✓ Thanks — Jeromy Dunn-Portella will be in touch shortly.