
3 Quarry Ct
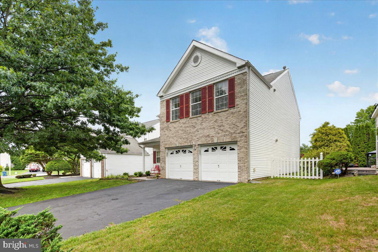
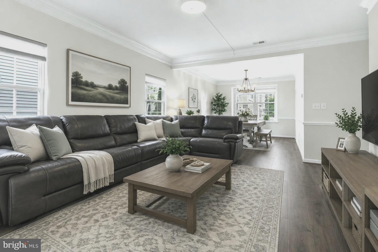
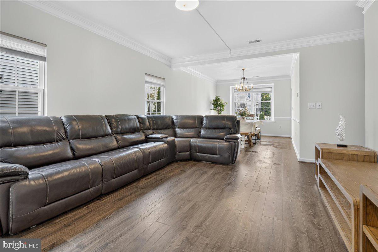
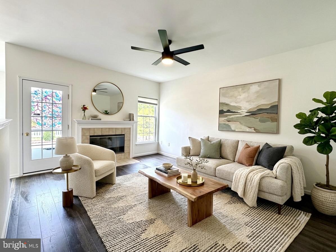
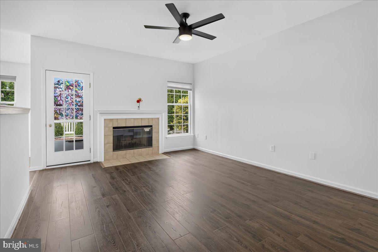
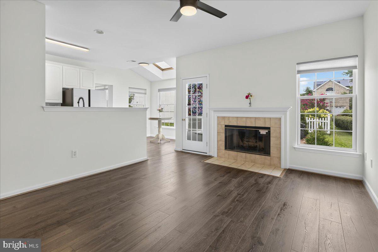
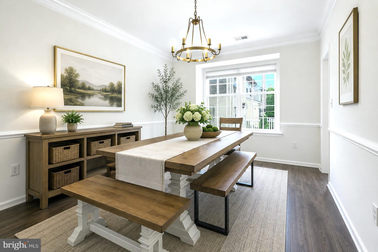
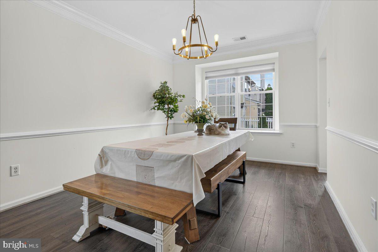
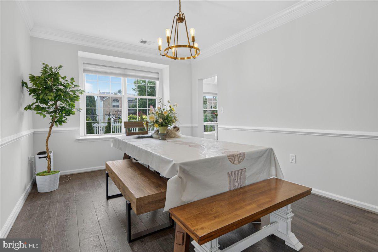
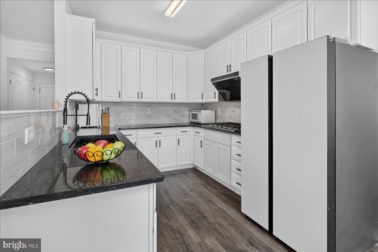
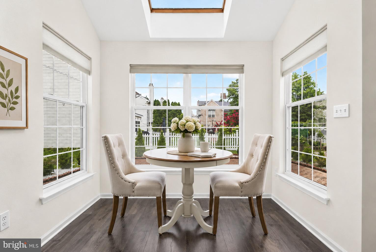
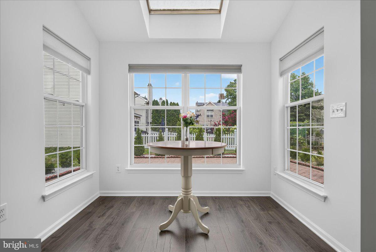
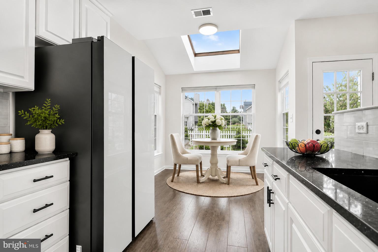
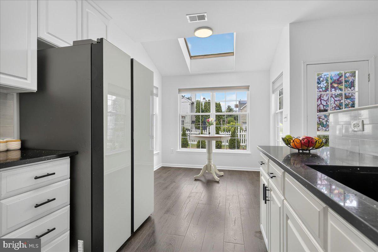
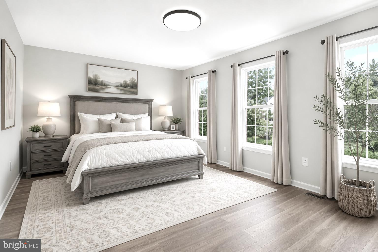
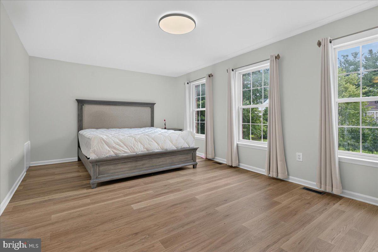
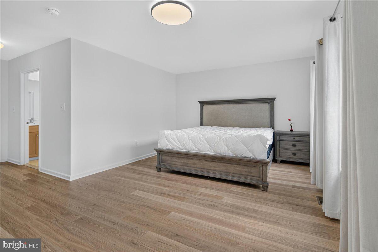
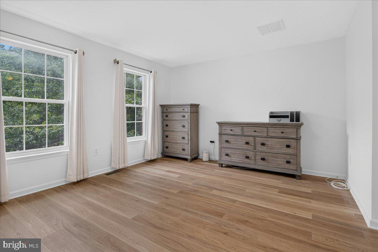
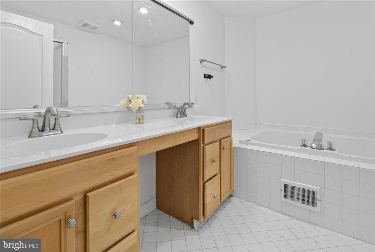
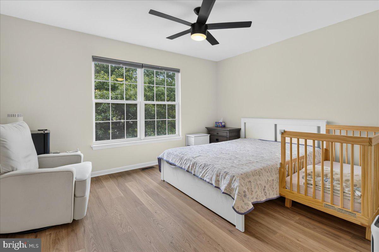
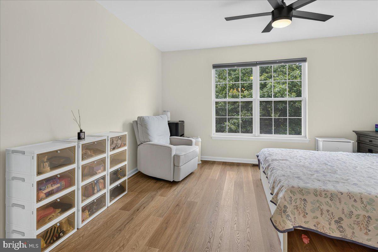
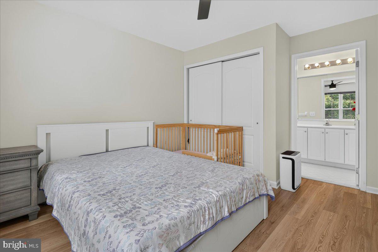
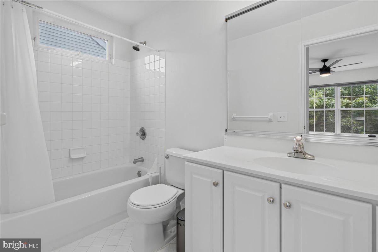
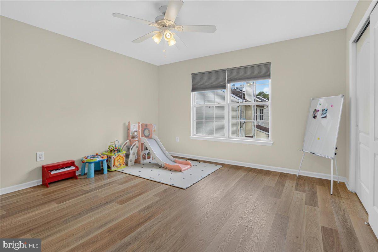
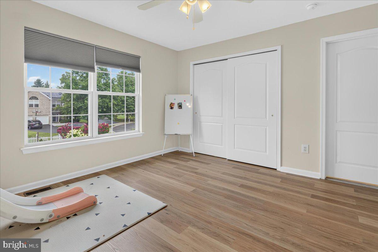
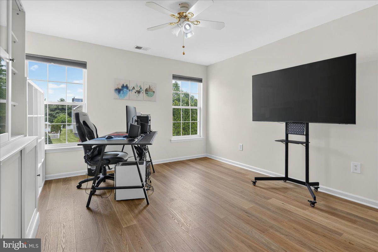
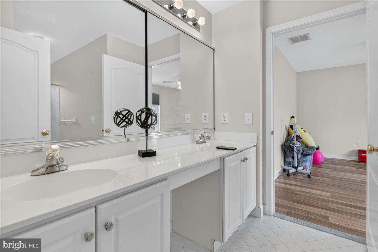
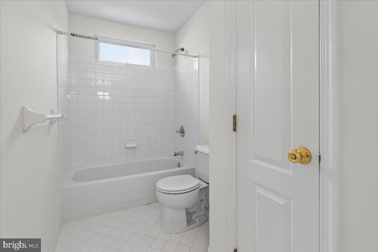
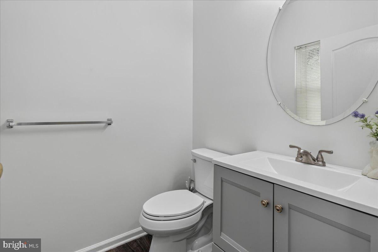
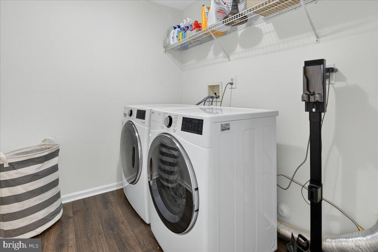
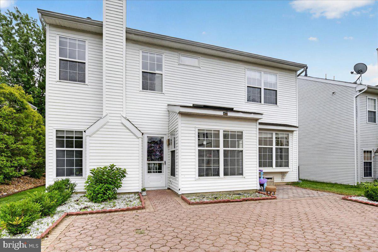
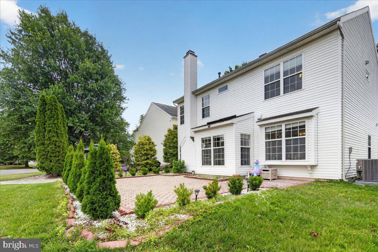
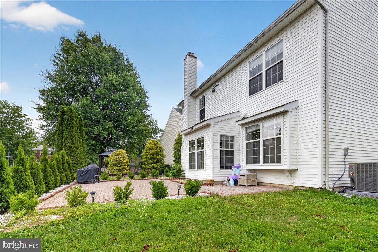
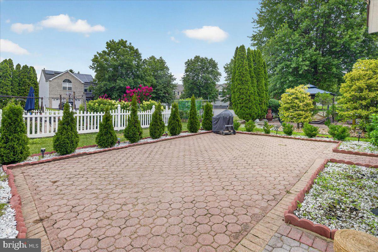
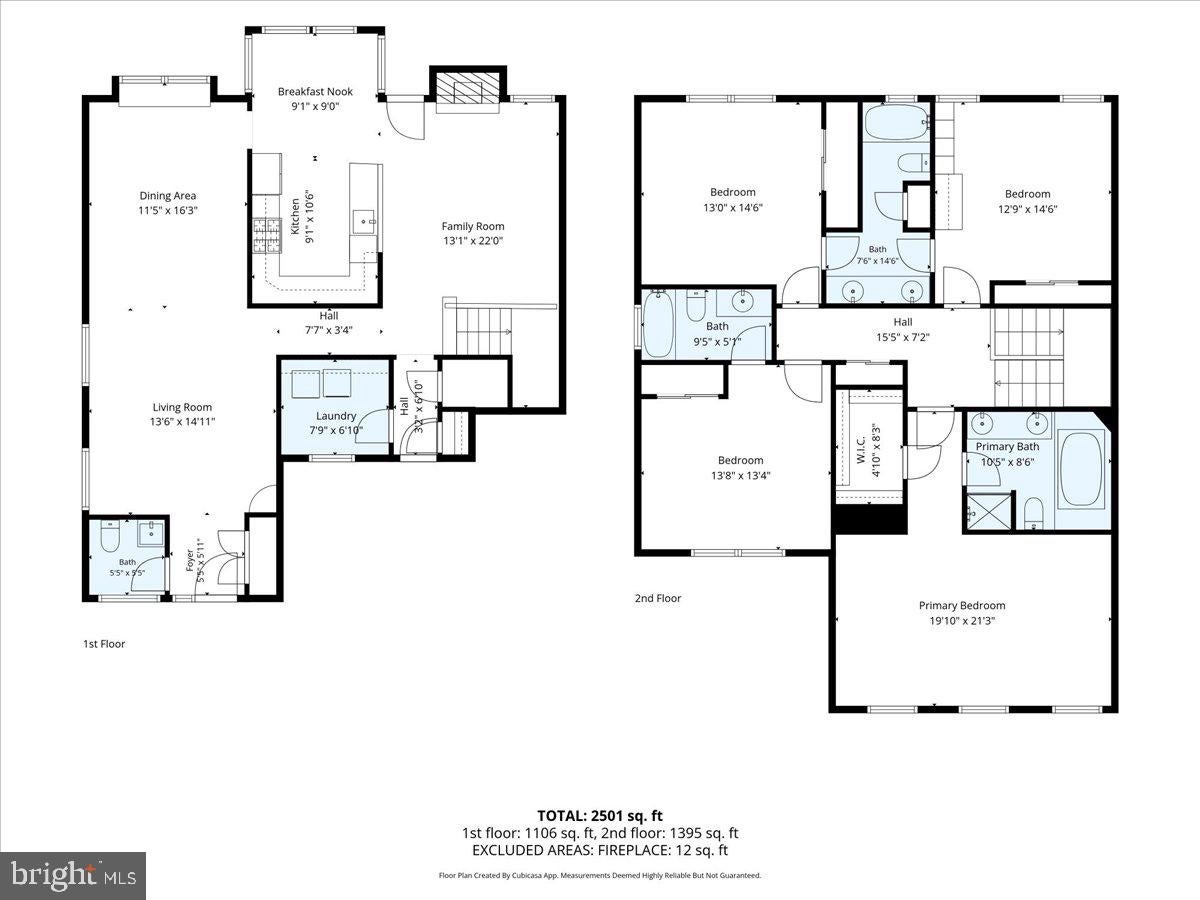
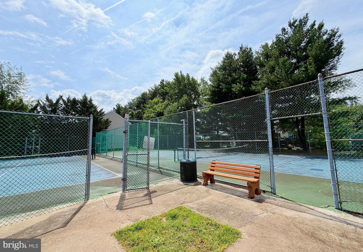
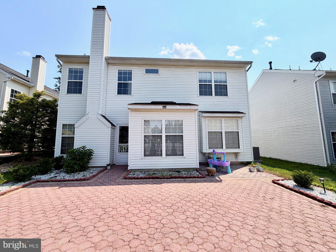
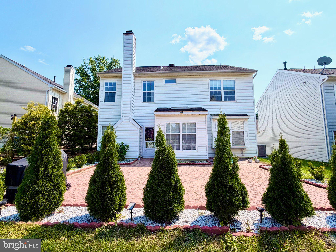
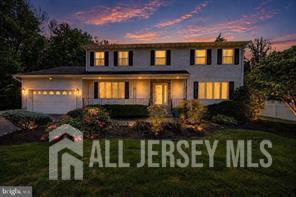
One of Stonegate's most sought-after floor plans, this gracious 4-bedroom, 3½-bath home blends timeless architecture with thoughtful updates and an abundance of natural light. This beautifully maintained and updated Toll Brothers Greenwich model offers generous spaces and an inviting sense of leisure. Fresh new neutral color Benjamin Moore paint throughout(2026), brand-new HVAC (2026), rich hardwood flooring (2023) flows throughout both levels, while 9-foot ceilings on the main floor, elegant double crown molding, and a charming bay window in the dining room create a warm, refined atmosphere that feels equally suited for quiet evenings and festive gatherings. As center of the home, the updated kitchen features 42-inch cabinetry, black granite countertops(2023), designer tile backsplash(2023), premium Fotile vent out range hood(2023), and a sunny breakfast nook illuminated by a skylight and additional windows overlooking the professionally landscaped backyard(2026). It's easy to imagine lingering over morning coffee as sunlight fills the room. Upstairs, every bedroom enjoys direct access to a bathroom—a rare and highly desirable design. The spacious primary suite offers a peaceful retreat with a walk-in closet, double vanity, soaking tub, and separate shower. A private princess suite and two additional bedrooms connected by a Jack & Jill bath provide exceptional comfort for family and guests alike. Step outside to a professionally designed paver patio surrounded by mature landscaping and evergreen privacy plantings added in 2023, creating a tranquil outdoor setting for entertaining or simply enjoying the changing seasons. Lovingly cared for and thoughtfully improved, the home features brand-new HVAC (2026), fresh Benjamin Moore interior paint(2026), hardwood flooring throughout (2023), updated kitchen finishes (2023), washer and dryer (2023), water heater (2021), epoxy-coated garage floor(2023), pull-down attic access with solar-powered attic fan, and professionally enhanced landscaping(2026). Ideally located just minutes from Princeton, NJ Transit, major commuter routes, shopping, dining, parks, tennis courts, and walking paths, with school bus pickup conveniently nearby, this exceptional home offers the perfect balance of elegance, comfort, and everyday convenience and is ready for its next chapter.
Listing Information
Facts & Features
Location
Community Information
Architecture
Features & Amenities
Property Features
Square Footage
Tax & Financial Information
Schools
Hightstown High School
Perry L. Drew Elementary School
Walter C. Black Elementary School
Cranbury School
Village Elementary School
Grace N. Rogers Elementary School
Melvin H. Kreps Middle School
Ethel McKnight Elementary School
School ratings are provided for informational purposes only and are subject to change. Attendance boundaries are for reference only — contact the school or district directly to verify enrollment eligibility.
Historical Data
Price History
| Date | Event | Price |
|---|---|---|
| 07/23/2026 | Listed for sale | $739,900 |
Listed by Victoria Wang · Weichert Realtors - Princeton · 6099211900
Listing information provided exclusively for consumers' personal, non-commercial use and may not be used for any purpose other than to identify prospective properties consumers may be interested in purchasing. Information deemed reliable but not guaranteed by the MLS. Copyright 2026, Bright. All rights reserved.
Last Updated: October 15, 2026 at 11:56 PM | Source: Bright | MLS#: NJME2081098

Similar Homes For Sale In Hightstown
 New Listing
 New Listing
Start Your Real Estate Journey
Whether you have questions about this listing, want to schedule a showing, or just want to talk through your options, Jeromy Dunn-Portella is here to help. Reach out and expect a response within one business day.
How can I help?
Jeromy Dunn-Portella is here to help. Reach out and expect a response within one business day.
Thanks — Jeromy Dunn-Portella will be in touch shortly.
Make A Plan For Your Purchase
Know what you can afford before you start shopping — then run the numbers on any home you have in mind.
How much house can I afford?
- Principal & interest
- Property taxes
- Homeowner's insurance
- HOA dues
If your monthly savings are applied to the loan principal.
Enter your income, debts, and down payment to see how much home you may qualify for. Estimates only — not a lending decision.
Want to know more?
Jeromy Dunn-Portella is here to help. Reach out and expect a response within one business day.
✓ Thanks — Jeromy Dunn-Portella will be in touch shortly.