
596 Keefe Rd
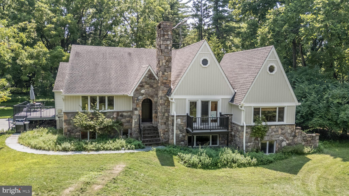
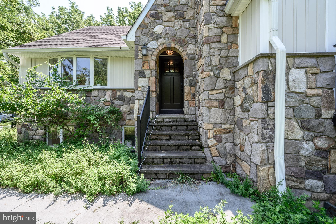
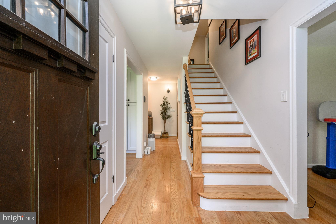
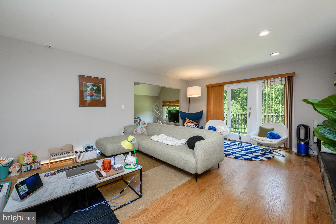
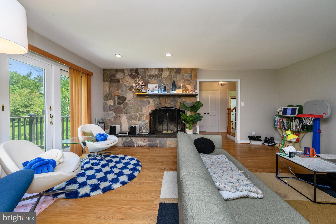
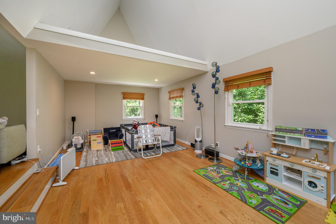
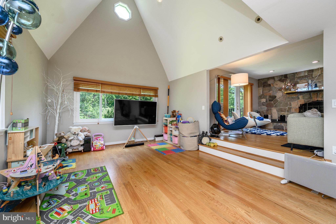
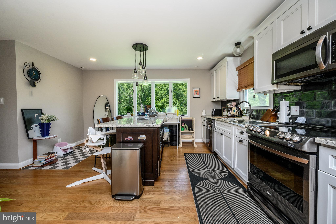
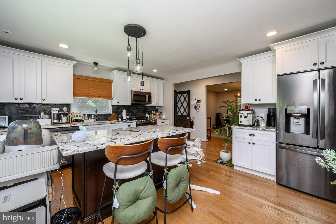
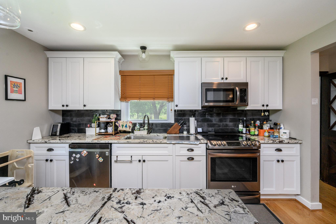
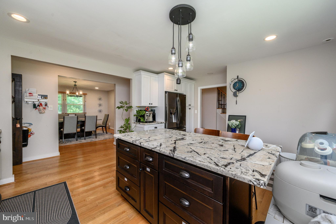
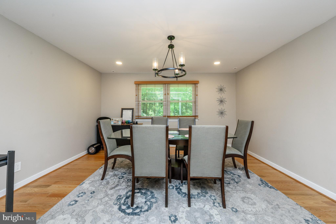
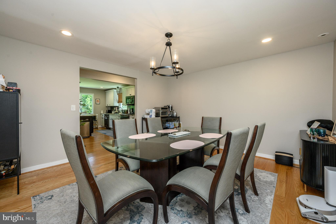
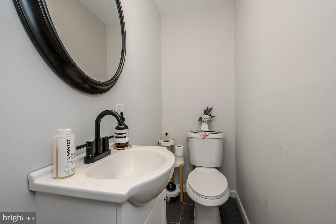
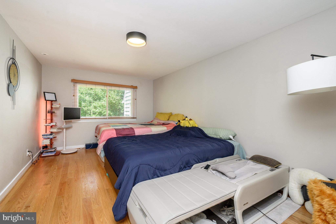
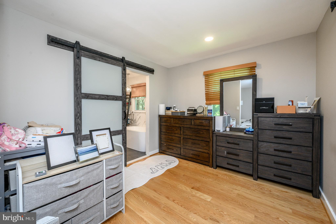
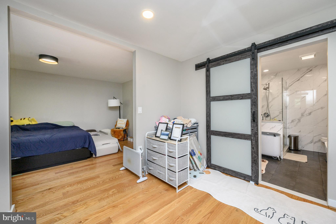
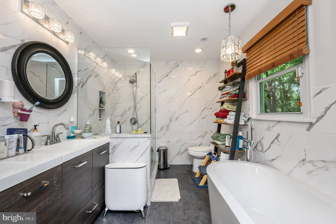
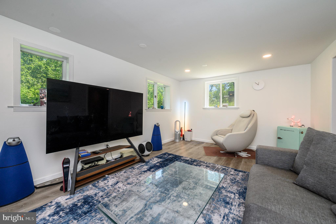
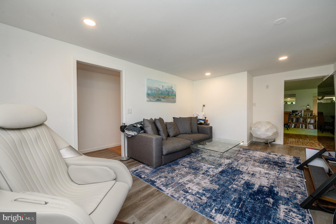
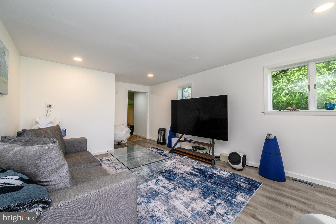
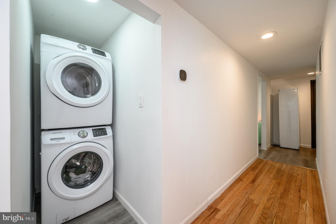
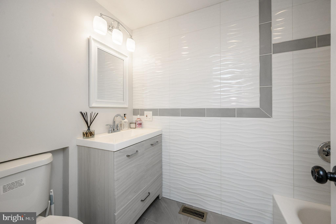
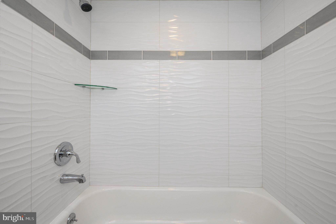
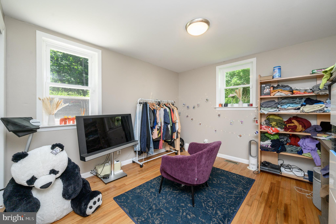
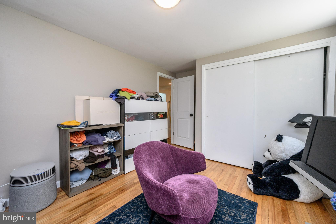
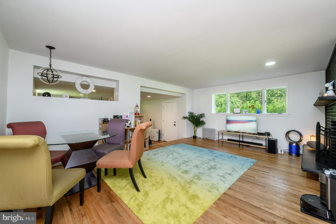
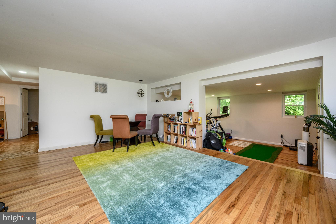
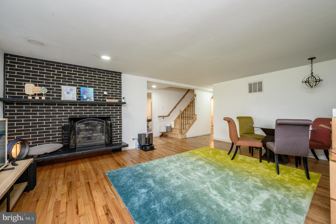
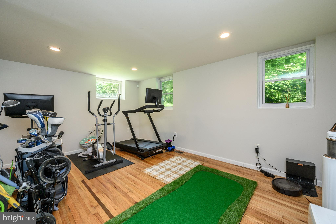
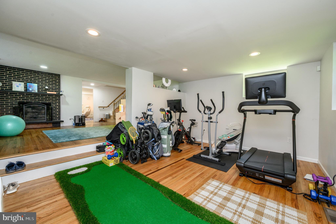
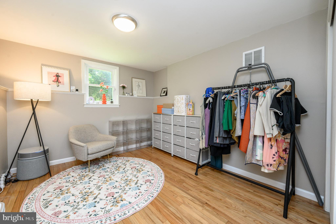
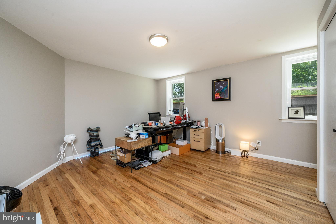
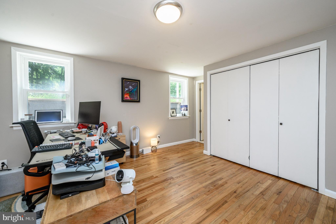
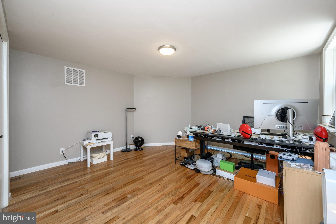
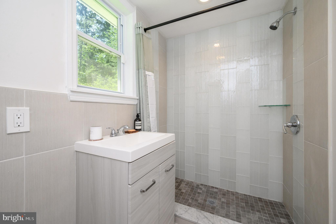
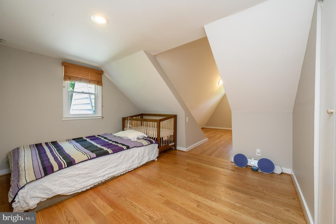
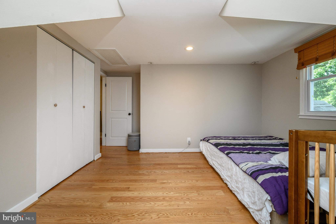
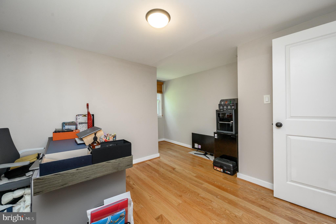
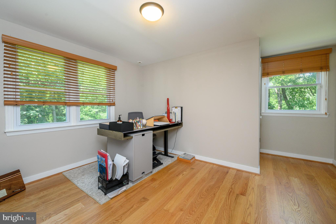
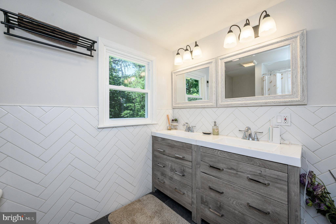
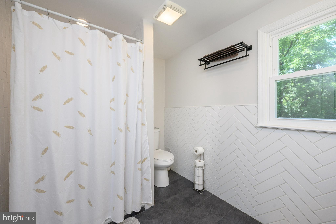
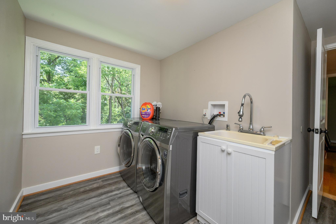
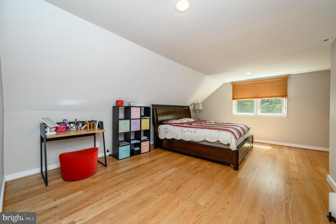
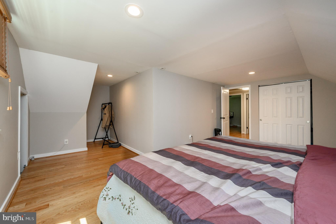
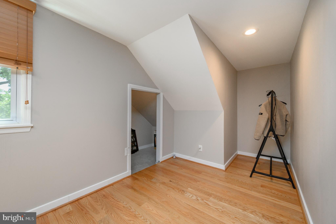
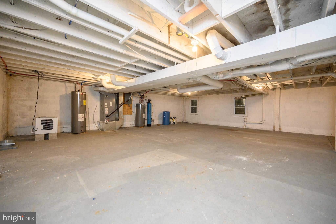
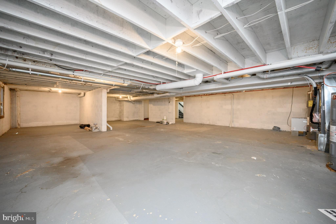
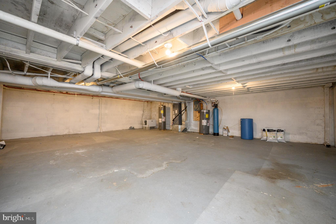
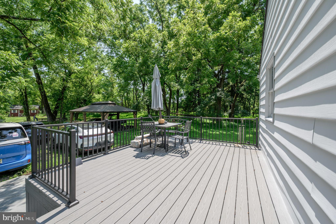
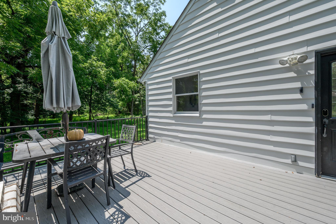
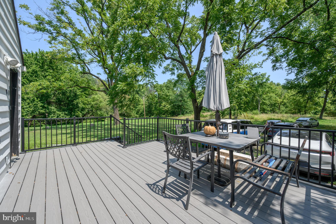
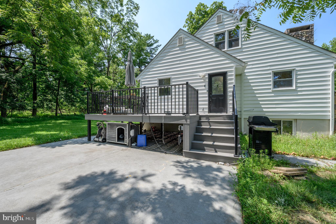
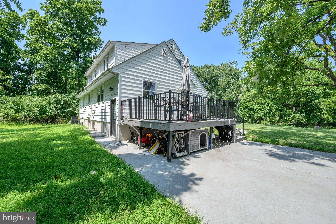
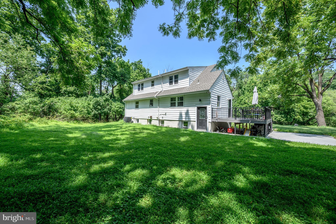
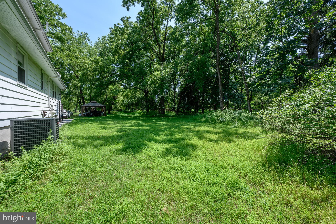
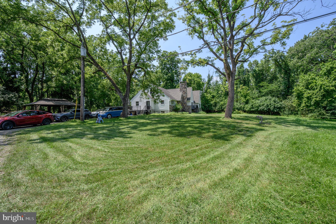
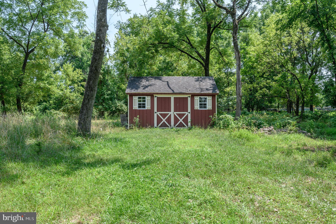
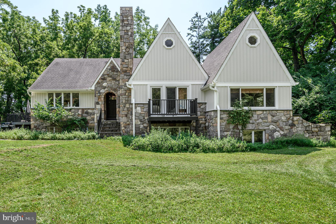
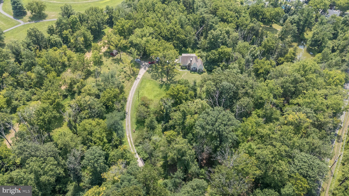
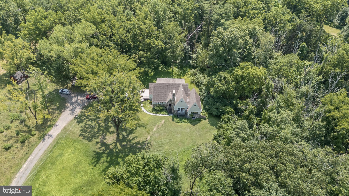
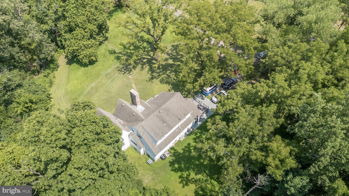
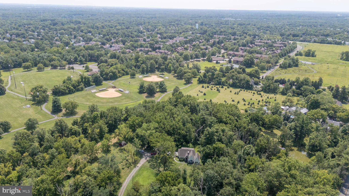
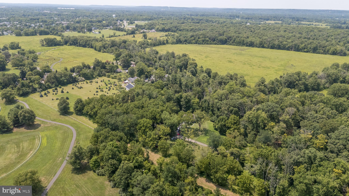
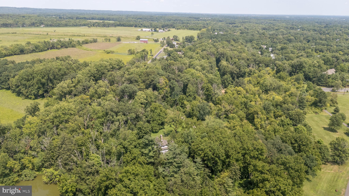
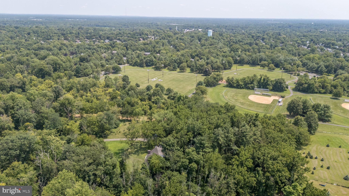
Discover a beautiful contemporary home that combines timeless charm with modern updates, set atop a secluded 4.5-acre property in Lawrence Township. From the moment you arrive, you'll be captivated by its exceptional curb appeal, crossing a restored private bridge over the Shipetaukin Creek and entering a peaceful setting surrounded by preserved open space. A long, winding driveway leads to ample rear parking, creating a true private retreat. This spacious residence offers 4 bedrooms and 2.5 bathrooms on the main two levels, along with a fully separate lower-level suite featuring 2 additional bedrooms, a bonus room, and 2 full bathrooms. Whether you're looking for multigenerational living, guest accommodations, or flexible living space, this home provides endless possibilities. Original architectural details include stunning fireplaces, vaulted ceilings, and gleaming hardwood floors that flow throughout the home. The main level welcomes you in through a striking stone-arched entry into the inviting living room features a beautiful stone wood-burning fireplace and sliding doors that open to a private deck overlooking the front grounds. A sunken family room with vaulted ceilings adds even more living space. The 1/2 Bath is convenient for guests. The remodeled kitchen showcases quality cabinetry, upgraded countertops, a center island, and an abundance of windows that fill the space with natural light. Just off the kitchen, the spacious dining room provides an ideal setting for hosting guests. A luxurious primary suite with a sitting area, walk-in closet, and spa-inspired bathroom featuring a dual-sink vanity, tiled shower, and upgraded freestanding soaking tub completes this main level. Upstairs, hardwood flooring continues throughout three generously sized bedrooms, that offer added flexibility. A beautifully updated full bathroom and convenient laundry area complete this floor. The private lower-level has its own separate rear entrance, allowing for independent living. This well-appointed space includes a living room with fireplace, sunken family room, a full bath, spacious primary suite with a private bath, an additional bedroom, bonus room, a laundry closet, and access to a full basement with abundant storage. Outdoor living is equally impressive, highlighted by a new deck just off the main kitchen, an ideal place to relax and enjoy the tranquility of your own private retreat. Conveniently located near major highways, public transportation, parks, schools, restaurants, & shopping, this one-of-a-kind property offers the perfect blend of privacy, space, and versatility. A rare opportunity with room for everyone, this exceptional home is a must-see!
Listing Information
Facts & Features
Location
Community Information
Architecture
Features & Amenities
Property Features
Square Footage
Tax & Financial Information
Schools
Mercer County Technical School STEM Academy
Ben Franklin Elementary
William L Antheil Elementary School
Lawrenceville Elementary School
Lawrence Intermediate School
Eldridge Park School
Lawrence Middle School
Lawrence High School
School ratings are provided for informational purposes only and are subject to change. Attendance boundaries are for reference only — contact the school or district directly to verify enrollment eligibility.
Historical Data
Price History
| Date | Event | Price |
|---|---|---|
| 07/30/2026 | Listed for sale | $1,100,000 |
Listed by Robert Dekanski · RE/MAX 1st Advantage · 7323820200
Listing information provided exclusively for consumers' personal, non-commercial use and may not be used for any purpose other than to identify prospective properties consumers may be interested in purchasing. Information deemed reliable but not guaranteed by the MLS. Copyright 2026, Bright. All rights reserved.
Last Updated: August 12, 2026 at 2:22 PM | Source: Bright | MLS#: NJME2081344

Start Your Real Estate Journey
Whether you have questions about this listing, want to schedule a showing, or just want to talk through your options, Jeromy Dunn-Portella is here to help. Reach out and expect a response within one business day.
How can I help?
Jeromy Dunn-Portella is here to help. Reach out and expect a response within one business day.
Thanks — Jeromy Dunn-Portella will be in touch shortly.
Make A Plan For Your Purchase
Know what you can afford before you start shopping — then run the numbers on any home you have in mind.
How much house can I afford?
- Principal & interest
- Property taxes
- Homeowner's insurance
- HOA dues
If your monthly savings are applied to the loan principal.
Enter your income, debts, and down payment to see how much home you may qualify for. Estimates only — not a lending decision.
Want to know more?
Jeromy Dunn-Portella is here to help. Reach out and expect a response within one business day.
✓ Thanks — Jeromy Dunn-Portella will be in touch shortly.