
10 Timber Wolf Dr
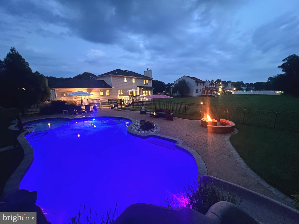
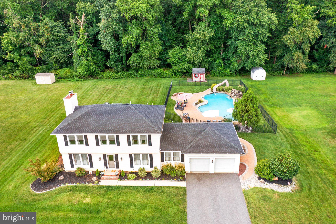
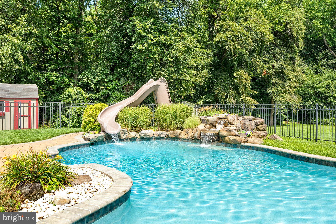
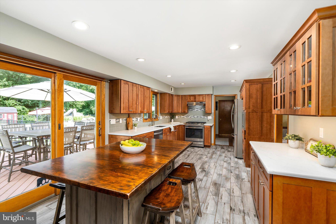
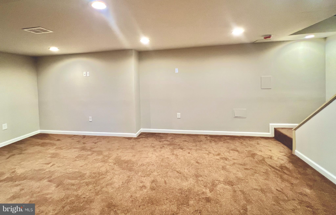
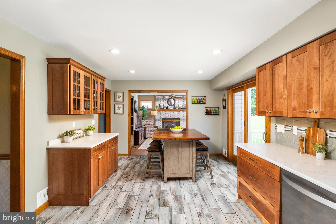
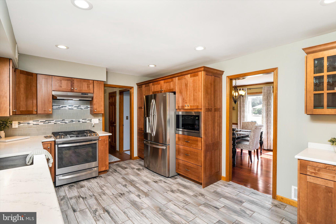
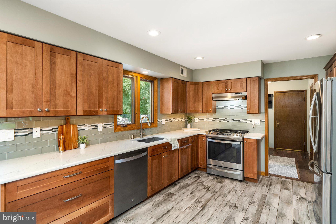
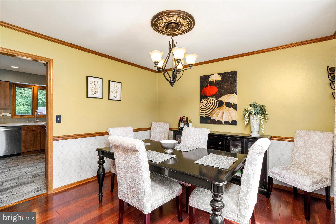
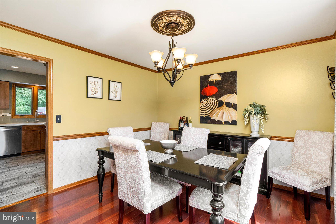
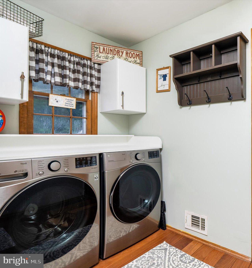
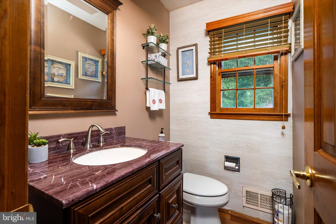
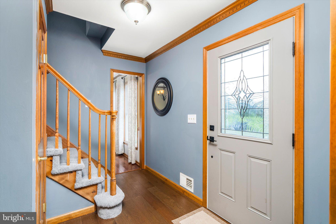
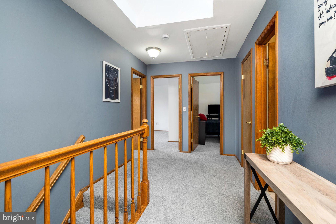
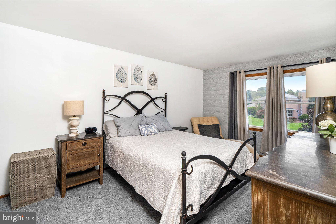
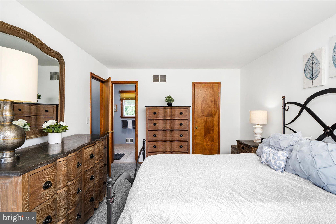
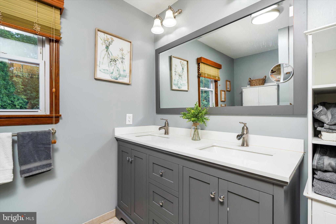
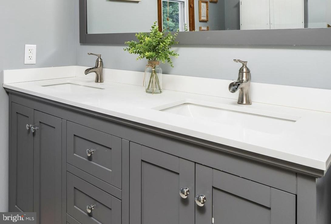
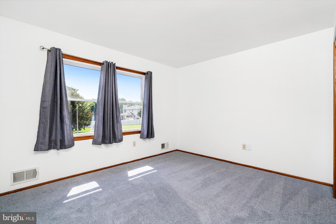
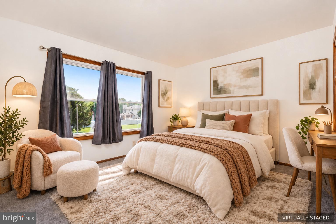
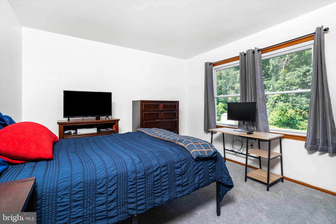
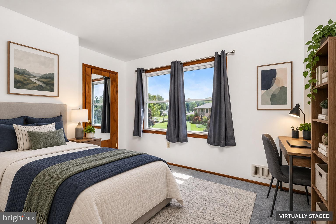
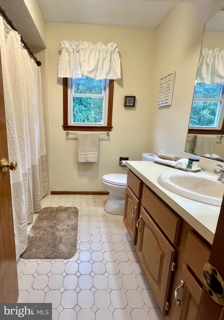
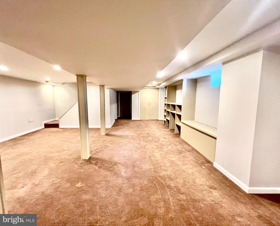
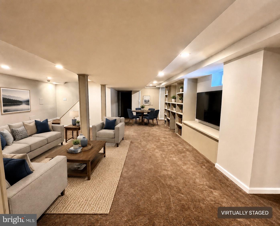
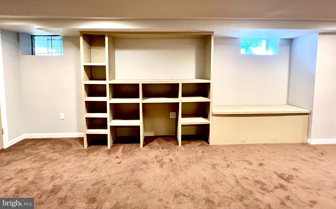
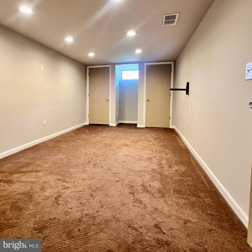
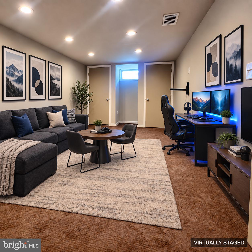
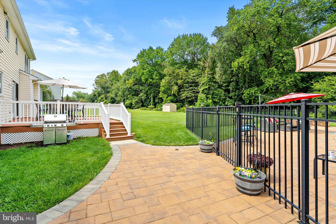
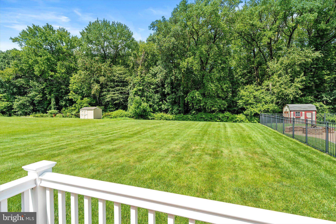
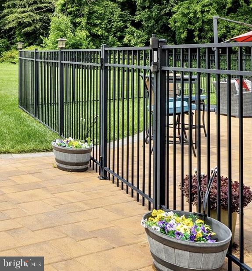
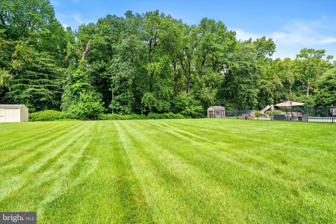
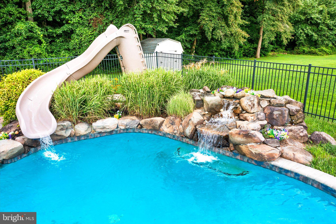
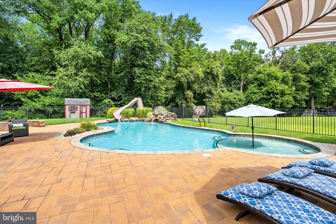
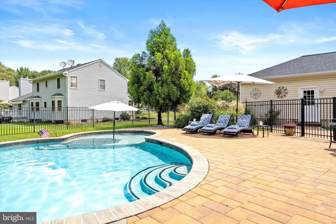
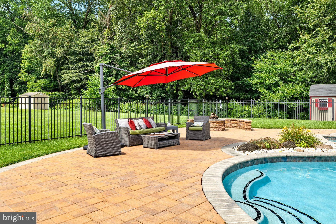
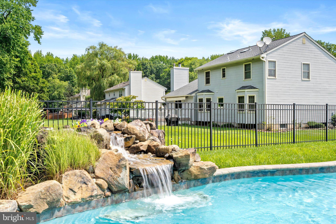
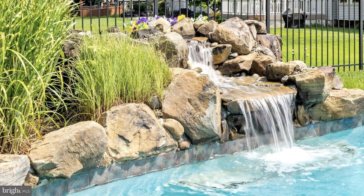
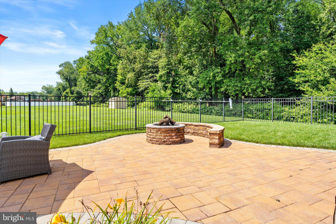
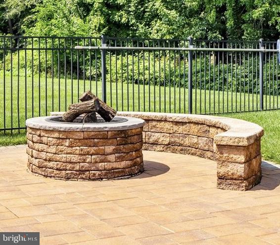
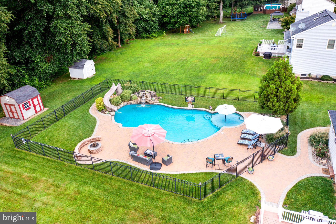
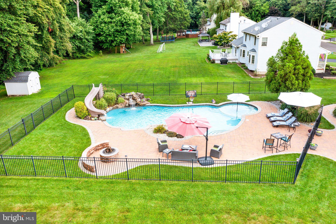
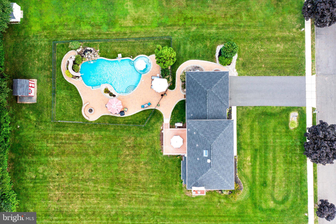
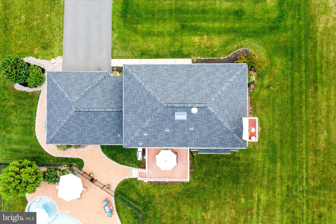
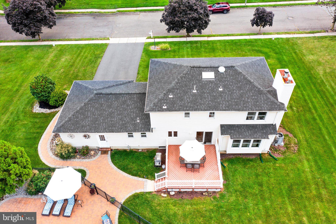
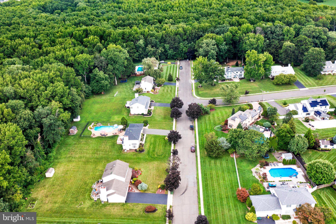
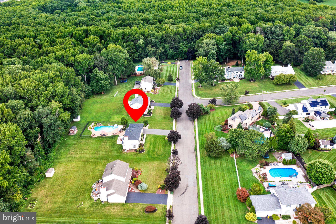
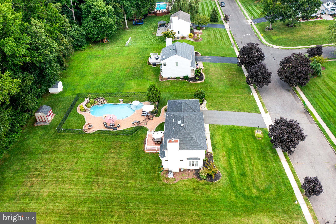
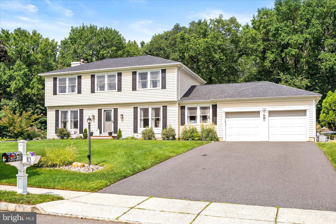
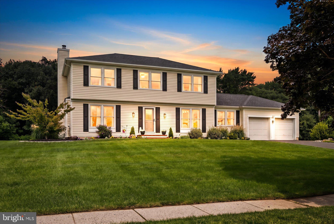
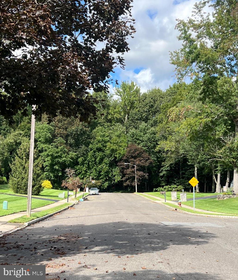
**Seller will consider offering up to $10,000 to Buyer with acceptable offer for closing costs/rate buy down**Located in one of Hamilton's most picturesque residential settings you'll find Space, Comfort and Exceptional Outdoor Living in this updated and versatile home offering more than 3,000 sq ft of finished living space, including a a finished basement. Designed for everyday living with 5 BR or 4BR + a first floor BR/Office and unforgettable entertaining, the home features a gorgeous heated pool on a private .61 acre property with a peaceful wooded backdrop. Welcome to your own private retreat! Nestled near the end of a quiet neighborhood and surrounded by a serene surroundings, this stately colonial is the perfect blend of luxury, privacy, and everyday comfort. A desirable first-floor bedroom provides flexibility for guests, multigenerational living, or a home office. The heart of the home is the beautifully updated kitchen, thoughtfully designed with modern finishes and an open flow for entertaining. Glass sliding doors seamlessly flow and lead to an expansive composite deck overlooking an extraordinary backyard oasis. Step outside and experience resort-style living while taking in nature. Extensive hardscape and beautifully designed walkways lead to the Heated Saltwater Gunite In-Ground pool featuring a waterfall and waterslide. The pool is surrounded by spacious patio areas creating the ultimate staycation destination for relaxing or entertaining family and friends. As evening settles in, gather around the hardscape fire pit with bench seating for toasted marshmallows, relaxed conversation, and cozy nights beneath the stars. Set on a generous .61 acre lot and featuring a peaceful wooded setting, you can enjoy privacy and a backyard unlike any other. The finished basement provides approximately 900 sq ft of living space with endless possibilities. An expansive 30’ x 22’ recreation room, perfect gathering space for movie nights, a game room, fitness area, or media lounge. A separate 23’ x 11’ bonus room offers space for a home office, hobby room, playroom, or creative studio. There's also built ins for storage and a utility room. Whether you’re commuting, entertaining, or simply enjoying all that Hamilton has to offer, you’ll appreciate the home’s convenient location near parks, restaurants, shopping, schools, NJ Transit and major highways, providing easy access throughout Central New Jersey, Philadelphia, and New York City. Conveniently located just minutes from Hamilton Train Station (with a 55 minute express train to NYC), NJTPKE, I-295, I-195, Route 130, and Route 1 Corridor. Located in the Steinert school district and served by Yardville Elementary School, a nationally recognized School of Character. Offering a rare combination of privacy, natural surroundings and convenience access to outdoor recreation. This exceptional home combines timeless Colonial charm with today’s most sought-after amenities in a picturesque setting. Surrounded by beautifully maintained homes and positioned along the wooded perimeter of the development, you'll find this home features a wonderful blend of neighborhood charm, natural beauty and the tranquility of nature. It's not simply the home, it's the experience of living here. Don’t miss the opportunity to enjoy your own retreat, where every Season brings a beautiful new view.
Listing Information
Facts & Features
Location
Community Information
Architecture
Features & Amenities
Property Features
Square Footage
Tax & Financial Information
Schools
Bordentown Regional High School
Yardville Elementary School
Albert E Grice Middle School
Hamilton East - Steinert
Sunnybrae Elementary School
Richard C Crockett Middle School
Alexander Elementary School
Stonebridge Middle School
School ratings are provided for informational purposes only and are subject to change. Attendance boundaries are for reference only — contact the school or district directly to verify enrollment eligibility.
Historical Data
Price History
| Date | Event | Price |
|---|---|---|
| 08/07/2026 | Listed for sale | $789,900 |
Listed by Terrisa T Svecz · Keller Williams Premier · 6094595100
Listing information provided exclusively for consumers' personal, non-commercial use and may not be used for any purpose other than to identify prospective properties consumers may be interested in purchasing. Information deemed reliable but not guaranteed by the MLS. Copyright 2026, Bright. All rights reserved.
Last Updated: October 22, 2026 at 2:38 AM | Source: Bright | MLS#: NJME2081916

Similar Homes For Sale In Hampton
Start Your Real Estate Journey
Whether you have questions about this listing, want to schedule a showing, or just want to talk through your options, Jeromy Dunn-Portella is here to help. Reach out and expect a response within one business day.
How can I help?
Jeromy Dunn-Portella is here to help. Reach out and expect a response within one business day.
Thanks — Jeromy Dunn-Portella will be in touch shortly.
Make A Plan For Your Purchase
Know what you can afford before you start shopping — then run the numbers on any home you have in mind.
How much house can I afford?
- Principal & interest
- Property taxes
- Homeowner's insurance
- HOA dues
If your monthly savings are applied to the loan principal.
Enter your income, debts, and down payment to see how much home you may qualify for. Estimates only — not a lending decision.
Want to know more?
Jeromy Dunn-Portella is here to help. Reach out and expect a response within one business day.
✓ Thanks — Jeromy Dunn-Portella will be in touch shortly.