
1 Durham Way
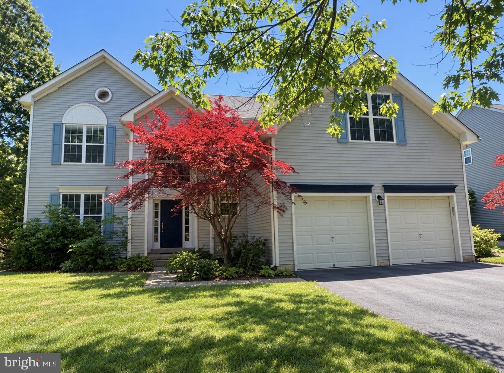
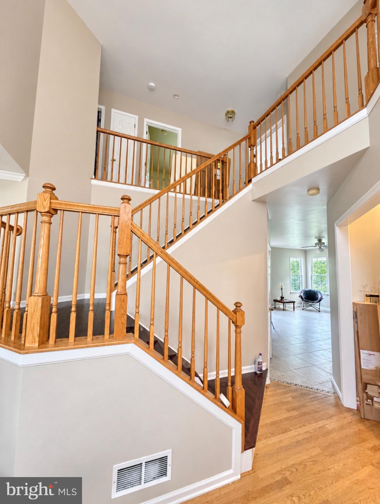
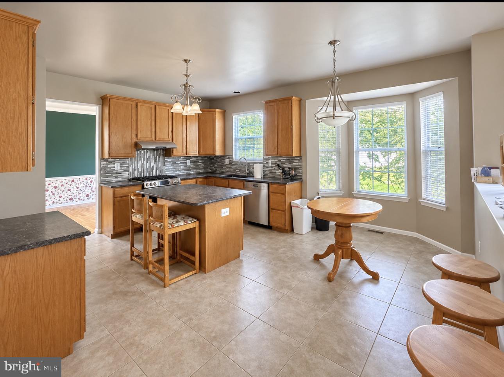
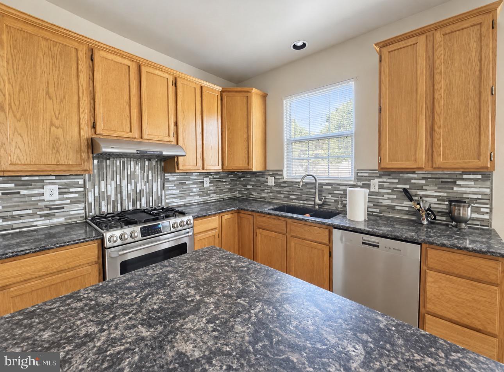
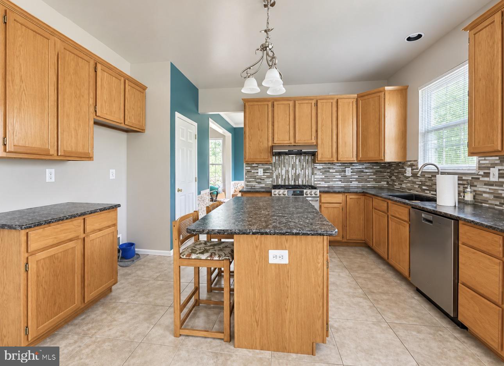
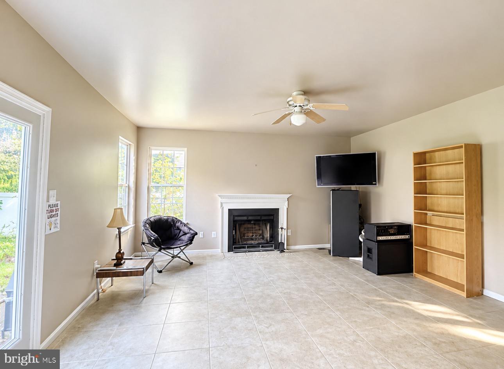
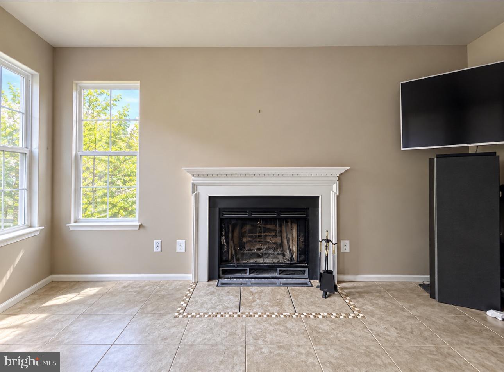
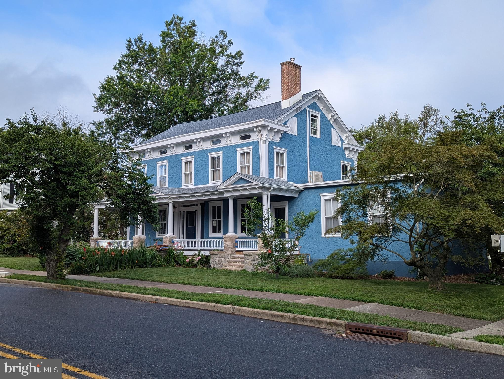
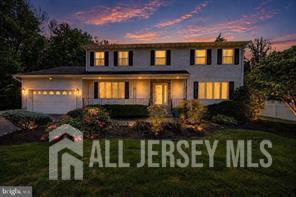
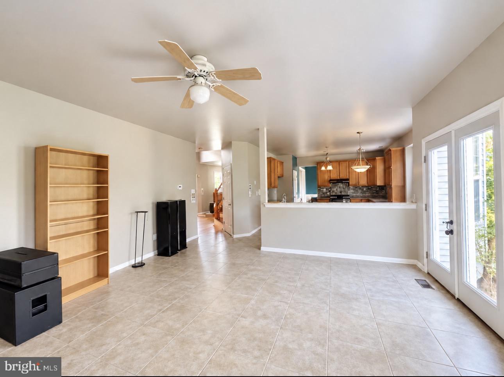
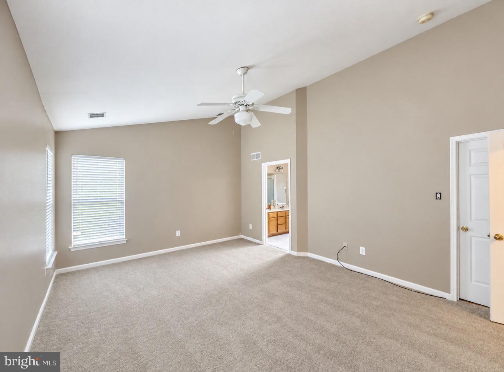
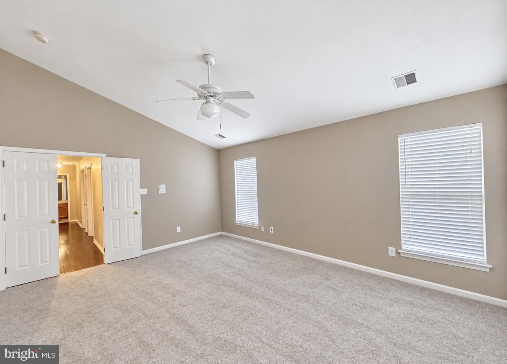
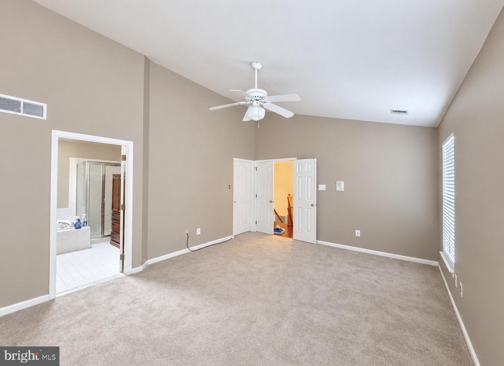
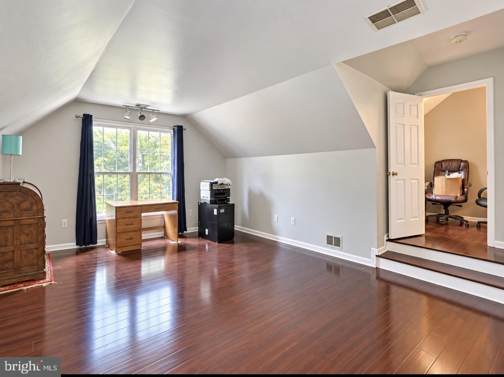
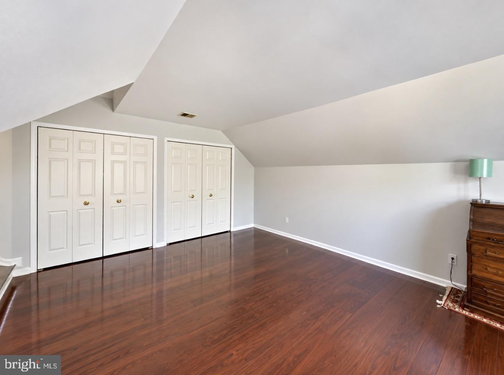
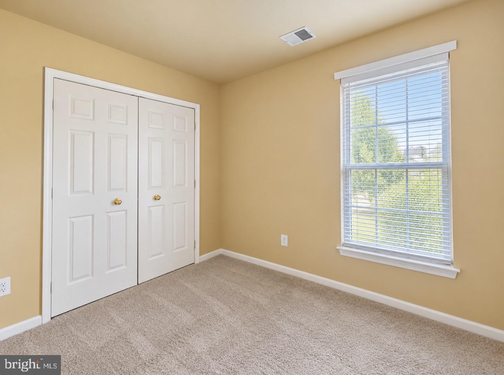
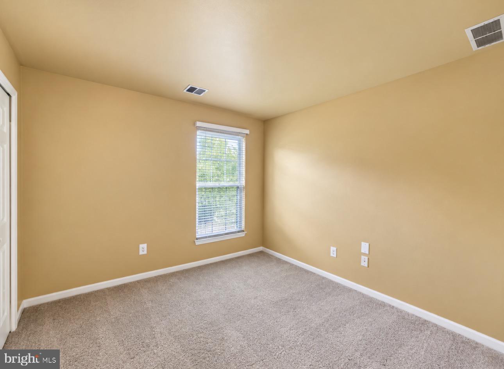
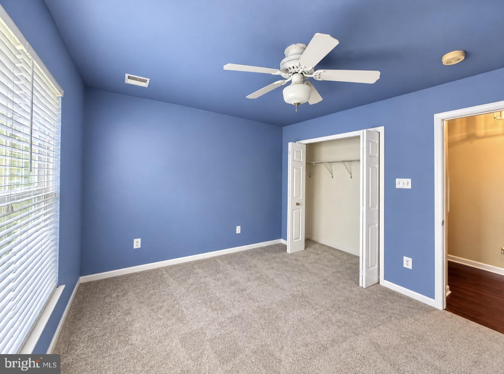
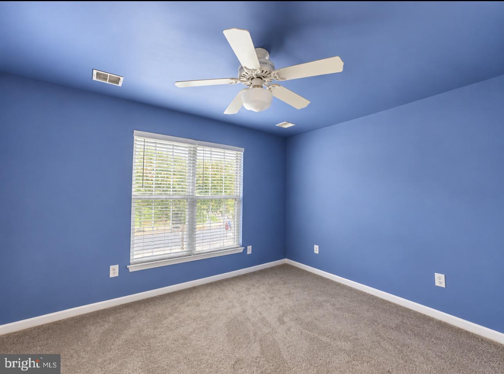
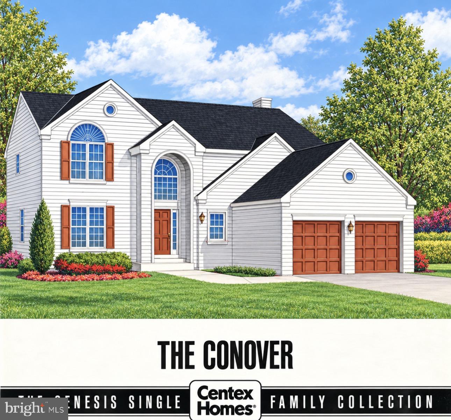
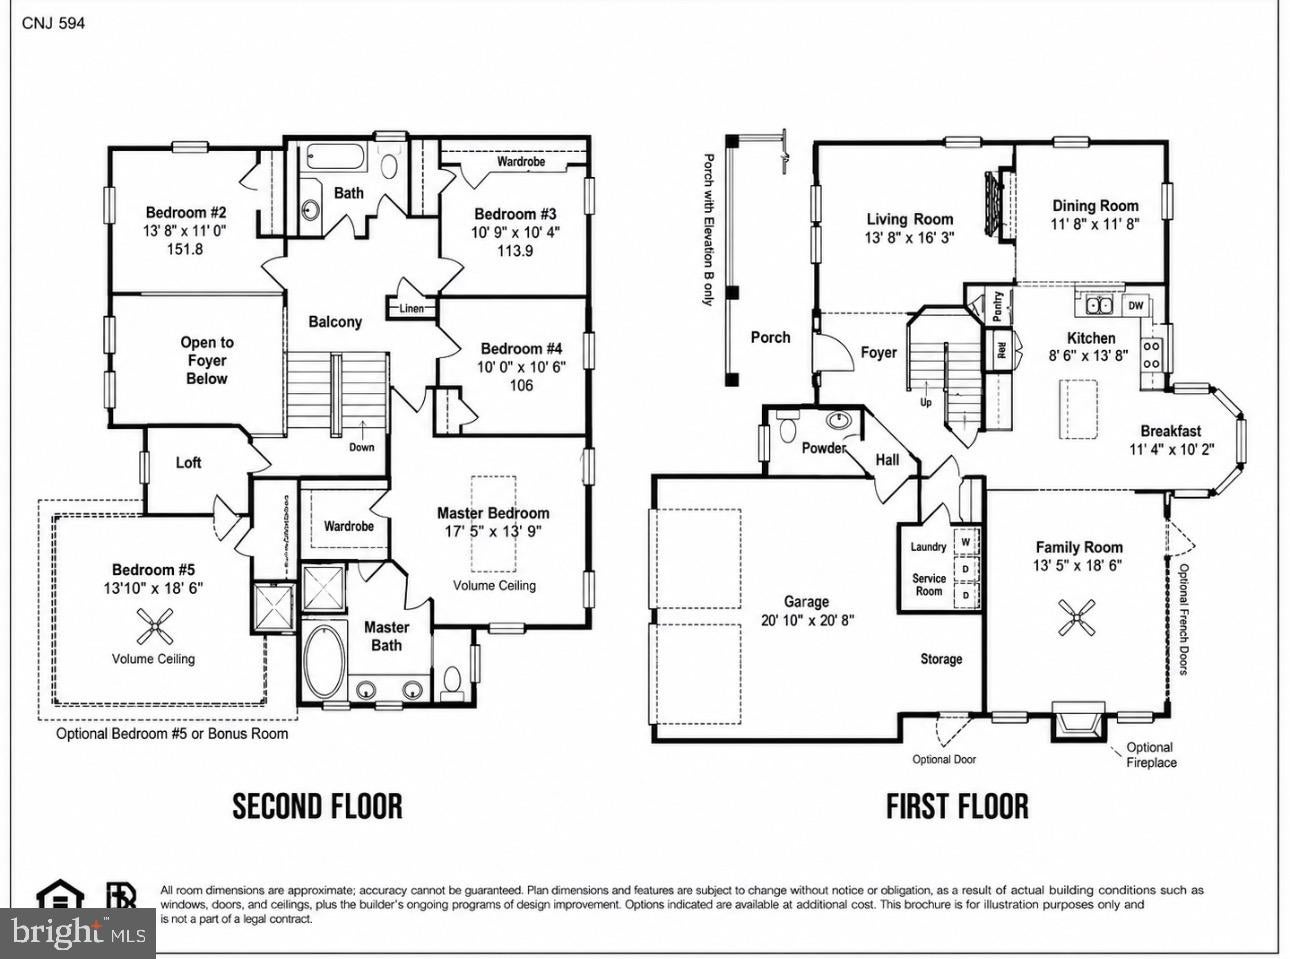
Welcome to an exciting opportunity in Sheffield Manor, one of East Windsor’s established residential communities. Situated on a desirable corner lot, this approximately 2,800-square-foot home offers generous living space, abundant natural light, and tremendous potential for a buyer ready to bring their vision to life. Step inside through the beautiful foyer and discover a spacious floor plan featuring a formal living room, dining room, kitchen, and large great room—plenty of space for everyday living, entertaining, and gathering with family and friends. The home offers 4 to 5 bedrooms and 2½ baths, with the fifth bedroom providing wonderful flexibility as a home office, media room, playroom, fitness space, guest suite, or whatever best fits your lifestyle. A large two-car garage with a dedicated workstation adds even more usable space for hobbies, projects, storage, or the weekend enthusiast. Located in the desirable Sheffield Manor community of East Windsor, the property enjoys a beautiful neighborhood setting while its corner location allows for plenty of sunlight and outdoor possibilities. This is a home for the buyer who can see beyond today and envision what it can become. The property is ready for updating and improvements, but the space, location, and foundation for something special are already here. Bring your contractor, your design ideas, and your personal style—and create the home you’ve been waiting for.Offered at $750,000, this is an opportunity to invest in the home and the location rather than paying a premium for someone else’s renovations. Generous space. Endless possibilities. Sheffield Manor.
Listing Information
Facts & Features
Location
Community Information
Architecture
Features & Amenities
Property Features
Square Footage
Tax & Financial Information
Schools
Hightstown High School
Perry L. Drew Elementary School
Walter C. Black Elementary School
Cranbury School
Sharon School
Village Elementary School
Robbinsville High School
Grace N. Rogers Elementary School
School ratings are provided for informational purposes only and are subject to change. Attendance boundaries are for reference only — contact the school or district directly to verify enrollment eligibility.
Historical Data
Price History
| Date | Event | Price |
|---|---|---|
| 08/21/2026 | Listed for sale | $750,000 |
Listed by Tamie L McSweeney Pettiford · RE/MAX Preferred - Cherry Hill · 8566162626
Listing information provided exclusively for consumers' personal, non-commercial use and may not be used for any purpose other than to identify prospective properties consumers may be interested in purchasing. Information deemed reliable but not guaranteed by the MLS. Copyright 2026, Bright. All rights reserved.
Last Updated: October 22, 2026 at 12:35 AM | Source: Bright | MLS#: NJME2082100

Start Your Real Estate Journey
Whether you have questions about this listing, want to schedule a showing, or just want to talk through your options, Jeromy Dunn-Portella is here to help. Reach out and expect a response within one business day.
How can I help?
Jeromy Dunn-Portella is here to help. Reach out and expect a response within one business day.
Thanks — Jeromy Dunn-Portella will be in touch shortly.
Make A Plan For Your Purchase
Know what you can afford before you start shopping — then run the numbers on any home you have in mind.
How much house can I afford?
- Principal & interest
- Property taxes
- Homeowner's insurance
- HOA dues
If your monthly savings are applied to the loan principal.
Enter your income, debts, and down payment to see how much home you may qualify for. Estimates only — not a lending decision.
Want to know more?
Jeromy Dunn-Portella is here to help. Reach out and expect a response within one business day.
✓ Thanks — Jeromy Dunn-Portella will be in touch shortly.