
1633 Reed Rd
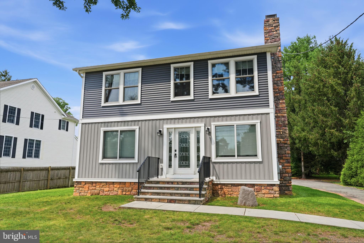
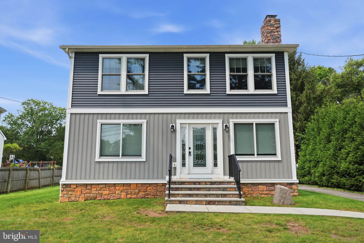
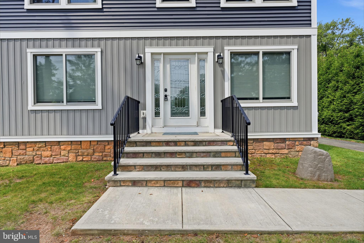
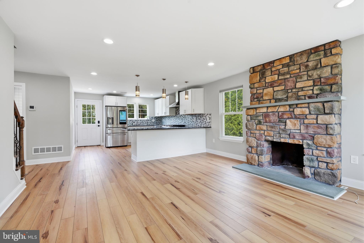
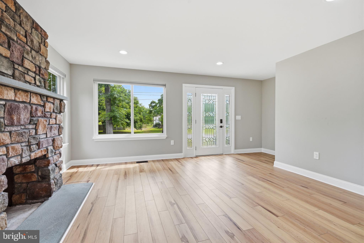
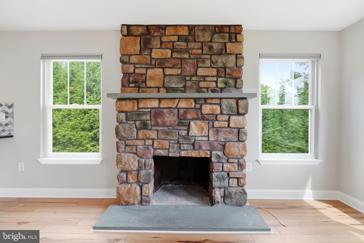
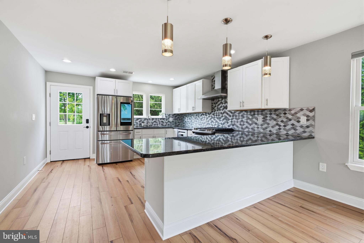
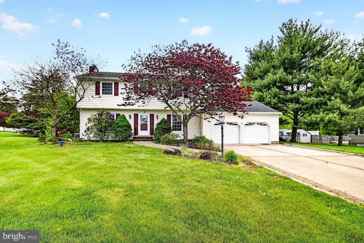
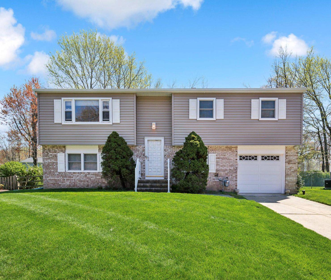
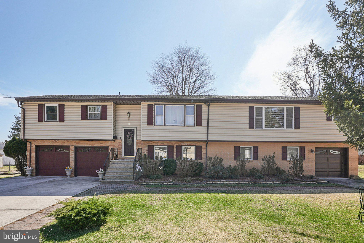
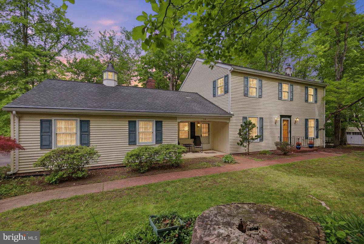
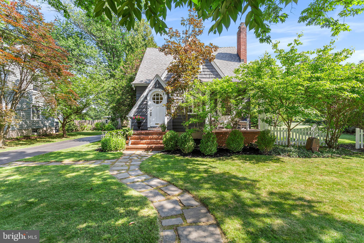
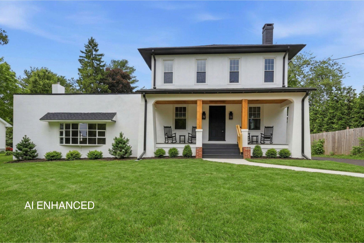
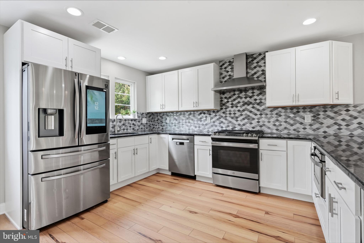
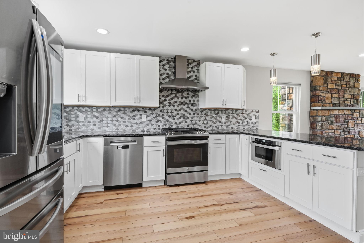
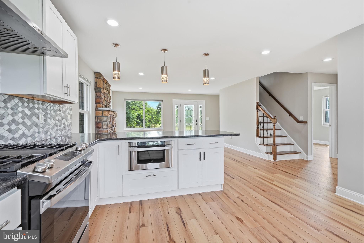
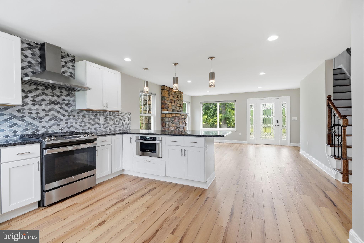
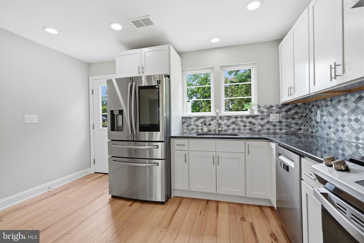
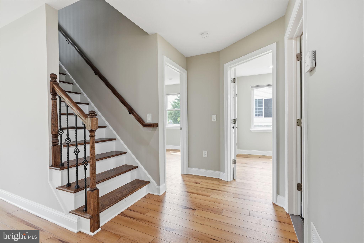
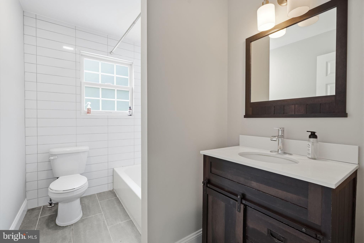
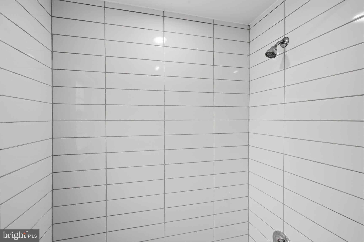
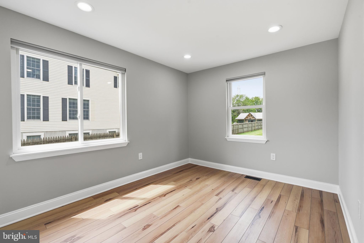
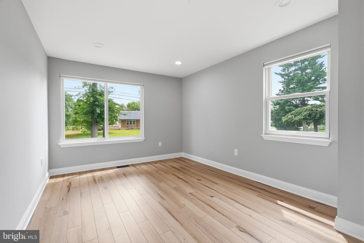
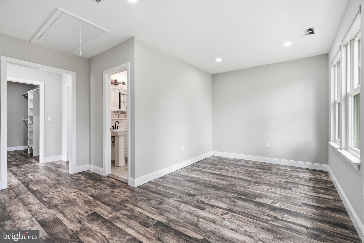
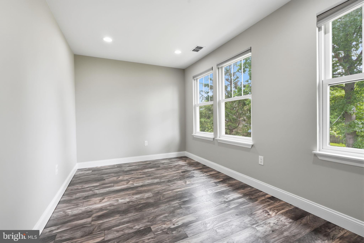
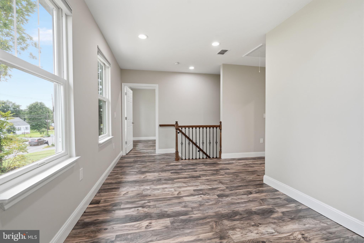
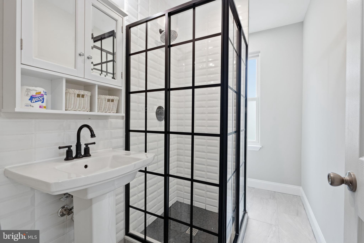
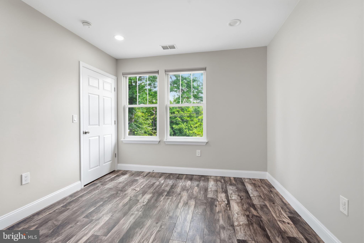
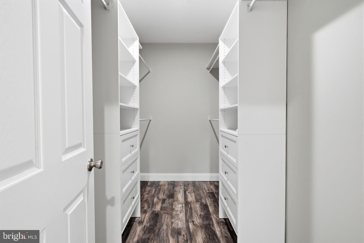
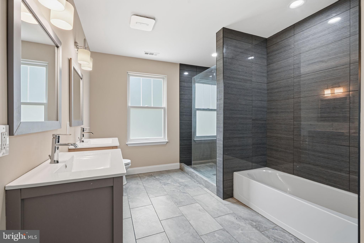
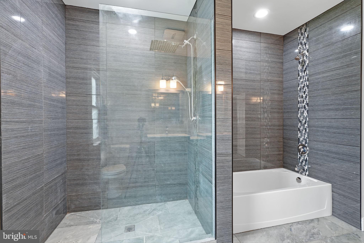
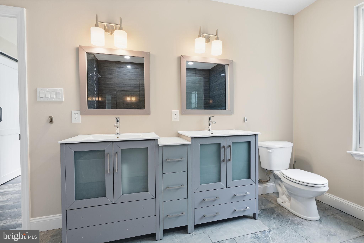
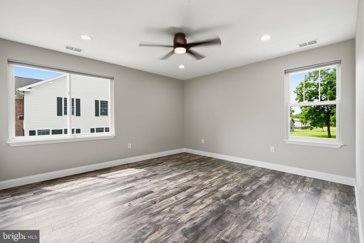
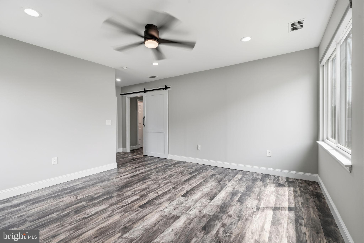
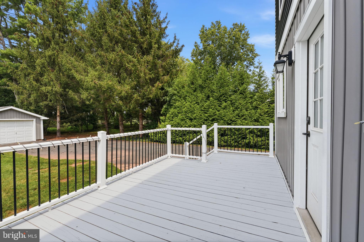
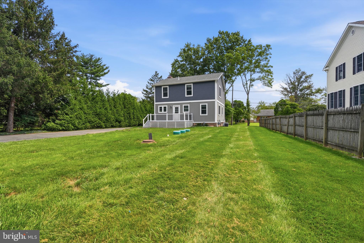
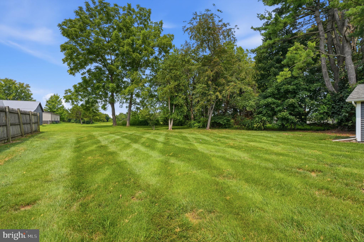
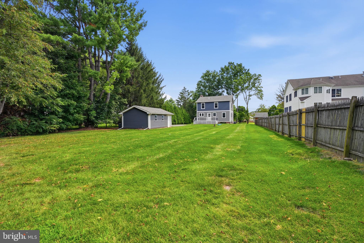
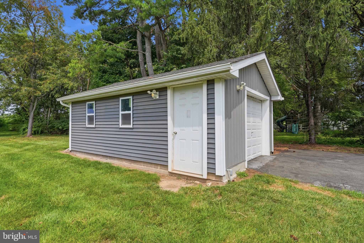
***Sellers are motivated & ready to make a deal. A seller assist toward buyer closing costs is on the table, so bring your best offer*** Welcome to 1633 Reed Road, a beautifully situated home offering the perfect blend of comfort, style, and convenience in desirable Pennington. This recently renovated 4-bedroom, 3-full-bath home offers a spacious, open-concept layout, quality craftsmanship, and an abundance of natural light throughout. The main level features a stunning kitchen with a large center island, upgraded countertops, custom cabinetry, stainless steel appliances, gas cooking, and a distinctive tile backsplash, all flowing seamlessly into the inviting living room with a beautiful stone wood-burning fireplace. The versatile floor plan includes two entry-level bedrooms and a full bath, while the spacious primary suite offers a walk-in closet and private bath. An additional loft provides valuable flexible space that can be used as a home office, playroom, or additional sleeping area. Beautiful flooring, recessed lighting, generously sized closets, and three beautifully finished full bathrooms complete the interior. The extensive renovation in 2021 included a new roof, siding, windows, exterior door, water heater (2023), HVAC system, plumbing, electrical, walls, and floor joists, along with a new septic system—providing the peace of mind of a thoroughly renovated home. Outside, enjoy the generous backyard, rear deck, and detached garage, offering excellent space for entertaining, relaxing, storage, and hobbies. Ideally located near shopping, dining, major highways, and convenient access to both Philadelphia and New York, all within the highly regarded Hopewell Valley Regional School District. A beautifully updated home with an exceptional combination of space, quality, and location. Don't miss the opportunity to make 1633 Reed Road your own!
Listing Information
Facts & Features
Location
Community Information
Architecture
Features & Amenities
Property Features
Square Footage
Tax & Financial Information
Schools
Mercer County Technical School STEM Academy
Lawrenceville Elementary School
Hopewell Valley Central High School
Francis Lore Elementary School
William L Antheil Elementary School
Bear Tavern Elementary School
Mercer County Technical School Culinary Arts Academy
Timberlane Middle School
School ratings are provided for informational purposes only and are subject to change. Attendance boundaries are for reference only — contact the school or district directly to verify enrollment eligibility.
Historical Data
Price History
| Date | Event | Price |
|---|---|---|
| 08/17/2026 | Listed for sale | $614,900 |
Listed by Jarrett B Carr · Homestarr Realty · 2153555565
Listing information provided exclusively for consumers' personal, non-commercial use and may not be used for any purpose other than to identify prospective properties consumers may be interested in purchasing. Information deemed reliable but not guaranteed by the MLS. Copyright 2026, Bright. All rights reserved.
Last Updated: October 24, 2026 at 1:26 PM | Source: Bright | MLS#: NJME2082226

Start Your Real Estate Journey
Whether you have questions about this listing, want to schedule a showing, or just want to talk through your options, Jeromy Dunn-Portella is here to help. Reach out and expect a response within one business day.
How can I help?
Jeromy Dunn-Portella is here to help. Reach out and expect a response within one business day.
Thanks — Jeromy Dunn-Portella will be in touch shortly.
Make A Plan For Your Purchase
Know what you can afford before you start shopping — then run the numbers on any home you have in mind.
How much house can I afford?
- Principal & interest
- Property taxes
- Homeowner's insurance
- HOA dues
If your monthly savings are applied to the loan principal.
Enter your income, debts, and down payment to see how much home you may qualify for. Estimates only — not a lending decision.
Want to know more?
Jeromy Dunn-Portella is here to help. Reach out and expect a response within one business day.
✓ Thanks — Jeromy Dunn-Portella will be in touch shortly.