
15 Ovington Dr
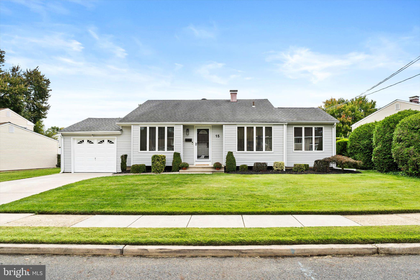
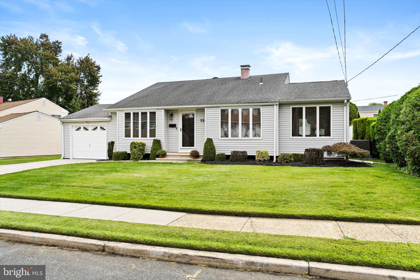
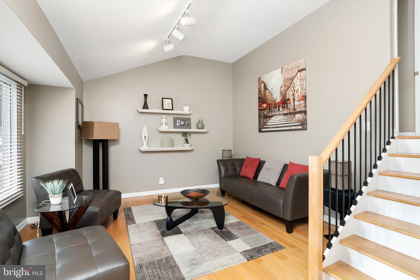
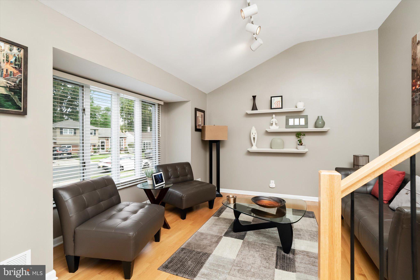
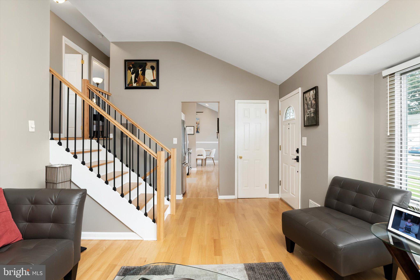
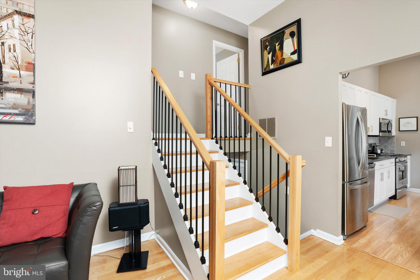
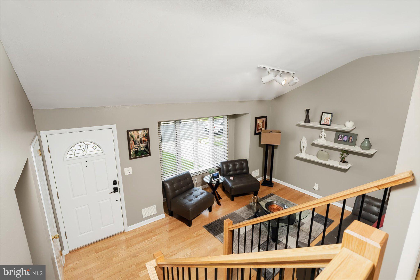
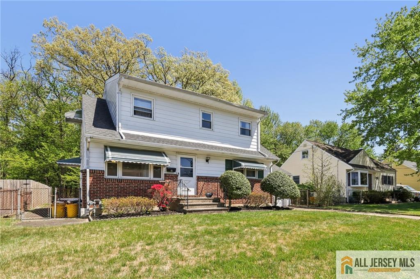
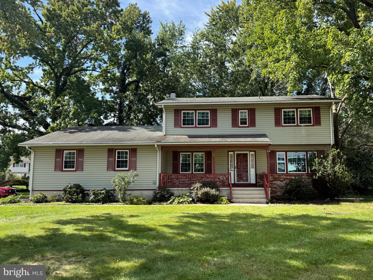
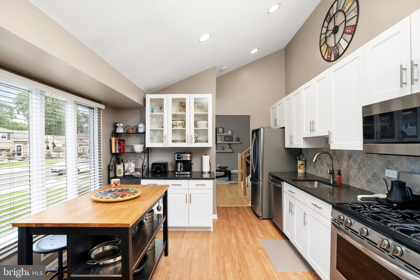
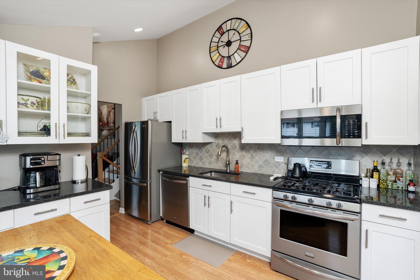
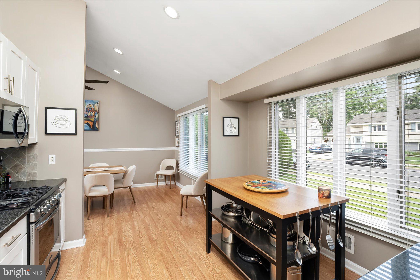
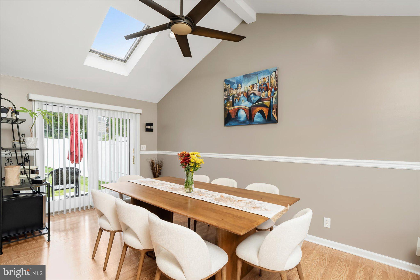
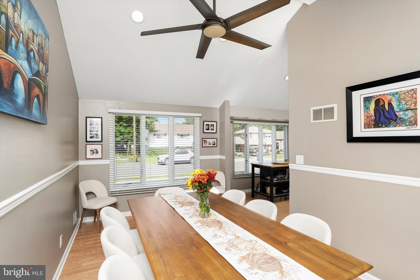
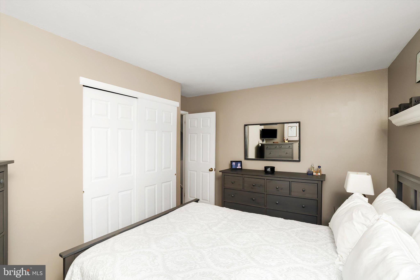
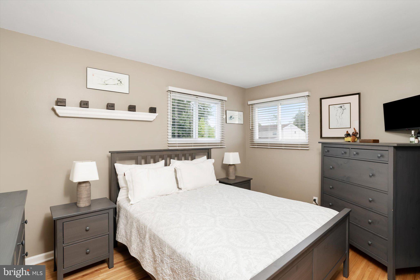
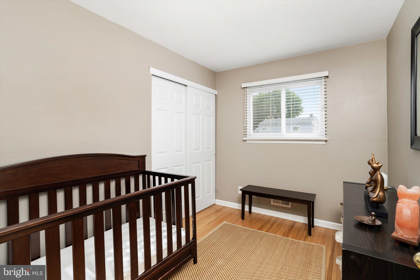
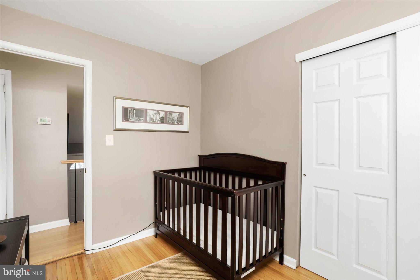
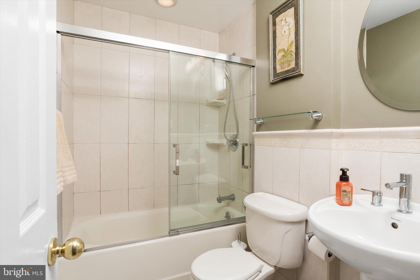
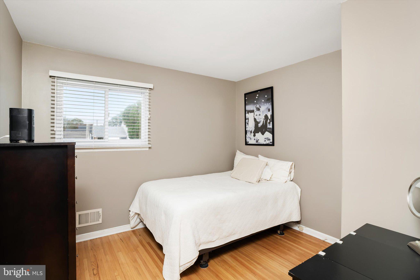
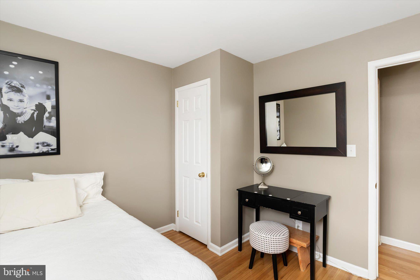
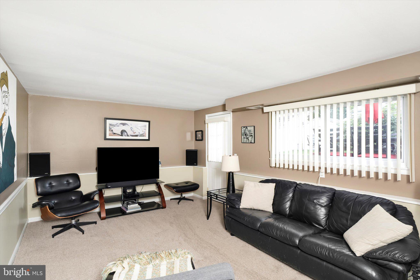
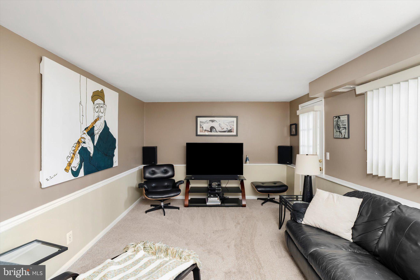
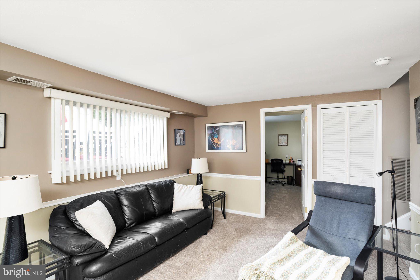
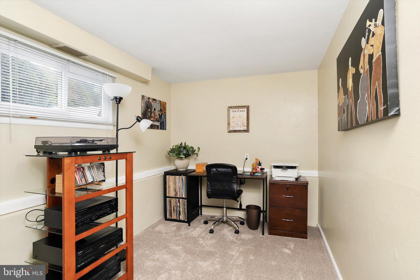
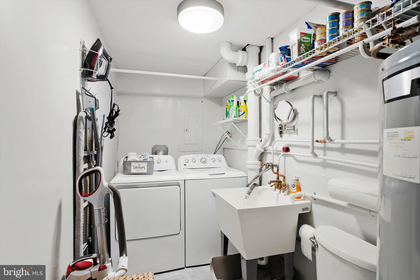
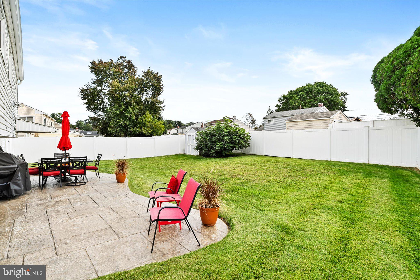
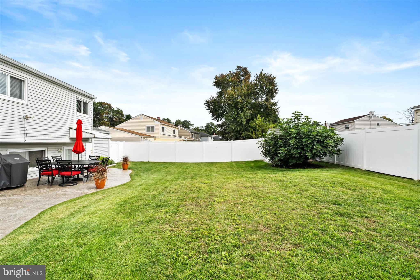
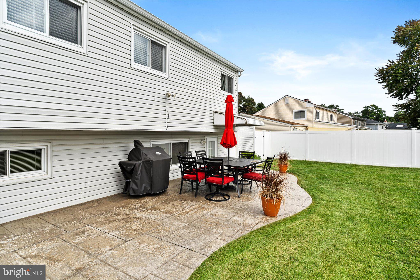
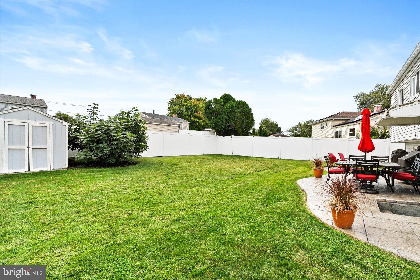
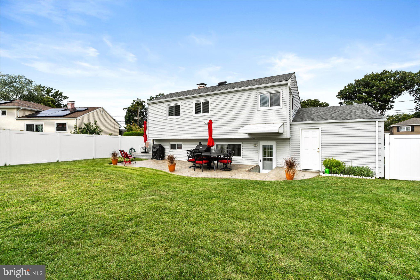
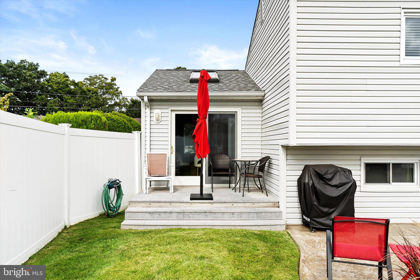
Welcome to this beautiful & inviting Yardville split level home ! This home is one of the very rare exceptions that has a true designated dining room addition right off the kitchen for all your entertaining needs . The first floor (kitchen, living room and dining room )has vaulted ceilings. This home features 4 bedrooms, 1.5 baths and a beautiful backyard with stamped concrete patio , dining room with Anderson slider leading to a deck and fully fenced yard with white vinyl fencing , and a shed .Full size attached garage , vinyl siding, Anderson windows on main level with replacement windows through out .Water heater 2 years old, roof 12 years old, Heat and AC 8 years old,family room & 4th bedroom carpet is brand new ! Pride of ownership shows in this home. Close to all major highways, schools, shopping and Hamilton train station to NYC . Easy access to Philadelphia .Professional pictures coming soon Come see it today!Owner is a NJ licensed real estate agent
Listing Information
Facts & Features
Location
Community Information
Architecture
Features & Amenities
Property Features
Square Footage
Tax & Financial Information
Schools
Yardville Elementary School
Albert E Grice Middle School
Hamilton East - Steinert
Sunnybrae Elementary School
Richard C Crockett Middle School
Langtree Elementary School
Alexander Elementary School
George E. Wilson Elementary School
School ratings are provided for informational purposes only and are subject to change. Attendance boundaries are for reference only — contact the school or district directly to verify enrollment eligibility.
Historical Data
Price History
| Date | Event | Price |
|---|---|---|
| 09/18/2026 | Listed for sale | $495,000 |
Listed by Michelle Krzywulak · BHHS Fox & Roach - Robbinsville · 6098903300
Listing information provided exclusively for consumers' personal, non-commercial use and may not be used for any purpose other than to identify prospective properties consumers may be interested in purchasing. Information deemed reliable but not guaranteed by the MLS. Copyright 2026, Bright. All rights reserved.
Last Updated: October 11, 2026 at 1:53 AM | Source: Bright | MLS#: NJME2082236

Similar Homes For Sale In Hampton
Start Your Real Estate Journey
Whether you have questions about this listing, want to schedule a showing, or just want to talk through your options, Jeromy Dunn-Portella is here to help. Reach out and expect a response within one business day.
How can I help?
Jeromy Dunn-Portella is here to help. Reach out and expect a response within one business day.
Thanks — Jeromy Dunn-Portella will be in touch shortly.
Make A Plan For Your Purchase
Know what you can afford before you start shopping — then run the numbers on any home you have in mind.
How much house can I afford?
- Principal & interest
- Property taxes
- Homeowner's insurance
- HOA dues
If your monthly savings are applied to the loan principal.
Enter your income, debts, and down payment to see how much home you may qualify for. Estimates only — not a lending decision.
Want to know more?
Jeromy Dunn-Portella is here to help. Reach out and expect a response within one business day.
✓ Thanks — Jeromy Dunn-Portella will be in touch shortly.