
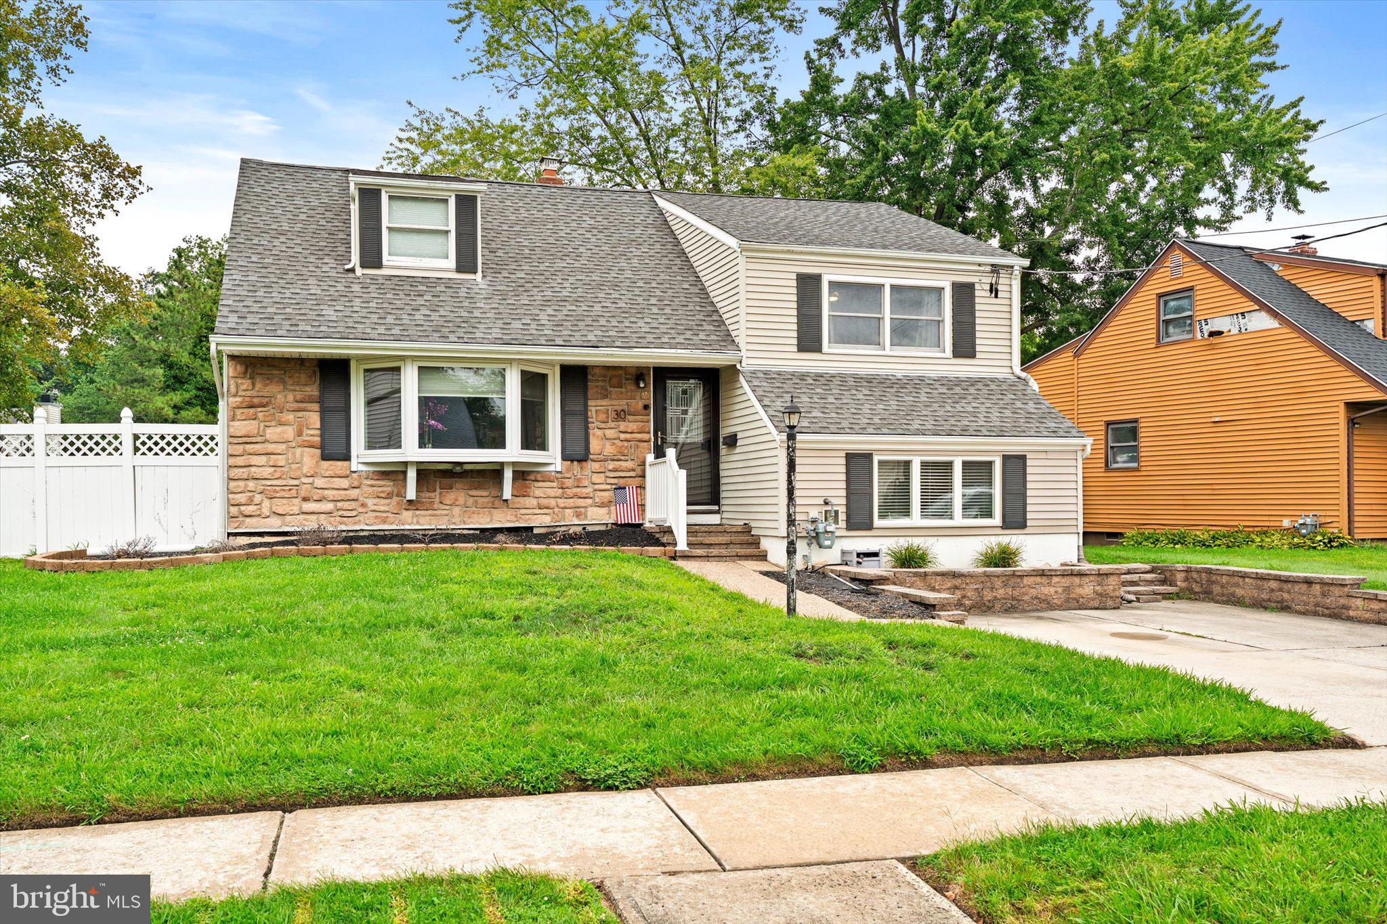
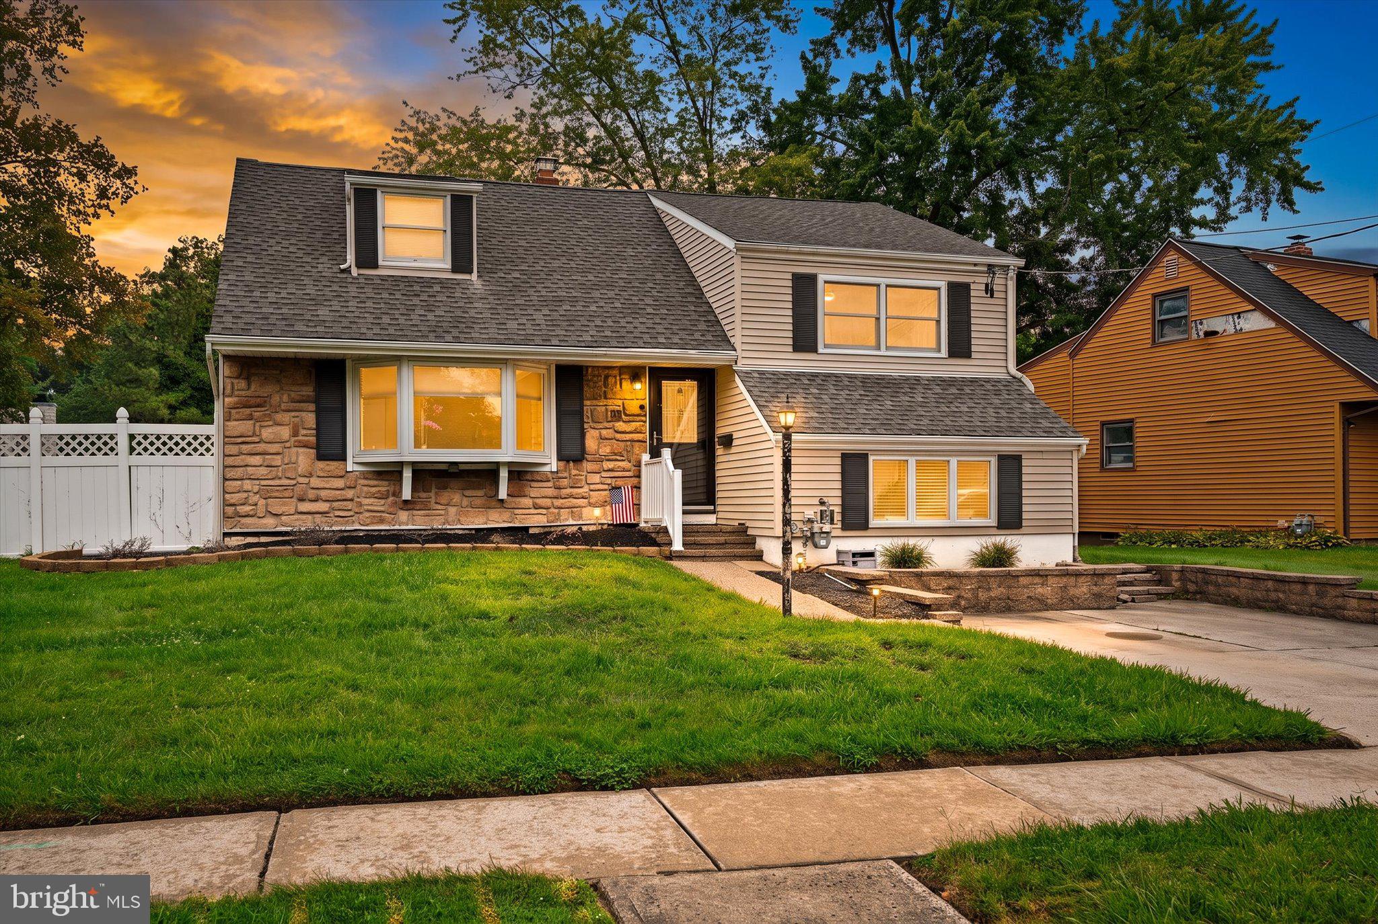
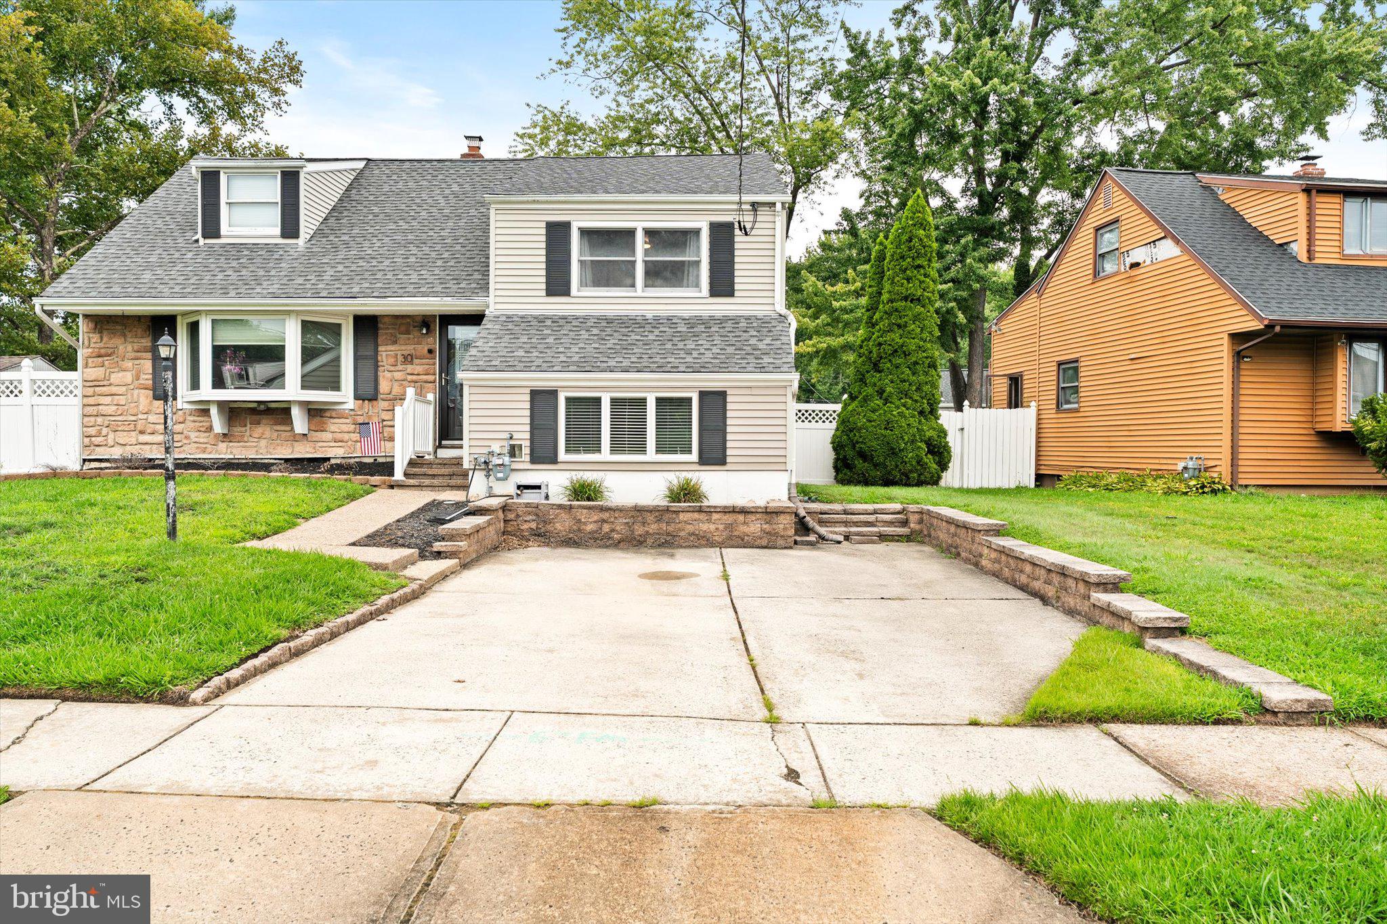
30 Tekening Way
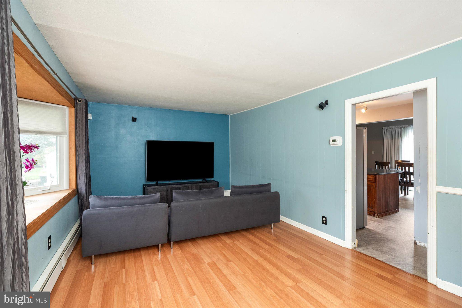
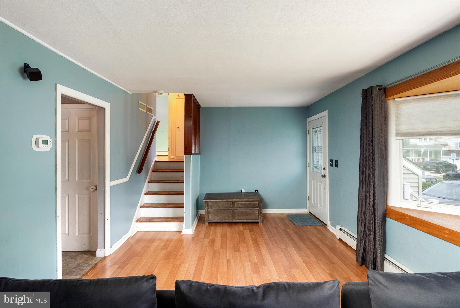
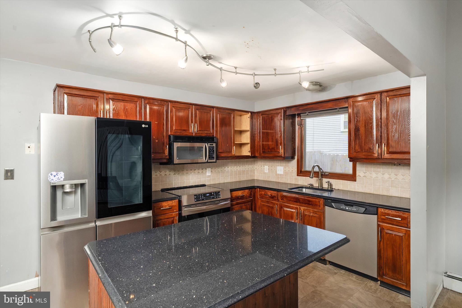
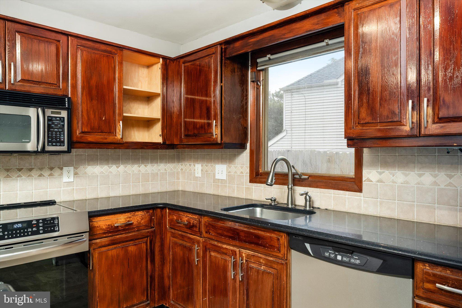
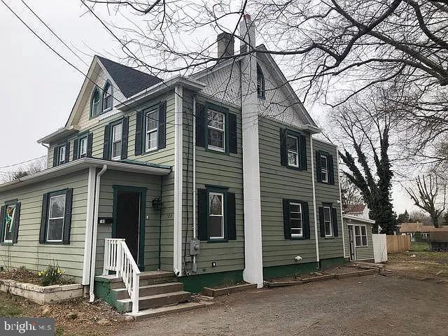
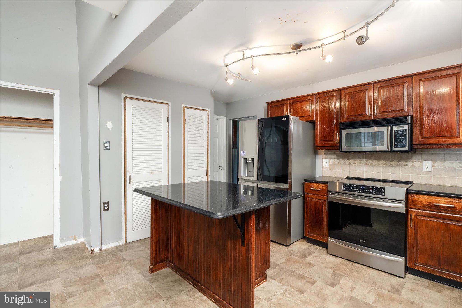
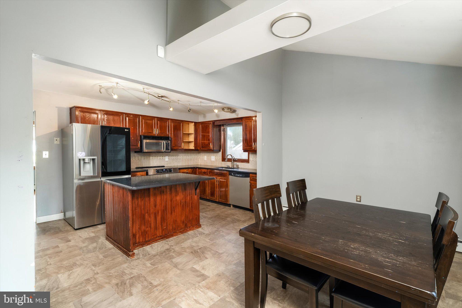
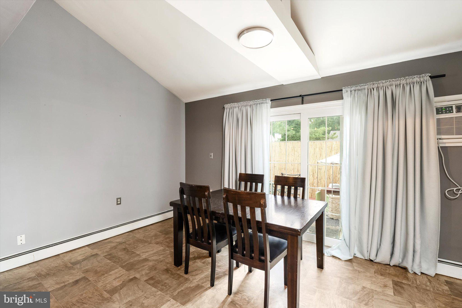
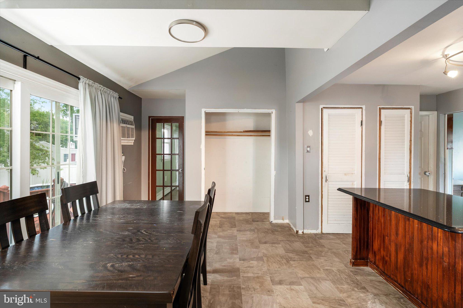
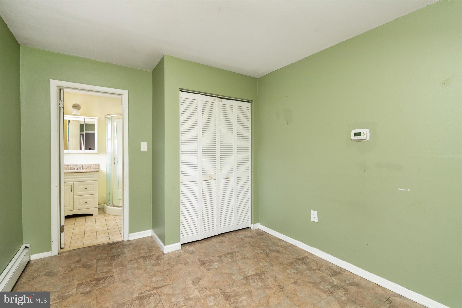
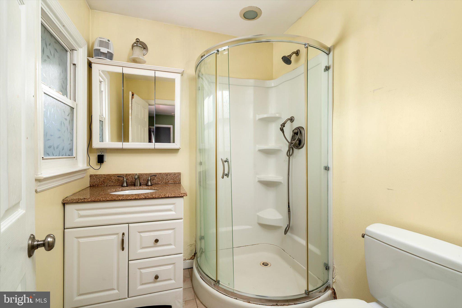
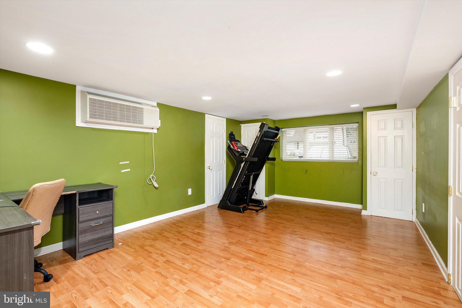
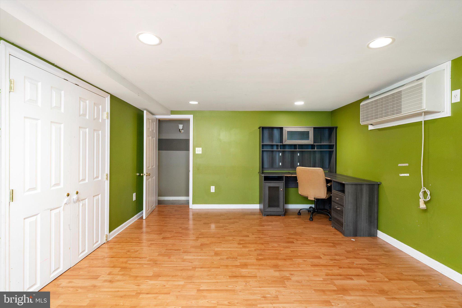
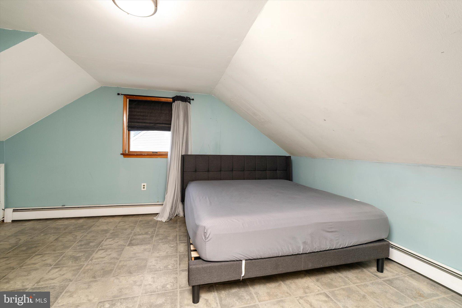
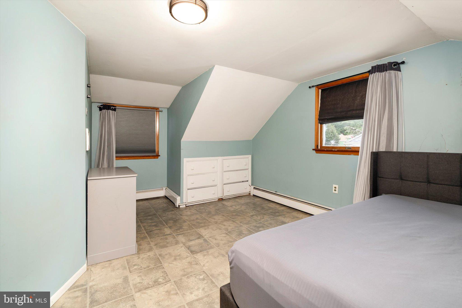
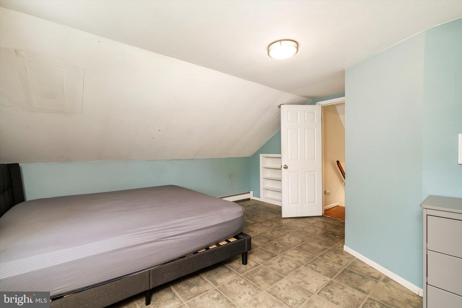
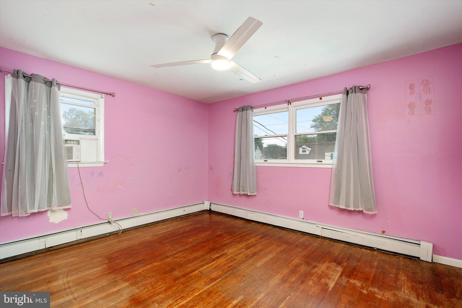
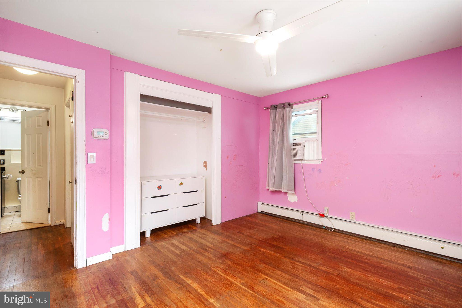
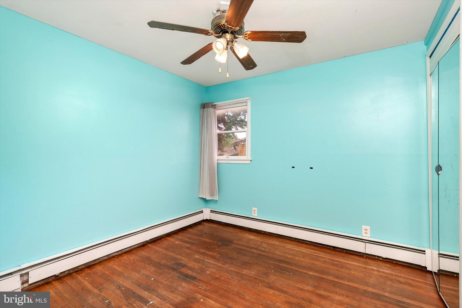
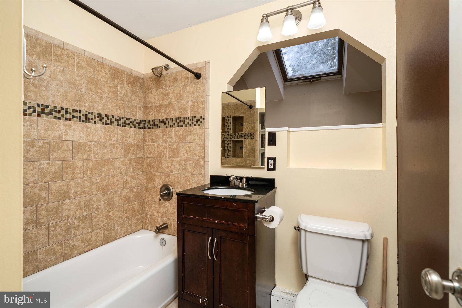
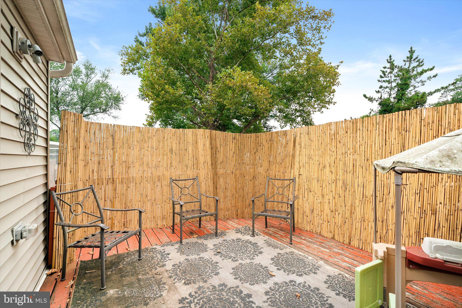
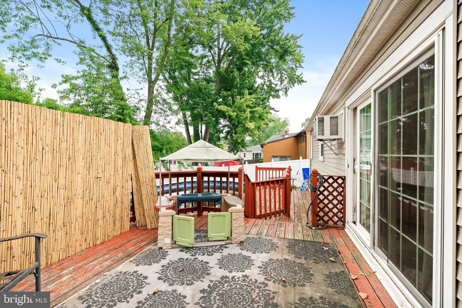
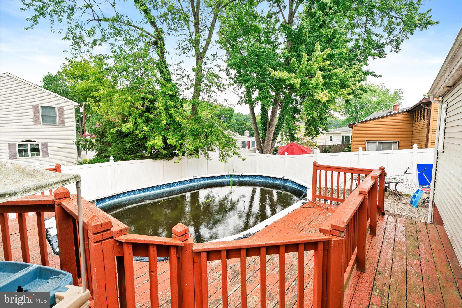
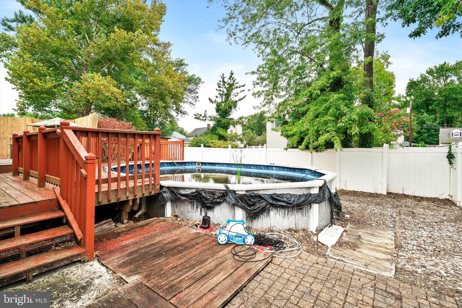
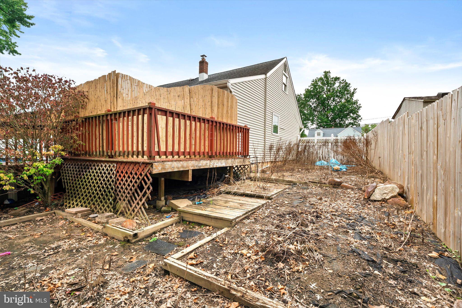
Final and best offers are due by 5:00pm on Wednesday, August 26th! Incredible opportunity for the savvy buyer! This 4-bedroom, 2-bathroom split-level home resides in a peaceful section of Hamilton's desirable Greenbriar neighborhood! Four separate floors of finished living space, including an extended dining room and an option for a main-floor bedroom with a full en suite bathroom! Updated kitchen with granite countertops, center island, and newer appliances. Upstairs, you'll find three bedrooms and a full bathroom, with the primary bedroom situated on its own upper level. The lower level features a den and a spacious laundry area. With a versatile layout and plenty of space, this home has great potential and is just waiting for your finishing touch! It is being offered in 'as-is' condition, with the buyer responsible for all township certifications. With some TLC, this can be a gem! Centrally located near schools, shopping, grocery stores, and award-winning dining - plus major corridors such as I-295, I-195, Route 130, the NJ Turnpike, and just minutes from the Hamilton Train Station! Don't miss the opportunity to make this home your own!
Listing Information
Facts & Features
Location
Community Information
Architecture
Features & Amenities
Property Features
Square Footage
Tax & Financial Information
Schools
Academy/Full-time Programs
Hamilton East - Steinert
Pond Road Middle School
University Heights Elementary School
Sayen Elementary School
Richard C Crockett Middle School
Langtree Elementary School
Alexander Elementary School
School ratings are provided for informational purposes only and are subject to change. Attendance boundaries are for reference only — contact the school or district directly to verify enrollment eligibility.
Historical Data
Price History
| Date | Event | Price |
|---|---|---|
| 08/21/2026 | Listed for sale | $369,900 |
Listed by Vanessa A Stefanics · Remax Welcome Home · 6093335800
Listing information provided exclusively for consumers' personal, non-commercial use and may not be used for any purpose other than to identify prospective properties consumers may be interested in purchasing. Information deemed reliable but not guaranteed by the MLS. Copyright 2026, Bright. All rights reserved.
Last Updated: October 13, 2026 at 9:32 PM | Source: Bright | MLS#: NJME2082354

Similar Homes For Sale In Hampton
Start Your Real Estate Journey
Whether you have questions about this listing, want to schedule a showing, or just want to talk through your options, Jeromy Dunn-Portella is here to help. Reach out and expect a response within one business day.
How can I help?
Jeromy Dunn-Portella is here to help. Reach out and expect a response within one business day.
Thanks — Jeromy Dunn-Portella will be in touch shortly.
Make A Plan For Your Purchase
Know what you can afford before you start shopping — then run the numbers on any home you have in mind.
How much house can I afford?
- Principal & interest
- Property taxes
- Homeowner's insurance
- HOA dues
If your monthly savings are applied to the loan principal.
Enter your income, debts, and down payment to see how much home you may qualify for. Estimates only — not a lending decision.
Want to know more?
Jeromy Dunn-Portella is here to help. Reach out and expect a response within one business day.
✓ Thanks — Jeromy Dunn-Portella will be in touch shortly.