
6 Lake Baldwin Dr
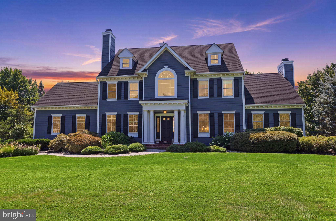
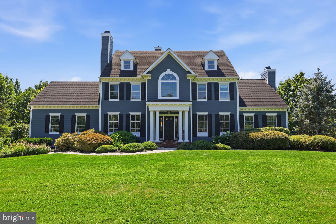
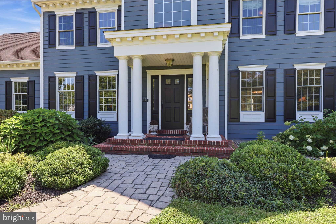
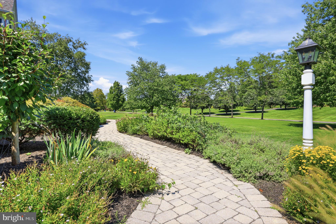
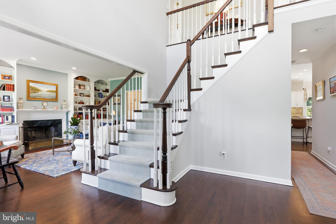
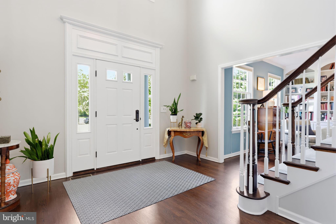
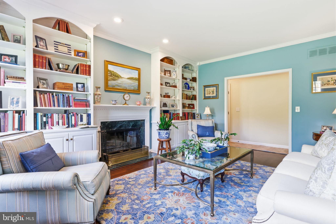
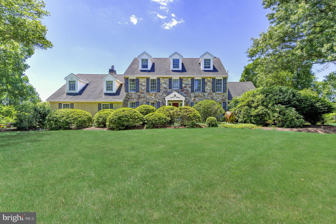
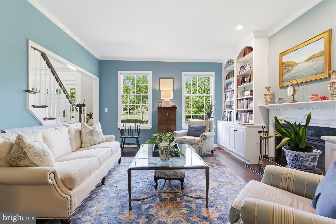
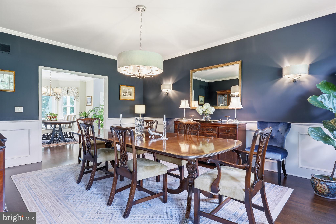
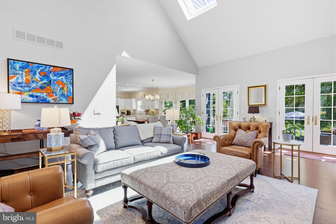
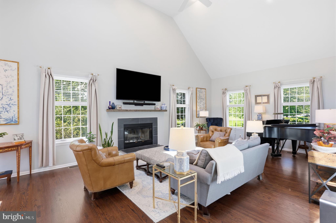
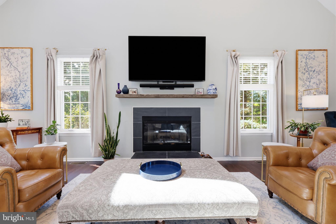
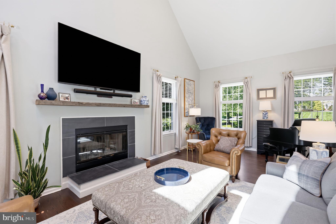
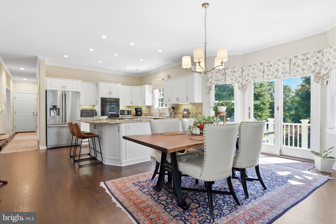
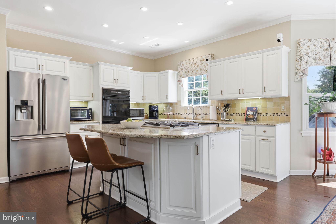
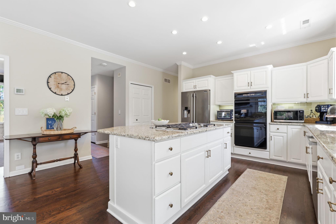
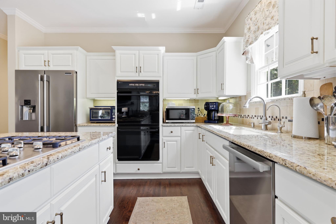
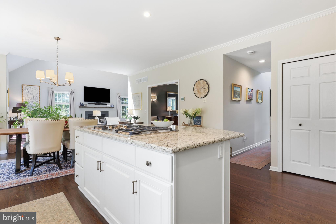
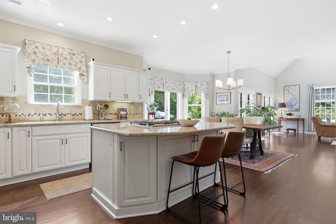
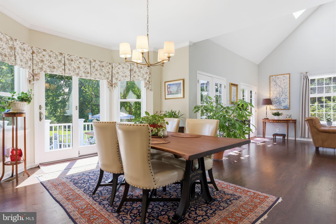
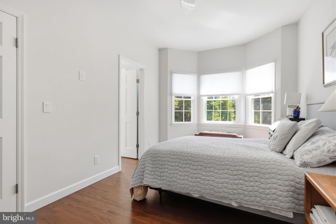
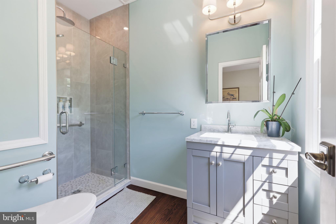
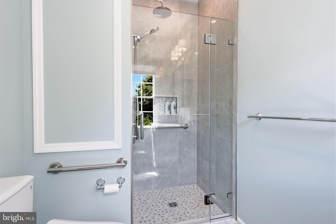
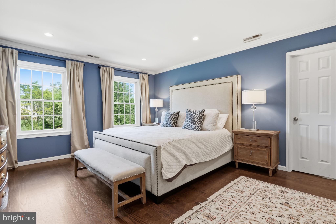
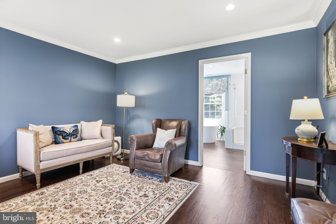
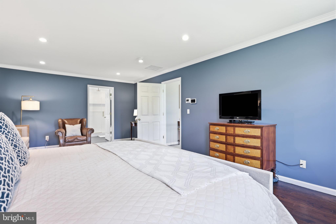
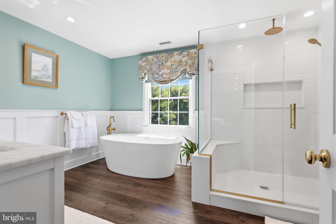
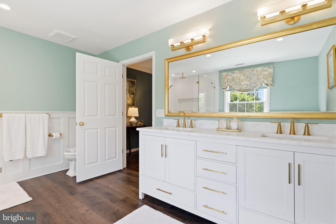
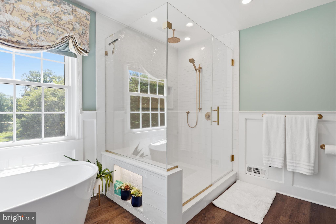
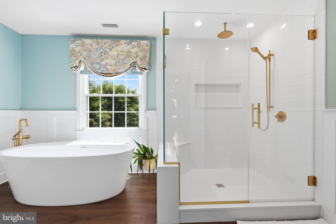
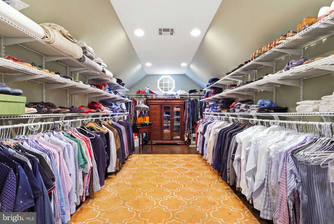
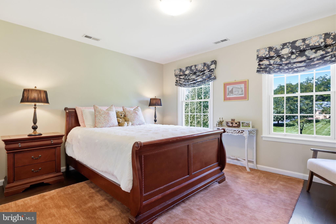
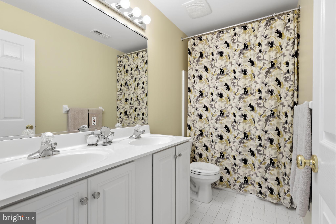
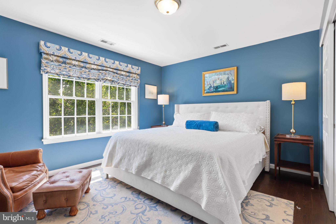
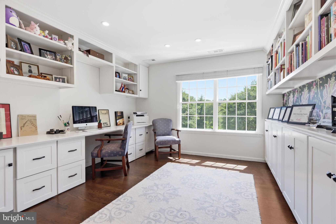
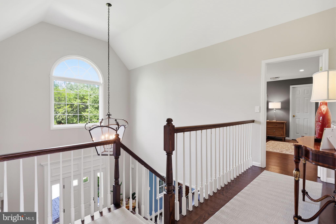
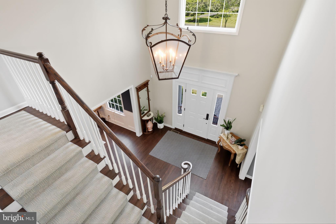
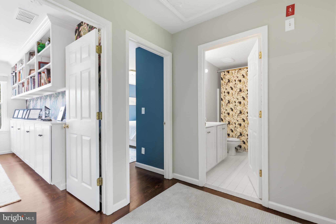
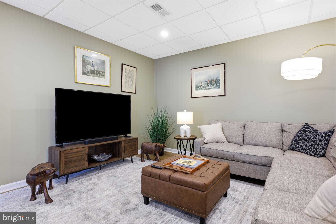
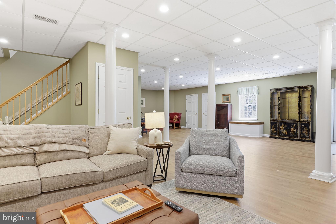
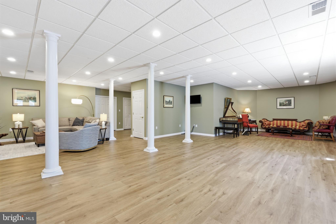
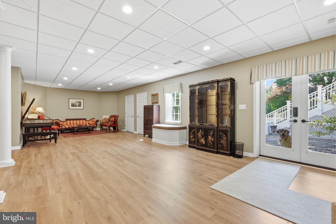
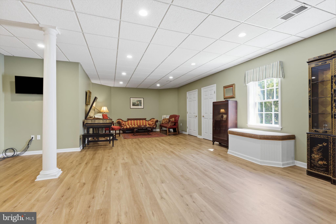
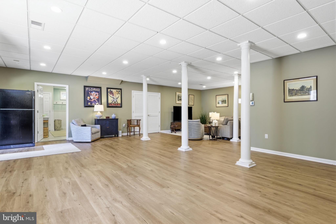
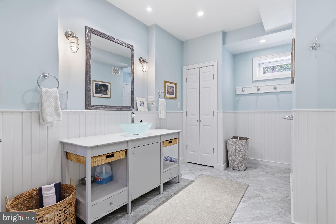
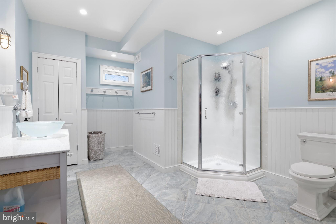
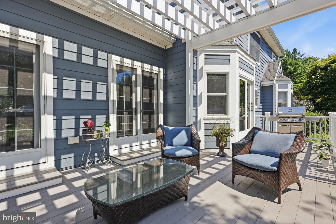
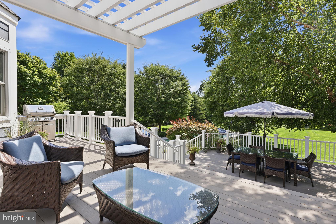
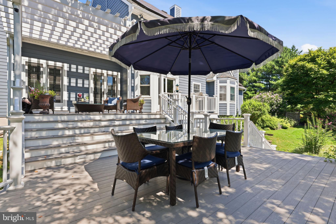
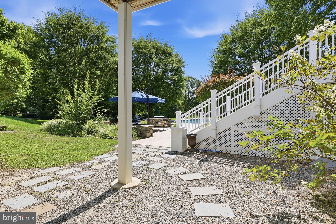
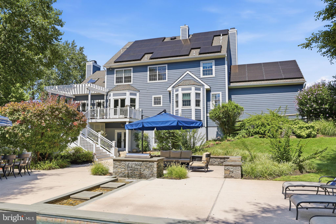
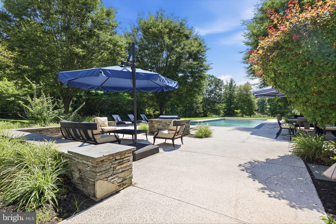
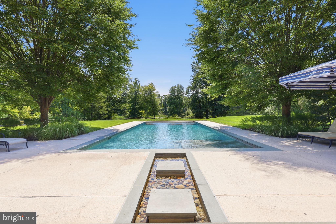
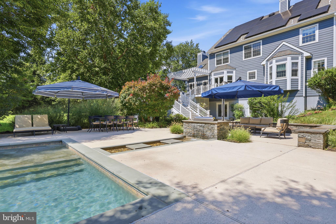
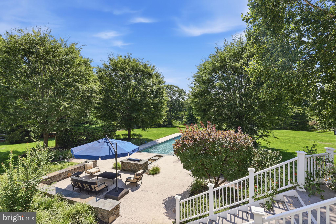
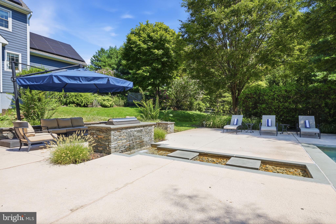
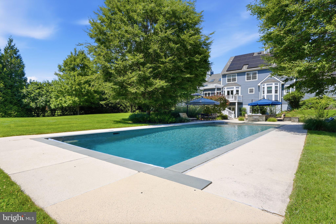
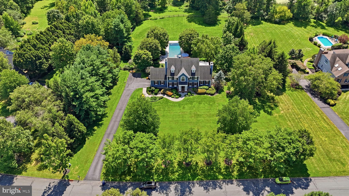
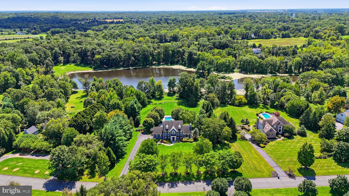
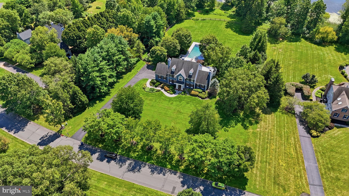
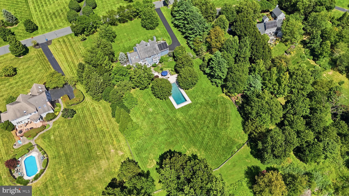
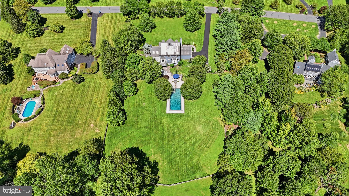
**HIGHEST & BEST OFFERS REQUESTED BY TUESDAY 1PM, September 15** If you’ve been searching for a stately home with a Hamptons-style 50-foot saltwater pool, sweeping English countryside vistas, and exceptional privacy, your search ends here. Welcome to 6 Lake Baldwin Drive, a remarkable 4-bedroom, 4.5-bathroom residence set on more than two acres of beautifully landscaped grounds along Baldwin Lake in Pennington, New Jersey, within the highly desirable Hopewell Valley Regional School District. From the moment you enter, the home makes a gracious impression. The light-filled 18- foot foyer opens to an inviting sitting room on one side, featuring custom built-in bookcases and cabinetry, along with a wood-burning fireplace framed by a green marble hearth. Across the foyer, the elegant dining room showcases custom wainscoting, refined trim, and tailored lighting, creating an ideal setting for intimate dinners or entertaining 8 to 10 guests. At the rear of the home, the design is centered around the extraordinary views. The open family room, illuminated by skylights, features a second wood-burning fireplace and two sets of French doors leading directly to the upper outdoor deck. The adjacent chef’s kitchen is thoughtfully equipped with a Miele cooktop and dishwasher, double ovens, and a reverse osmosis water system. Completing the main level is a private en-suite bedroom with a newly installed bathroom—ideal for guests, extended family, or convenient one-level living. Upstairs, newly installed hardwood floors lead to three additional bedrooms and a dedicated home office. Designed for both productivity and organization, the office features a built-in desk, custom wood filing cabinets, and extensive shelving. The primary suite is a tranquil retreat, with a spacious bedroom and a beautifully appointed bathroom featuring a walk-in glass shower, soaking tub, and double vanity. A hidden highlight is the suite’s exceptionally large walk-in closet. Two additional well- proportioned bedrooms and another full bathroom complete the upper level. The finished lower level adds approximately 1,800 square feet of versatile walk-out living space to the home’s more than 3,900 square feet of above-ground living area. A generous recreation room offers endless possibilities for multiple seating, media, game, or exercise areas, while pantry closets, a full bathroom, and a large laundry/utility room provide practical convenience. An additional spacious storage room offers abundant organization. A newly installed Acorn chairlift provides effortless accessibility between the main level and lower level. Outside, the resort-style grounds are truly exceptional. Tiered Trex decking creates distinct areas for outdoor dining and lounging, with a dedicated natural-gas grill hookup and expansive views across Baldwin Lake. The centerpiece is the spectacular 50-foot swimming pool, converted to saltwater with all-new equipment in 2023. The home’s solar panel array further enhances its appeal, substantially reducing electricity costs—with electric bills over the past several months coming in at under $10 per month. In a world where privacy and open space are increasingly difficult to find, 6 Lake Baldwin Drive is a rare private retreat—a sophisticated country estate offering space, serenity, resort-style amenities, and beautiful lake views, all within a highly sought-after community. Come experience this extraordinary property for yourself. You may find that once you arrive, you won’t want to leave.
Listing Information
Facts & Features
Location
Community Information
Architecture
Features & Amenities
Property Features
Square Footage
Tax & Financial Information
Schools
Mercer County Technical School STEM Academy
Lawrenceville Elementary School
Hopewell Valley Central High School
Bear Tavern Elementary School
Timberlane Middle School
Stony Brook Elementary School
Mercer County Technical School Culinary Arts Academy
MCVS Arthur R. Sypek Center
School ratings are provided for informational purposes only and are subject to change. Attendance boundaries are for reference only — contact the school or district directly to verify enrollment eligibility.
Historical Data
Price History
| Date | Event | Price |
|---|---|---|
| 09/08/2026 | Listed for sale | $1,495,000 |
Listed by Alan J Causing · RE/MAX Properties · 2159687400
Listing information provided exclusively for consumers' personal, non-commercial use and may not be used for any purpose other than to identify prospective properties consumers may be interested in purchasing. Information deemed reliable but not guaranteed by the MLS. Copyright 2026, Bright. All rights reserved.
Last Updated: September 17, 2026 at 6:01 PM | Source: Bright | MLS#: NJME2082998

Similar Homes For Sale In Pennington
Start Your Real Estate Journey
Whether you have questions about this listing, want to schedule a showing, or just want to talk through your options, Jeromy Dunn-Portella is here to help. Reach out and expect a response within one business day.
How can I help?
Jeromy Dunn-Portella is here to help. Reach out and expect a response within one business day.
Thanks — Jeromy Dunn-Portella will be in touch shortly.
Make A Plan For Your Purchase
Know what you can afford before you start shopping — then run the numbers on any home you have in mind.
How much house can I afford?
- Principal & interest
- Property taxes
- Homeowner's insurance
- HOA dues
If your monthly savings are applied to the loan principal.
Enter your income, debts, and down payment to see how much home you may qualify for. Estimates only — not a lending decision.
Want to know more?
Jeromy Dunn-Portella is here to help. Reach out and expect a response within one business day.
✓ Thanks — Jeromy Dunn-Portella will be in touch shortly.