
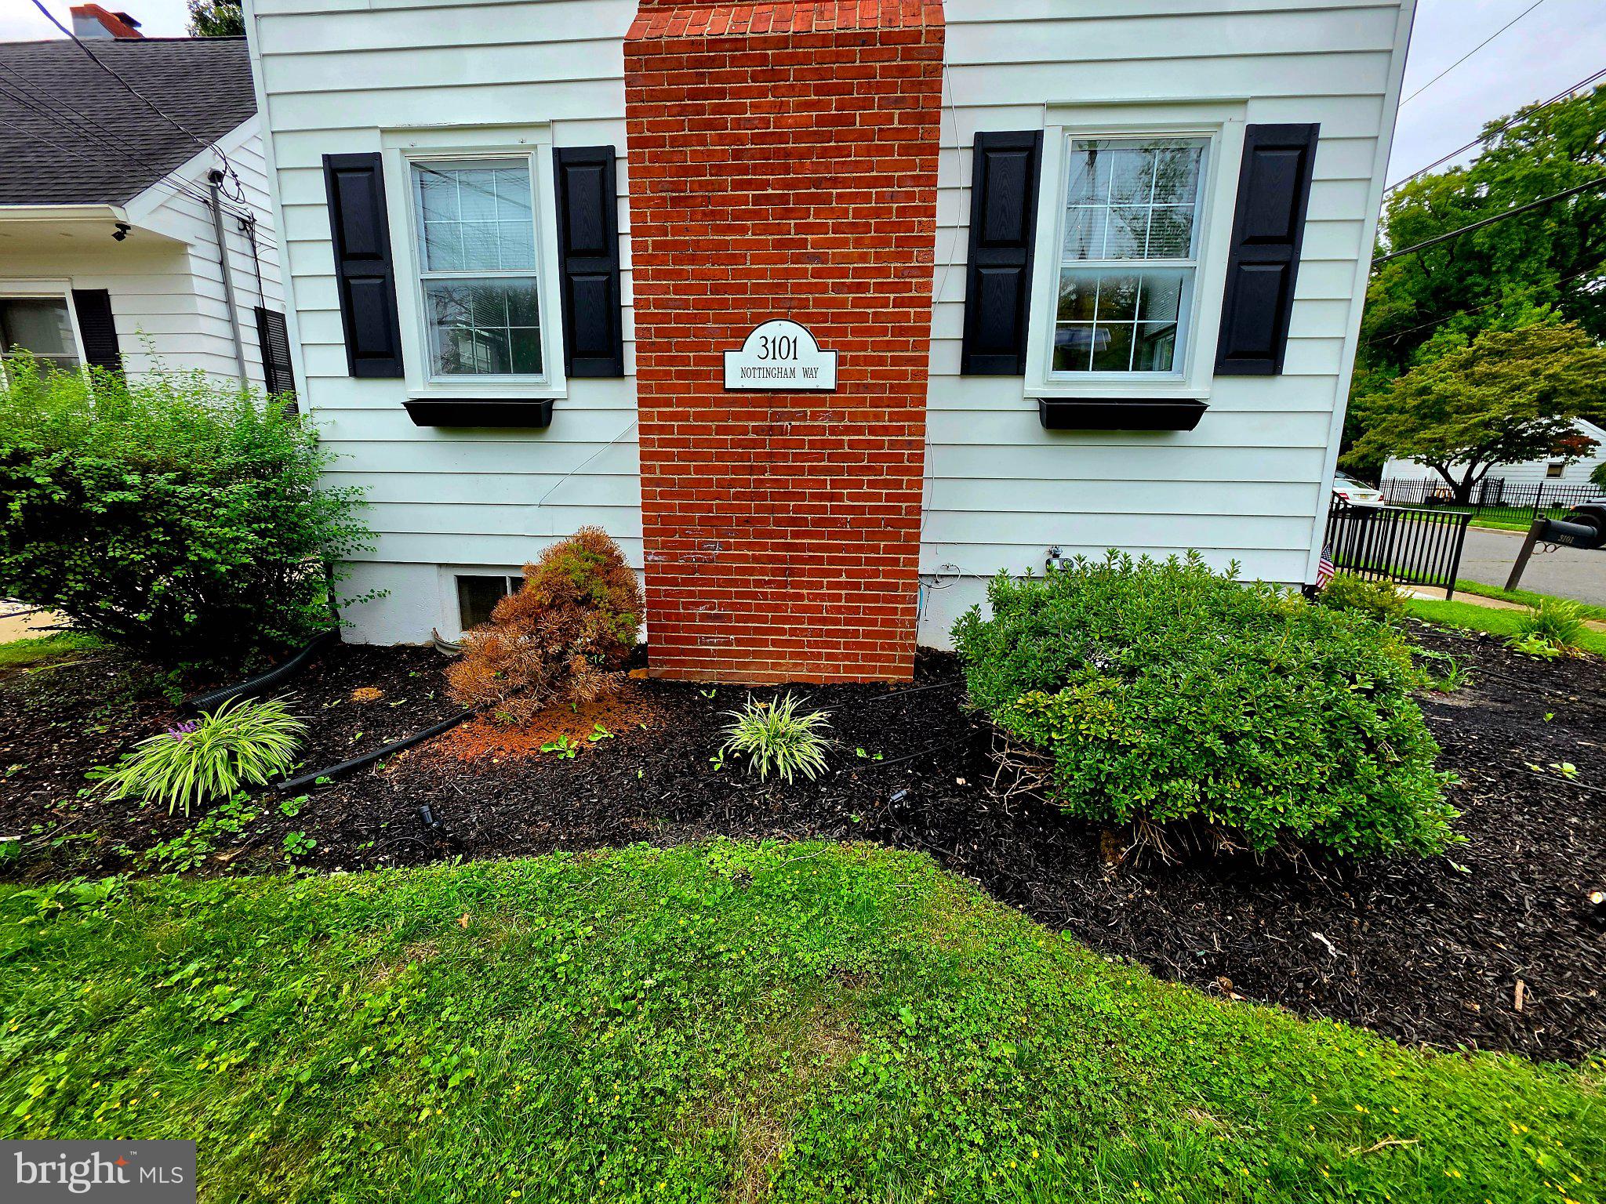
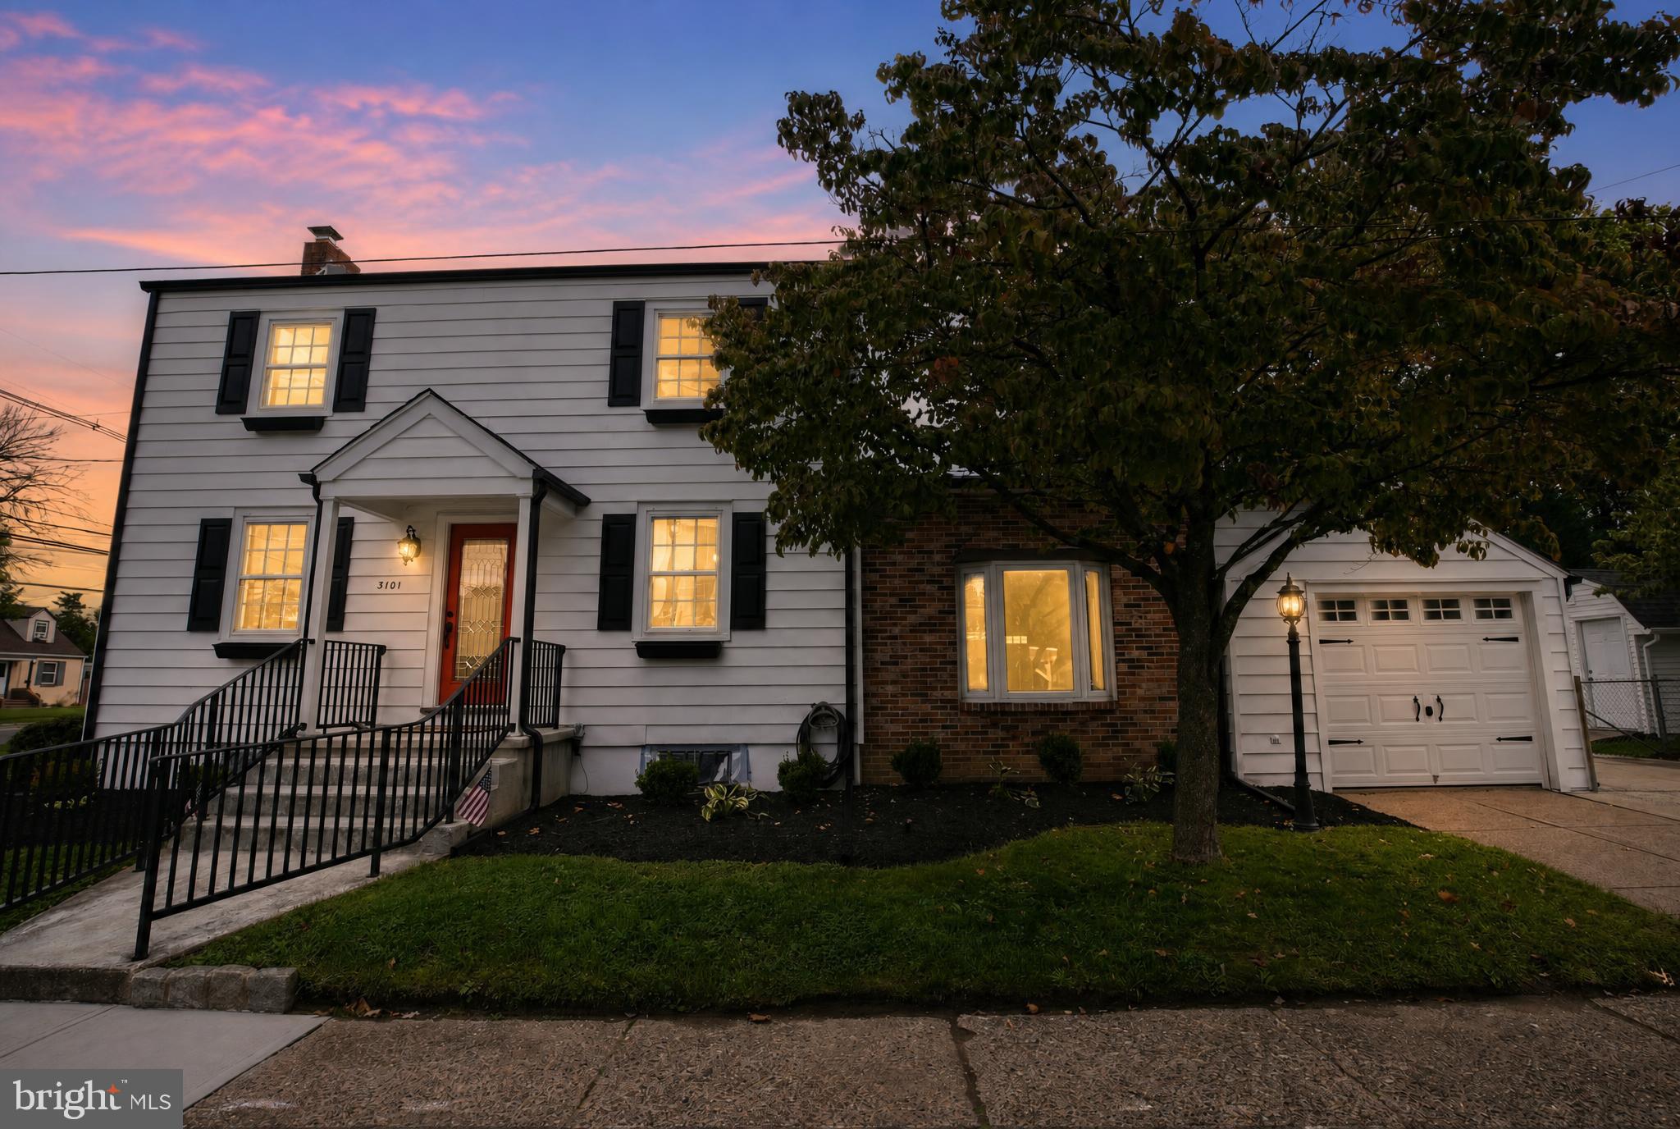
3101 Nottingham Way
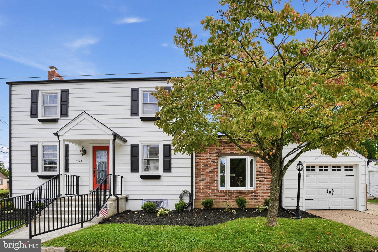
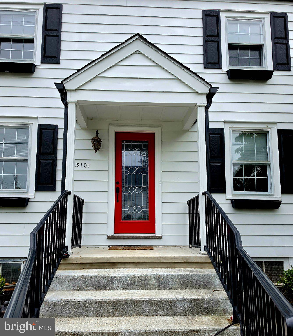
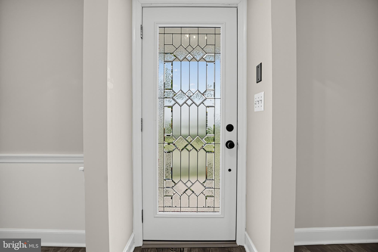
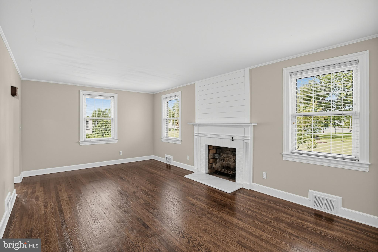
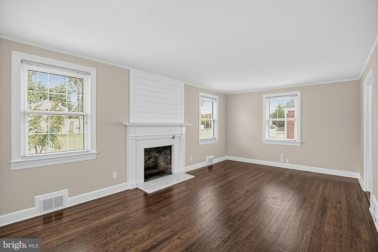
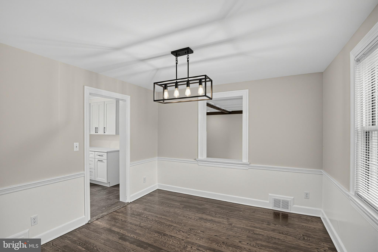
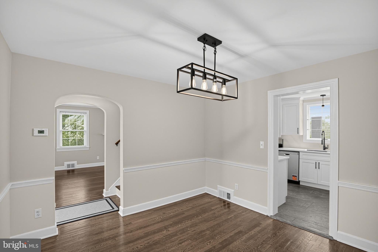
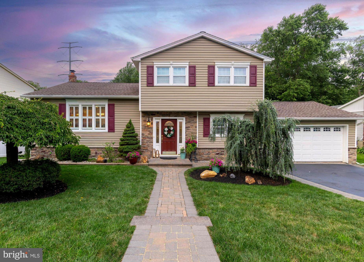
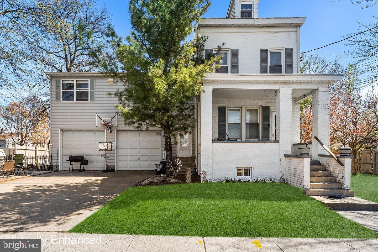
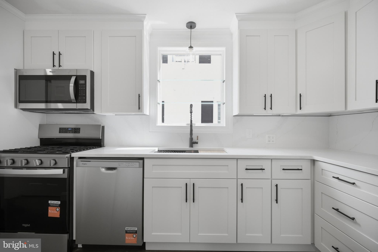
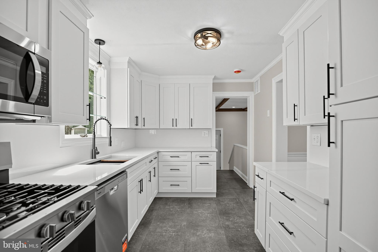
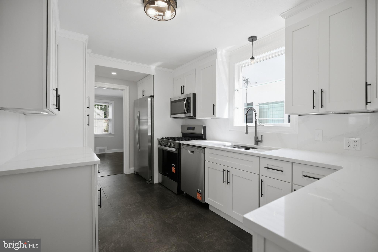
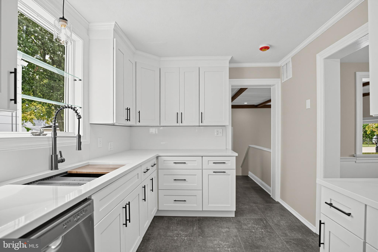
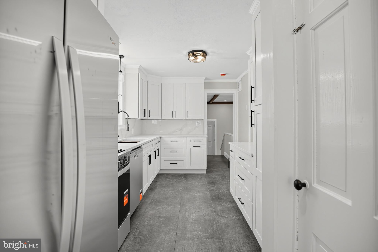
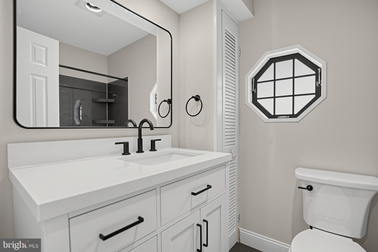
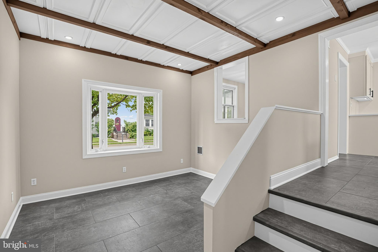
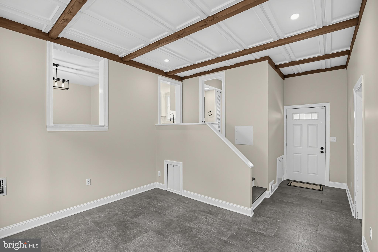
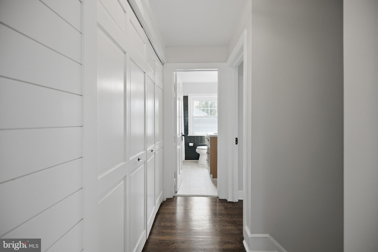
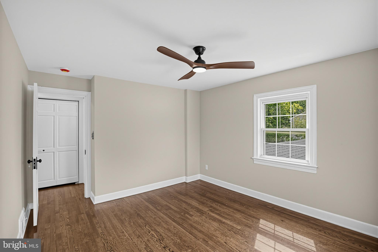
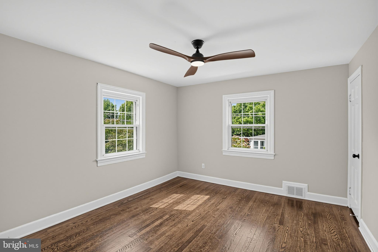
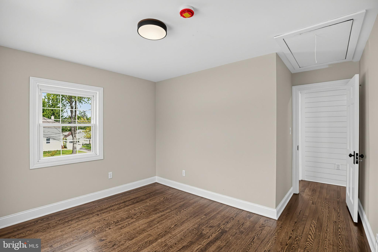
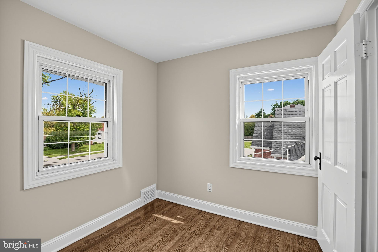
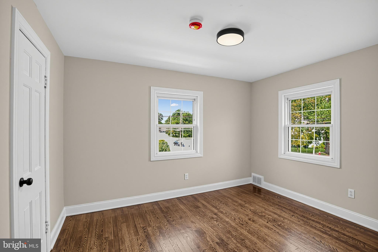
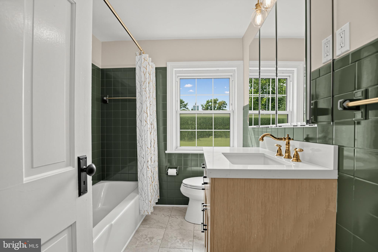
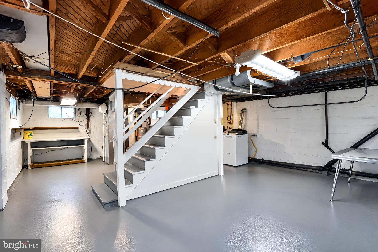
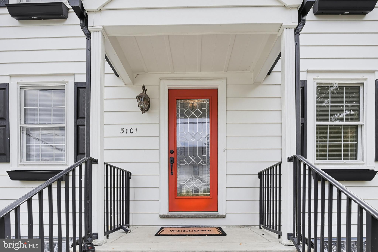
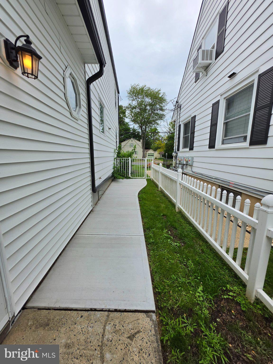
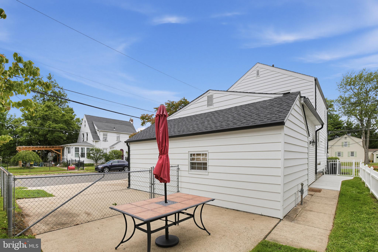
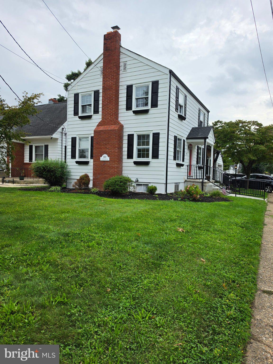
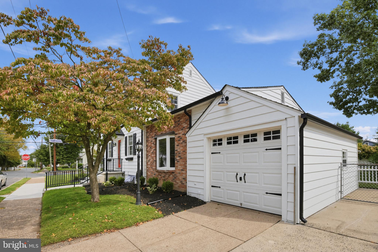
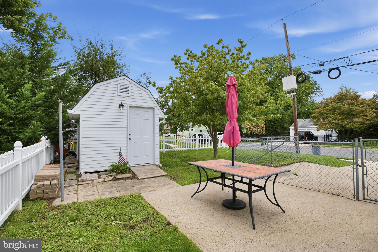
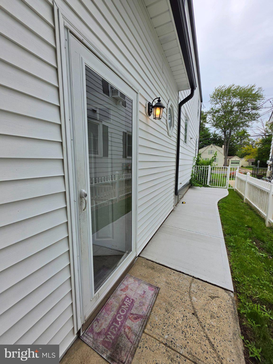
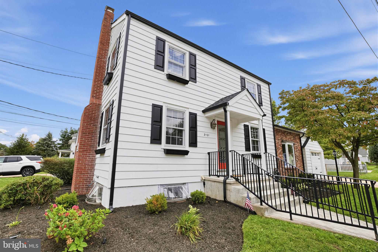
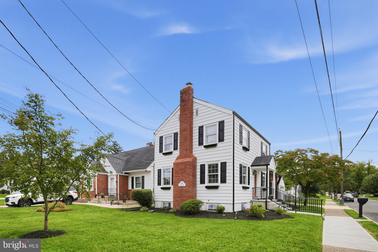
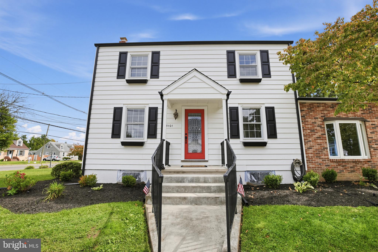
Nestled in a serene suburban enclave, this exquisite Colonial-style residence, originally built in 1930 had a major renovation in 2026, offers a harmonious blend of classic charm and modern luxury. With 1,380 square feet of thoughtfully designed living space, this home is perfect for those seeking comfort and elegance. Step inside to discover a warm and inviting interior adorned with beautiful hardwood flooring and modern amenities. The traditional floor plan features exposed beams that add character and sophistication. The spacious formal dining room is perfect for hosting gatherings, while the cozy living area, complete with a gas fireplace, invites relaxation and warmth on chilly evenings. The heart of the home is the well-appointed kitchen, showcasing upgraded countertops and stainless steel appliances, including a built-in microwave, self-cleaning oven, and dishwasher. This culinary haven is designed for both functionality and style, making meal preparation a delight. This residence boasts three bedrooms and two full bathrooms, with a tub shower, ensuring ample space for comfort and privacy. The corner lot is beautifully landscaped, with a front yard that welcomes you home and a rear yard that offers a private retreat. Additional exterior highlights include exterior lighting, flood lights, and a convenient outbuilding for extra storage. Parking is a breeze with an attached garage and driveway space, complemented by on-street options for guests. The full basement, presents endless possibilities for customization, whether for additional storage or future living space. Some of the many upgrades include a new roof on the main house and shed, new downspouts and gutters, brand new front entry door, new base mouldings, refinished hardwood floors, new kitchen cabinetry, faucets, quartz countertops, and stainless steel appliances. Freshly painted throughout. All new door handles, new HVAC System, new fixtures throughout, and new switches and outlets. Remodeled bathrooms with quartztop vanities. New concrete walkway in back area. Located within a short distance of commuter rail stations, this home provides easy access to urban amenities while maintaining the tranquility of suburban living. Experience the exclusive lifestyle this property offers, where luxury meets comfort in a picturesque setting. Embrace the opportunity to make this exceptional residence your own, where every detail has been crafted for a life of ease and elegance.
Listing Information
Facts & Features
Location
Community Information
Architecture
Features & Amenities
Property Features
Square Footage
Tax & Financial Information
Schools
Hamilton East - Steinert
University Heights Elementary School
Mercer Elementary School
Sayen Elementary School
Langtree Elementary School
Mercerville Elementary School
Alexander Elementary School
Mercer High School
School ratings are provided for informational purposes only and are subject to change. Attendance boundaries are for reference only — contact the school or district directly to verify enrollment eligibility.
Historical Data
Price History
| Date | Event | Price |
|---|---|---|
| 09/01/2026 | Listed for sale | $545,000 |
Listed by Rena A Reali-Urglavitch · Long & Foster Real Estate, Inc. · 2159686703
Listing information provided exclusively for consumers' personal, non-commercial use and may not be used for any purpose other than to identify prospective properties consumers may be interested in purchasing. Information deemed reliable but not guaranteed by the MLS. Copyright 2026, Bright. All rights reserved.
Last Updated: September 26, 2026 at 5:05 AM | Source: Bright | MLS#: NJME2083060

Similar Homes For Sale In Hampton
Start Your Real Estate Journey
Whether you have questions about this listing, want to schedule a showing, or just want to talk through your options, Jeromy Dunn-Portella is here to help. Reach out and expect a response within one business day.
How can I help?
Jeromy Dunn-Portella is here to help. Reach out and expect a response within one business day.
Thanks — Jeromy Dunn-Portella will be in touch shortly.
Make A Plan For Your Purchase
Know what you can afford before you start shopping — then run the numbers on any home you have in mind.
How much house can I afford?
- Principal & interest
- Property taxes
- Homeowner's insurance
- HOA dues
If your monthly savings are applied to the loan principal.
Enter your income, debts, and down payment to see how much home you may qualify for. Estimates only — not a lending decision.
Want to know more?
Jeromy Dunn-Portella is here to help. Reach out and expect a response within one business day.
✓ Thanks — Jeromy Dunn-Portella will be in touch shortly.