
12 Hedley Dr
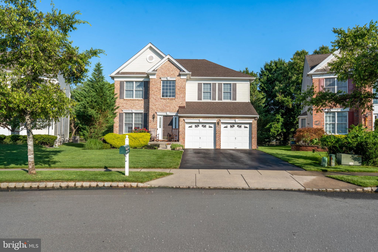
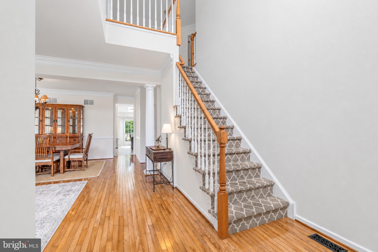
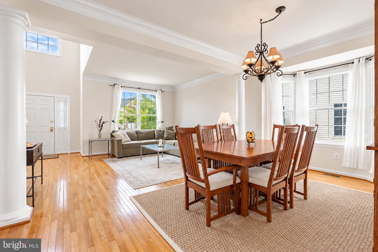
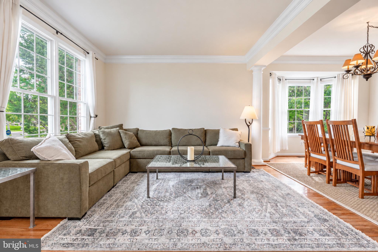
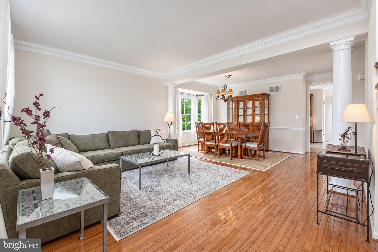
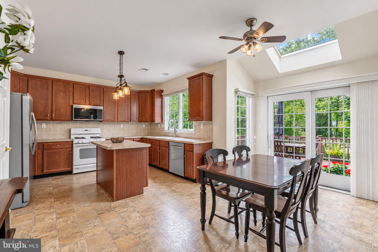
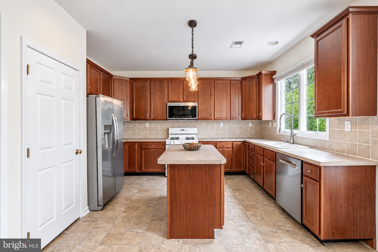
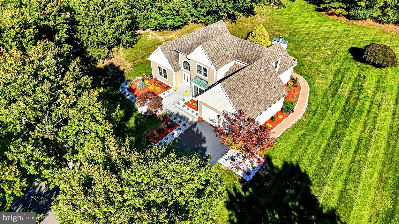
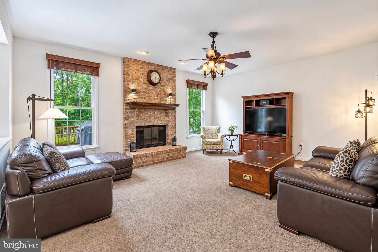
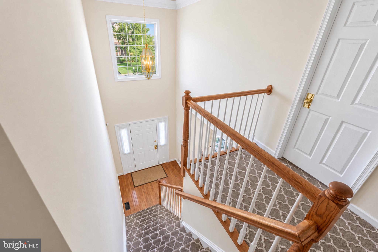
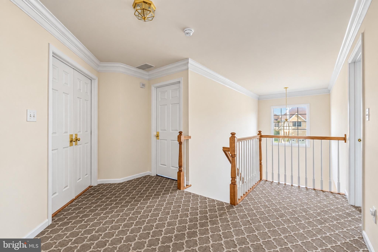
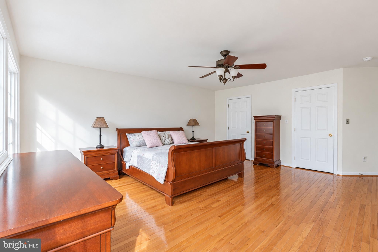
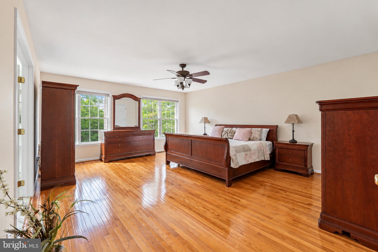
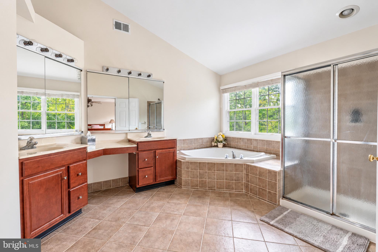
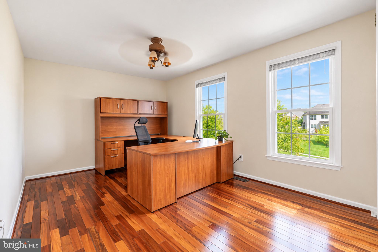
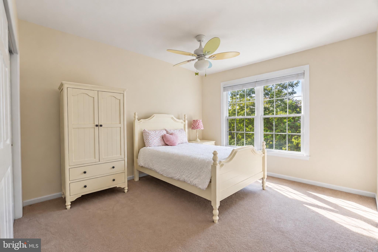
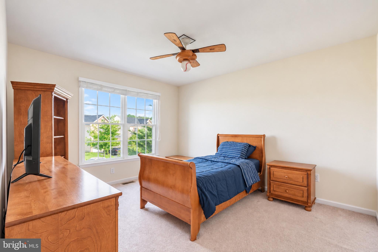
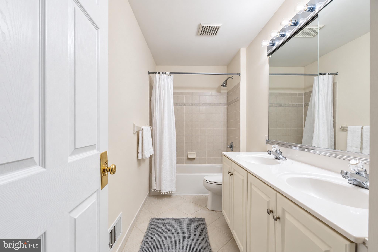
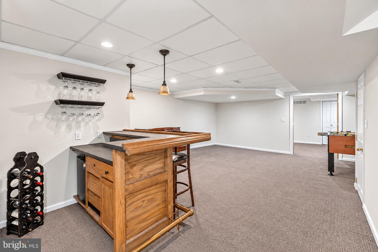
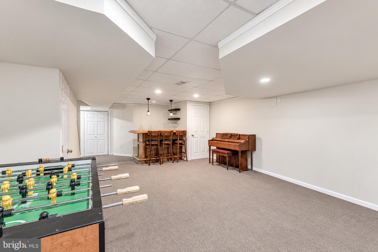
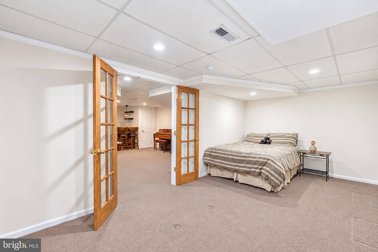
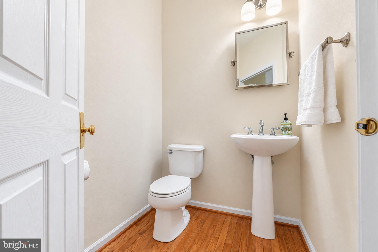
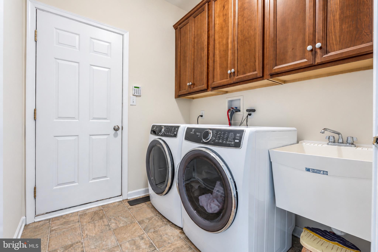
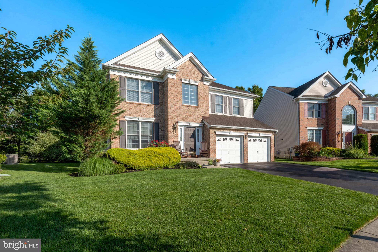
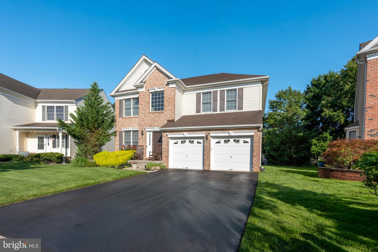
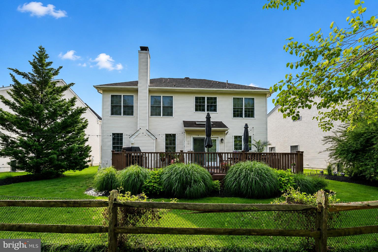
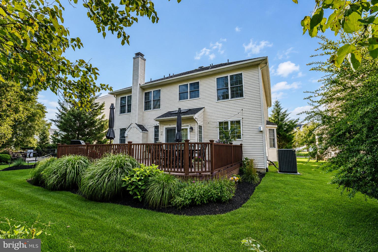
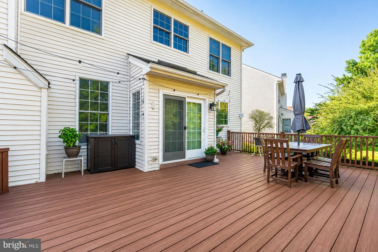
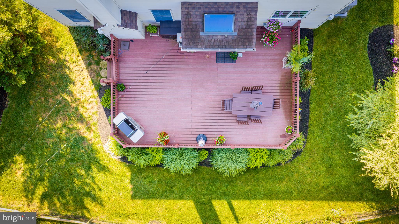
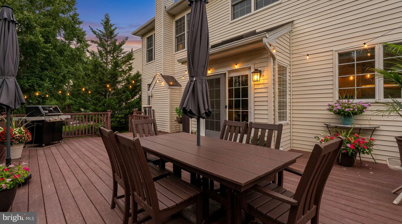
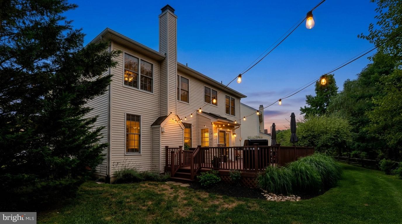
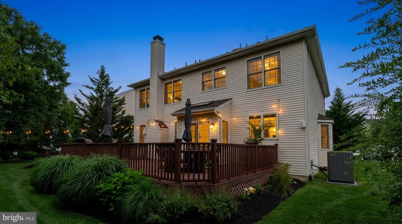
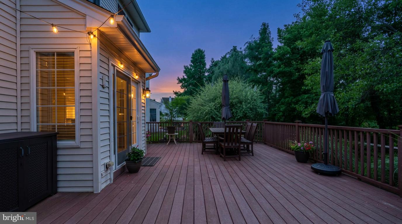
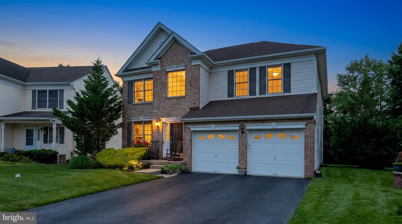
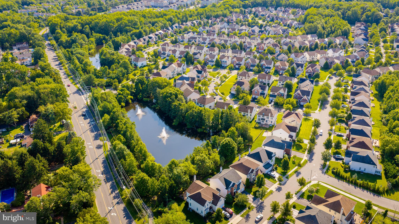
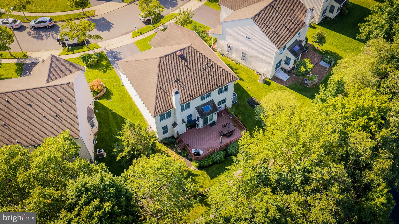
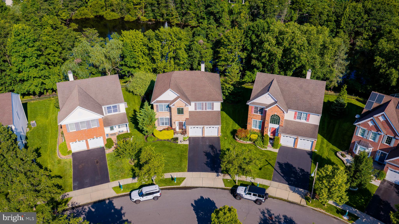
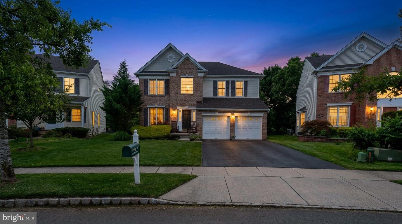
Simply Impeccable! Welcome to 12 Hedley Dr, a beautifully maintained brick-front Mansfield model ideally situated on one of the larger lots within the prestigious Estates at Princeton Junction. Meticulously cared for by its original owners for 22 years, this east-facing home offers 4 bedrooms, 2.5 baths, approximately 2,710 square feet of living space, a fully finished basement, and a uniquely private setting overlooking the community pond with fountains. Built in 2004 and freshly painted throughout in a designer-neutral palette, the home immediately impresses with a dramatic two-story foyer highlighted by a Palladian window. Formal living and dining rooms feature hardwood floors, crown molding, elegant architectural columns, charming bay windows, and chair rail detailing in the dining room. The family room is centered around a raised fireplace with an impressive floor-to-ceiling brick surround and recessed lighting. Just beyond, the kitchen features 42-inch cherry cabinetry, a center island, tiled backsplash, and a bright breakfast area enhanced by a sun-filled greenhouse extension with skylight. Sliding glass doors lead directly to an enormous 30-foot-wide Trex deck, creating a seamless transition between indoor and outdoor living. A first-floor laundry room offers upgraded 42-inch cherry cabinetry, a utility sink, and convenient access to the two-car garage. A stylish powder room completes the main level. Upstairs, double doors open to the spacious primary suite featuring two generous walk-in closets and a spa-inspired en suite bath with dual vanities, a Jacuzzi soaking tub, and separate shower. Three additional spacious bedrooms and a hall bath with double vanities provide plenty of room for family, guests, or additional workspace. The fully finished basement dramatically expands the home's usable living space and features a built-in bar, an additional office or bonus room enclosed by double French doors, an abundant storage room, and three additional finished closets ideal for clothing, toys, seasonal items, and more. The outdoor setting is one of the home's most distinctive features. Professionally landscaped front and rear yards surround the expansive Trex deck, while mature trees along both sides of the property provide a degree of privacy that is rarely found within the community. The backyard enjoys views of the community pond and its fountains, creating a peaceful backdrop for morning coffee, outdoor dining, entertaining, or simply unwinding at the end of the day. The home is also positioned on a quiet street without through traffic and is among the lots situated farther from the train tracks within the development. Thoughtfully maintained and updated, the home features a new HVAC system, new washer and dryer, freshly painted interiors, routine professional pest-control service, and years of attentive care by the original owners. Residents of the Estates at Princeton Junction enjoy exceptional resort-style amenities including a clubhouse with fitness center, swimming pool, tennis courts, playgrounds, and beautifully maintained community grounds. The location provides convenient access to Princeton Junction Train Station, Downtown Princeton, Route 1, I-295, and the NJ Turnpike, along with nearby shopping, dining, parks, and everything the greater Princeton area has to offer. Located within the highly regarded West Windsor-Plainsboro North School District and combining generous living space, a finished basement, an expansive Trex deck, pond views, exceptional privacy, and 22 years of pride of ownership, 12 Hedley Dr is truly a special opportunity in one of West Windsor's most desirable communities. Welcome home.
Listing Information
Facts & Features
Location
Community Information
Architecture
Features & Amenities
Property Features
Square Footage
Tax & Financial Information
Schools
Community Middle School
Riverside School
Maurice Hawk Elementary School
West Windsor-Plainsboro High School North
J.V.B. Wicoff Elementary School
West Windsor-Plainsboro High School South
Millstone River School
Dutch Neck Elementary School
School ratings are provided for informational purposes only and are subject to change. Attendance boundaries are for reference only — contact the school or district directly to verify enrollment eligibility.
Historical Data
Price History
| Date | Event | Price |
|---|---|---|
| 09/23/2026 | Listed for sale | $1,175,000 |
Listed by Joseph Lilleywhite · EXP Realty, LLC · 8662016210
Listing information provided exclusively for consumers' personal, non-commercial use and may not be used for any purpose other than to identify prospective properties consumers may be interested in purchasing. Information deemed reliable but not guaranteed by the MLS. Copyright 2026, Bright. All rights reserved.
Last Updated: October 24, 2026 at 9:23 PM | Source: Bright | MLS#: NJME2083190

Similar Homes For Sale In Princeton
Start Your Real Estate Journey
Whether you have questions about this listing, want to schedule a showing, or just want to talk through your options, Jeromy Dunn-Portella is here to help. Reach out and expect a response within one business day.
How can I help?
Jeromy Dunn-Portella is here to help. Reach out and expect a response within one business day.
Thanks — Jeromy Dunn-Portella will be in touch shortly.
Make A Plan For Your Purchase
Know what you can afford before you start shopping — then run the numbers on any home you have in mind.
How much house can I afford?
- Principal & interest
- Property taxes
- Homeowner's insurance
- HOA dues
If your monthly savings are applied to the loan principal.
Enter your income, debts, and down payment to see how much home you may qualify for. Estimates only — not a lending decision.
Want to know more?
Jeromy Dunn-Portella is here to help. Reach out and expect a response within one business day.
✓ Thanks — Jeromy Dunn-Portella will be in touch shortly.