
24 Buckingham Dr
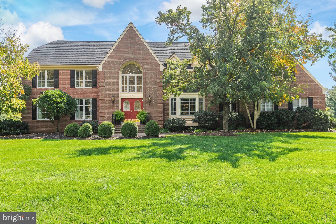
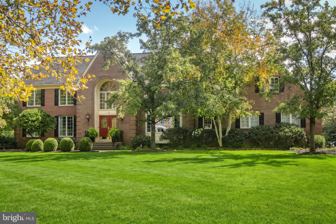
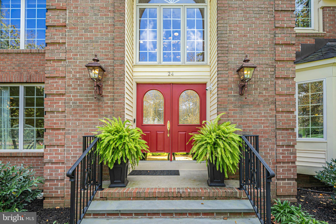
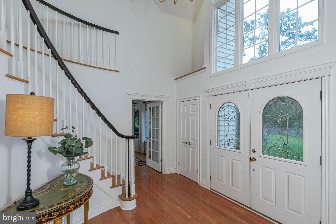
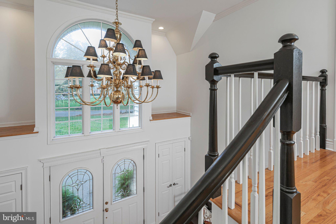
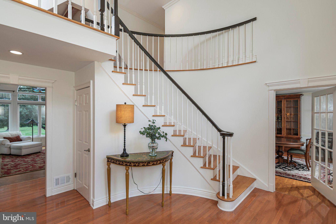
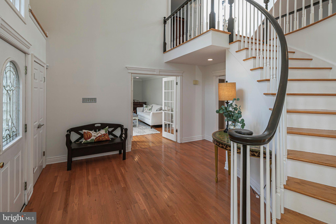
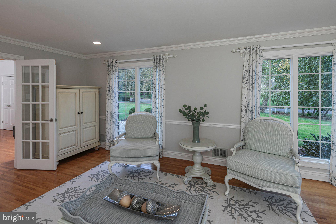
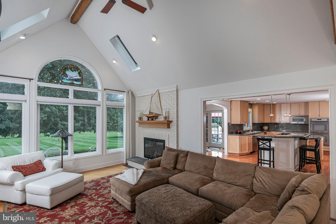
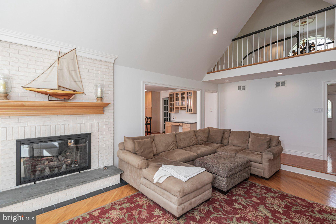
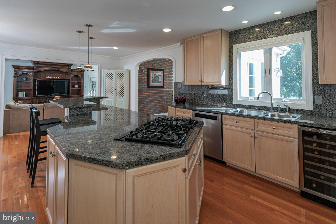
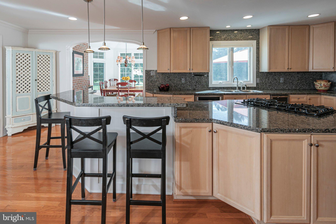
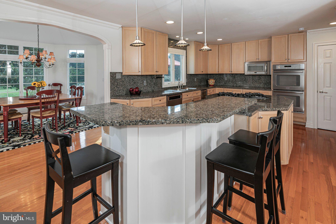
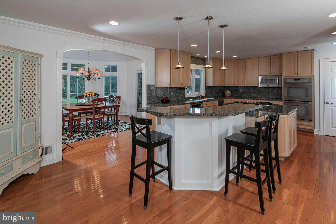
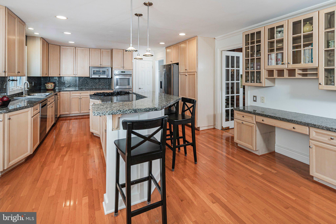
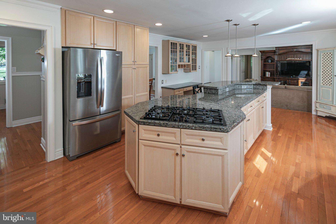
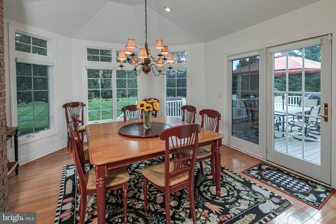
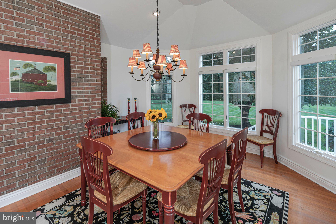
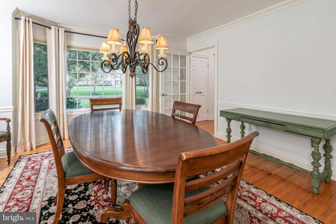
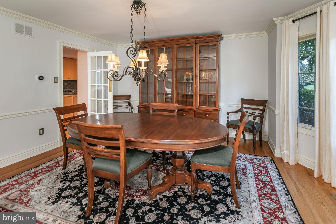
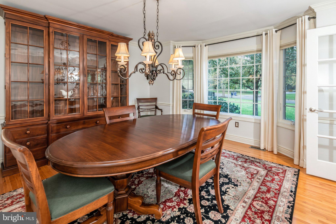
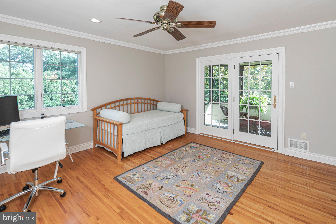
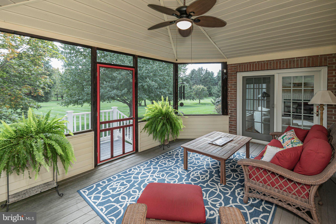
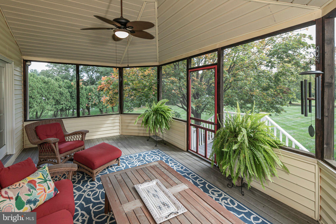
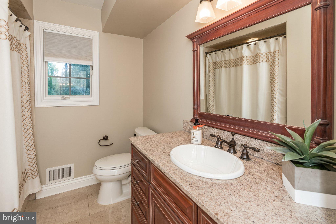
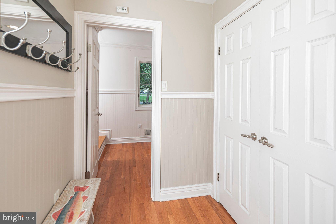
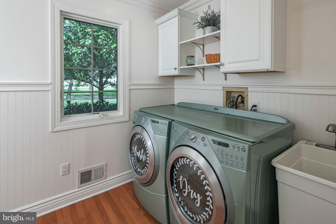
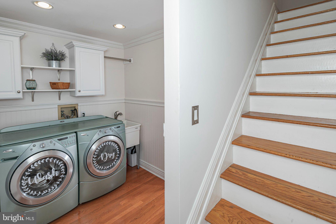
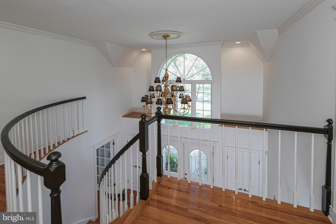
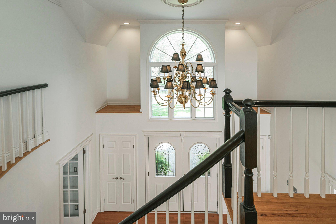
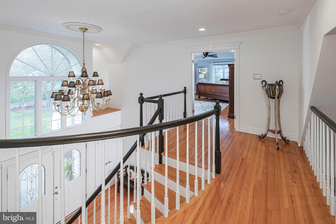
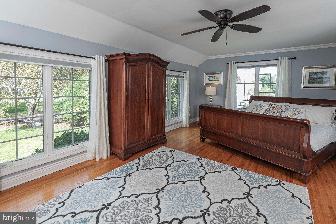
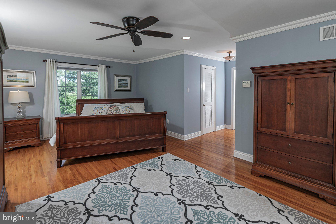
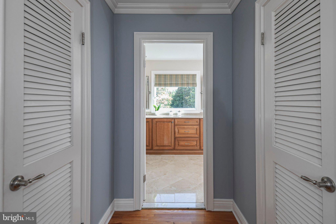
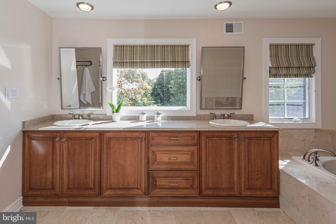
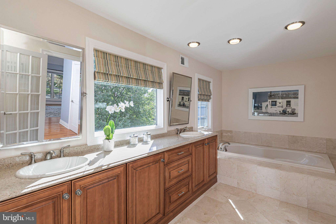
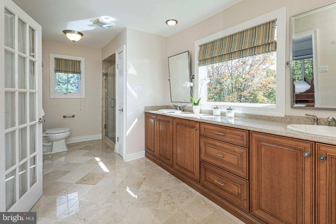
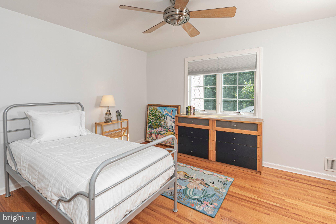
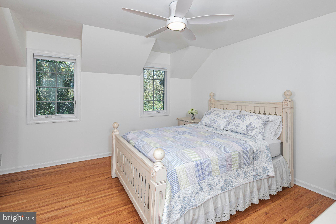
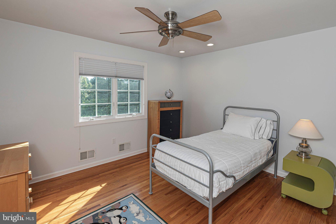
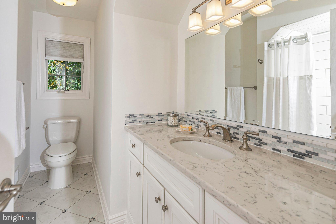
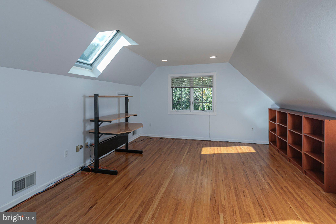
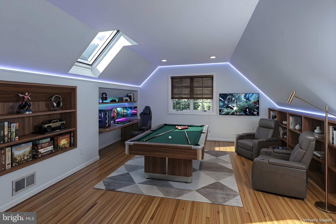
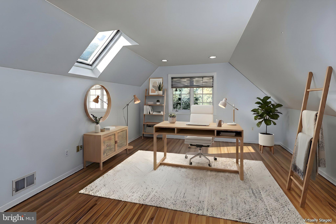
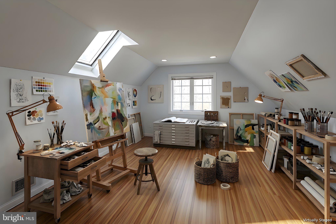
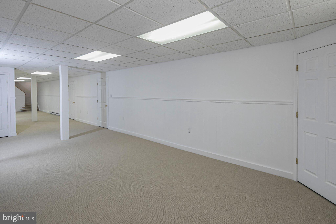
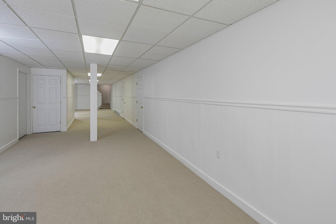
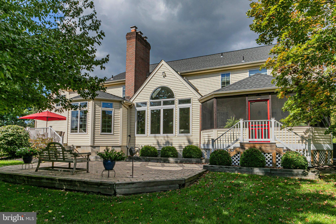
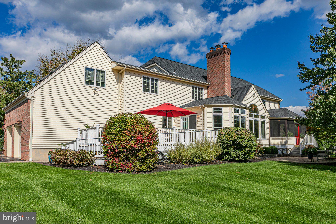
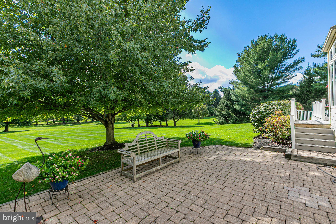
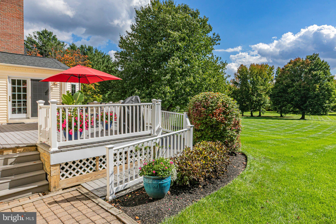
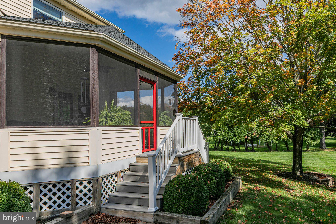
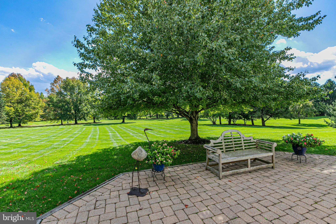
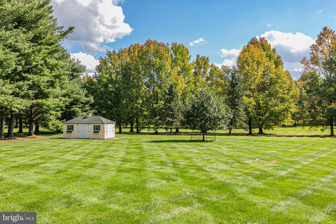
SELLERS REQUEST HIGHEST AND BEST BY MONDAY, OCTOBER 26 AT 10AM. Set well back from the road in long-established Bainbridge Estates, this home delivers a wonderful sense of arrival. The sprawling, nearly 1.4-acre parcel is lush, green, and backs directly to 5 acres of peaceful space—offering an exceptional feeling of openness and privacy. Inside, the rooms are bright and generous without ever feeling oversized. A two-story foyer introduces the residence, with formal living and dining rooms positioned toward the front and everyday living spaces unfolding beyond. The kitchen was clearly designed for cooking and gathering at the same time. A long center island creates two distinct zones, featuring seating at one end and a five-burner cooktop at the other. Dual wall ovens, a built-in microwave, wine refrigerator, French door refrigerator, and dishwasher complete the appliance package. The adjoining breakfast room brings in abundant natural light and opens directly to the Trex deck and broad, grassy backyard with a storage shed. The family room is especially inviting, anchored by a cathedral ceiling, skylights, and a fireplace that give the large space warmth and character. From here, doors open to one of the home's highlight features: a screened porch with ample room for both dining and lounging, seamlessly extending your living space outdoors. Flexibility is built into the floor plan, where a main-floor room with a closet and adjacent full bathroom can serve as a guest suite, quiet home office, or hobby room. Upstairs, the expansive layout continues. The primary suite serves as a serene retreat with two walk-in closets and a spacious private bathroom with heated floor. Three additional bedrooms share the full hall bath, providing a comfortable, well-balanced accommodation level. Spanning front-to-back over the garage, a massive bonus room illuminated by skylights offers endless possibilities—perfect for an artist studio, home theater, high-end game room, or private gym. Both front and back staircases connect the second floor to the main level, with the back stairs arriving convenient to the laundry and mudroom. Even the finished basement offers multiple points of entry, with staircases near both the kitchen and mudroom, creating a substantial additional level for recreation and storage. Well-maintained and ready to go, this property seamlessly combines space, versatility, and scenic surroundings. The location near Princeton is the icing on the cake, with top-rated schools, major highways, and public transportation all within easy reach. Some images have been digitally enhanced.
Listing Information
Facts & Features
Location
Community Information
Architecture
Features & Amenities
Property Features
Square Footage
Tax & Financial Information
Schools
Ben Franklin Elementary
Lawrenceville Elementary School
Community Park School
Johnson Park School
Stony Brook Elementary School
Quakerbridge Early Learning
Bright Horizons At Carnegie Center
Princeton Junior School
School ratings are provided for informational purposes only and are subject to change. Attendance boundaries are for reference only — contact the school or district directly to verify enrollment eligibility.
Historical Data
Price History
| Date | Event | Price |
|---|---|---|
| 10/10/2026 | Listed for sale | $1,395,000 |
Listed by Catherine Stinson · Callaway Henderson Sotheby's Int'l-Princeton · 6099211050
Listing information provided exclusively for consumers' personal, non-commercial use and may not be used for any purpose other than to identify prospective properties consumers may be interested in purchasing. Information deemed reliable but not guaranteed by the MLS. Copyright 2026, Bright. All rights reserved.
Last Updated: October 23, 2026 at 10:50 PM | Source: Bright | MLS#: NJME2083500

Similar Homes For Sale In Princeton
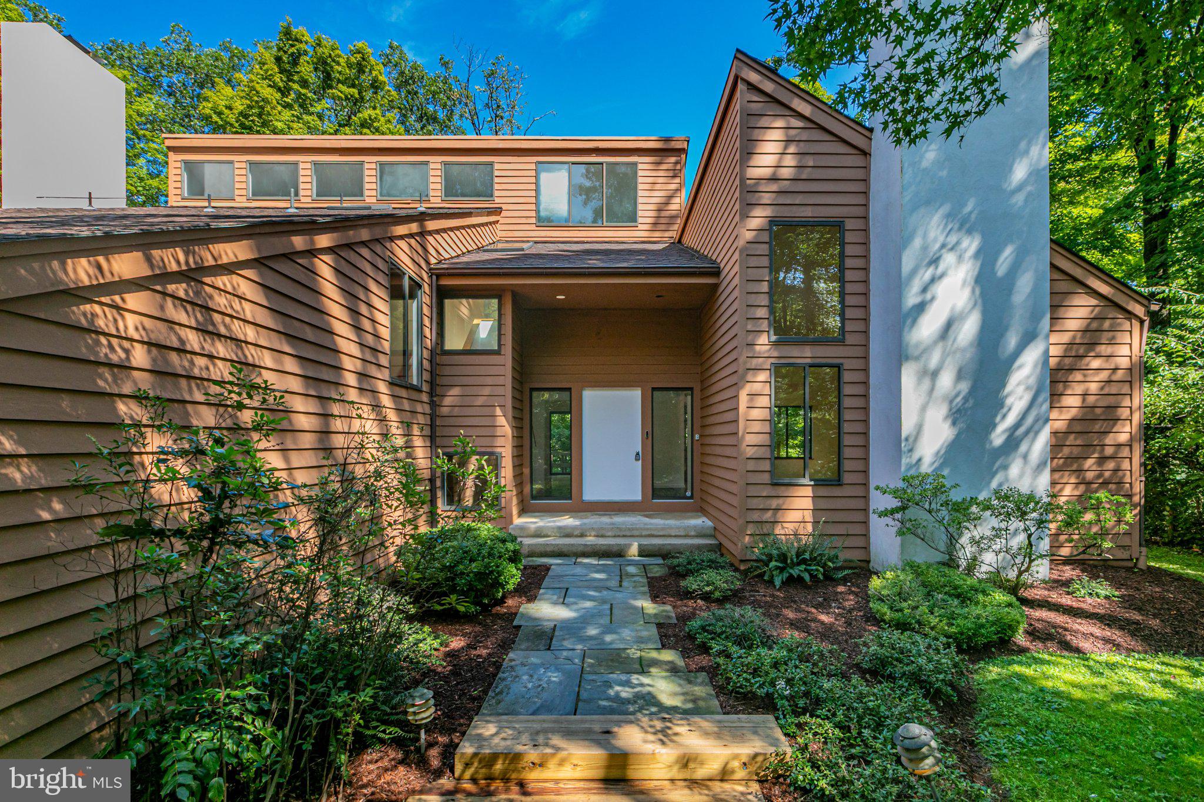
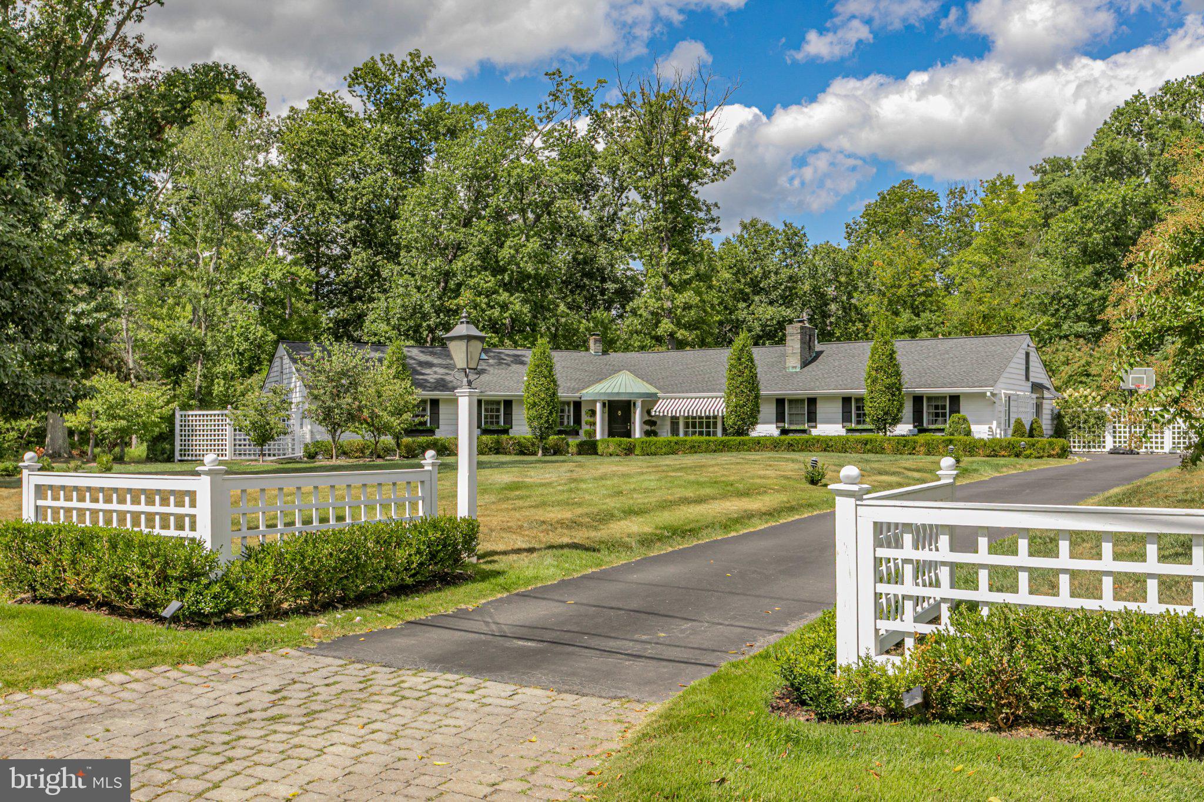
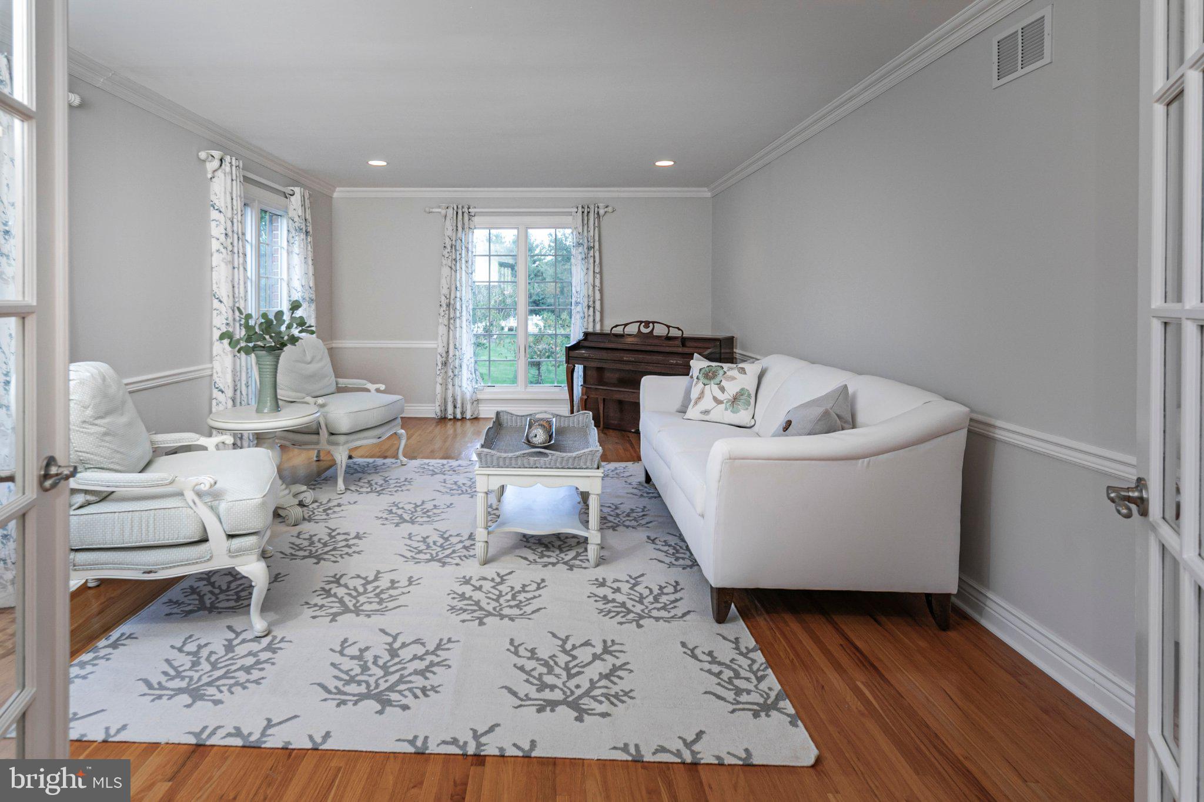
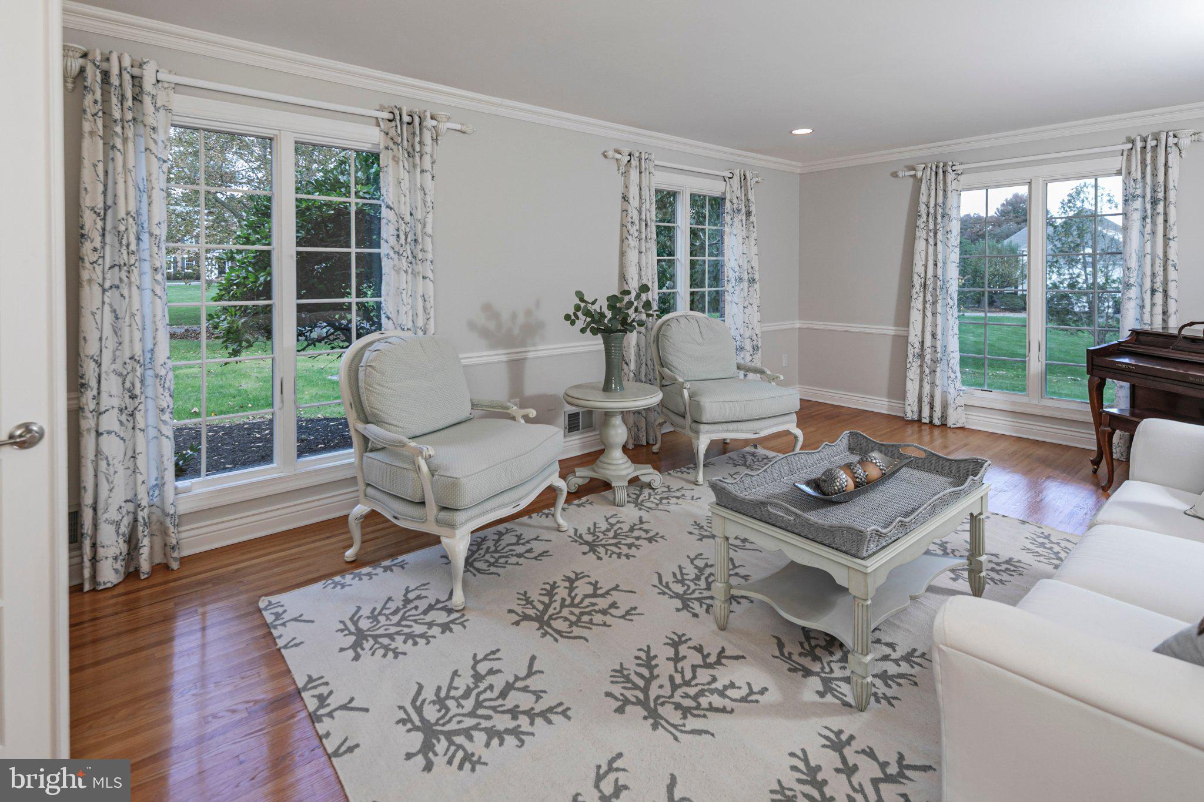
Start Your Real Estate Journey
Whether you have questions about this listing, want to schedule a showing, or just want to talk through your options, Jeromy Dunn-Portella is here to help. Reach out and expect a response within one business day.
How can I help?
Jeromy Dunn-Portella is here to help. Reach out and expect a response within one business day.
Thanks — Jeromy Dunn-Portella will be in touch shortly.
Make A Plan For Your Purchase
Know what you can afford before you start shopping — then run the numbers on any home you have in mind.
How much house can I afford?
- Principal & interest
- Property taxes
- Homeowner's insurance
- HOA dues
If your monthly savings are applied to the loan principal.
Enter your income, debts, and down payment to see how much home you may qualify for. Estimates only — not a lending decision.
Want to know more?
Jeromy Dunn-Portella is here to help. Reach out and expect a response within one business day.
✓ Thanks — Jeromy Dunn-Portella will be in touch shortly.