
114 King George Rd
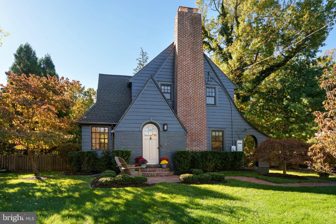
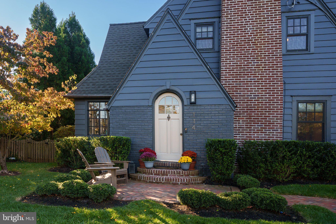
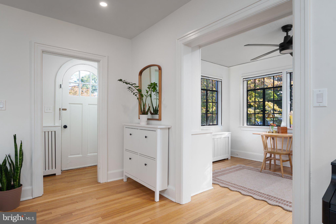
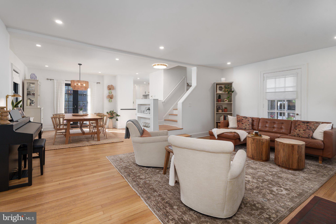
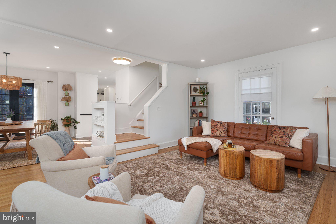
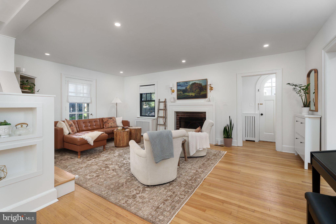
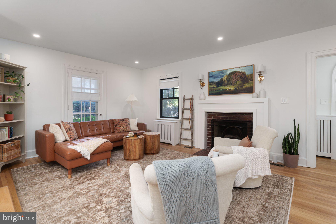
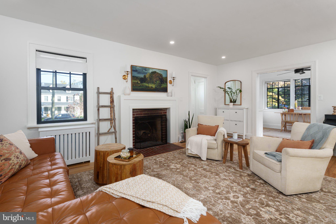
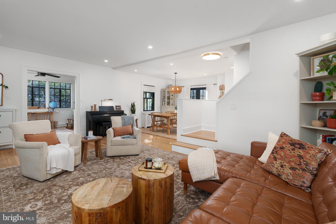
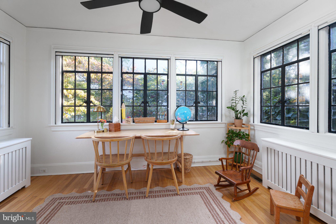
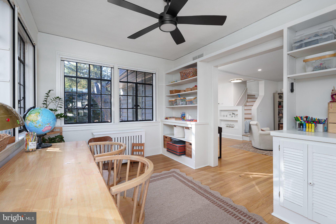
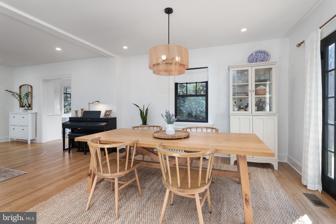
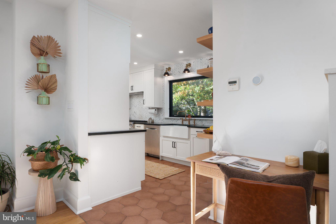
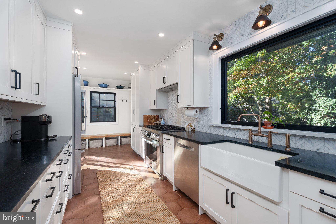
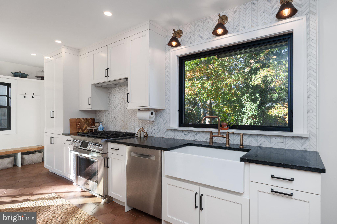
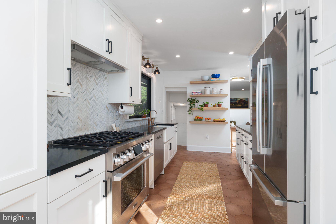
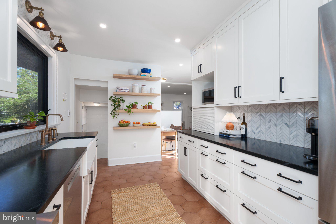
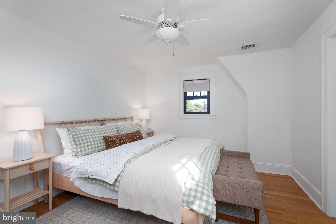
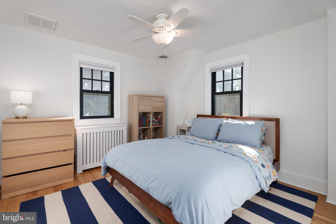
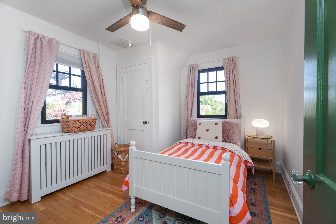
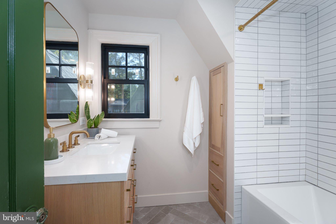
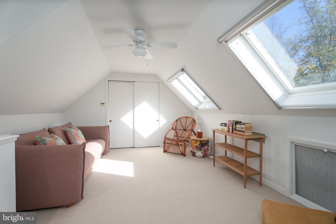
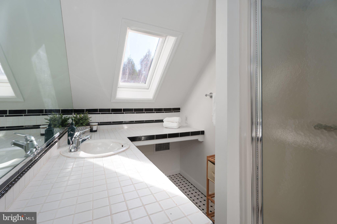
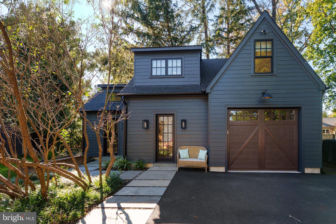
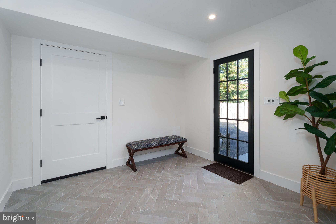
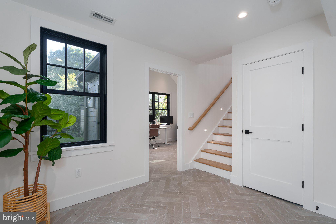
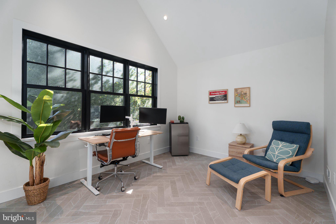
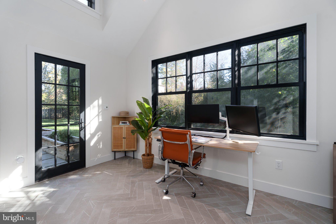
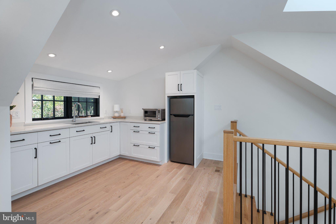
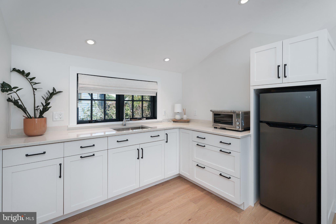
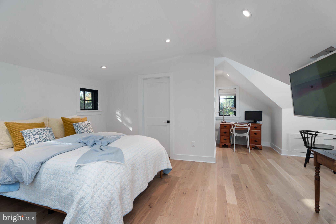
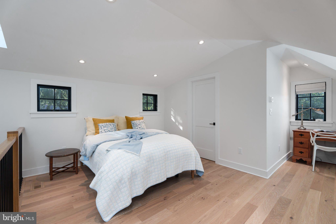
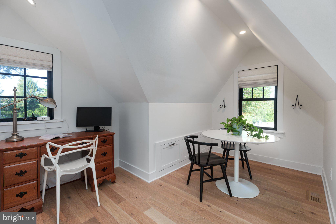
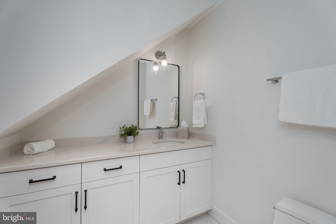
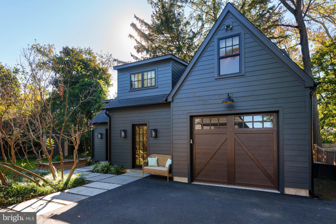
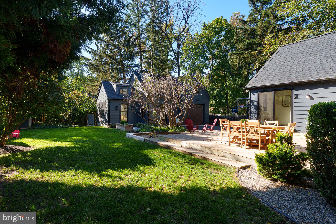
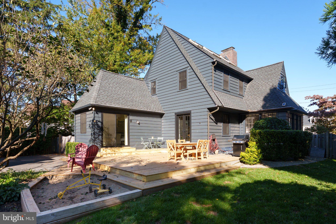
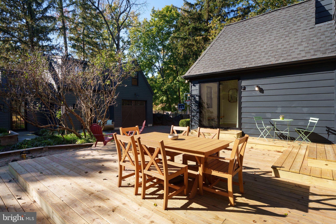
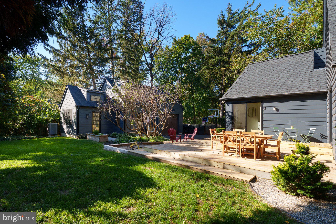
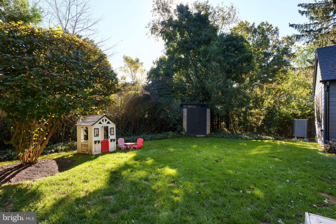
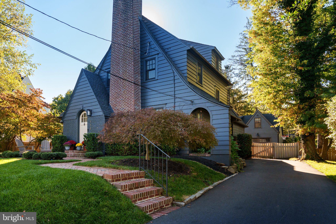
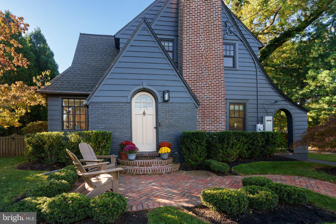
There’s something wonderfully unexpected about this Pennington Tudor. Its steep gables, prominent brick chimney, and arched front door suggest an interior steeped in tradition. Instead, the front door opens to a surprisingly fresh, light-filled home where an open floor plan, clean lines, and a contemporary sensibility give nearly a century of history an entirely new perspective. Beautiful leaded-glass windows remain a defining feature, their dark frames providing a striking contrast to crisp white walls and warm hardwood floors. The living room flows easily into the dining room and onward to a beautifully updated kitchen. Here, white cabinetry, dark countertops, a farmhouse sink, and a graphic tile backsplash feel both current and perfectly at ease with the home's architecture. A large window frames the greenery outside, while terracotta tile flooring introduces a welcome note of warmth. A mudroom extends from here, opening via a slider to the deck and fenced backyard. Just off the main living space, a sunroom lined with windows and built-ins offers an especially cheerful place to work, play, or simply enjoy the sunshine. A powder room rounds out the first floor. Three bedrooms and an updated bathroom are on the second floor, while a finished third floor with skylights and its own full bathroom adds another dimension to the floor plan. The surprises continue outside. Beyond the deck stands a beautifully designed accessory dwelling unit that feels like a natural extension of the property. With a dedicated home office on the main level and an upstairs suite featuring a kitchenette and full bathroom, it offers an unusual degree of flexibility for work and guests.There’s also an oversized garage bay. Near Kunkel Park and Pennington Borough's shops and restaurants, this is a home that offers far more than its charming exterior suggests.
Listing Information
Facts & Features
Location
Community Information
Architecture
Features & Amenities
Property Features
Tax & Financial Information
Schools
Toll Gate Grammar School
Assigned school for this home
Mercer County Technical School STEM Academy
Lawrenceville Elementary School
Hopewell Valley Central High School
Bear Tavern Elementary School
Timberlane Middle School
Stony Brook Elementary School
Mercer County Technical School Culinary Arts Academy
School ratings are provided for informational purposes only and are subject to change. Attendance boundaries are for reference only — contact the school or district directly to verify enrollment eligibility.
Historical Data
Price History
| Date | Event | Price |
|---|---|---|
| 10/10/2026 | Listed for sale | $950,000 |
Listed by Clare Mackness · Callaway Henderson Sotheby's Int'l-Princeton · 6099211050
Listing information provided exclusively for consumers' personal, non-commercial use and may not be used for any purpose other than to identify prospective properties consumers may be interested in purchasing. Information deemed reliable but not guaranteed by the MLS. Copyright 2026, Bright. All rights reserved.
Last Updated: October 23, 2026 at 4:38 PM | Source: Bright | MLS#: NJME2084914

Start Your Real Estate Journey
Whether you have questions about this listing, want to schedule a showing, or just want to talk through your options, Jeromy Dunn-Portella is here to help. Reach out and expect a response within one business day.
How can I help?
Jeromy Dunn-Portella is here to help. Reach out and expect a response within one business day.
Thanks — Jeromy Dunn-Portella will be in touch shortly.
Make A Plan For Your Purchase
Know what you can afford before you start shopping — then run the numbers on any home you have in mind.
How much house can I afford?
- Principal & interest
- Property taxes
- Homeowner's insurance
- HOA dues
If your monthly savings are applied to the loan principal.
Enter your income, debts, and down payment to see how much home you may qualify for. Estimates only — not a lending decision.
Want to know more?
Jeromy Dunn-Portella is here to help. Reach out and expect a response within one business day.
✓ Thanks — Jeromy Dunn-Portella will be in touch shortly.